LogoLogo TaglineLogo Tagline
Loading...
Plan 18223BE

Exclusive

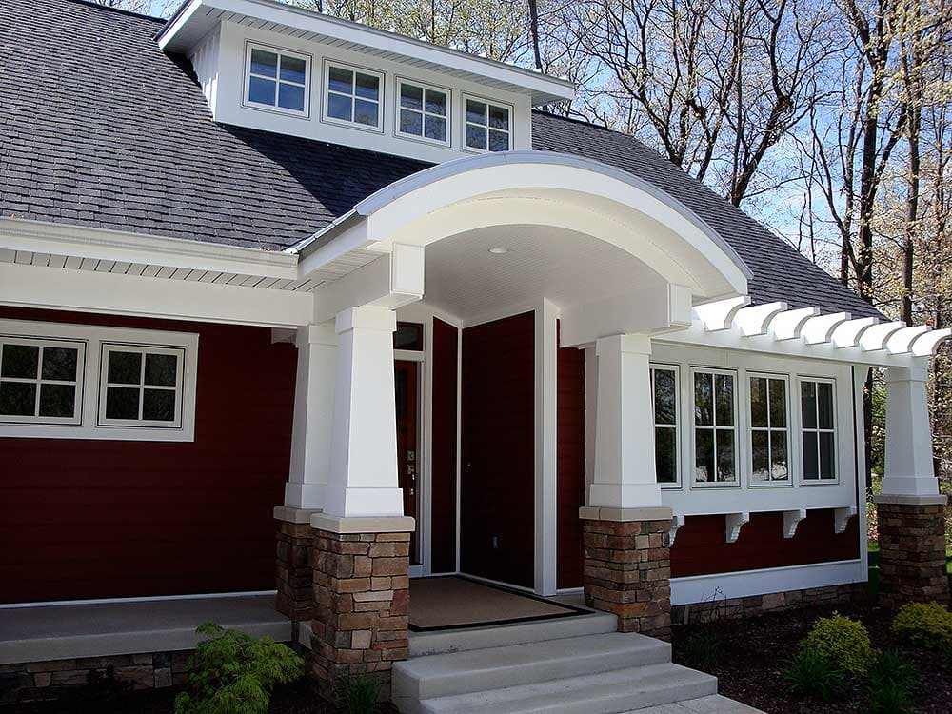
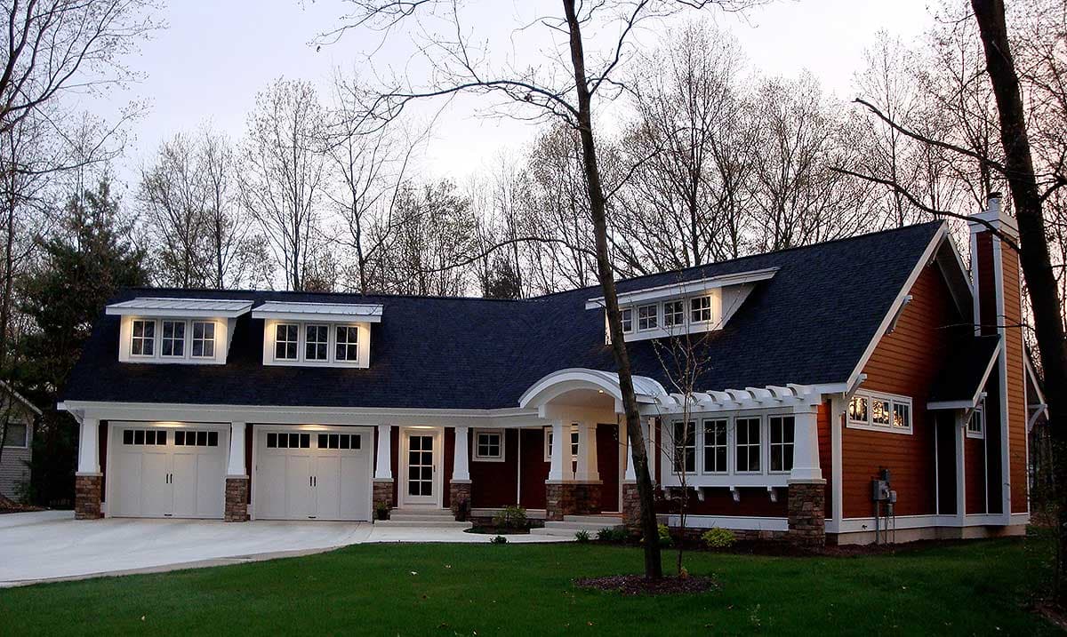
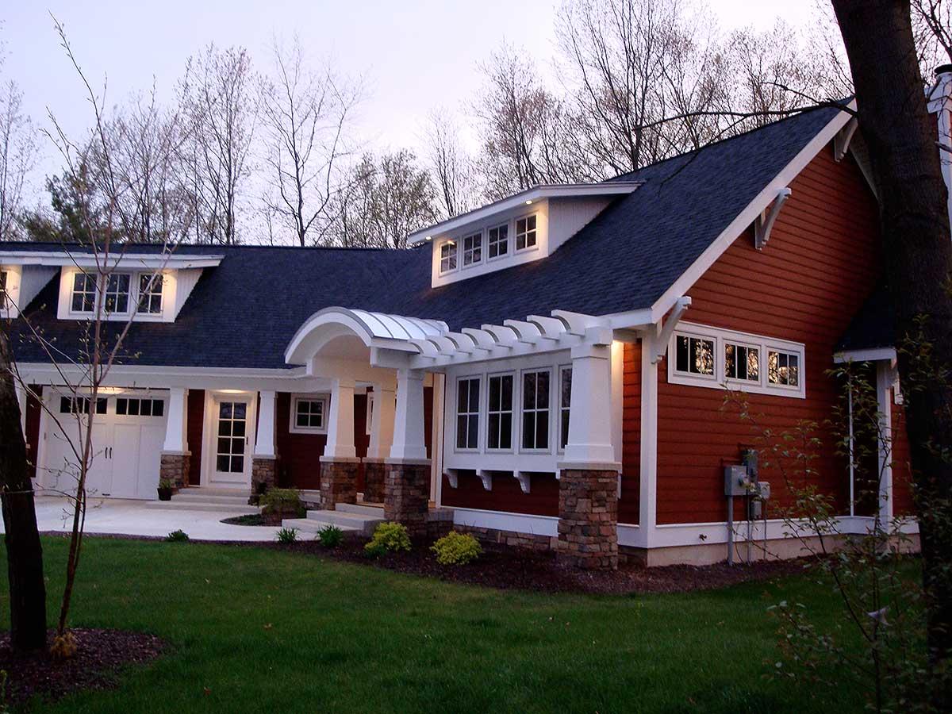
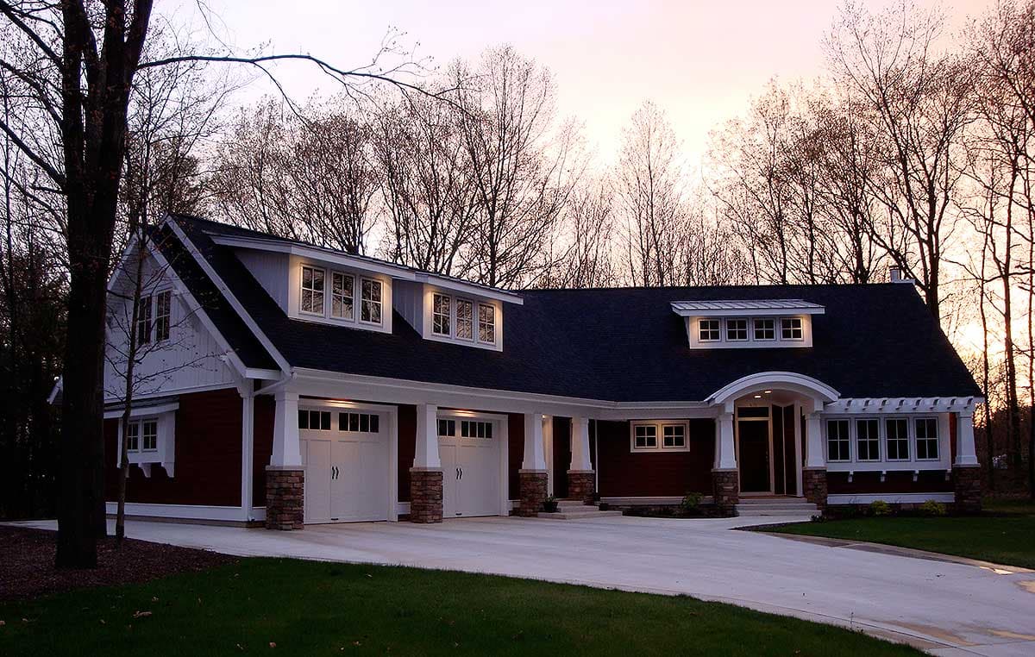
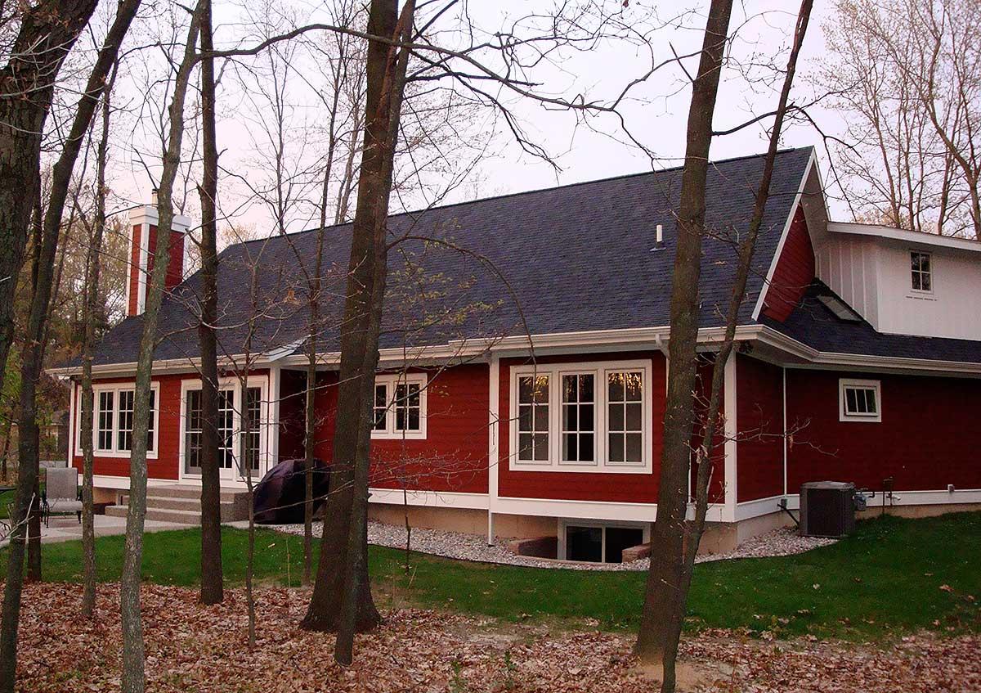
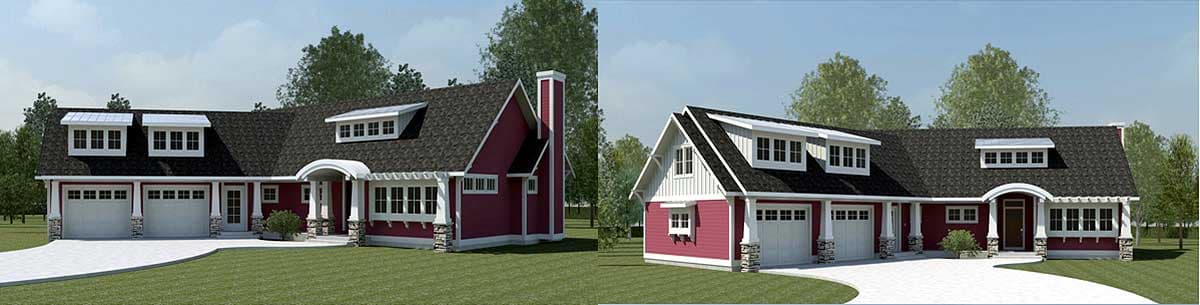
Popular Modern Farmhouse House Plan with Second Floor Guest Apartment and Finished Basement

Heated S.F.
3,401
Beds
3 - 5
Baths
3 - 4
Stories
2
Cars
2

Floor Plan

Plan 18223BE

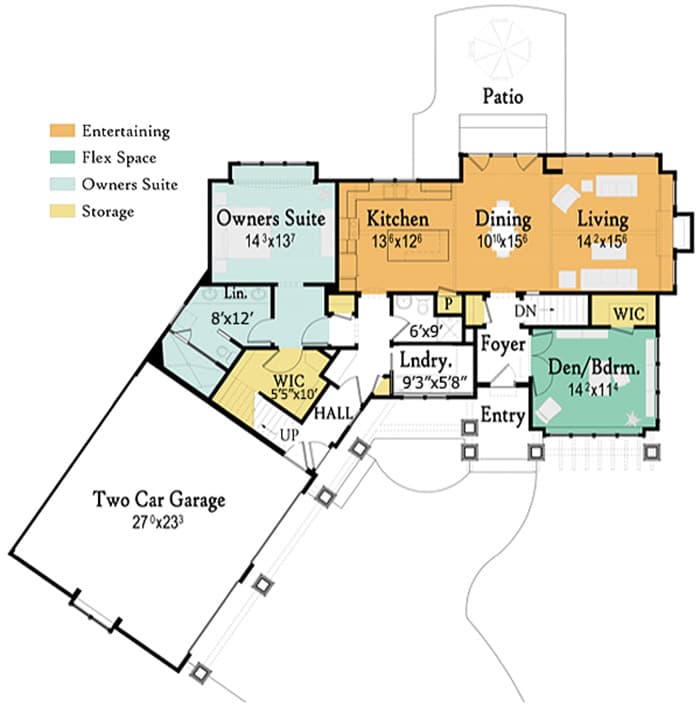
Main Level
Main Level
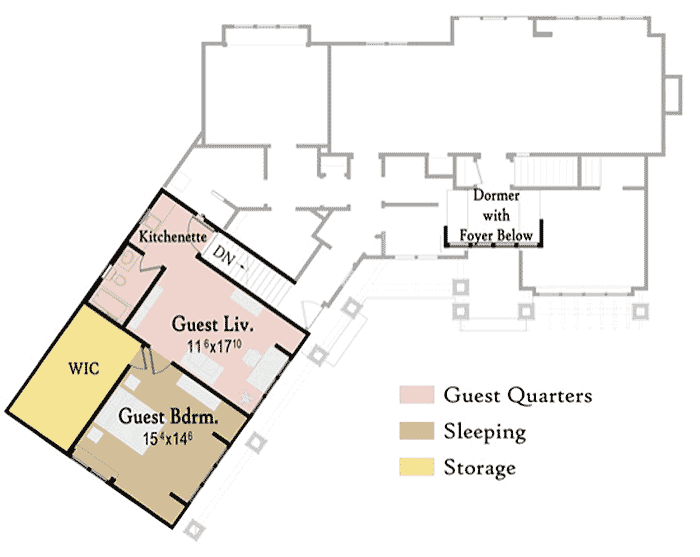
2nd Floor
2nd Floor
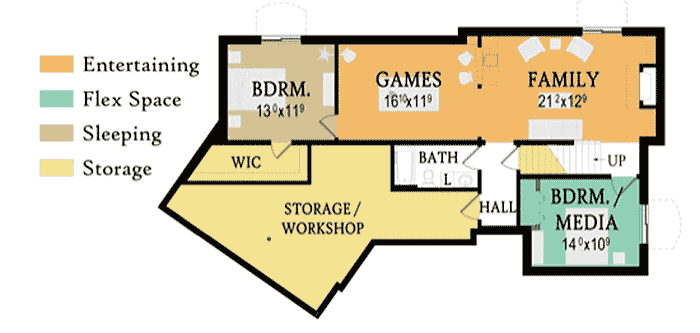
Basement
Basement

Plan 18223BE

M-F 9am-5pm EST |

1-203-761-8500

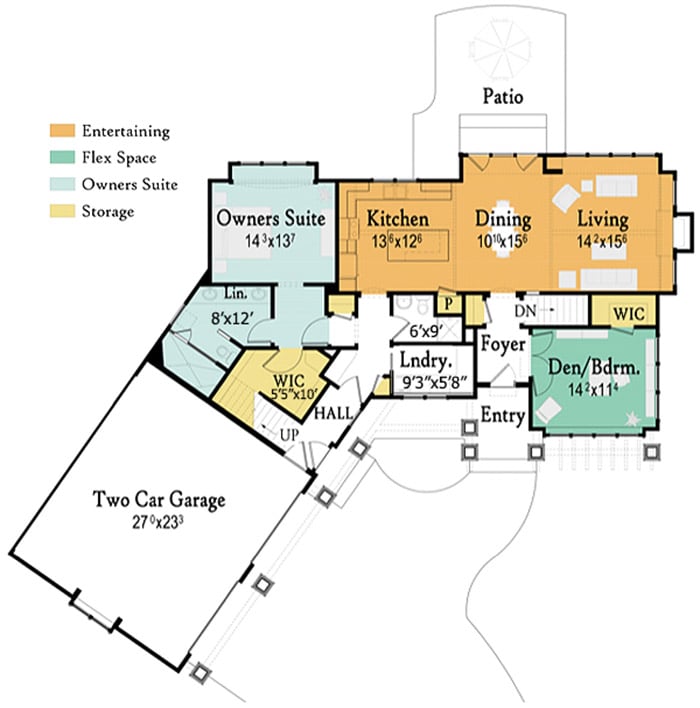
Main Level

Plan 18223BE: Popular Modern Farmhouse House Plan with Second Floor Guest Apartment and Finished Basement - Floor Plan - Main Level - Cottage, Country, Craftsman, Modern Farmhouse, Traditional

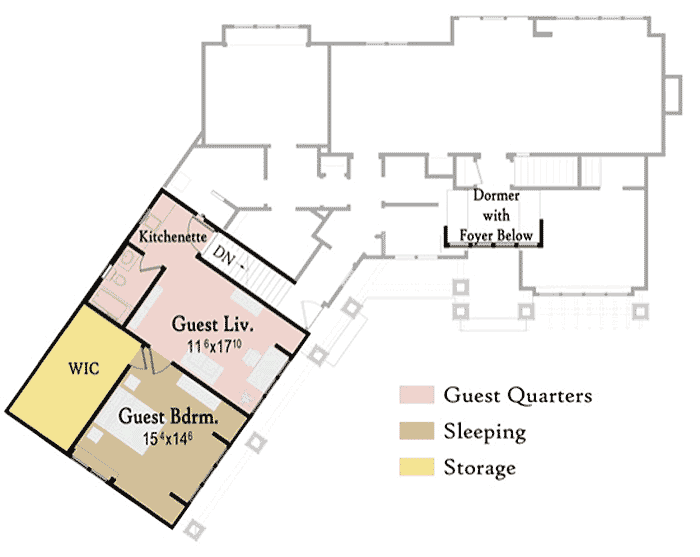
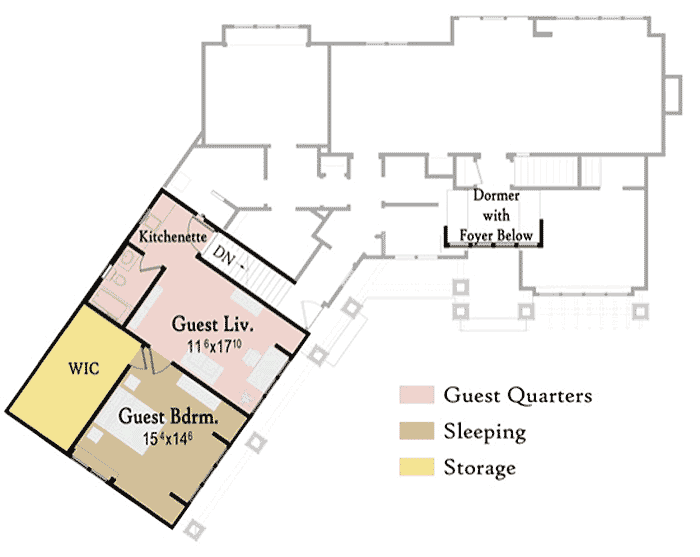
2nd Floor

Plan 18223BE: Popular Modern Farmhouse House Plan with Second Floor Guest Apartment and Finished Basement - Floor Plan - 2nd Floor - Cottage, Country, Craftsman, Modern Farmhouse, Traditional

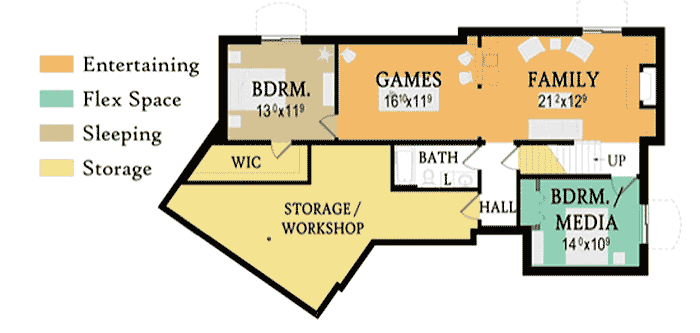
Basement

Plan 18223BE: Popular Modern Farmhouse House Plan with Second Floor Guest Apartment and Finished Basement - Floor Plan - Basement - Cottage, Country, Craftsman, Modern Farmhouse, Traditional

Plan Details

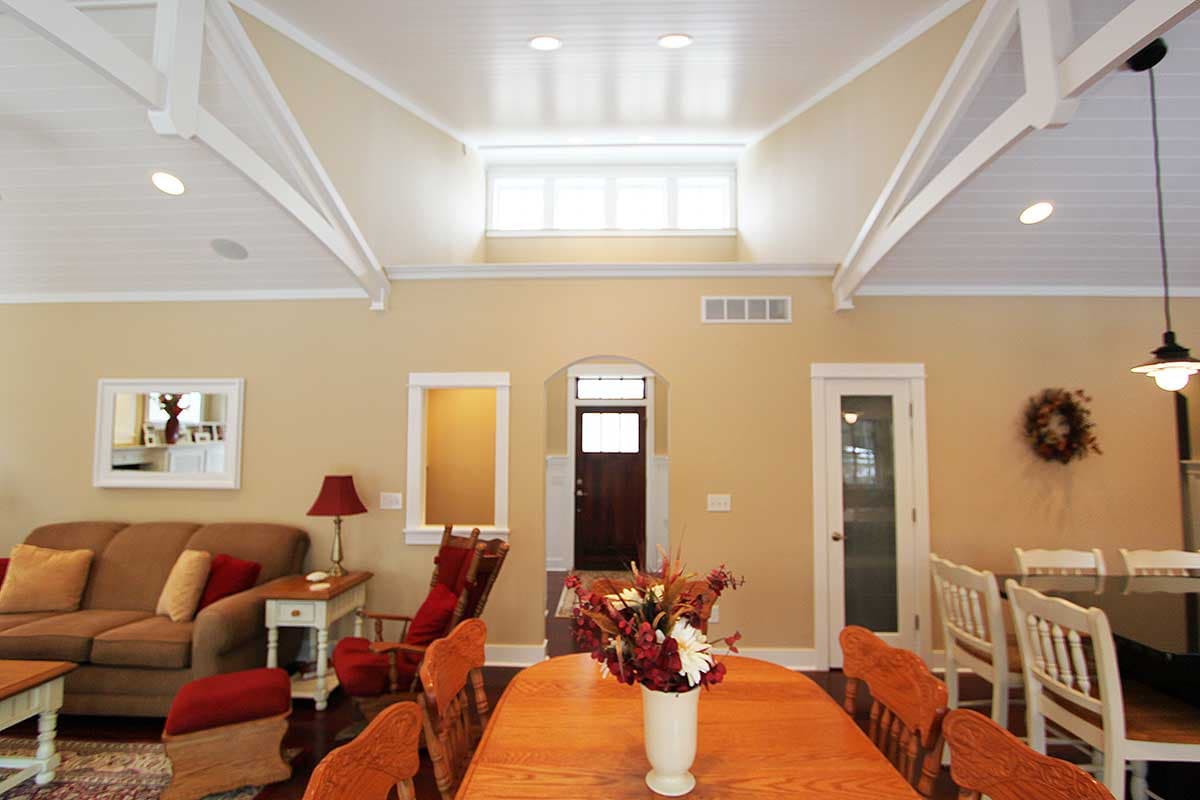
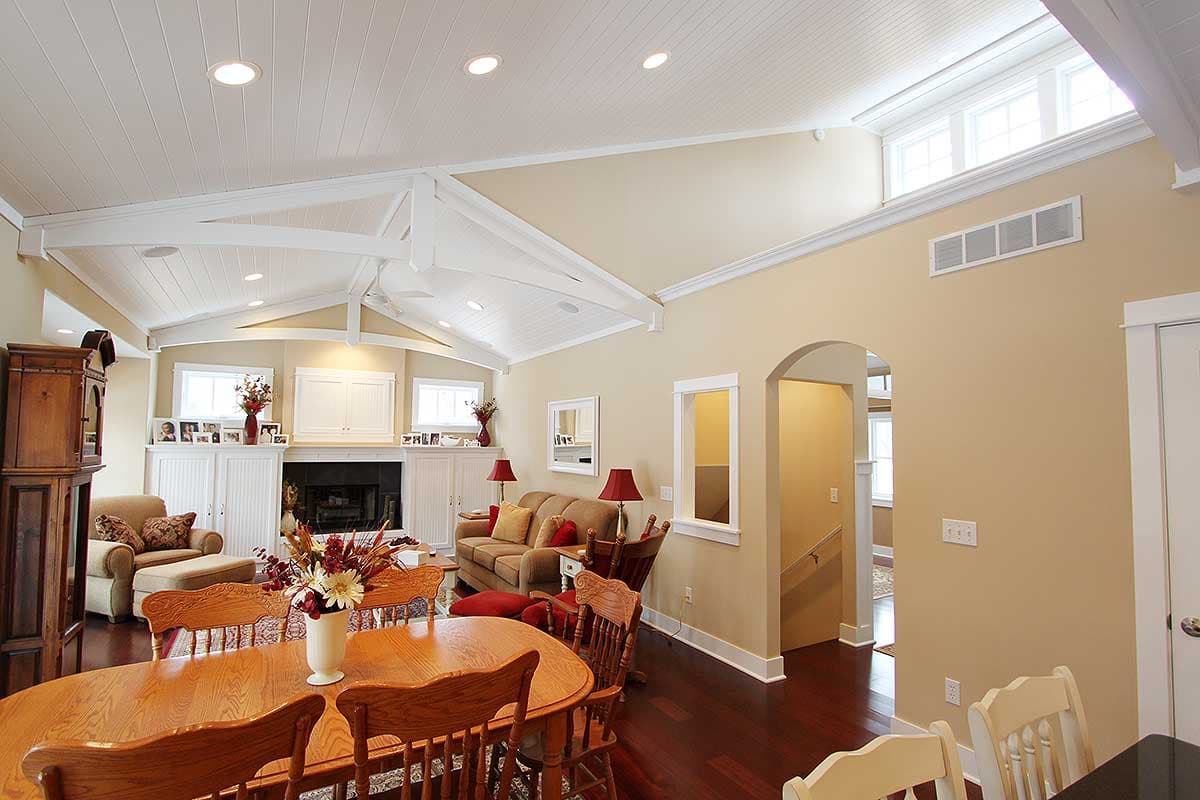
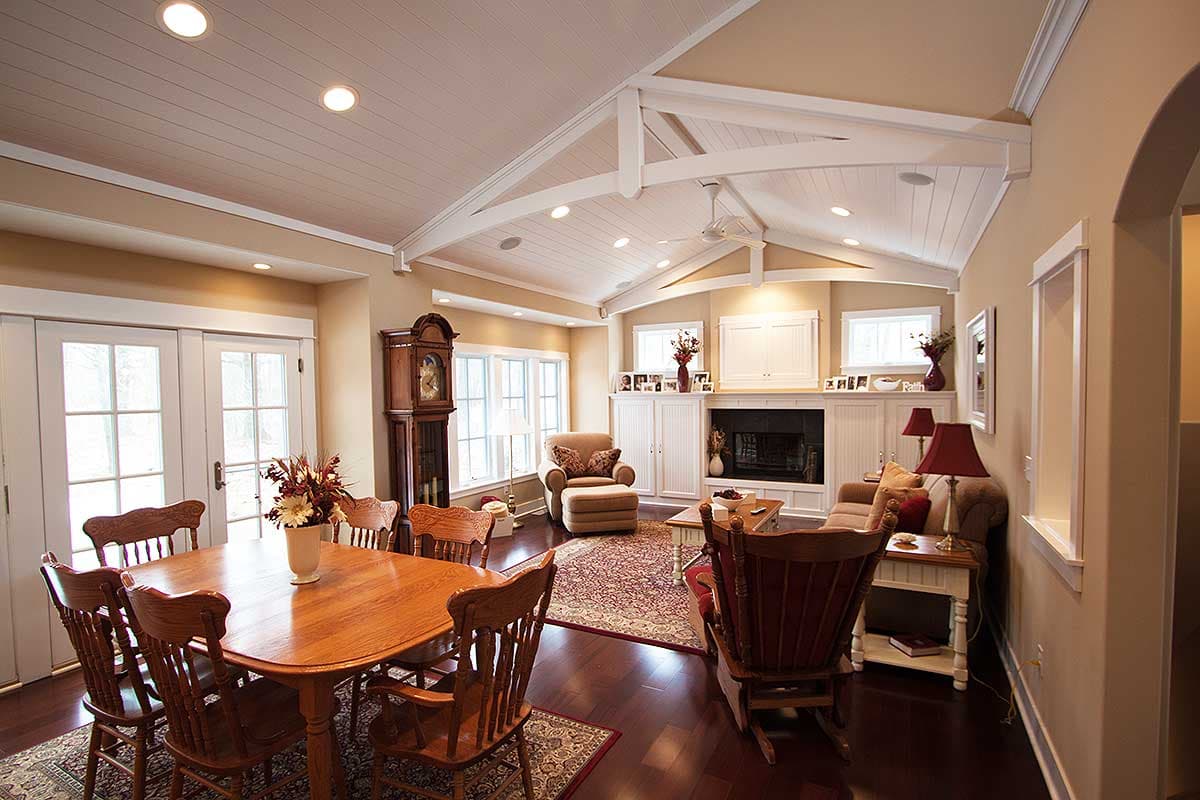
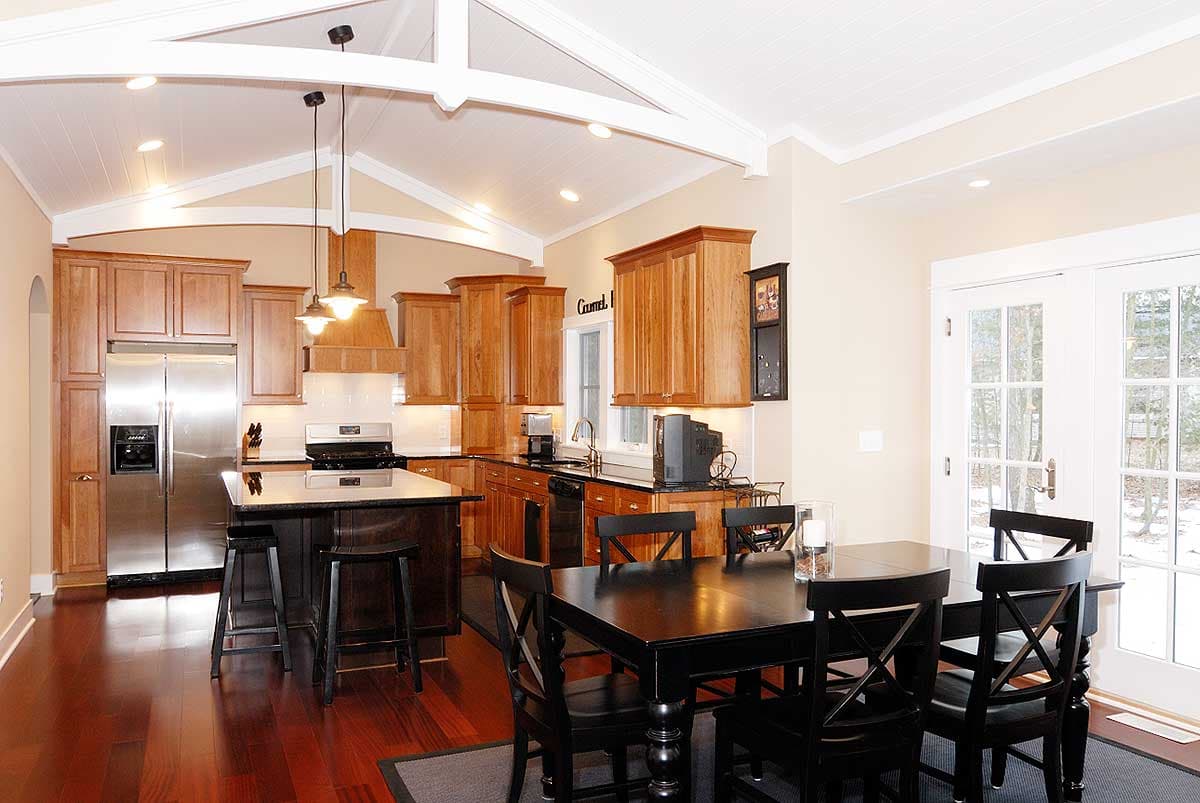
  • The vaulted spaces - foyer, living & dining rooms, and kitchen - add comfortable volume to nicely proportioned room sizes.
  • Abundant windows maximize views and natural light. The dormer over the foyer brings additional light into the living, dining and kitchen areas.
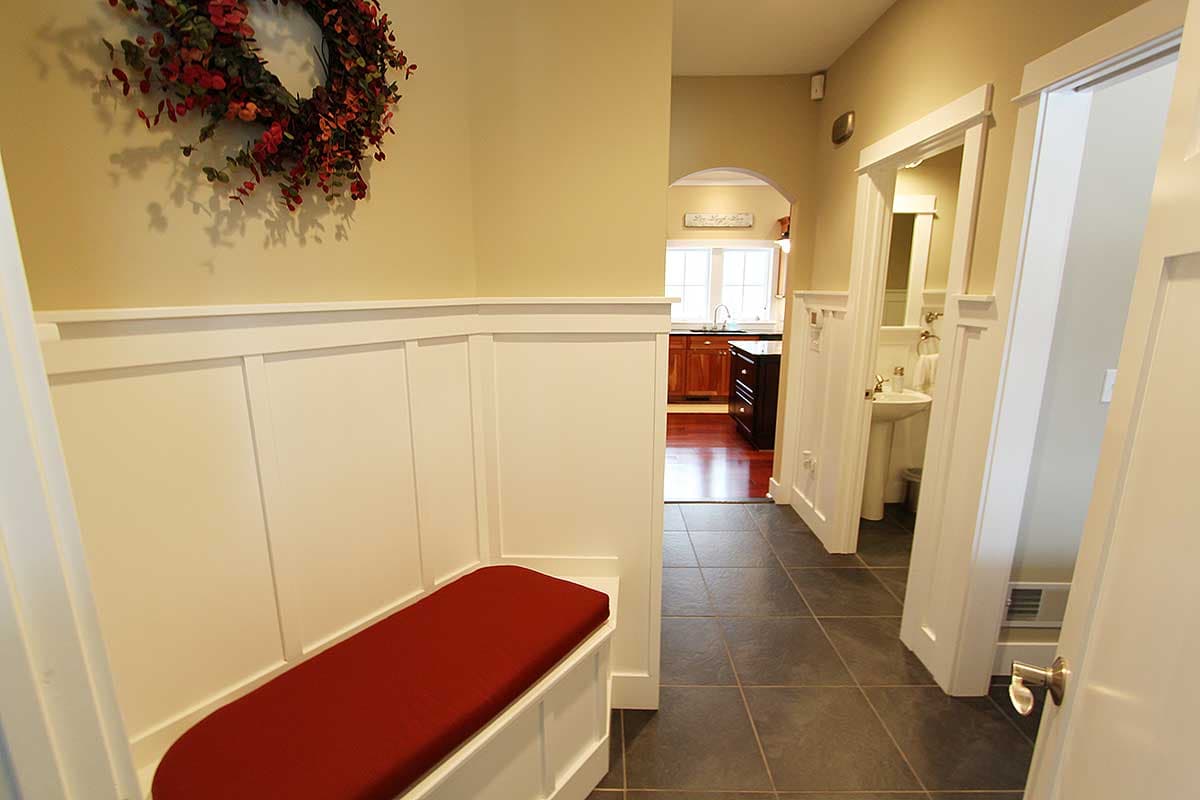
  • Wide hallways and doorways make for easy traffic flow, even for those that need Barrier Free Access. The front flex room off the foyer is perfect for a den or home office.
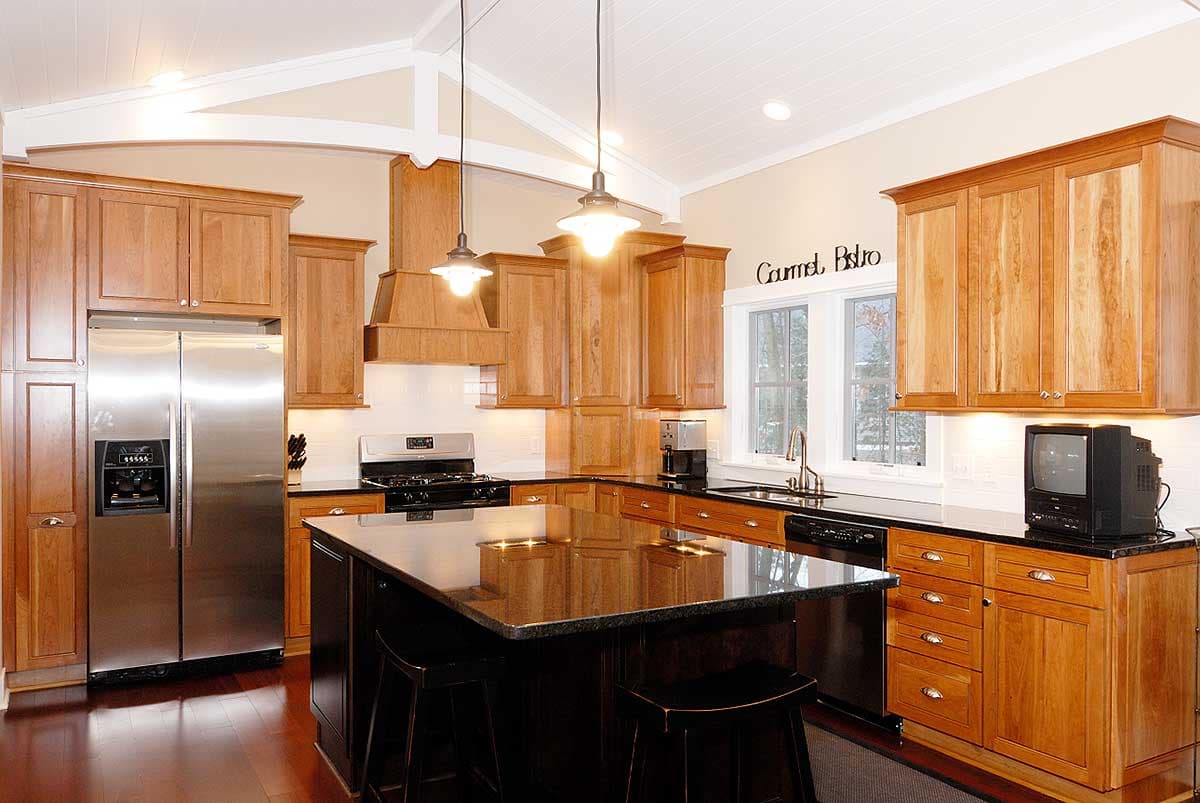
  • The kitchen is designed for both efficiency and aesthetics. The large island aids in food preparation, additional storage and allows for a nice seating area. There are both pantry cabinets and a spacious closet pantry.
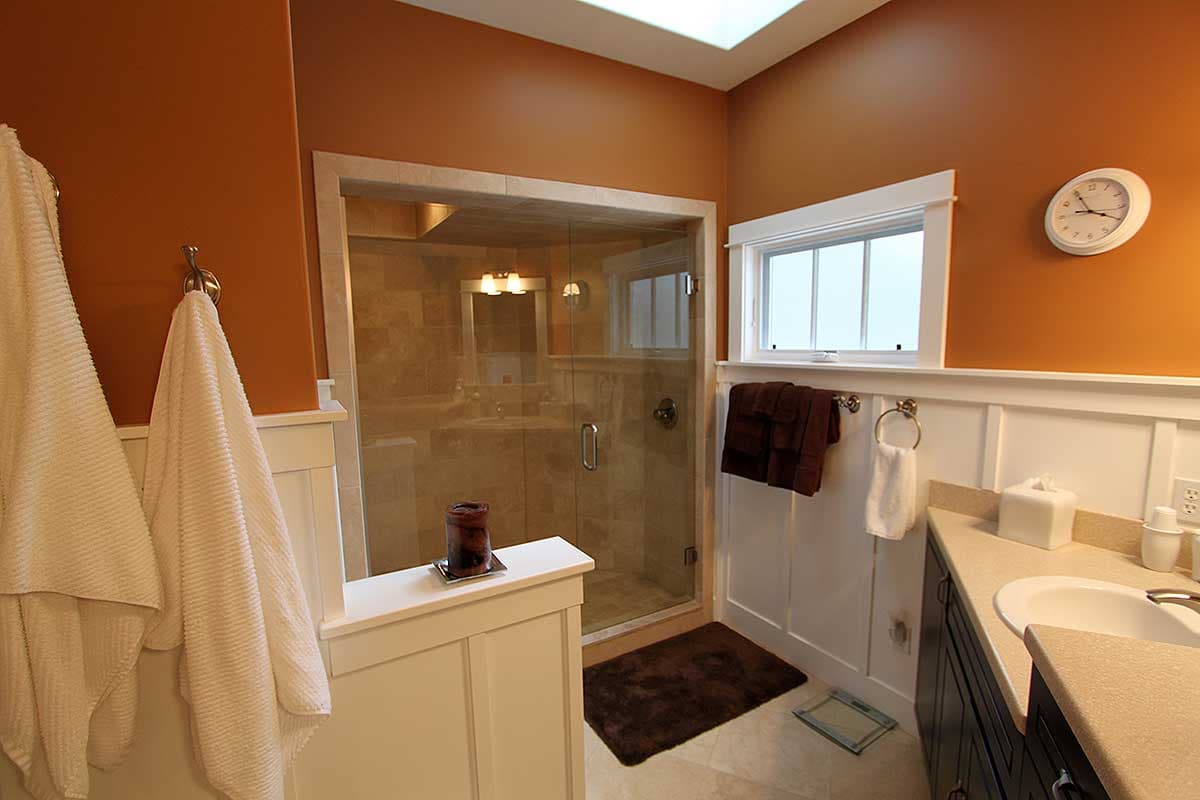
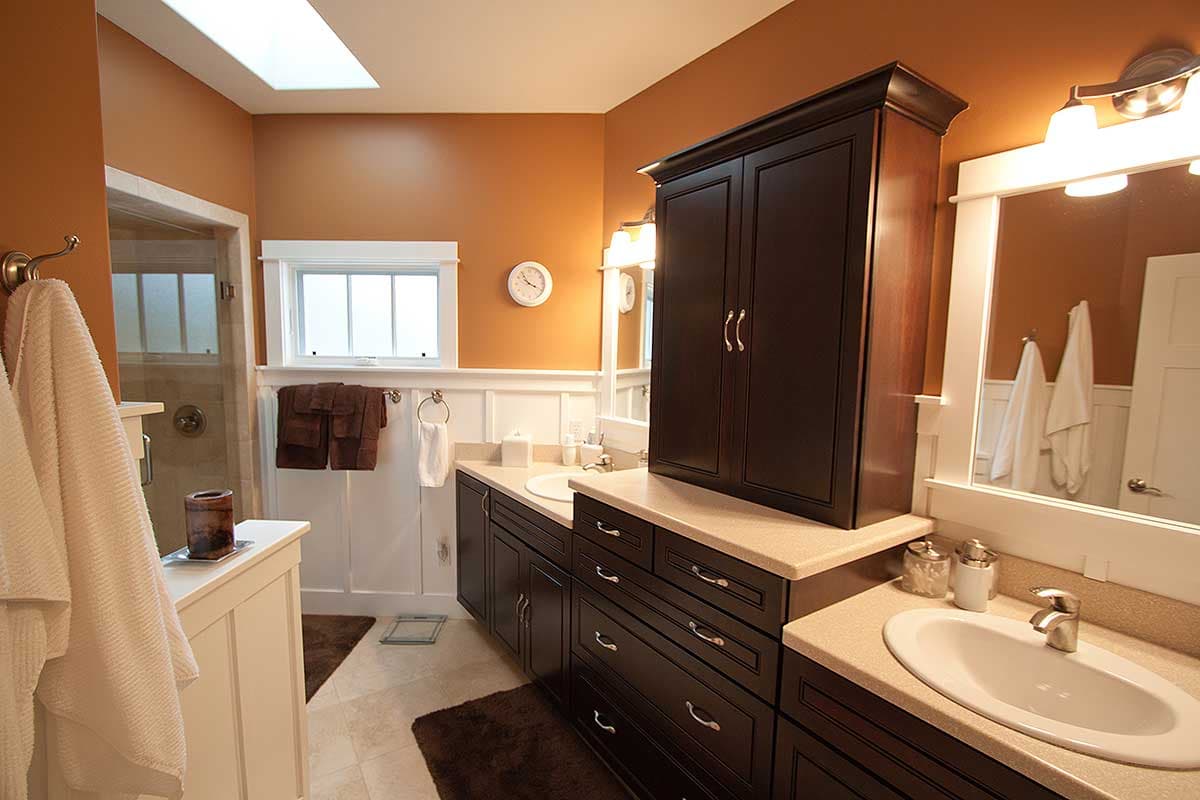
  • The owners' suite has an attractive bay window with window seat. The handsome master bath has an extra spacious shower.
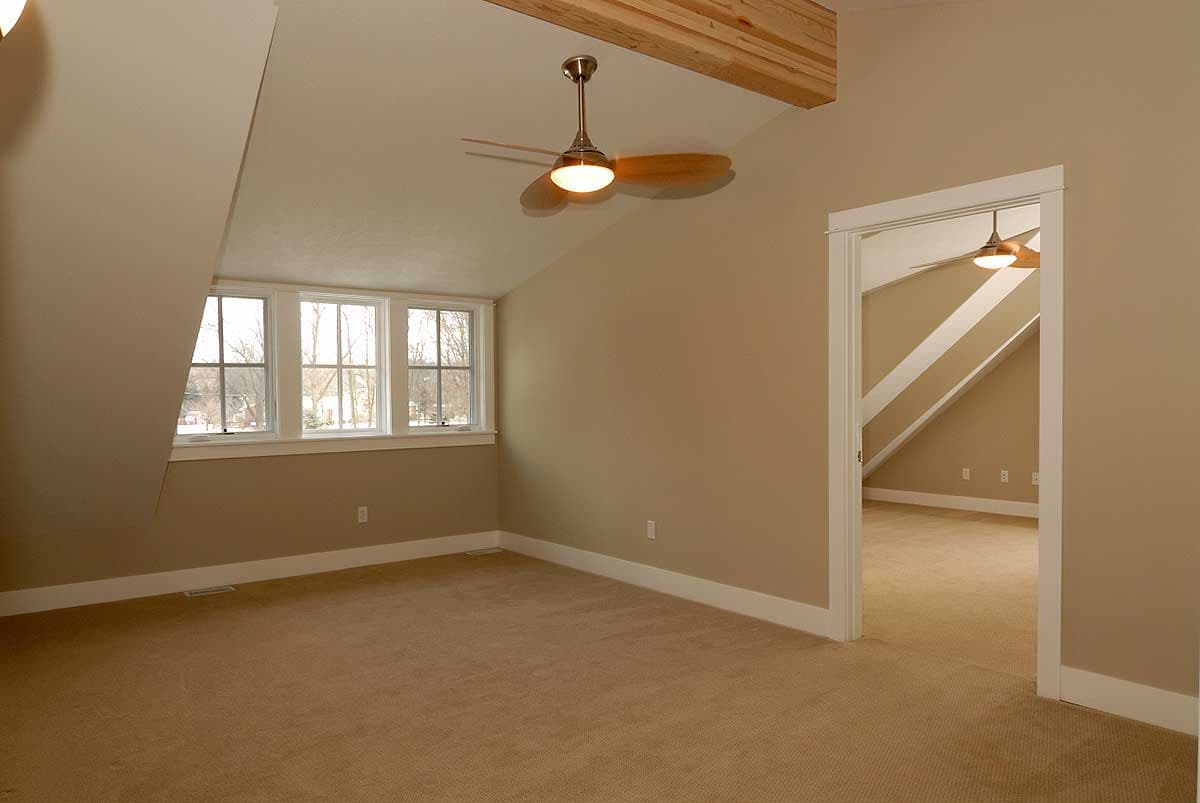
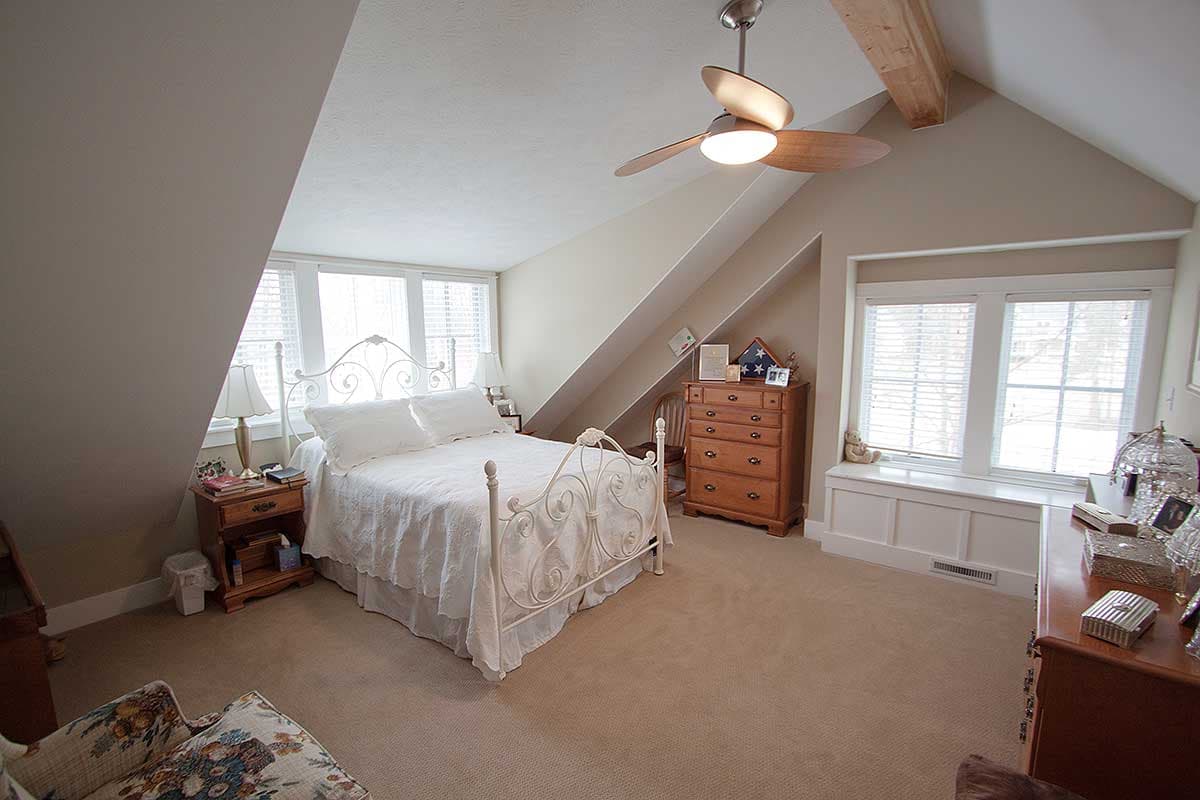
  • A second floor guest suite has two bedrooms and a kitchenette. It is great for guests or can be turned into a second master suite or home office.
  • The finished basement is packed with a family room, game room, two bedrooms and workshop or storage room.
  • The 2-car garage is wider and deeper than most garages, with 10'-wide by 8'-high doors.
  • Related Plans: Get an unfinished lower level with house plan 18221BE (2,339 sq. ft.). Save money with second floor bonus space you can finish later with house plan 18222BE (1,634 sq. ft.). Get a larger version with an elevator with house plan 18238BE (3,994 sq. ft.). Get a 3-car garage with house plan 18249BE. Gain a first floor guest suite with house plans 18290BE (with bonus second floor suite) and 18241BE (without a bonus level). And get a dramatic screened porch off the master suite with house plan 18245BE (3,253 sq. ft.).
  • BUILD RESTRICTION: These plans cannot be sold or built in NY state. 

What's Included

  • General Notes and Design Criteria
  • Perspective Views 
  • Foundation Plan 
  • Floor Plans
  • Elevations
  • Cross Sections
  • Door and Window Schedules 
  • Roof Plan and Room Finish Schedule 
  • Electrical Plan 

What's Not Included

  • Architectural or Engineering Stamp - handled locally, or use our structural engineering service if required
  • Site Plan - handled locally when required
  • Mechanical Drawings (location of heating and air equipment and duct work) - your subcontractors handle this
  • Plumbing Drawings (drawings showing the actual plumbing pipe sizes and locations) - your subcontractors handle this
  • Energy calculations - handled locally when required

Loading...
Price Guarantee
Loading...

Explore the costs

Discover the cost to build & furnish this home.

Need a modified version?

Get a free quote within 3 business days.

Loading...

Square Footage Breakdown

Total Heated Area

3,401 sq. ft.

Lower Level

1,174 sq. ft.

1st Floor

1,632 sq. ft.

2nd Floor

595 sq. ft.

Porch, Front

146 sq. ft.

Beds/Baths

Bedrooms

3, 4, or 5

Full bathrooms

3 or 4

Foundation Type

Standard Foundations

Basement, Walkout

Exterior Walls

Exterior Walls

2x6

Dimensions

Width

79' 2"

Depth

61' 4"

Max Ridge Height

24' 0"

Garage

Type

Attached, Standard

Area

615 sq. ft.

Count

2 Cars

Entry Location

Courtyard

Ceiling Heights

First Floor

9'

Second Floor

8'

Roof Details

Primary Pitch

10 on 12

Framing Type

Stick and Truss
Architectural Style

Cottage

Square Footage Breakdown

Total Heated Area

3,401 sq. ft.

Lower Level

1,174 sq. ft.

1st Floor

1,632 sq. ft.

2nd Floor

595 sq. ft.

Porch, Front

146 sq. ft.

Beds/Baths

Bedrooms

3, 4, or 5

Full bathrooms

3 or 4

Foundation Type

Standard Foundations

Basement, Walkout

Exterior Walls

Exterior Walls

2x6

Dimensions

Width

79' 2"

Depth

61' 4"

Max Ridge Height

24' 0"

Garage

Type

Attached, Standard

Area

615 sq. ft.

Count

2 Cars

Entry Location

Courtyard

Ceiling Heights

First Floor

9'

Second Floor

8'

Roof Details

Primary Pitch

10 on 12

Framing Type

Stick and Truss
* Please note that all sale prices and promotions featured on our website are subject to change without prior notice. While we strive to provide accurate and up-to-date information, occasional discrepancies may occur due to factors beyond our control. We encourage you to verify all details, including pricing and availability, before making any purchase. Exclusions or restrictions may apply to specific promotions. We reserve the right to modify or cancel any sale at our discretion. Thank you for your understanding and happy shopping!Let's go back to the top.