Menu
Favorites
All Plans
Cart
Help
Modification Request for Plan 66221WE
Premium Features
Hide
66221WE
Plan Number
4,735
Sq. Ft.
4
Bed
5.5
Bath
2
Story
Cars
Basement
Main Level
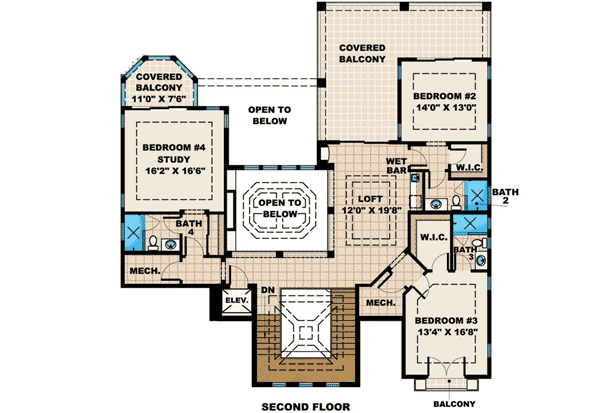
2nd Floor
View Plan Details
Total Heated Area
4,735 sq. ft.
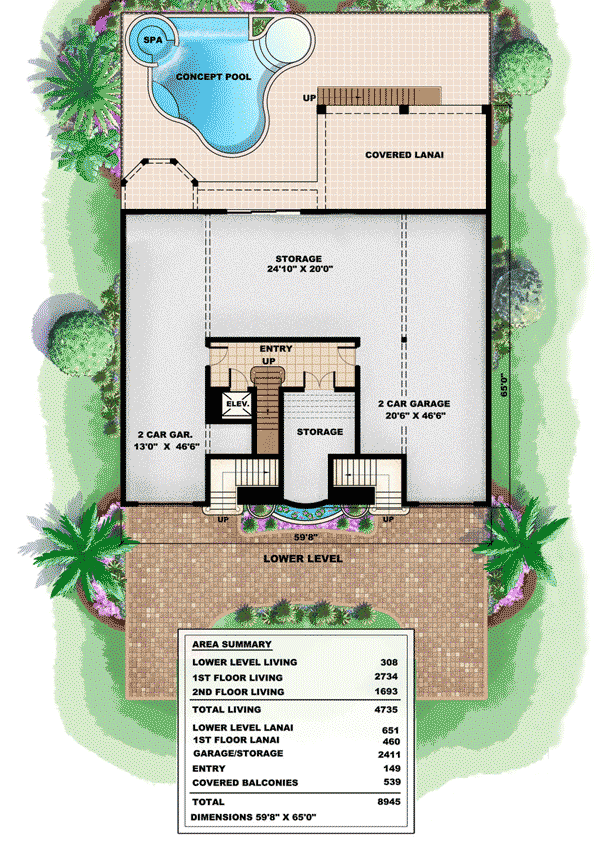
Lower Level
308 sq. ft.
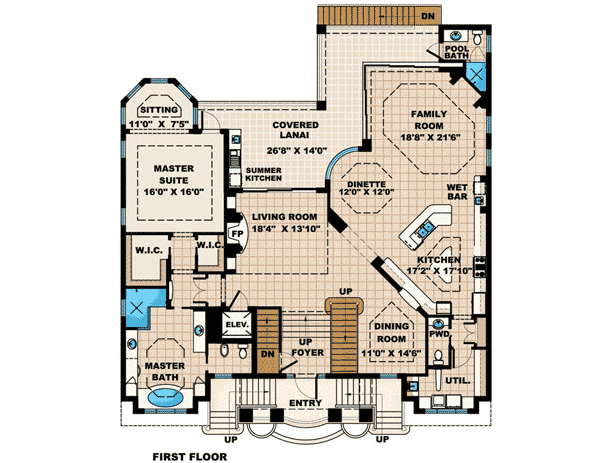
1st Floor
2,734 sq. ft.
1,693 sq. ft.
Deck
539 sq. ft.
Entry
149 sq. ft.
Lanai
1,111 sq. ft.
Bedrooms
Full bathrooms
5
Half bathrooms
1
Standard Foundations
Piling
Exterior Walls
Block / CMU (main floor)
Optional Type(s)
2x6
Width
59' 8"
Depth
65' 0"
Max Ridge Height
45' 3"
Type
Drive Under
Area
2411 sq. ft.
Count
4 Cars
Entry Location
Front
Primary Pitch
6 on 12
Framing Type
Truss
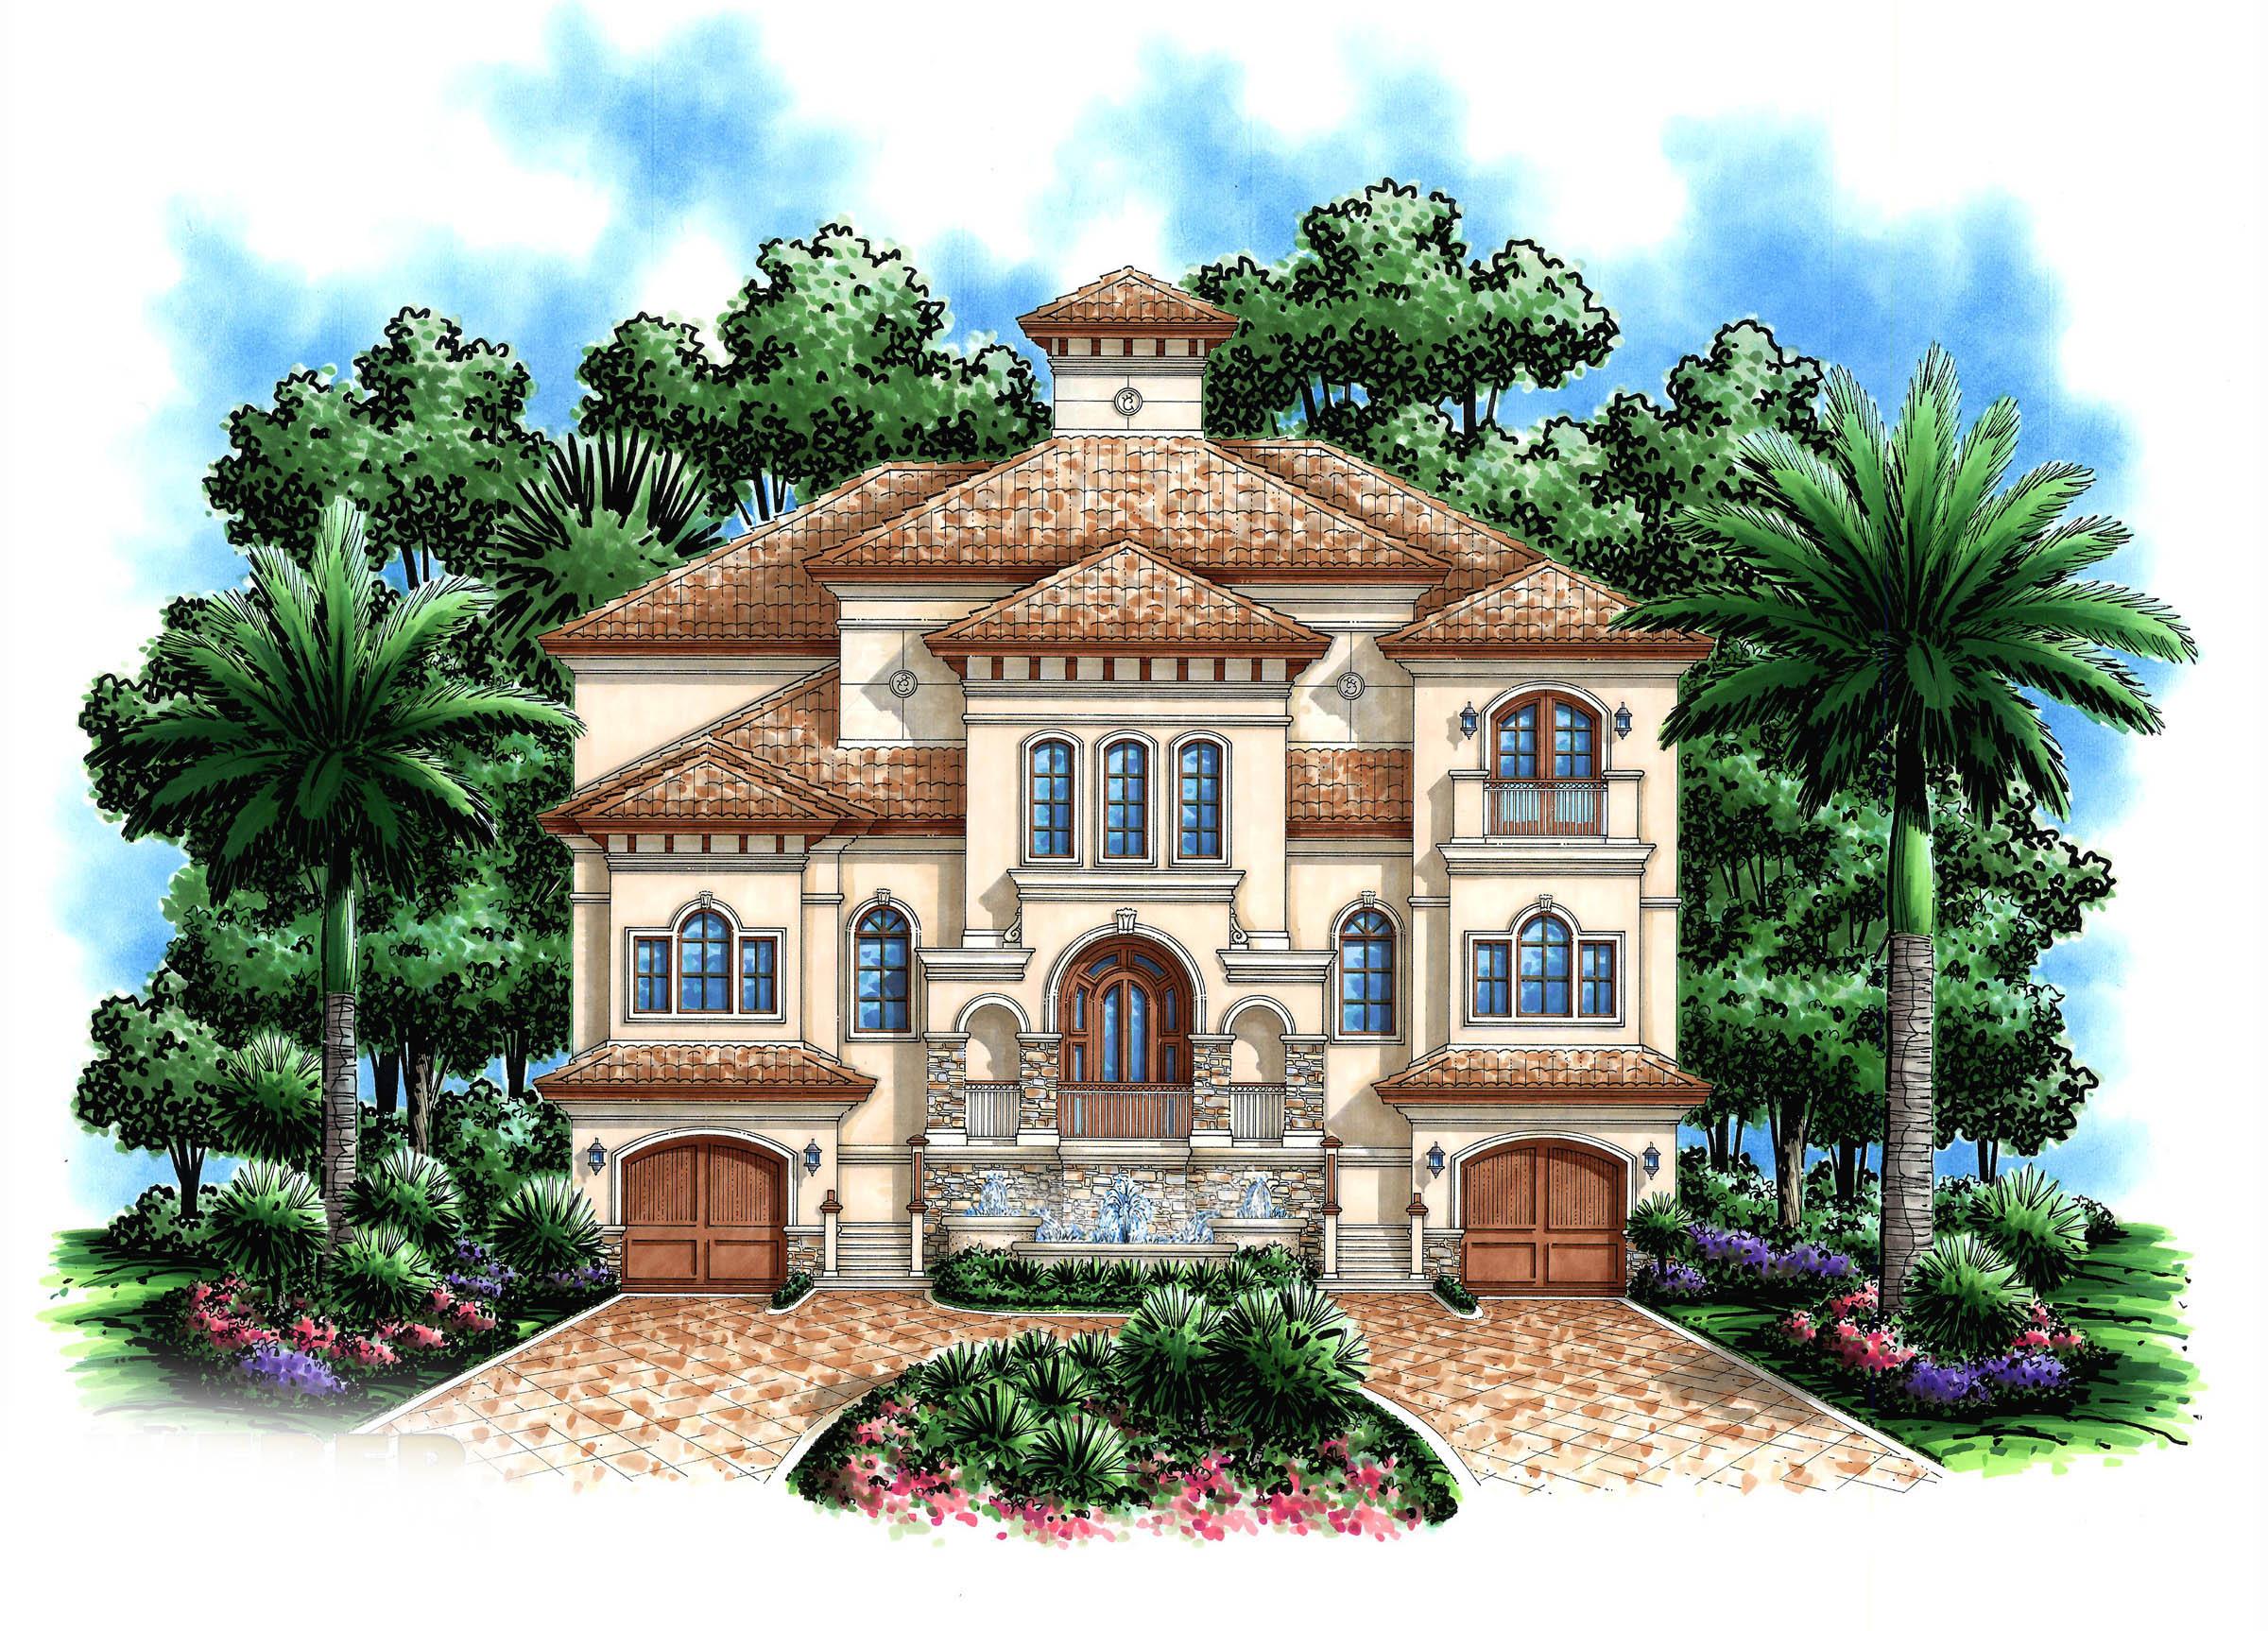
Florida-Style
Mediterranean
Tuscan
Breakfast Nook
Elevator
Laundry - Main Level
Loft
Master Suite - 1st Floor
Master Suite - Sitting Area
Playroom
Two Story Great Room