Start Your Journey
Find Your Plan
Customize Your Plan
Estimate Your Costs
Support
Professional Partners
1,583 plans
Trending
Transitional
Transitional House Plans
Hide
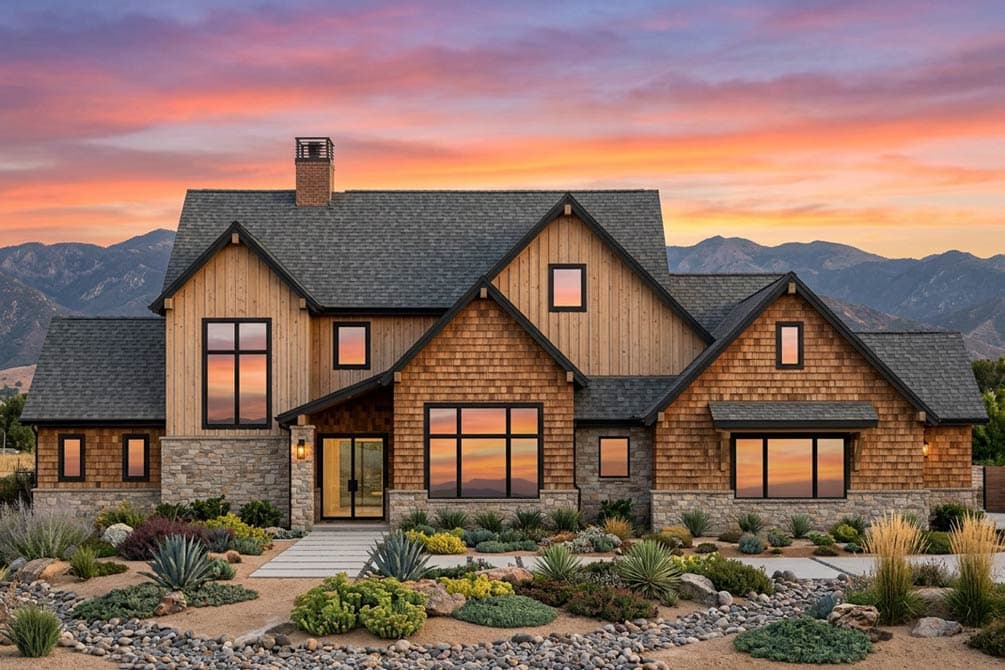
818205JSS
Plan Number
starting at
$2,330
4,218
Sq. Ft.
5
Bed
5.5
Bath
2
Story
3
Cars
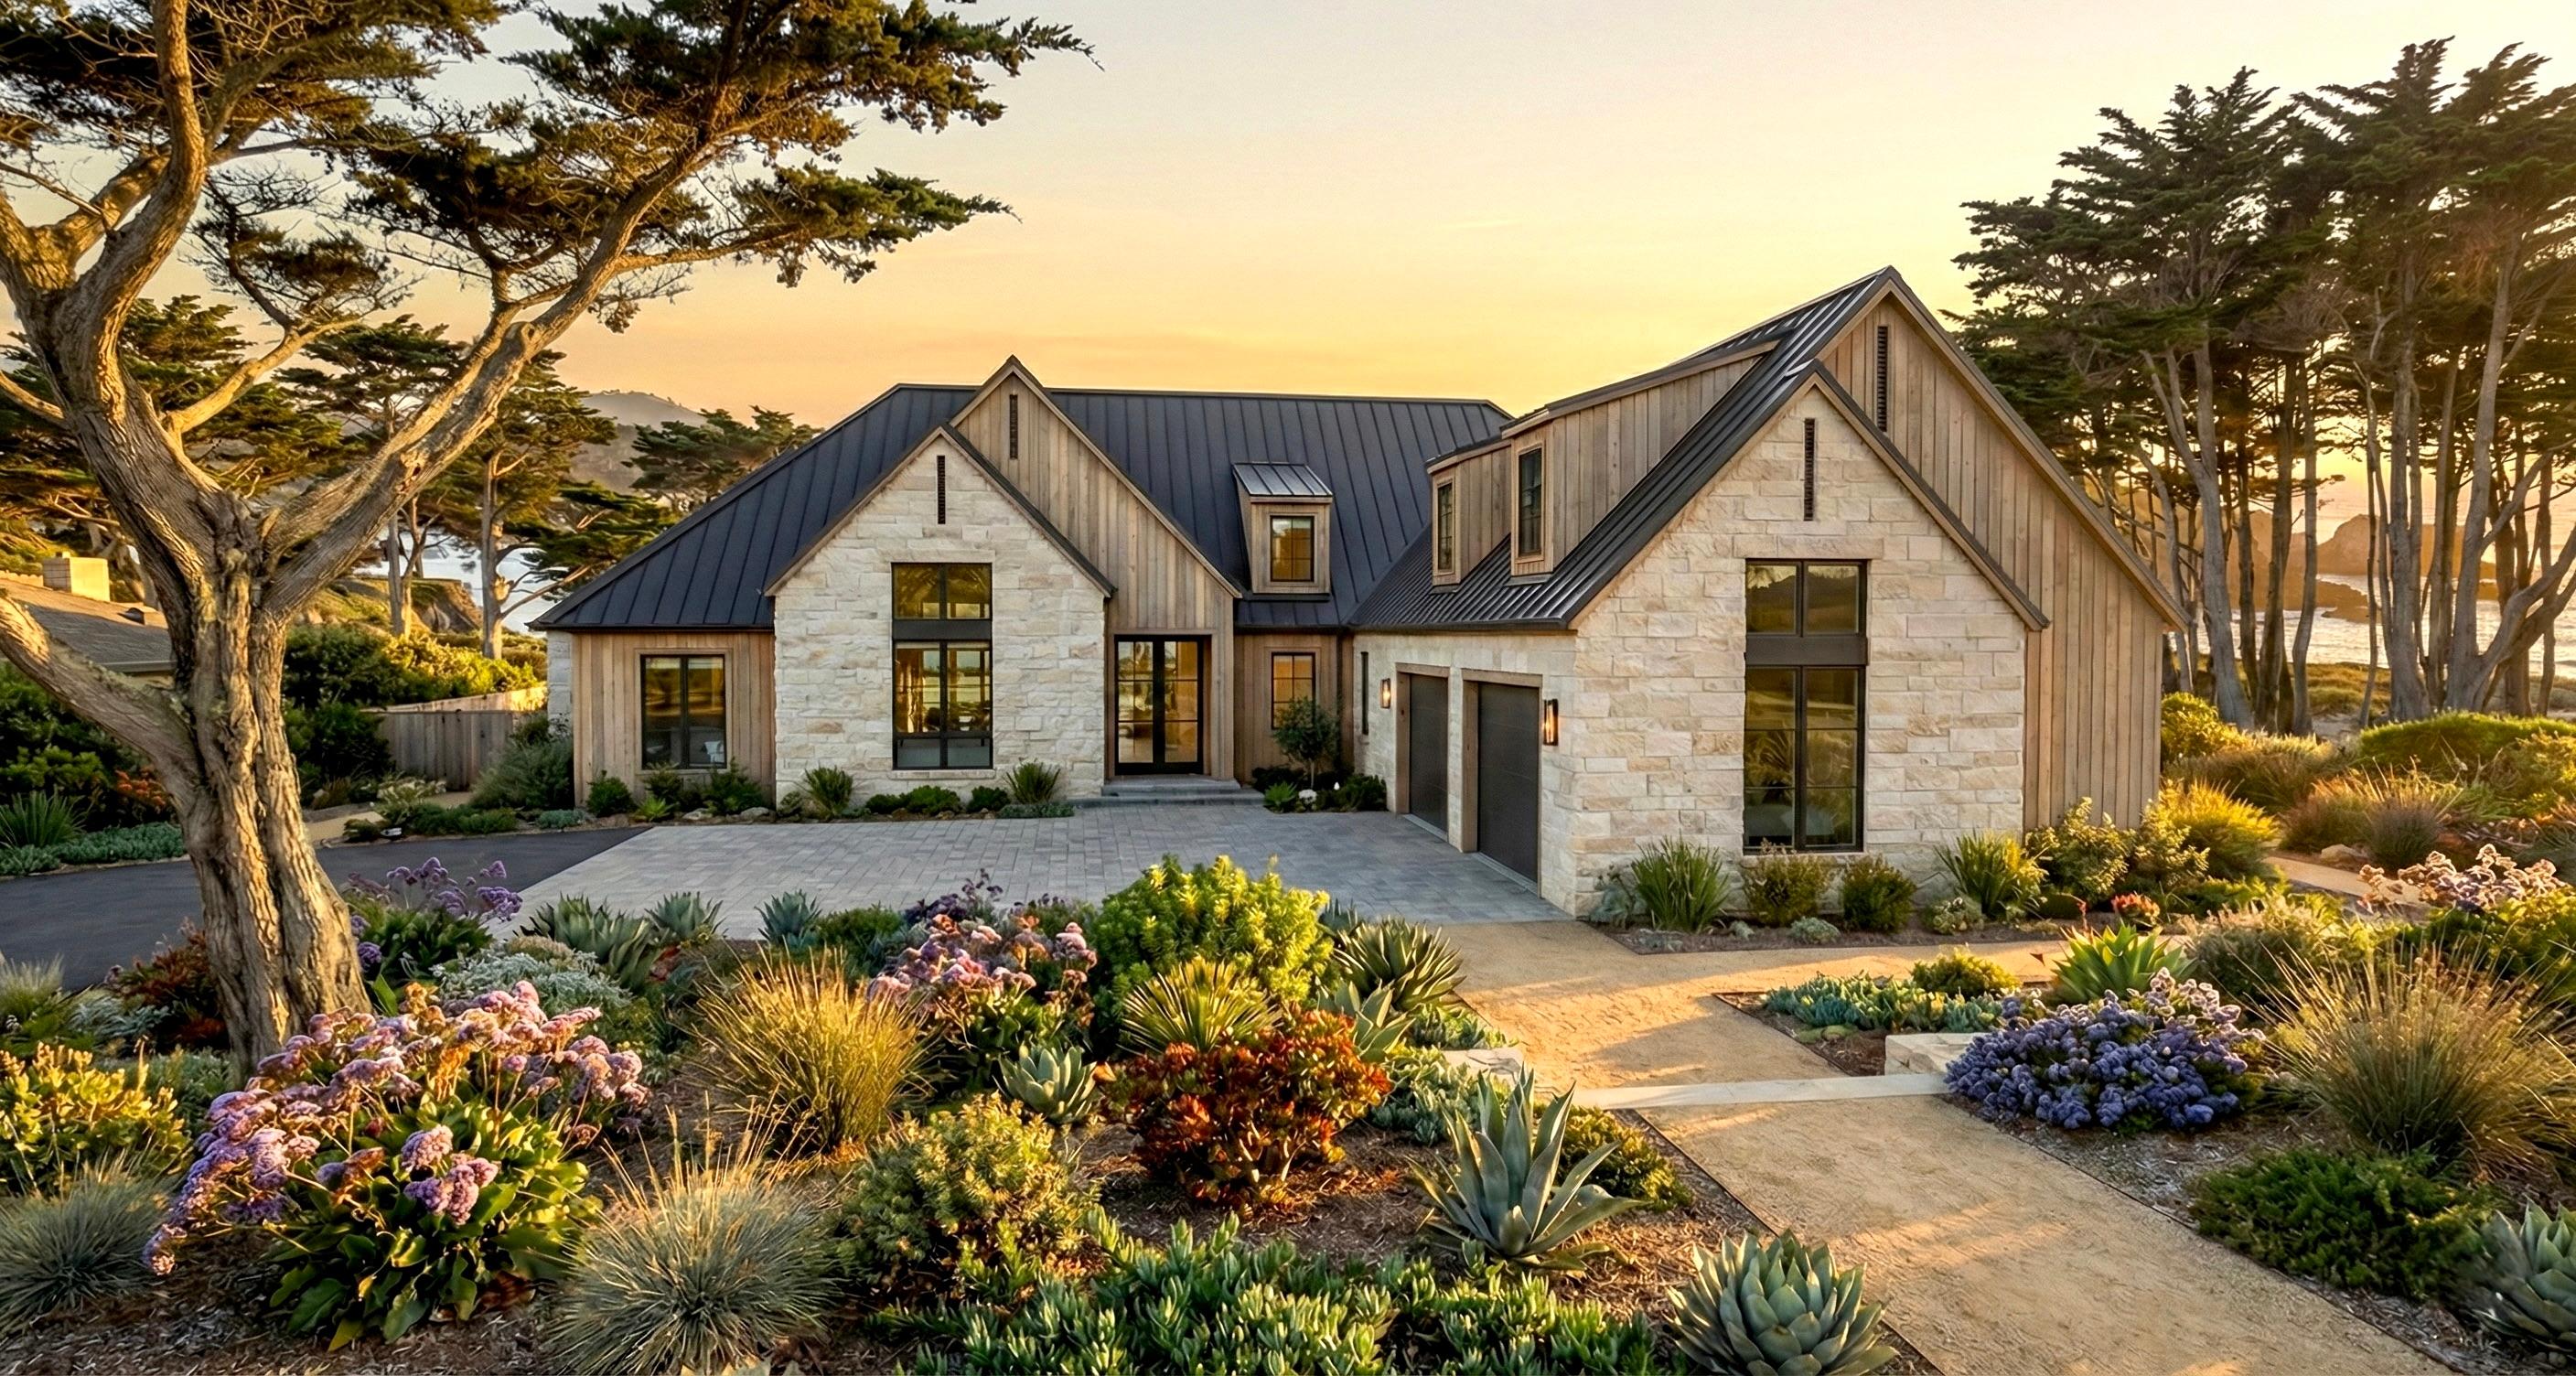
56547SM
Plan Number
starting at
$1,845
3,877
Sq. Ft.
4
Bed
3.5 - 4.5
Bath
1
Story
3
Cars
Hide
Exclusive
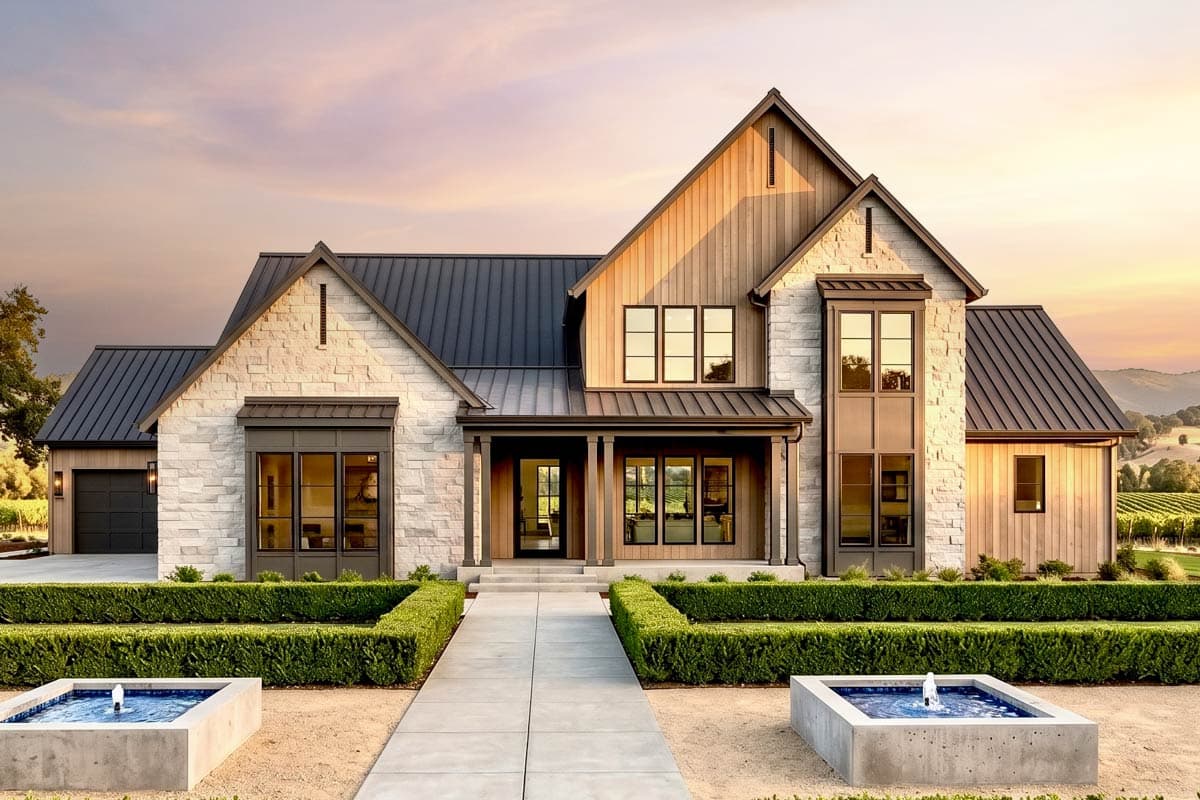
820014WSF
Plan Number
starting at
$1,450
2,817
Sq. Ft.
4
Bed
3.5
Bath
1
Story
2
Cars
52015HZ
Plan Number
starting at
$2,045
3,500
Sq. Ft.
5
Bed
3.5
Bath
1
Story
3
Cars

Hide
51963HZ
Plan Number
starting at
$1,495
2,859
Sq. Ft.
3 - 4
Bed
3.5 - 4.5
Bath
1
Story
3
Cars
51971HZ
Plan Number
starting at
$1,395
1,690
Sq. Ft.
3
Bed
2
Bath
1
Story
2
Cars

Hide
52021HZ
Plan Number
starting at
$1,445
2,379
Sq. Ft.
3
Bed
3.5
Bath
1
Story
3
Cars
Hide
Exclusive
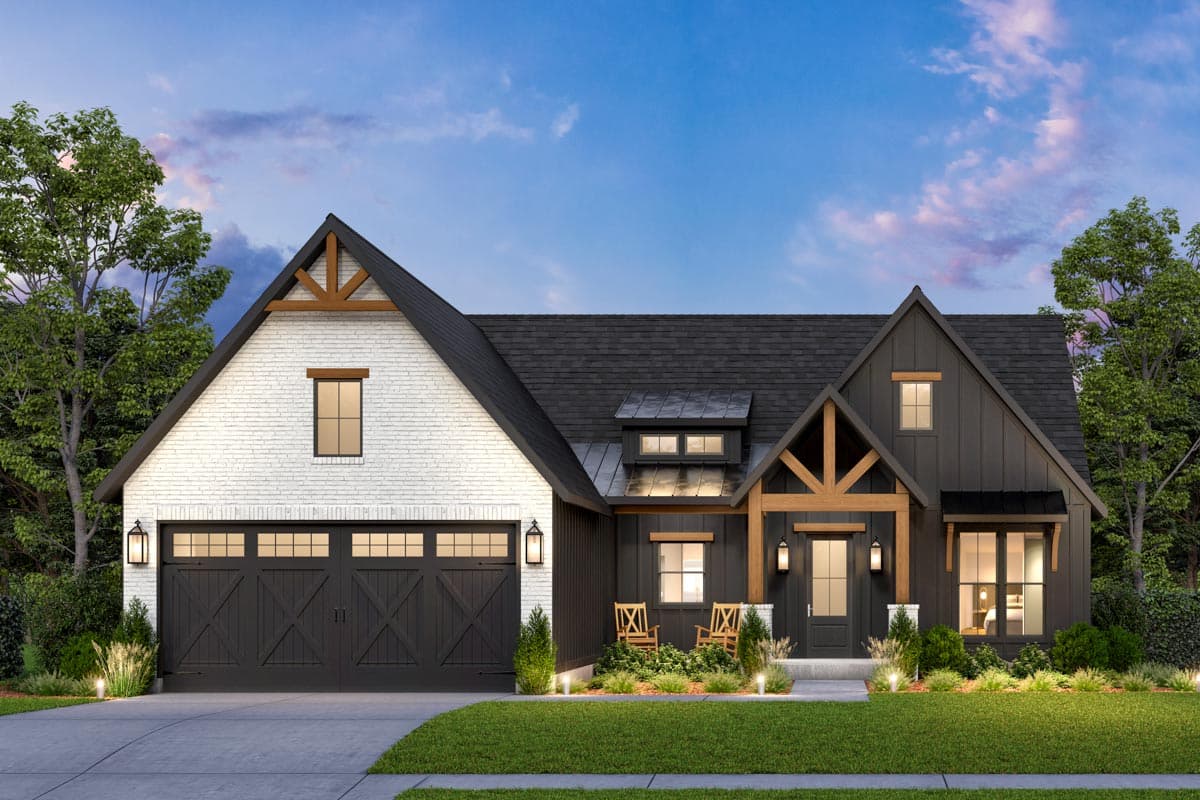
820016WSF
Plan Number
starting at
$1,795
3,611
Sq. Ft.
4
Bed
3.5
Bath
2
Story
3
Cars

Hide
52030HZ
Plan Number
starting at
$1,445
2,191
Sq. Ft.
3
Bed
3.5
Bath
1
Story
2
Cars
Hide
56551SM
Plan Number
starting at
$1,245
1,939
Sq. Ft.
3 - 4
Bed
2
Bath
1
Story
2
Cars
915047CHP
Plan Number
starting at
$1,795
3,576
Sq. Ft.
4 - 5
Bed
3.5+
Bath
1
Story
2
Cars
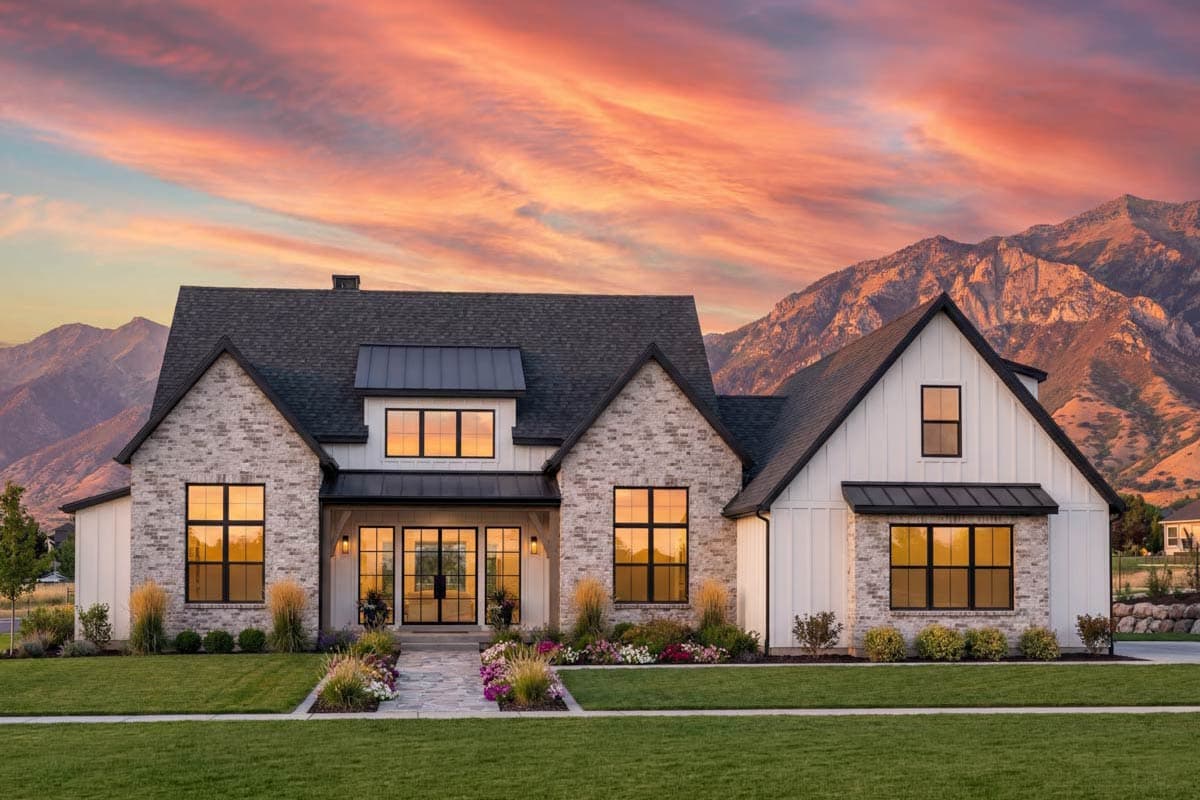
818033JSS
Plan Number
starting at
$2,115
3,854
Sq. Ft.
4
Bed
4.5
Bath
1
Story
3
Cars
Hide
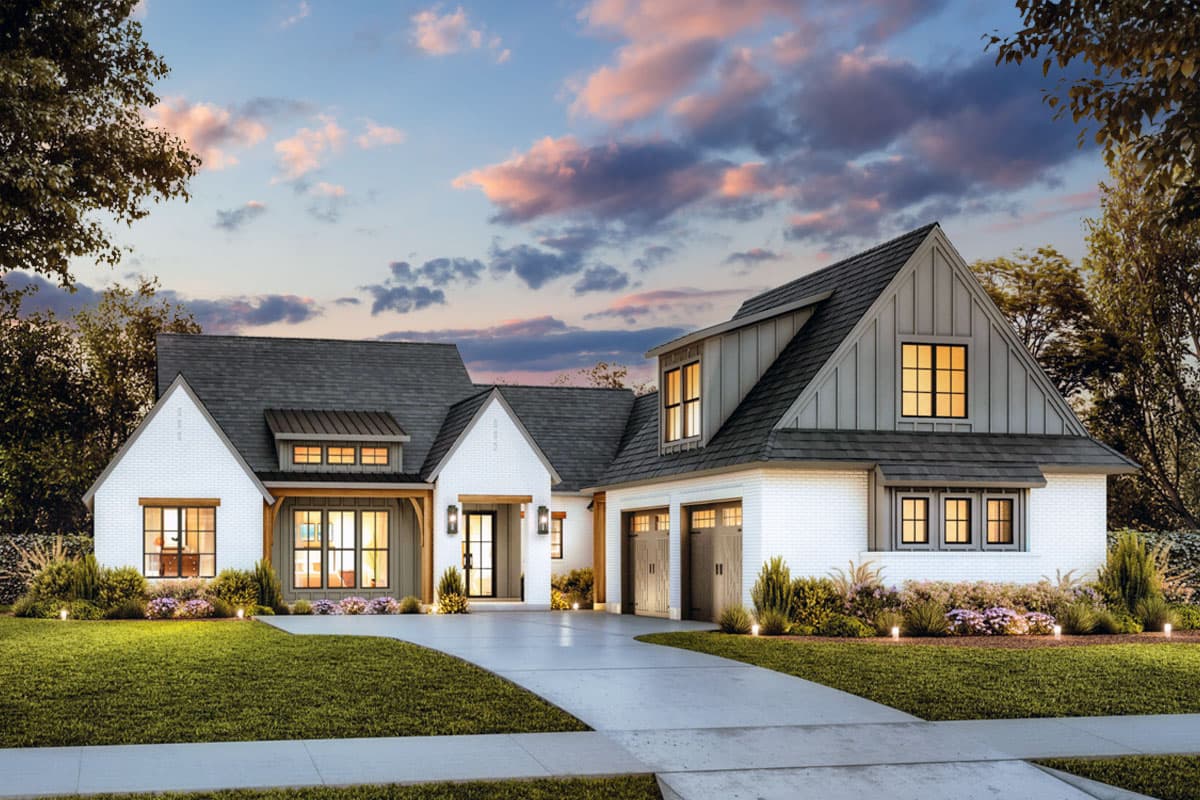
818128JSS
Plan Number
starting at
$1,730
2,877
Sq. Ft.
4
Bed
3.5
Bath
1
Story
3
Cars
Hide
56541SM
Plan Number
starting at
$1,345
2,768
Sq. Ft.
4
Bed
3.5 - 4.5
Bath
1
Story
2
Cars

Hide
52027HZ
Plan Number
starting at
$1,445
2,250
Sq. Ft.
3
Bed
3.5
Bath
1
Story
2
Cars

Hide
56543SM
Plan Number
starting at
$1,345
2,674
Sq. Ft.
4
Bed
2.5
Bath
1
Story
3
Cars
51992HZ
Plan Number
starting at
$1,645
3,215
Sq. Ft.
4 - 6
Bed
4.5 - 5.5
Bath
1
Story
3
Cars
818112JSS
Plan Number
starting at
$2,330
4,032
Sq. Ft.
4
Bed
4.5
Bath
1
Story
3
Cars

Hide
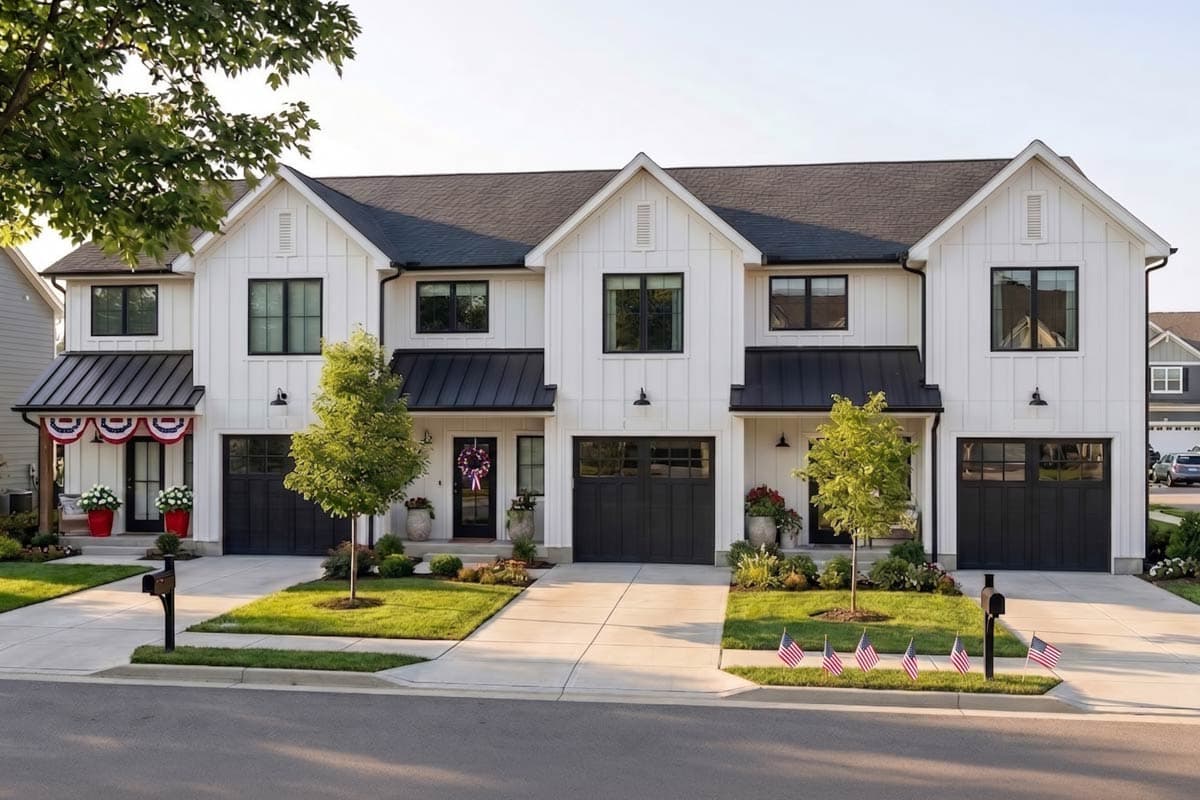
818198JSS
Plan Number
starting at
$2,535
5,244
Sq. Ft.
4 - 5
Bed
5.5
Bath
2
Story
5
Cars
Hide
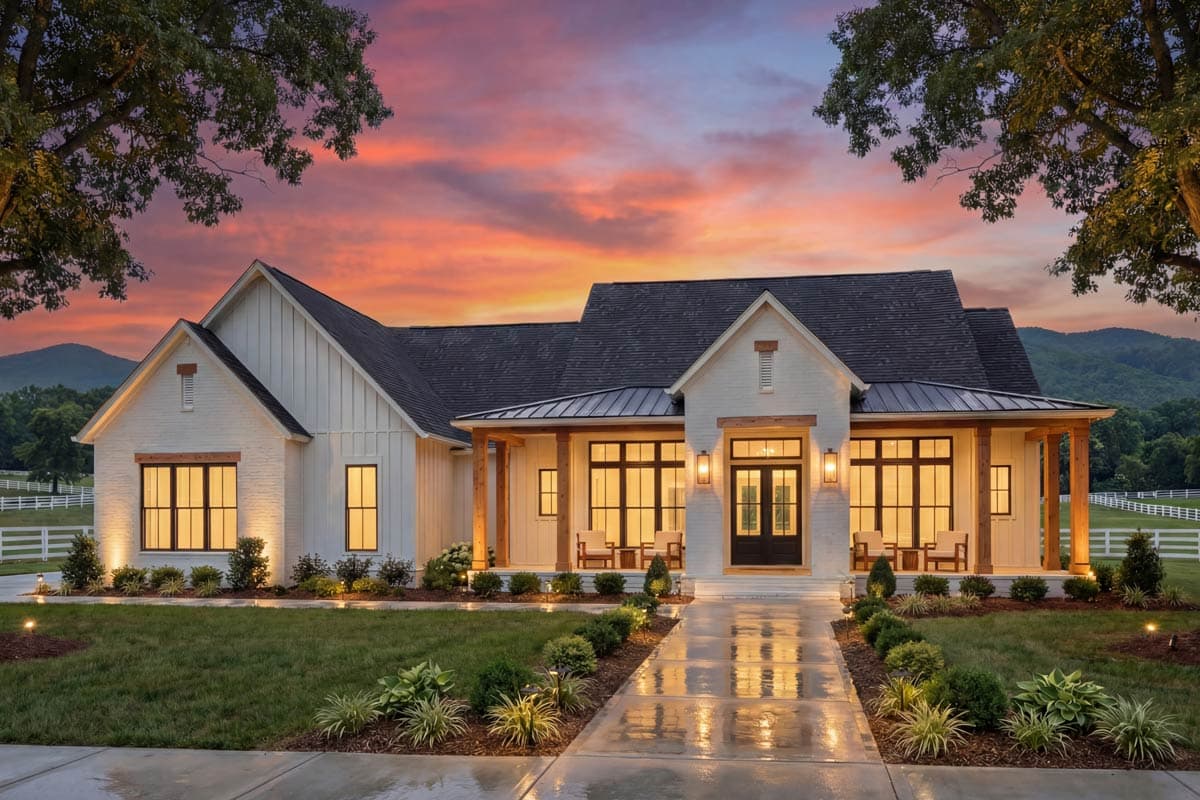
623050DJ
Plan Number
starting at
$1,998
4,392
Sq. Ft.
9
Bed
6.5+
Bath
2
Story
3
Cars
Hide
52032HZ
Plan Number
starting at
$1,495
2,600
Sq. Ft.
3 - 4
Bed
3.5
Bath
1
Story
3
Cars
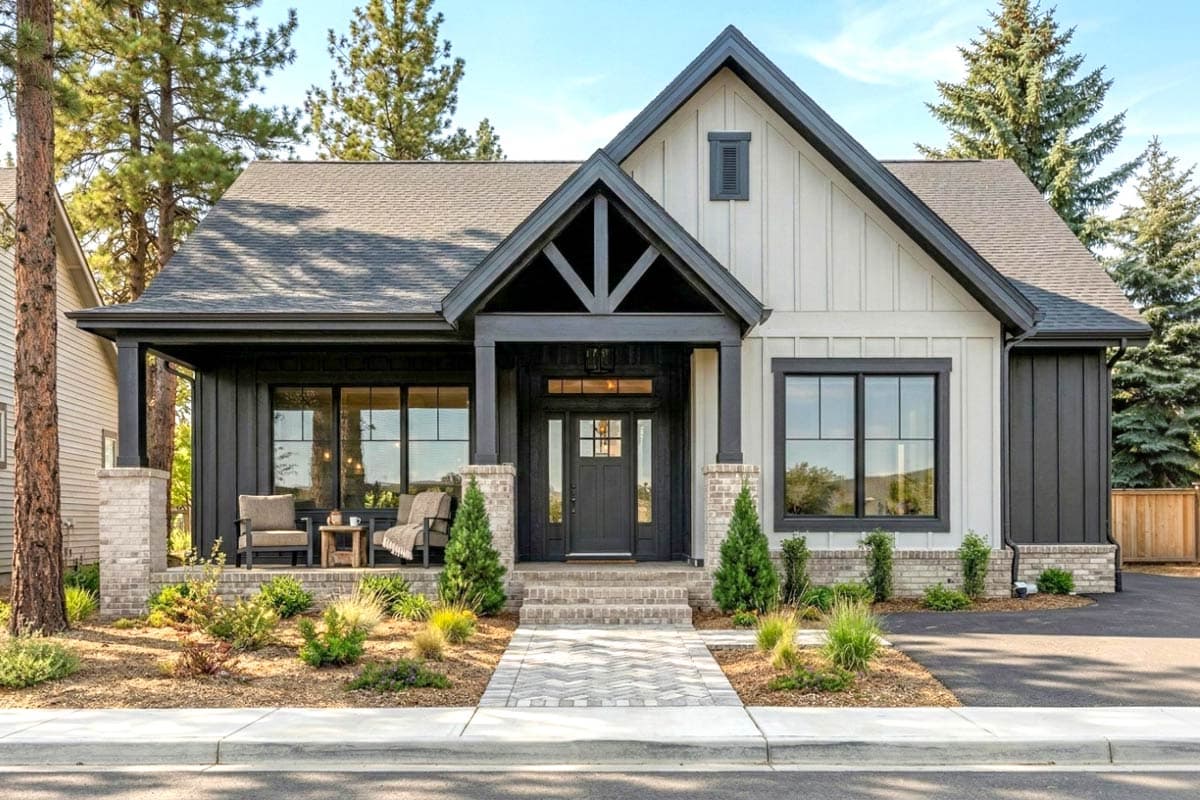
Hide
Exclusive
421028HFC
Plan Number
starting at
$1,095
1,290
Sq. Ft.
2
Bed
2
Bath
1
Story
Transitional House Plans FAQs
Filter
Clear All
Search for a keyword
Total Heated Area (Sq. Ft.)
Bedrooms
Bathrooms
Plan Type
Footprint
Floors
Styles
Number of Vehicles
Garage Type
Garage Location

Bedroom and Bath Options

Kitchen and Dining

Laundry Location

Additional Rooms

Outdoor Features
Foundation
Special Features
Exterior Walls
Collections
Lot Features