Start Your Journey
Find Your Plan
Customize Your Plan
Estimate Your Costs
Support
Professional Partners
256 plans
Trending
Tudor
Tudor House Plans
56481SM
Plan Number
starting at
$2,445
4,103
Sq. Ft.
4
Bed
4.5+
Bath
2
Story
3
Cars

Hide
Exclusive
93228EL
Plan Number
starting at
$1,800
2,814
Sq. Ft.
4
Bed
3
Bath
2
Story
2
Cars
Hide
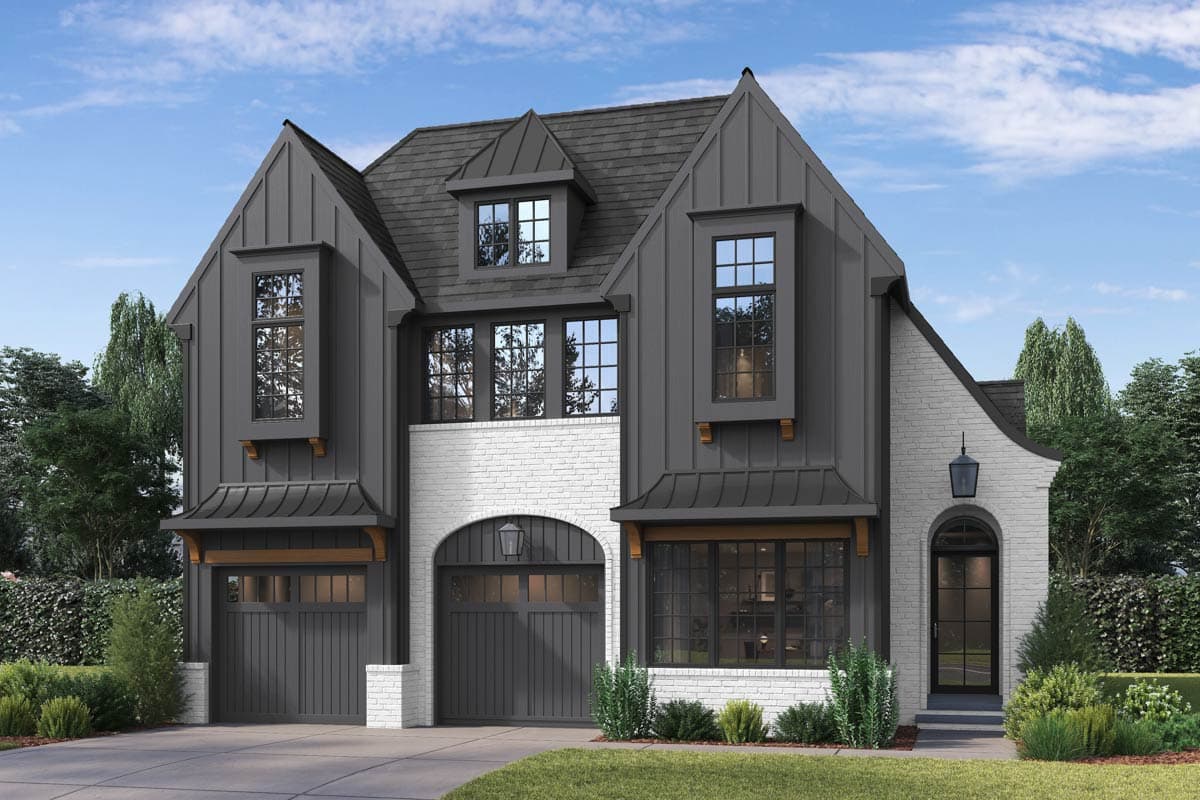
818198JSS
Plan Number
starting at
$2,535
5,244
Sq. Ft.
4 - 5
Bed
5.5
Bath
2
Story
4
Cars
Hide
Exclusive
93233EL
Plan Number
starting at
$1,800
2,790
Sq. Ft.
4
Bed
3
Bath
2
Story
2
Cars

Hide
Exclusive
93221EL
Plan Number
starting at
$3,000
2,535
Sq. Ft.
3 - 4
Bed
3.5
Bath
1
Story
2
Cars

Hide
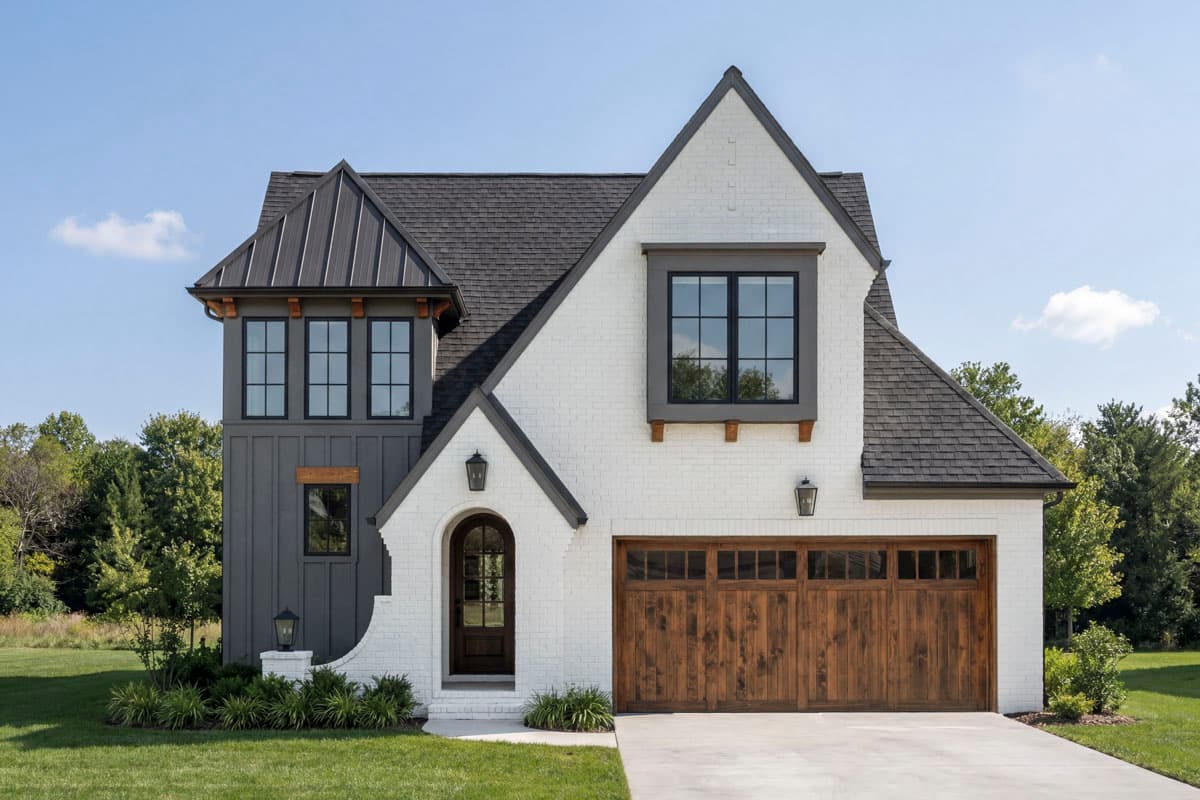
623534DJ
Plan Number
starting at
$1,999
3,854
Sq. Ft.
4
Bed
3.5
Bath
2
Story
3
Cars
Hide
Exclusive
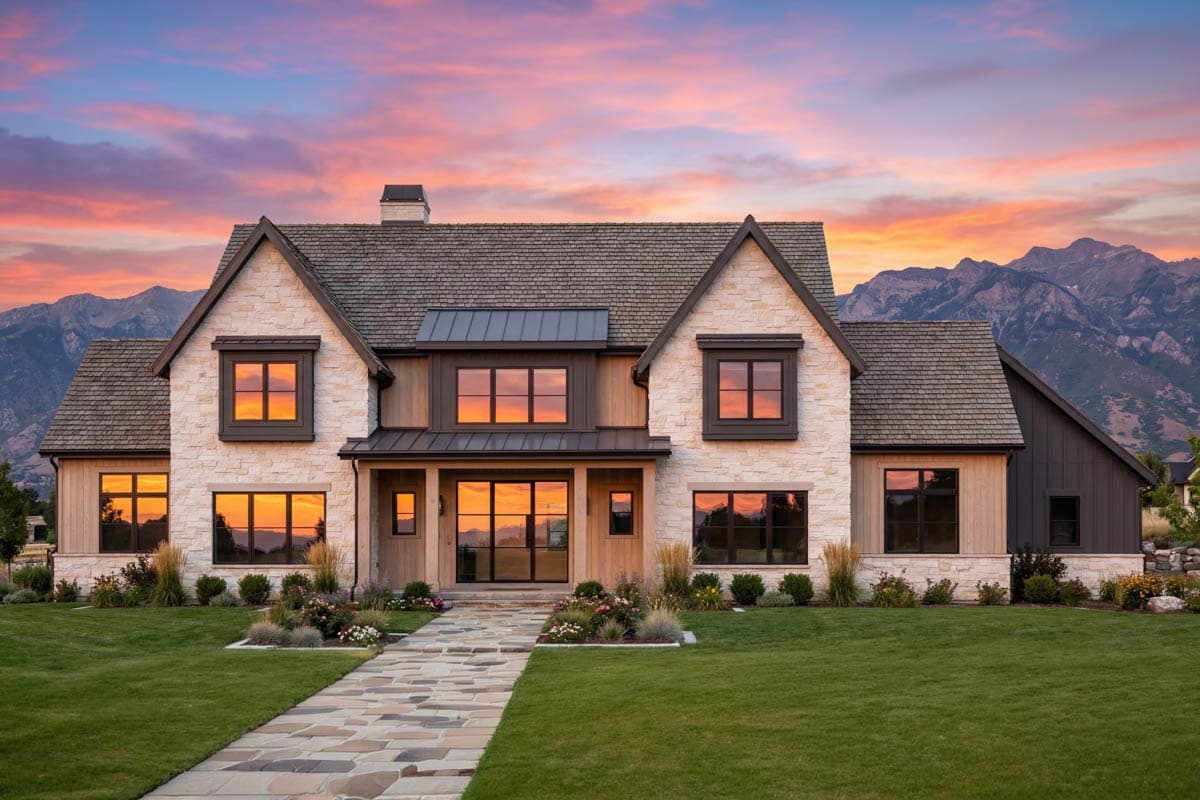
93236EL
Plan Number
starting at
$3,000
1,842
Sq. Ft.
3
Bed
2.5
Bath
2
Story
2
Cars
Hide
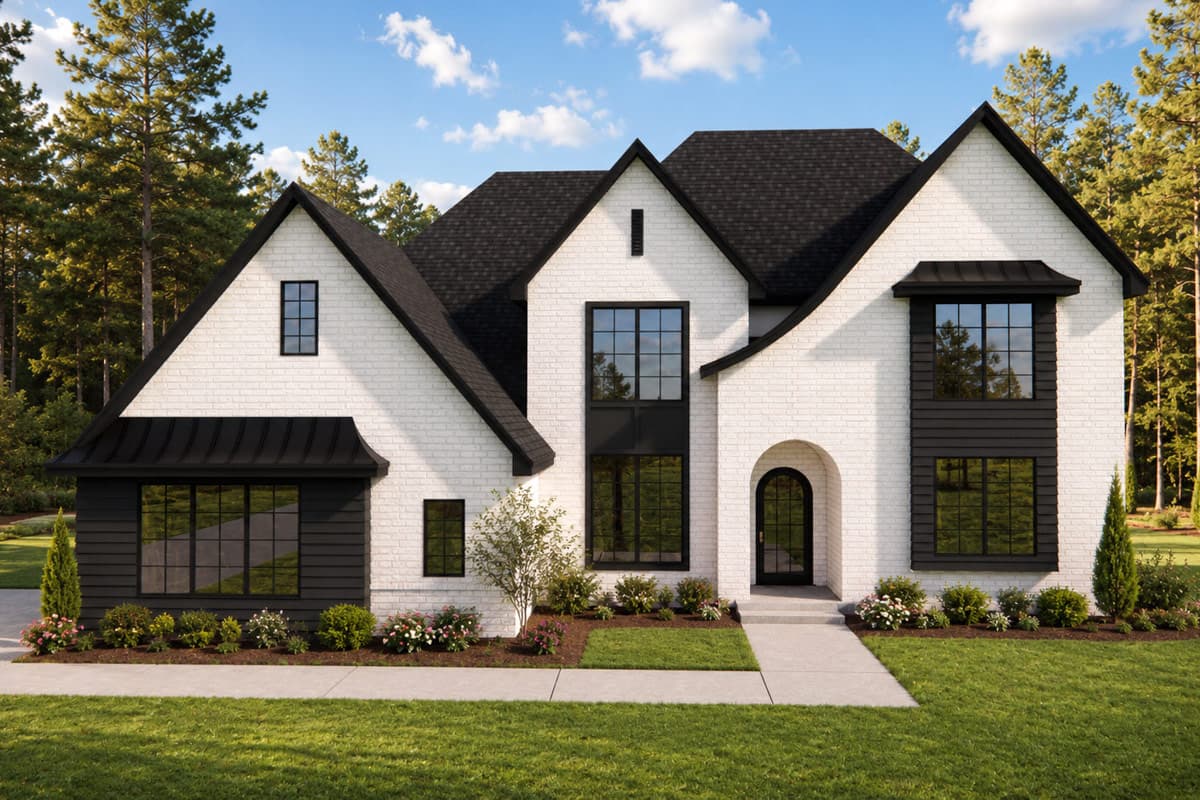
818195JSS
Plan Number
starting at
$2,330
4,628
Sq. Ft.
4
Bed
4.5
Bath
2
Story
3
Cars
Hide
880022HLN
Plan Number
starting at
$1,395
2,696
Sq. Ft.
4
Bed
3
Bath
2
Story
2
Cars

Hide
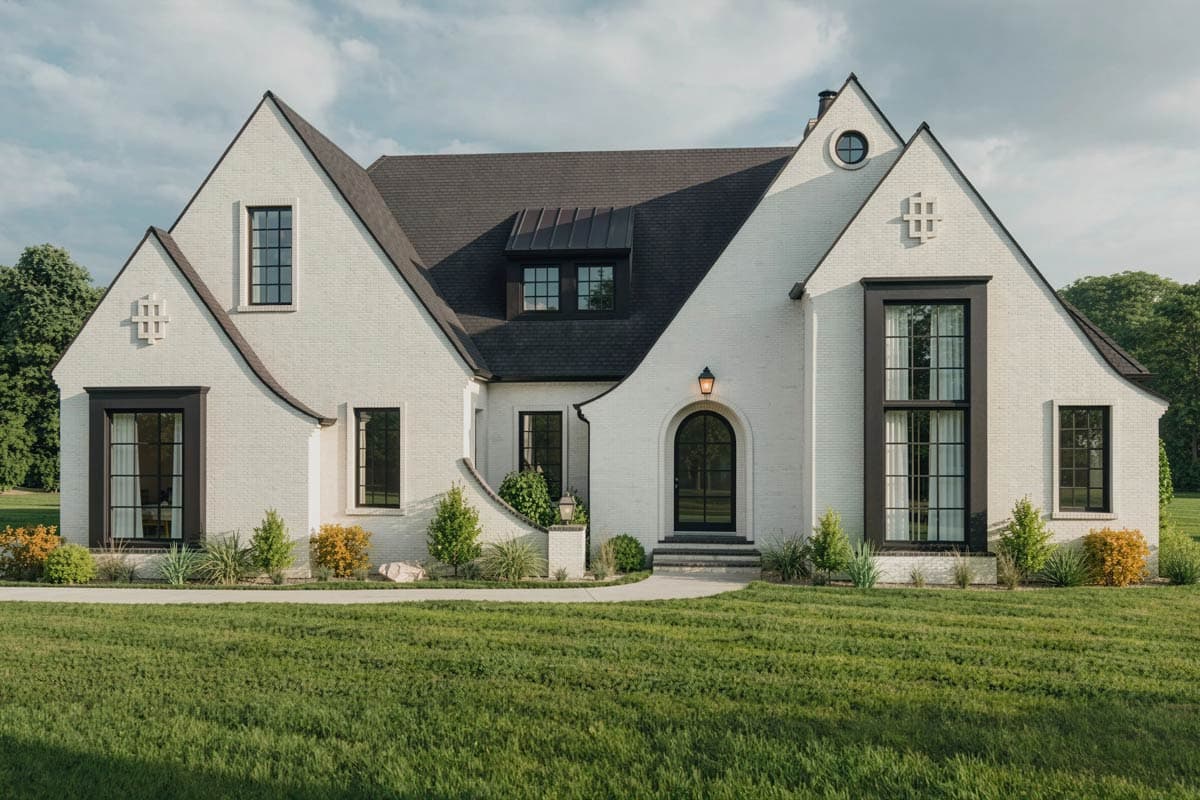
818184JSS
Plan Number
starting at
$1,900
3,164
Sq. Ft.
4
Bed
3.5
Bath
2
Story
2
Cars
Hide
Exclusive
93194EL
Plan Number
starting at
$2,600
2,354
Sq. Ft.
3
Bed
2.5
Bath
1
Story
2
Cars

Hide
Exclusive
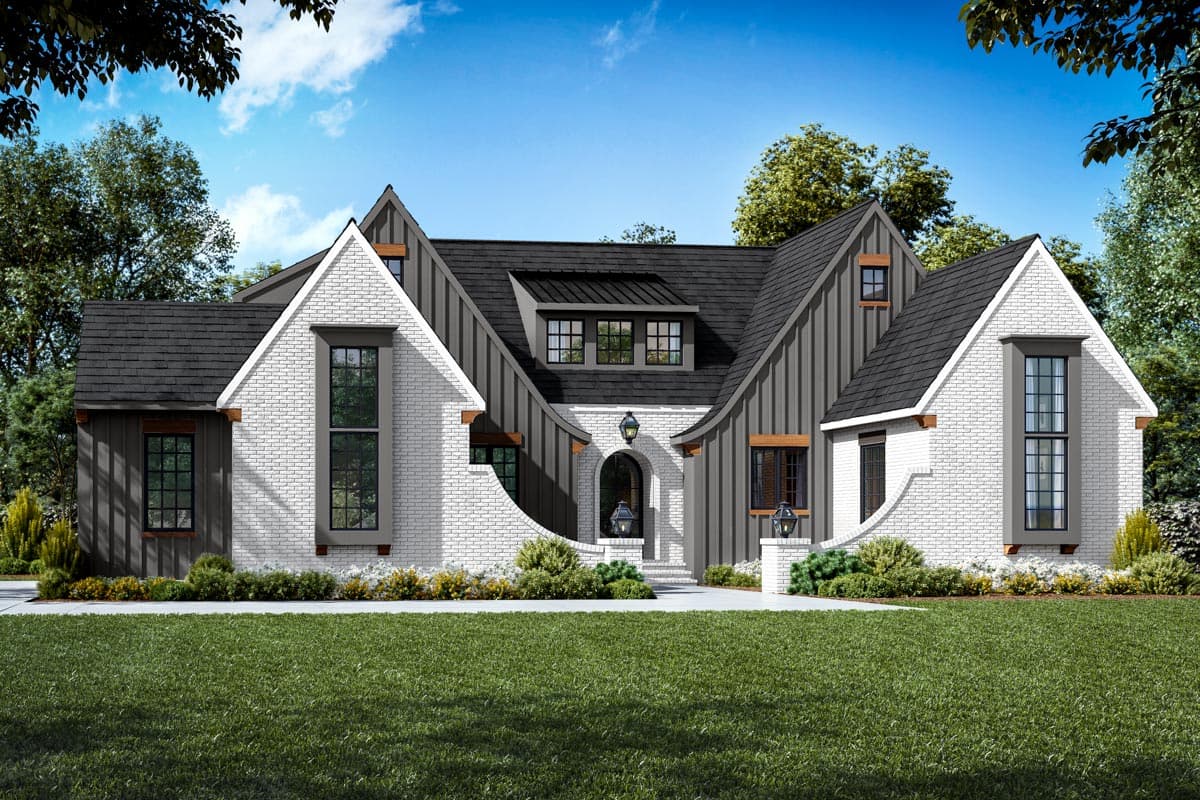
93187EL
Plan Number
starting at
$3,500
4,073
Sq. Ft.
5
Bed
5.5
Bath
2
Story
3
Cars
Hide
Exclusive
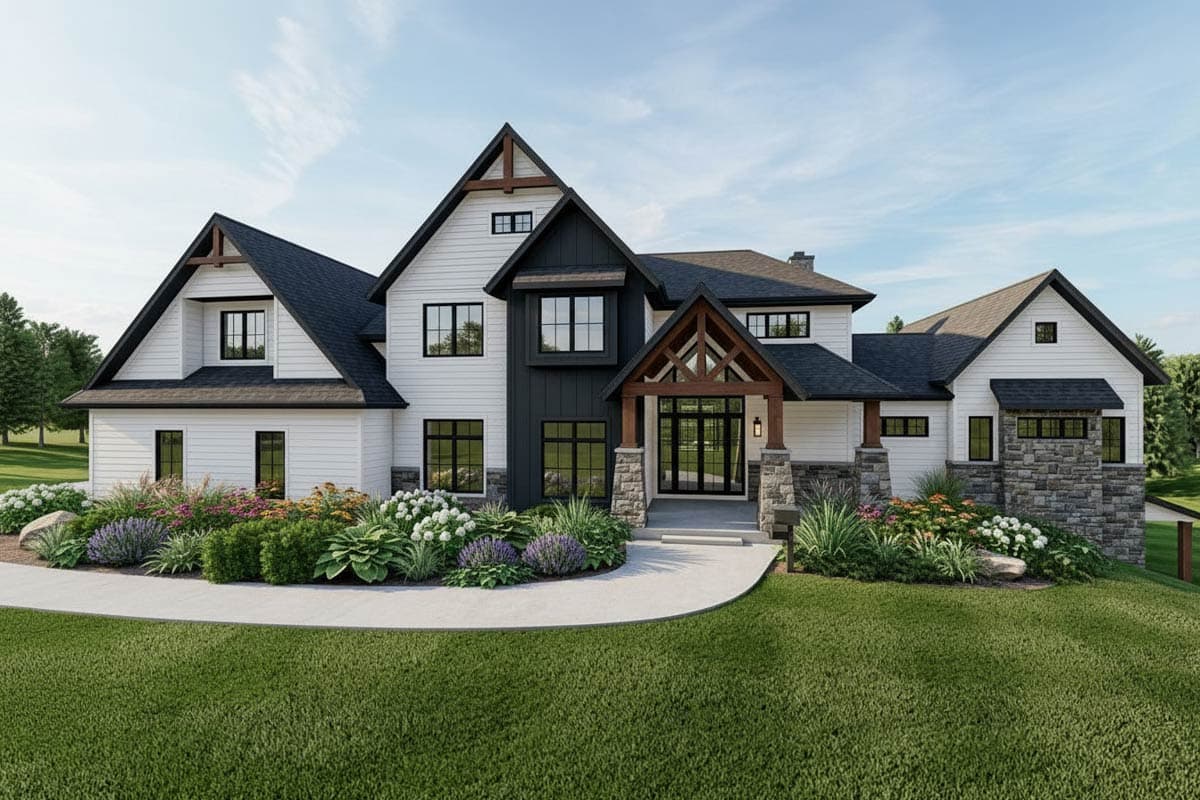
93161EL
Plan Number
starting at
$2,900
1,969
Sq. Ft.
3
Bed
3
Bath
1
Story
2
Cars
Hide
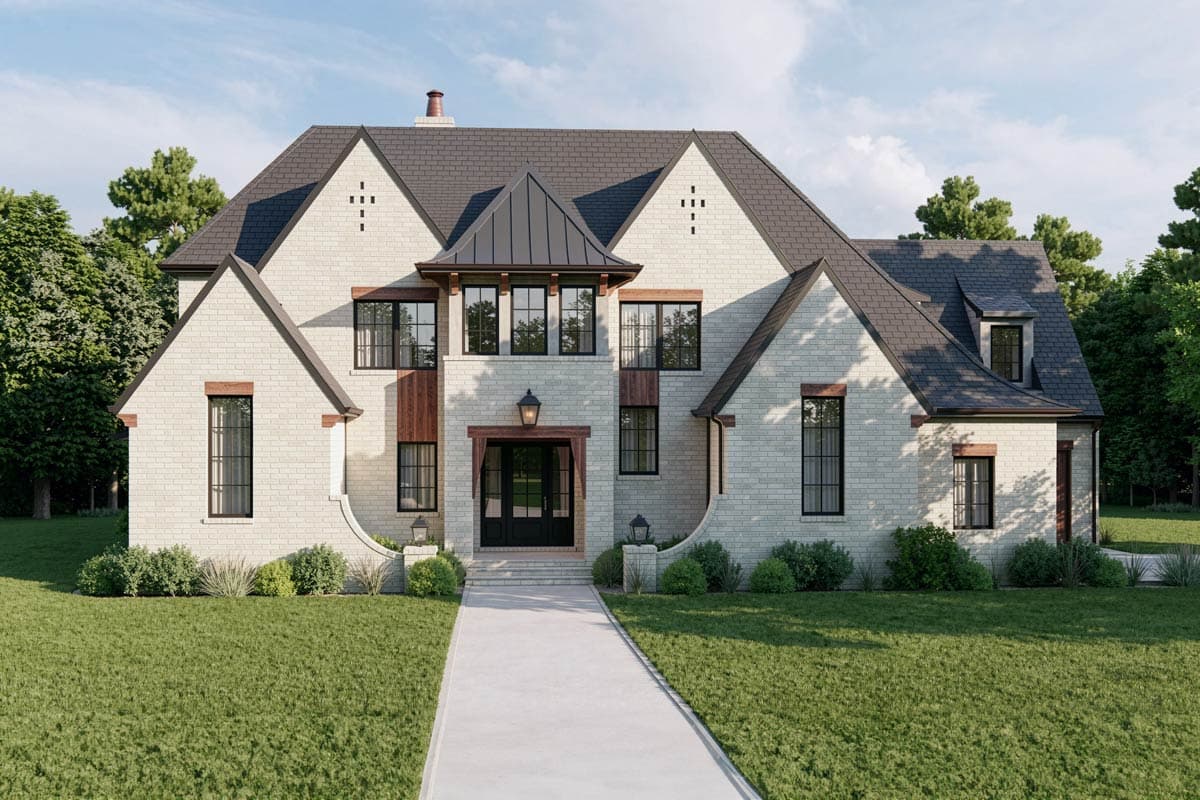
135250GRA
Plan Number
starting at
$1,450
4,158
Sq. Ft.
5
Bed
3.5
Bath
2
Story
4
Cars
Hide
Exclusive
93209EL
Plan Number
starting at
$3,500
4,497
Sq. Ft.
5
Bed
5.5
Bath
2
Story
3
Cars
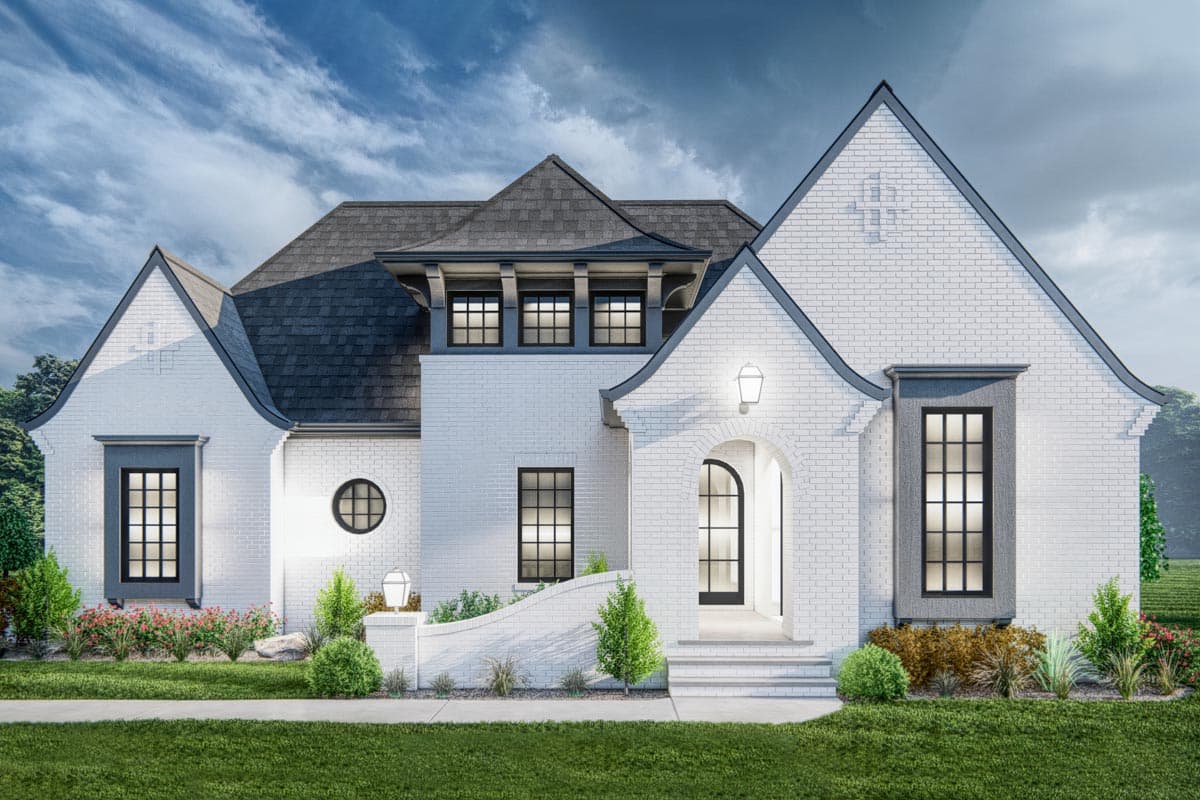
50218PH
Plan Number
starting at
$1,795
3,470
Sq. Ft.
3 - 4
Bed
4
Bath
2
Story
2
Cars
Hide
Exclusive
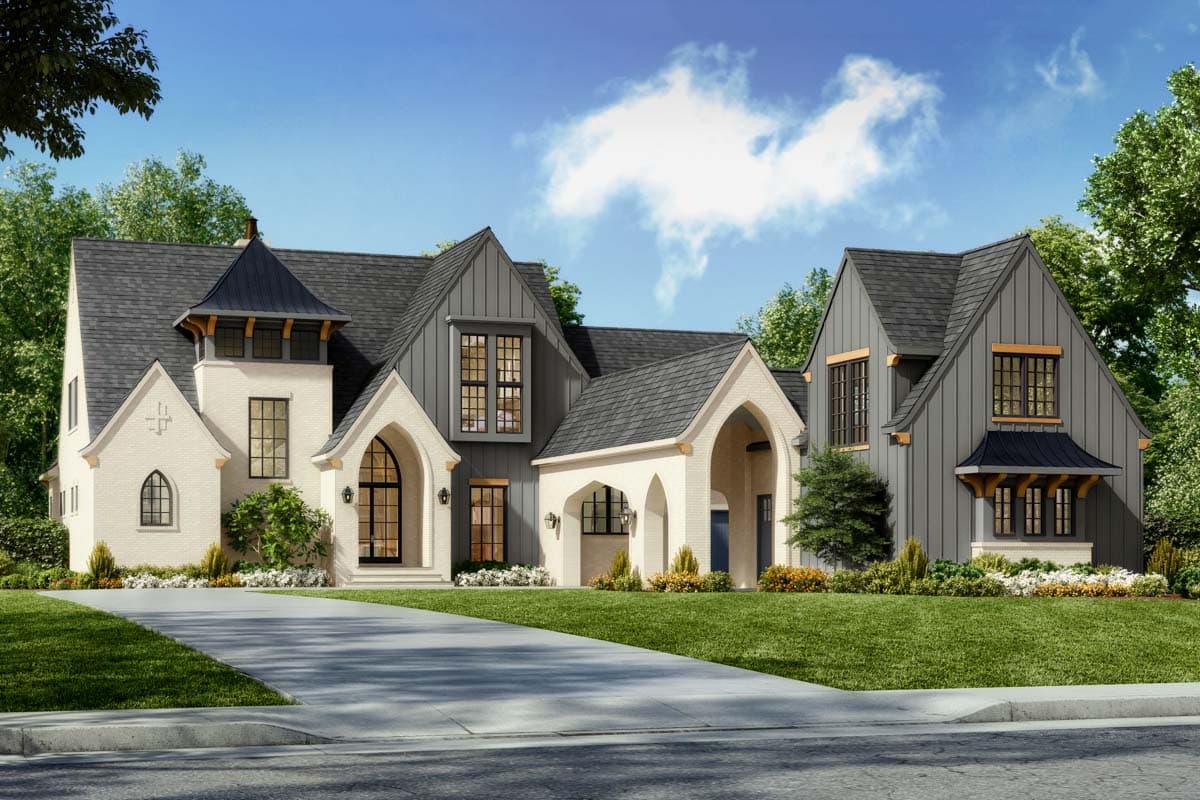
93149EL
Plan Number
starting at
$2,600
2,172
Sq. Ft.
3
Bed
2.5
Bath
1
Story
2
Cars
Hide
Exclusive
93201EL
Plan Number
starting at
$3,000
4,358
Sq. Ft.
5
Bed
4
Bath
2
Story
3
Cars

Hide
50203PH
Plan Number
starting at
$1,595
2,796
Sq. Ft.
4
Bed
3
Bath
2
Story
2
Cars

Hide
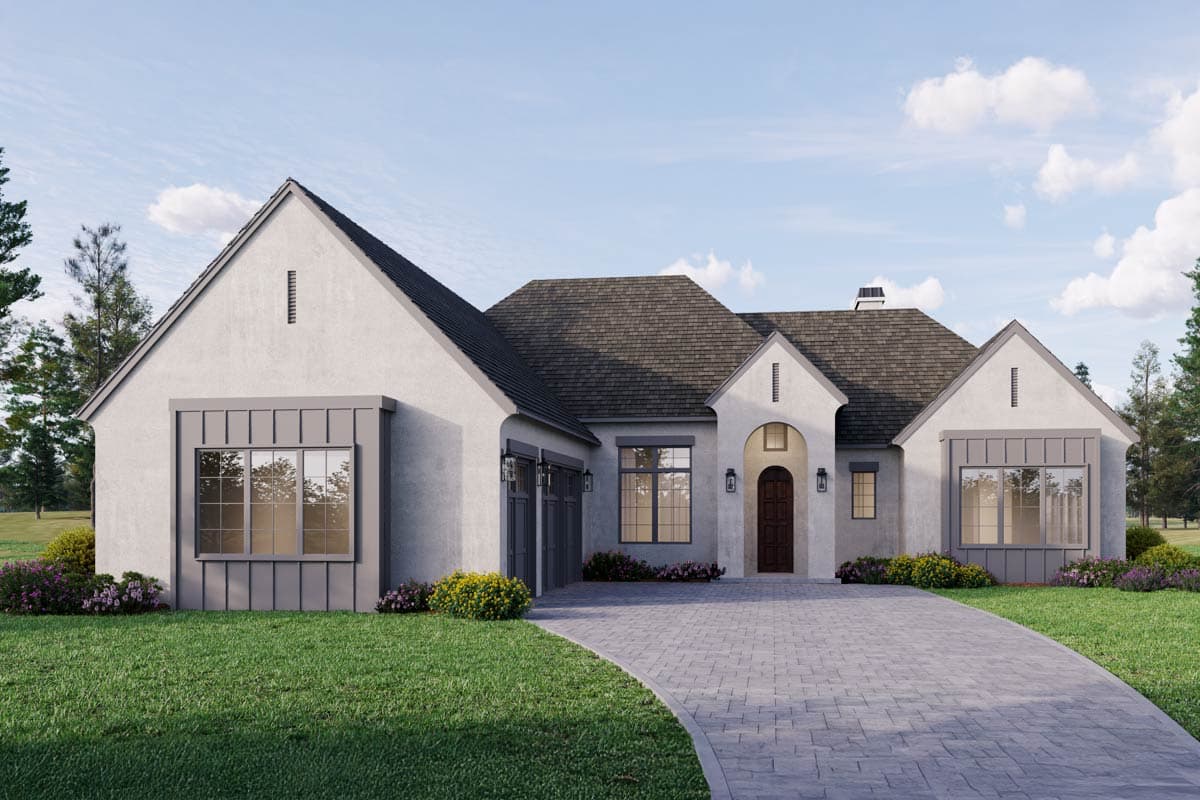
50215PH
Plan Number
starting at
$1,995
3,602
Sq. Ft.
4 - 5
Bed
3.5
Bath
2
Story
2
Cars
Hide
Exclusive
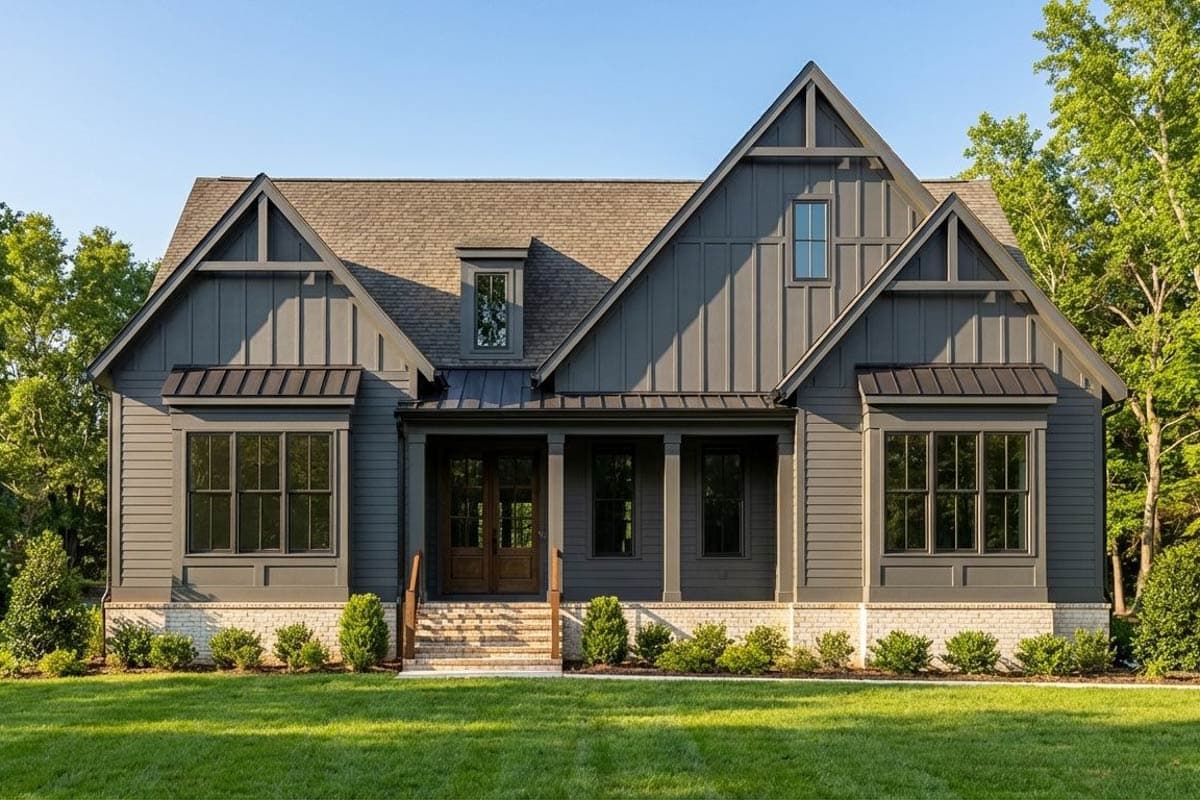
365059PED
Plan Number
starting at
$1,595
2,500
Sq. Ft.
3 - 5
Bed
2.5 - 3.5
Bath
1
Story
3
Cars
Hide
750008LDG
Plan Number
starting at
$1,250
2,315
Sq. Ft.
3
Bed
2.5+
Bath
2
Story
2
Cars
Tudor House Plans FAQs
Filter
Clear All
Search for a keyword
Total Heated Area (Sq. Ft.)
Bedrooms
Bathrooms
Plan Type
Footprint
Floors
Styles
Number of Vehicles
Garage Type
Garage Location

Bedroom and Bath Options

Kitchen and Dining

Laundry Location

Additional Rooms

Outdoor Features
Foundation
Special Features
Exterior Walls
Collections
Lot Features