Menu
Favorites
All Plans
Cart
Help
Modification Request for Plan 666244RAF
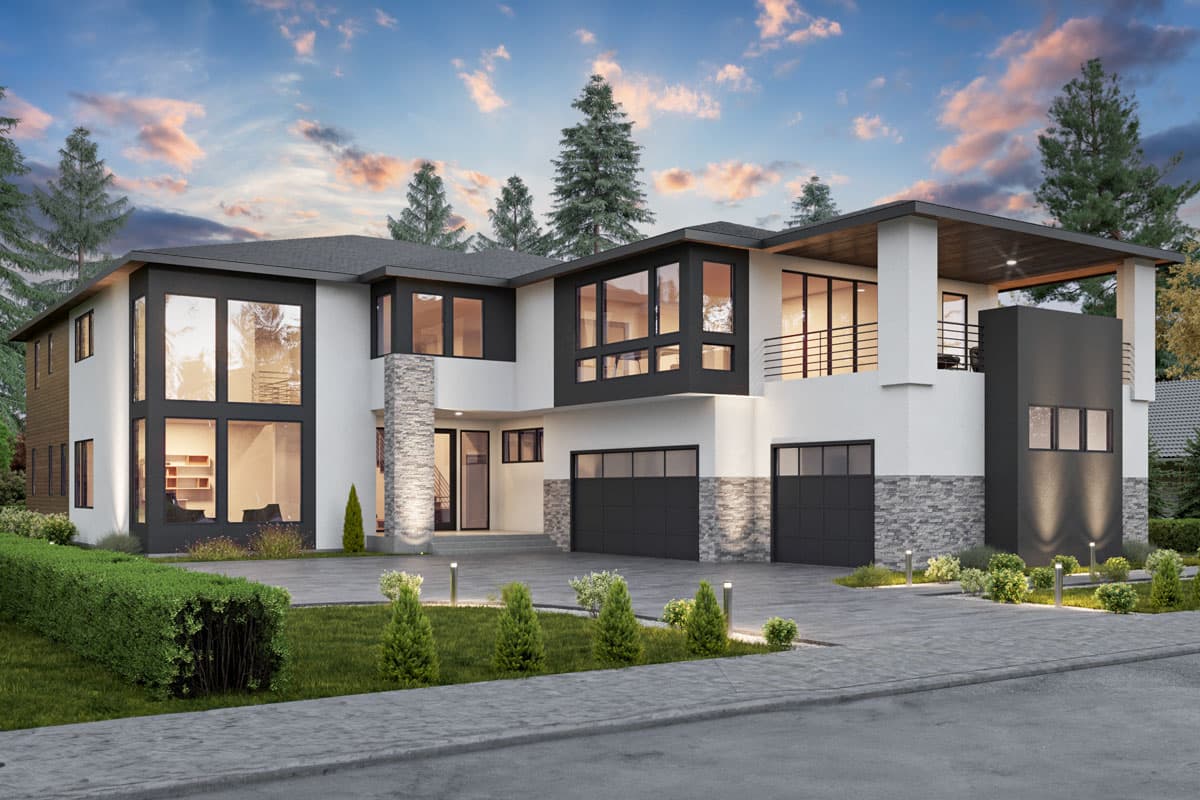
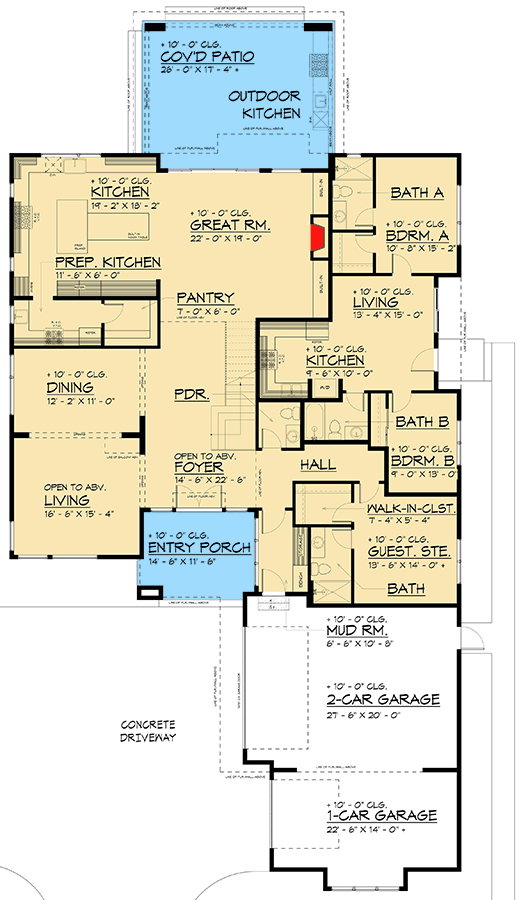
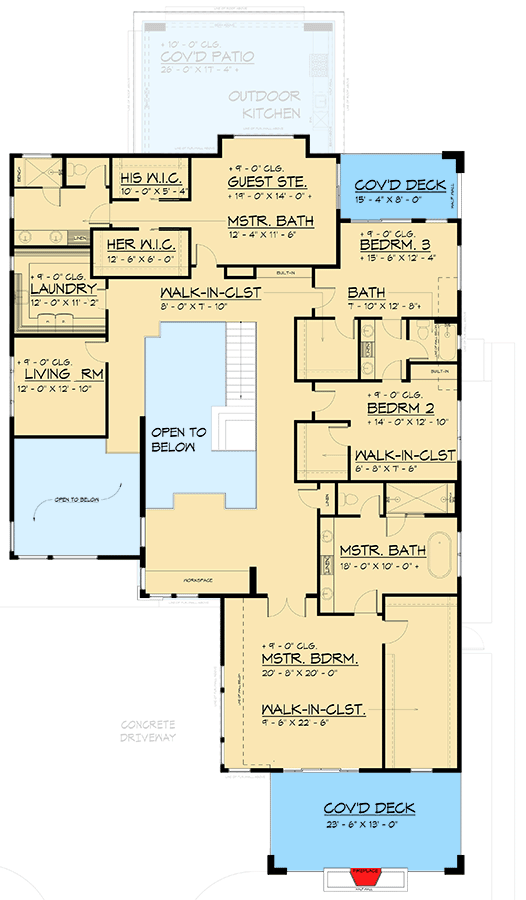
Modern House Plan with 2-Bed Main Floor Apartment - 6,471 Sq. Ft.
Hide
666244RAF
Plan Number
6,471
Sq. Ft.
7
Bed
6.5
Bath
2
Story
3
Cars
Main Level
2nd Floor
View Plan Details
Total Heated Area
6,471 sq. ft.
1st Floor
2,301 sq. ft.
3,372 sq. ft.
Porch, Front
180 sq. ft.
Deck
325 sq. ft.
Balcony / Veranda
135 sq. ft.
Covered Patio
543 sq. ft.
Bedrooms
Full bathrooms
6
Half bathrooms
1
Standard Foundations
Crawl
Exterior Walls
2x6
Width
59' 0"
Depth
96' 4"
Max Ridge Height
31' 6"
Type
Attached
Area
975 sq. ft.
Count
3 Cars
Entry Location
Courtyard
First Floor
10'
Second Floor
9'
Primary Pitch
4 on 12
Contemporary
Mid Century Modern
Modern
Northwest
Transitional
Bedrooms - Split
Formal Dining
In-Law Suite
Jack & Jill Bath
Laundry - Main Level
Laundry - Upstairs
Loft
Master Suite - Upstairs
Mudroom
Outdoor Kitchen
Two Kitchen Islands
Two Master Suites
Walk-in Pantry