Menu
Favorites
All Plans
Cart
Help
Modification Request for Plan 86033BW
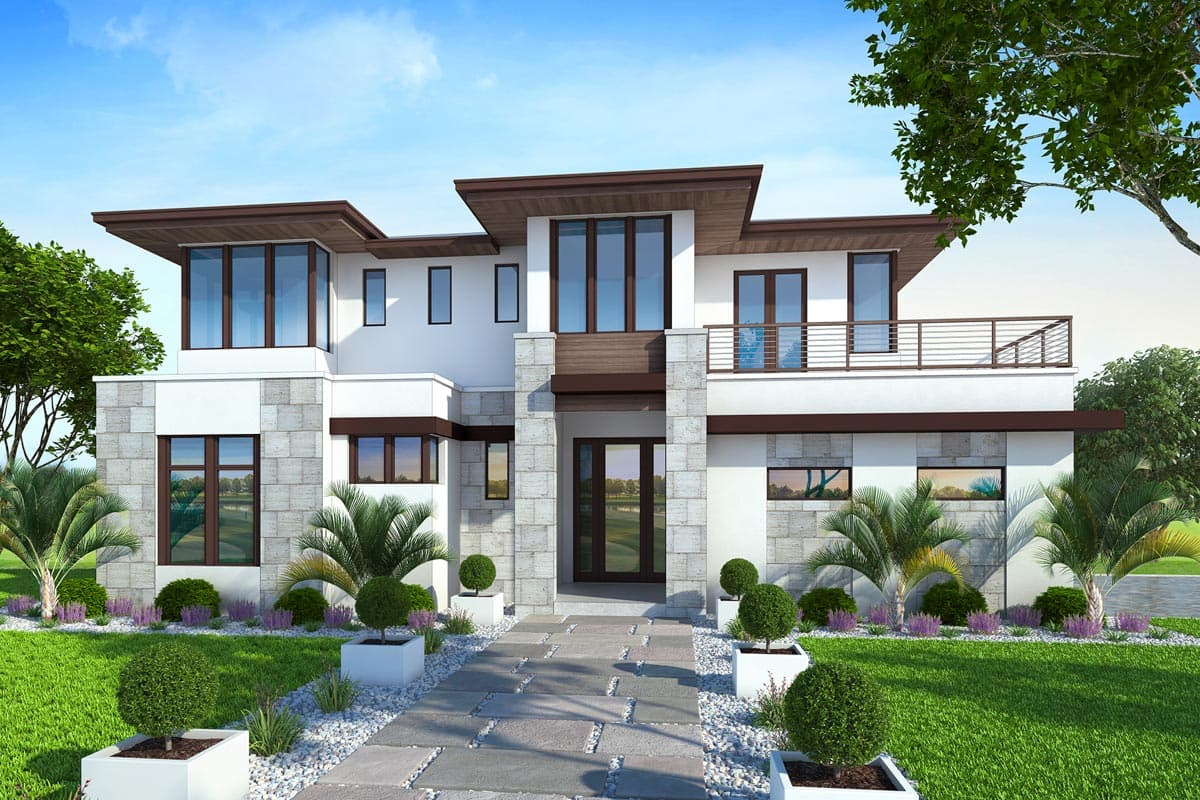
Spacious, Upscale Contemporary with Multiple Second Floor Balconies
Hide
86033BW
Plan Number
5,039
Sq. Ft.
4
Bed
5.5
Bath
2
Story
3
Cars
Main Level
2nd Floor
View Plan Details
Total Heated Area
5,039 sq. ft.
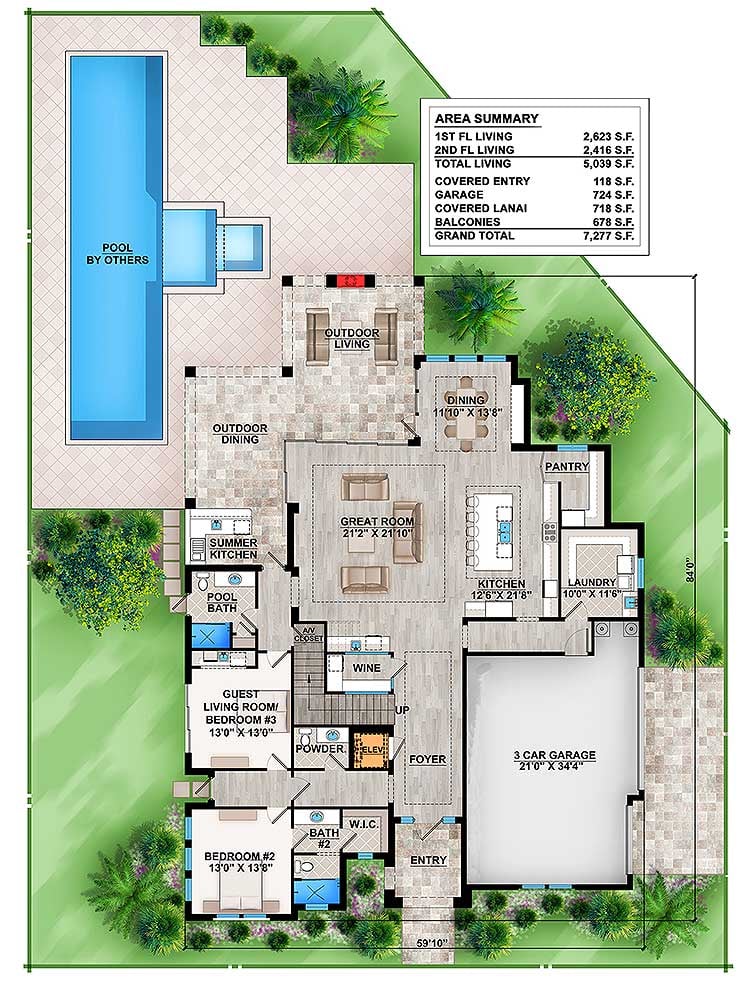
1st Floor
2,623 sq. ft.
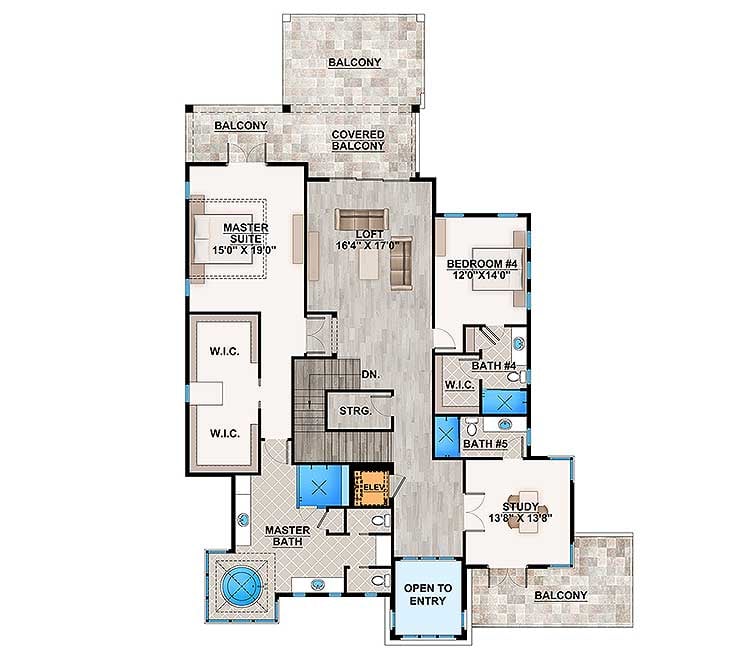
2,416 sq. ft.
Entry
118 sq. ft.
Balcony / Veranda
678 sq. ft.
Lanai
718 sq. ft.
Bedrooms
Full bathrooms
5
Half bathrooms
1
Standard Foundations
Slab
Exterior Walls
Block / CMU (main floor)
Optional Type(s)
2x6
Width
59' 10"
Depth
84' 0"
Type
Attached
Area
724 sq. ft.
Count
3 Cars
Entry Location
Rear
First Floor
11'
Second Floor
10'
Room
Ceiling Type
Height
Great Room
Coffered
12' 8''
Dining Room
Kitchen
Dinette
Study
Flat
10' 4''
24' 4''
Foyer
Master Bedroom
9' 4''
Master Bath
Primary Pitch
4 on 12
Framing Type
Truss
Coastal
Coastal Contemporary
Contemporary
Florida-Style
Modern
Elevator
Flex Room
Formal Dining
In-Law Suite
Laundry - Main Level
Library/Study
Loft
Master Suite - Upstairs
Outdoor Fireplace
Outdoor Kitchen
Walk-in Pantry
Luxury
Photo Gallery
Premium Collection