Start Your Journey
Find Your Plan
Customize Your Plan
Estimate Your Costs
Support
Professional Partners
820 plans
Trending
Barndominium
Barndominium House Plans
Hide
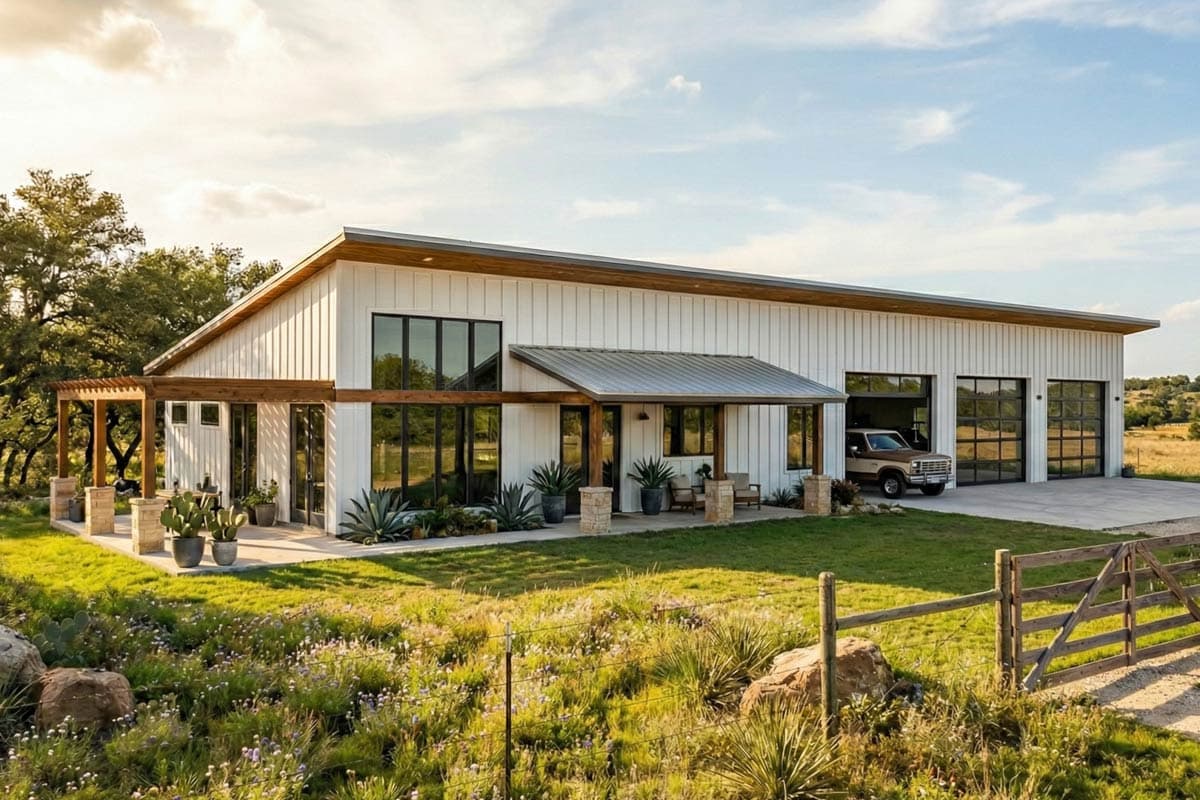
405152FDC
Plan Number
starting at
$1,399
1,476
Sq. Ft.
3
Bed
2
Bath
1
Story
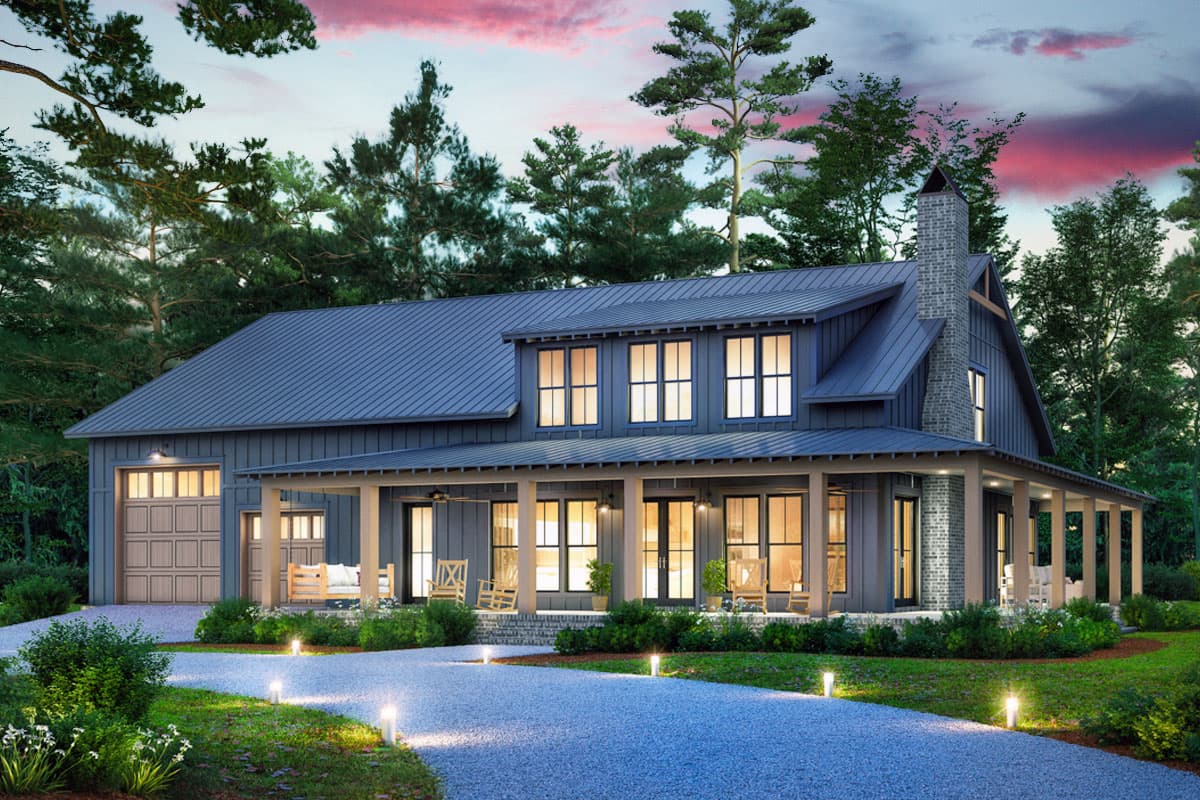
51942HZ
Plan Number
starting at
$1,445
2,000
Sq. Ft.
3
Bed
2.5
Bath
1
Story
2
Cars

Hide
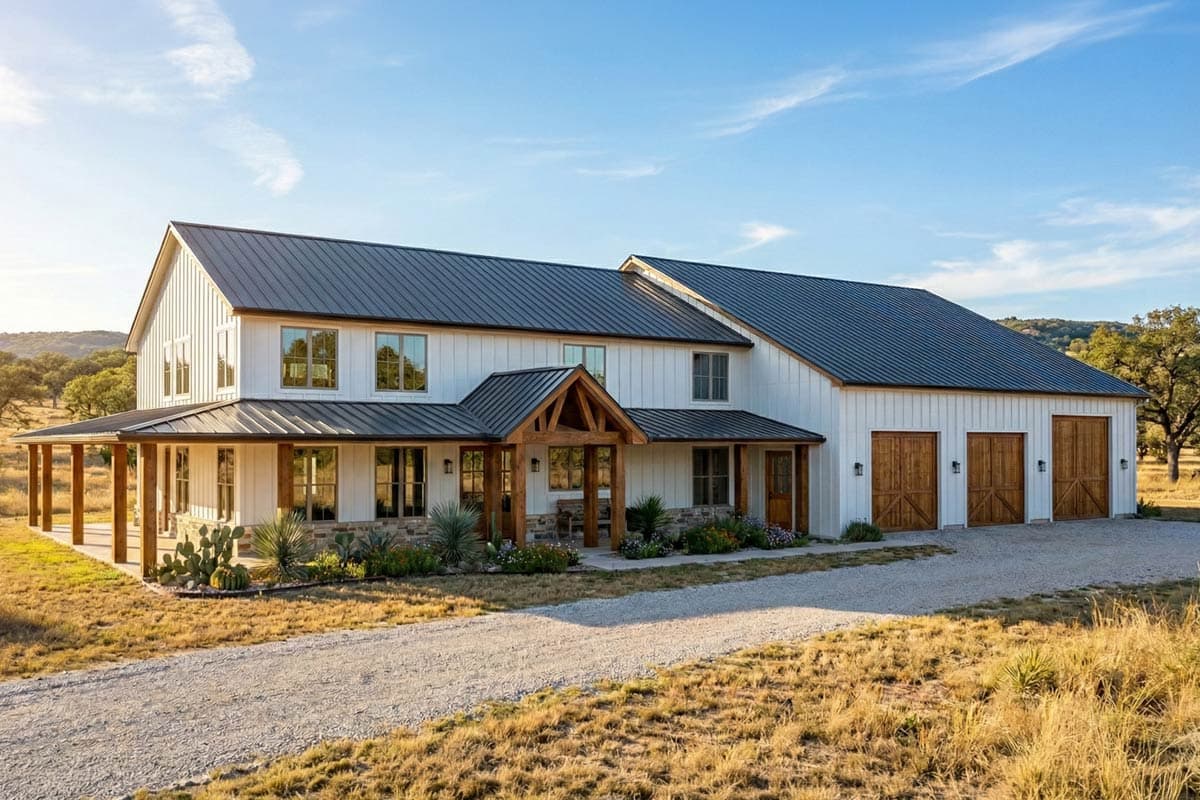
56553SM
Plan Number
starting at
$1,245
1,677
Sq. Ft.
3
Bed
2
Bath
1
Story
2
Cars
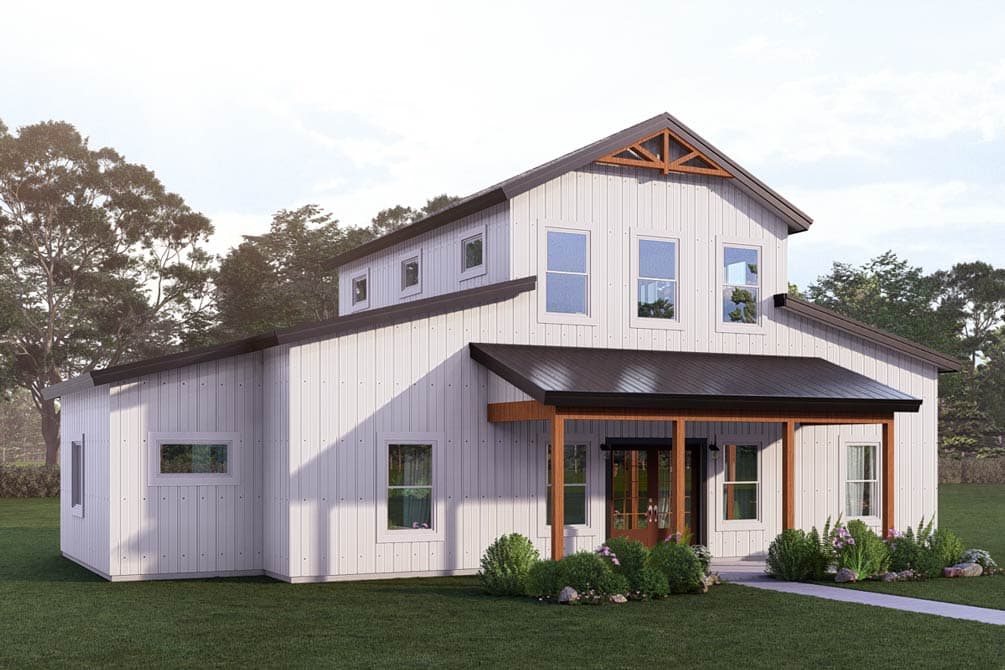
51956HZ
Plan Number
starting at
$1,345
1,260
Sq. Ft.
2
Bed
2
Bath
1
Story
2
Cars
56557SM
Plan Number
starting at
$1,295
2,367
Sq. Ft.
4
Bed
3
Bath
1
Story
2
Cars

Hide
135184GRA
Plan Number
starting at
$1,450
4,601
Sq. Ft.
3
Bed
3.5
Bath
2
Story
4
Cars
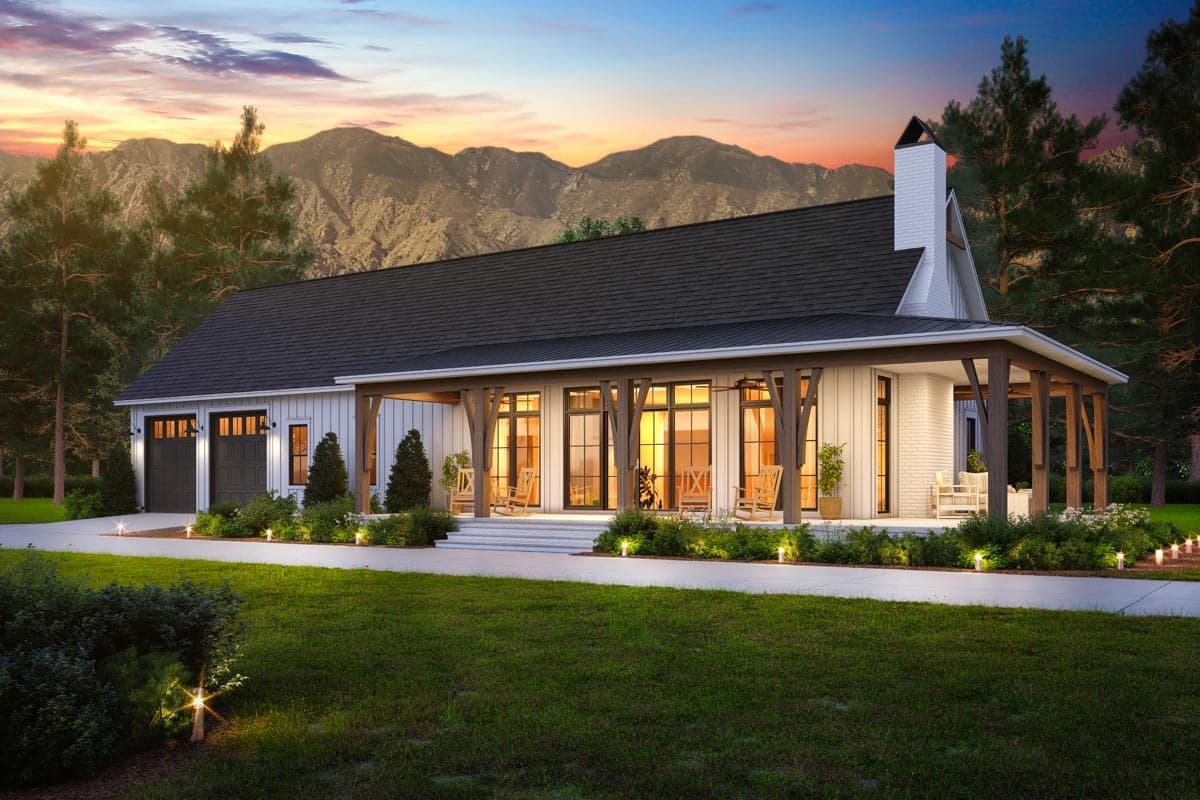
Hide
51964HZ
Plan Number
starting at
$1,395
1,878
Sq. Ft.
3
Bed
2.5
Bath
1
Story
3
Cars
135075GRA
Plan Number
starting at
$1,250
2,311
Sq. Ft.
3
Bed
2.5
Bath
2
Story
2
Cars
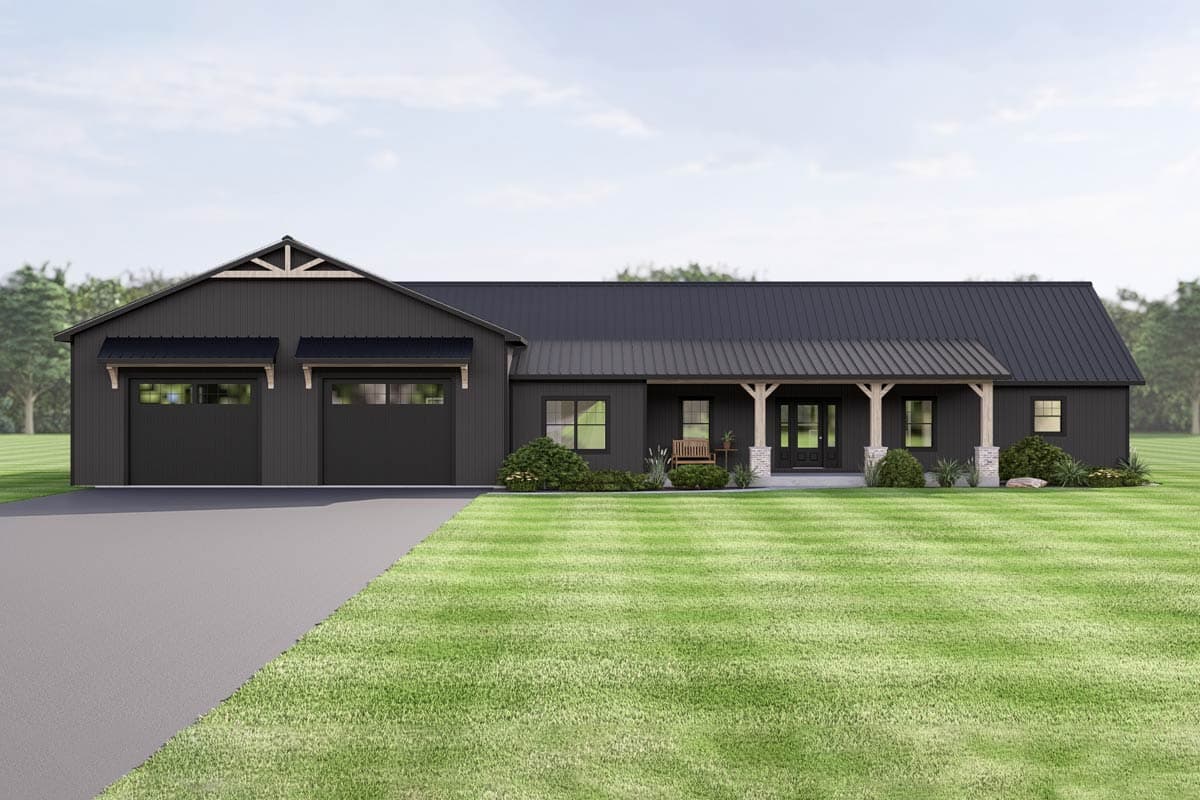
Hide
135390GRA
Plan Number
starting at
$1,250
2,197
Sq. Ft.
3 - 4
Bed
3
Bath
1
Story
2
Cars
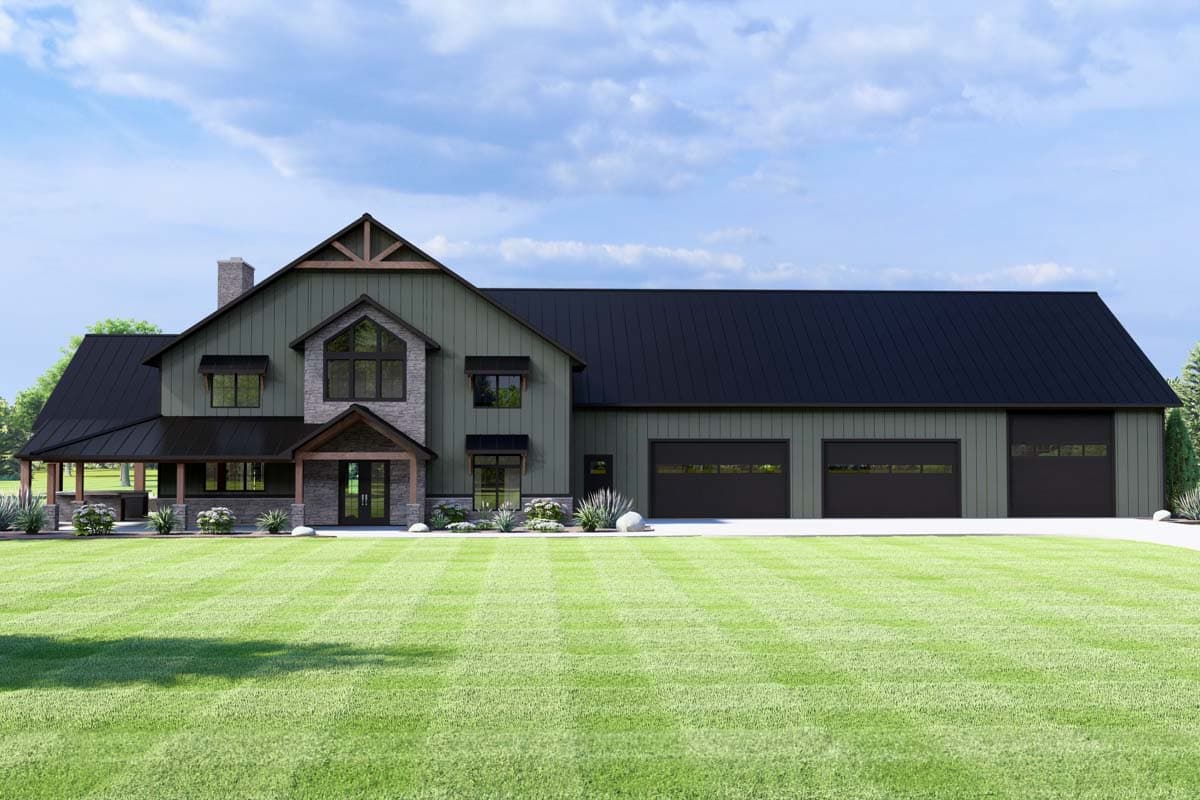
Hide
135249GRA
Plan Number
starting at
$1,750
6,218
Sq. Ft.
5
Bed
3.5
Bath
2
Story
5
Cars
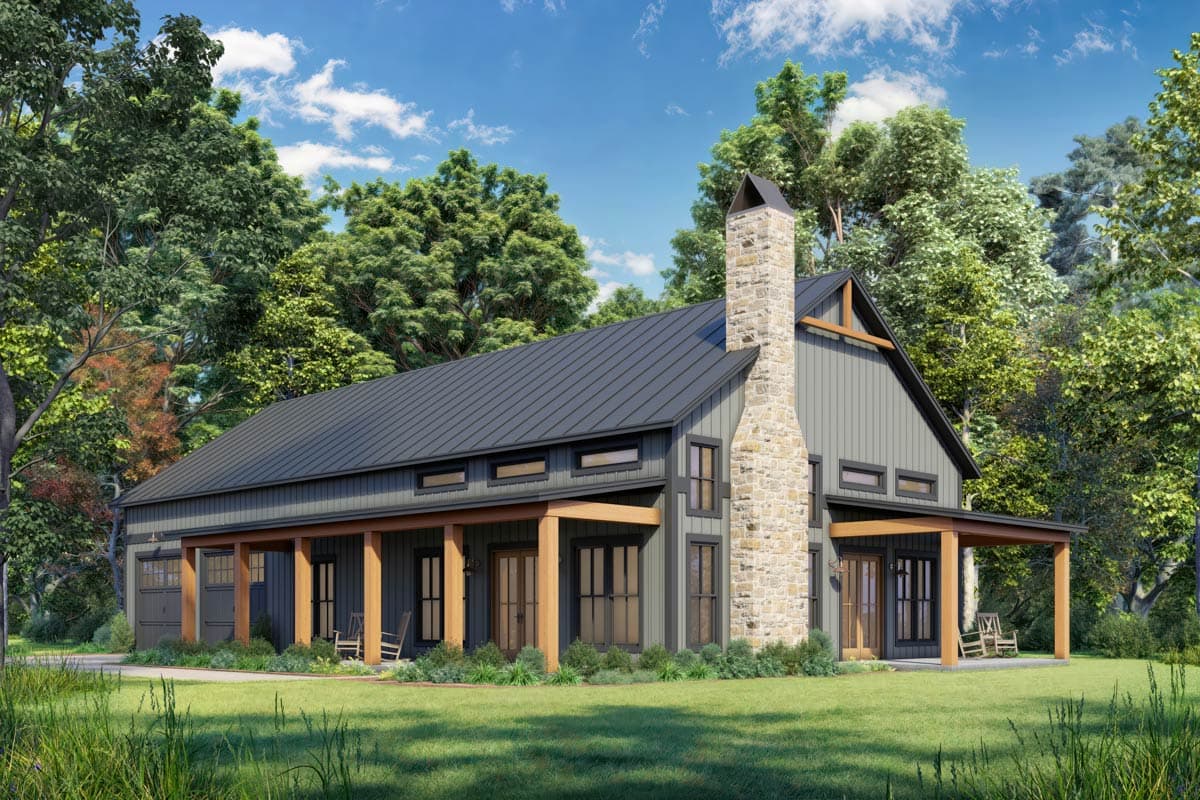
Hide
51995HZ
Plan Number
starting at
$1,395
1,800
Sq. Ft.
3
Bed
2
Bath
1
Story
2
Cars
56555SM
Plan Number
starting at
$1,245
1,702
Sq. Ft.
3
Bed
2
Bath
1
Story
3
Cars
Barndominium House Plans FAQs
Filter
Clear All
Search for a keyword
Total Heated Area (Sq. Ft.)
Bedrooms
Bathrooms
Plan Type
Footprint
Floors
Styles
Number of Vehicles
Garage Type
Garage Location

Bedroom and Bath Options

Kitchen and Dining

Laundry Location

Additional Rooms

Outdoor Features
Foundation
Special Features
Exterior Walls
Collections
Lot Features