Start Your Journey
Find Your Plan
Customize Your Plan
Estimate Your Costs
Support
Professional Partners
538 plans
Trending
Carriage
Carriage House Plans
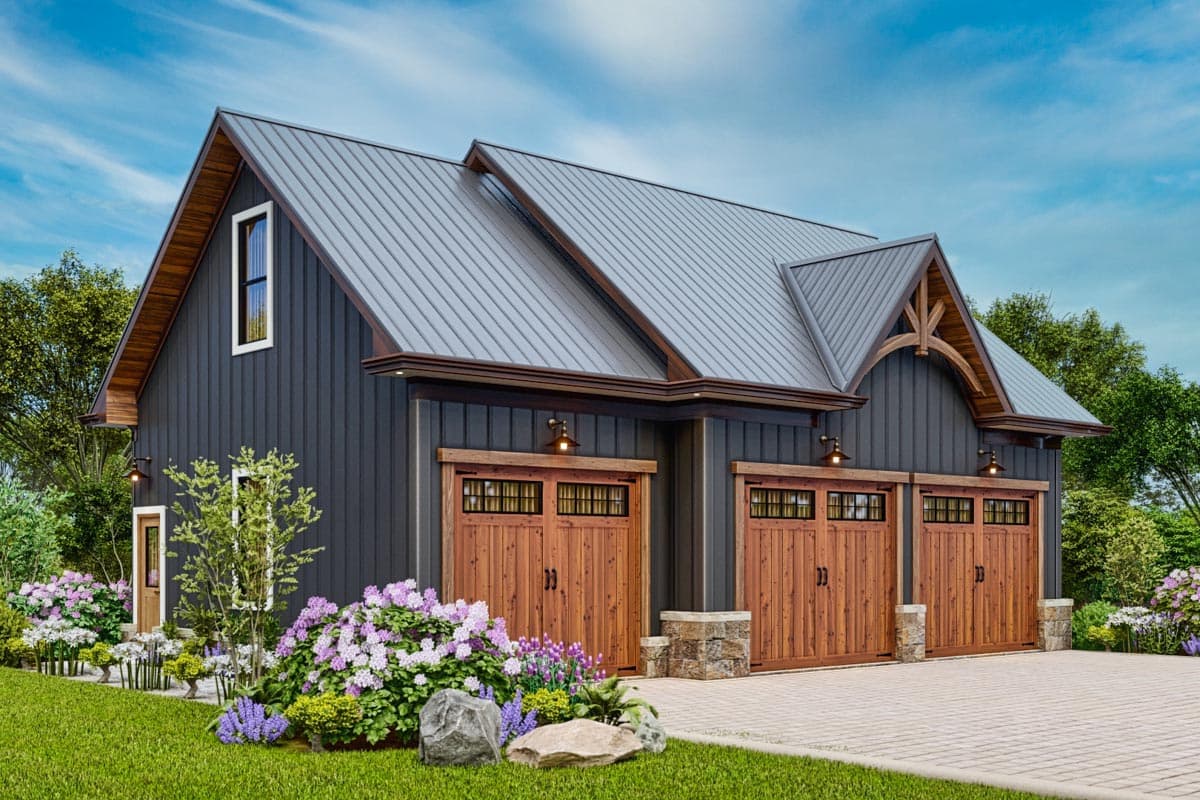
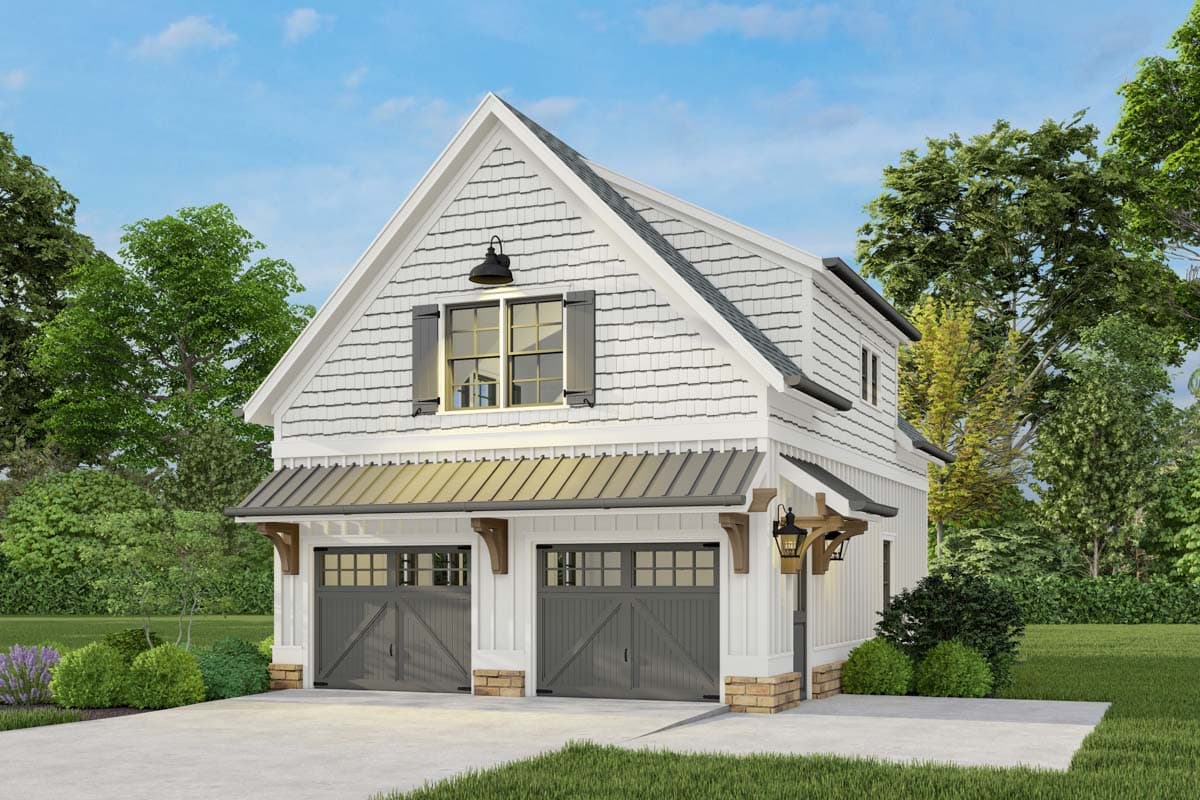
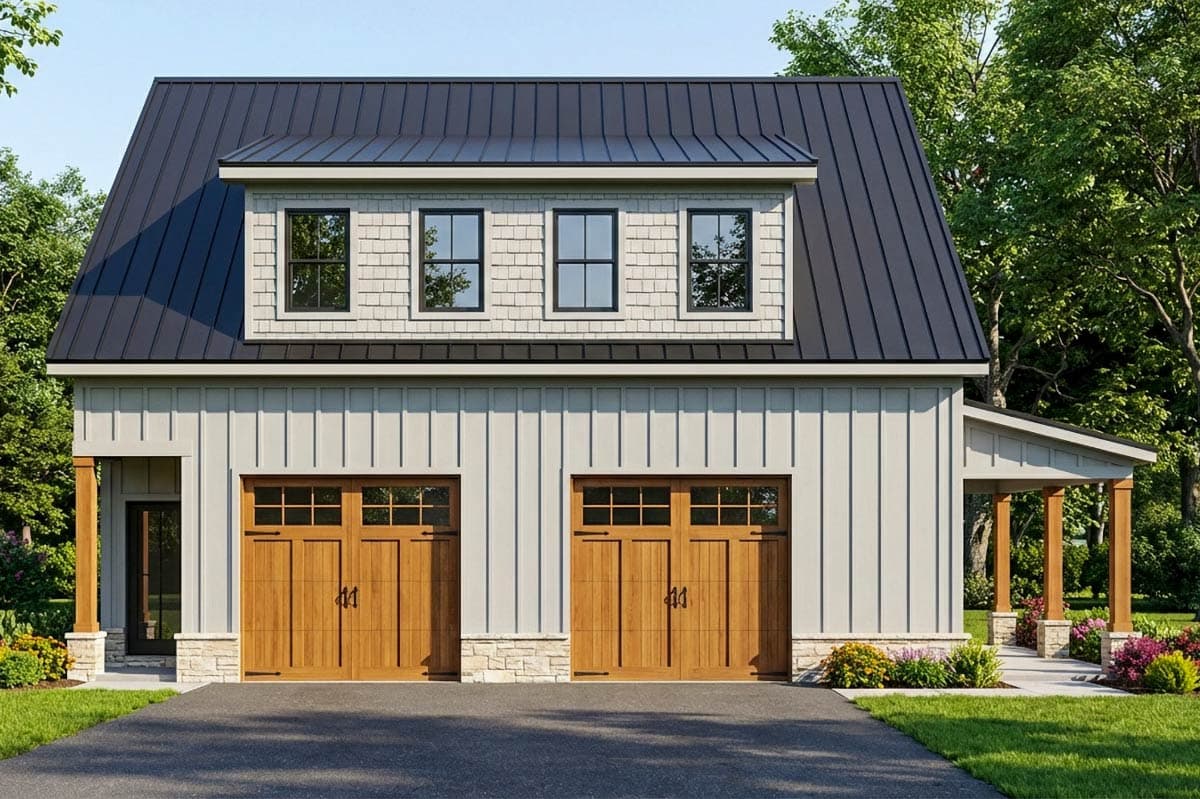
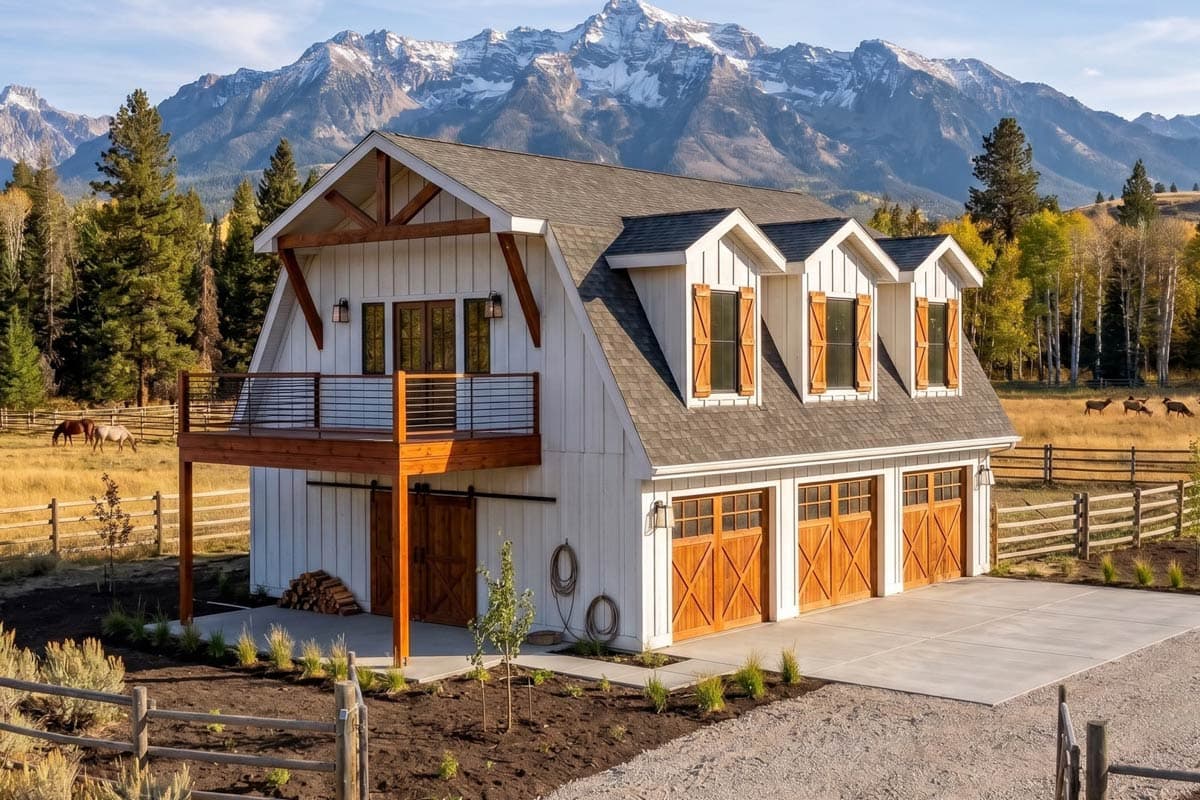
Our Carriage House Plans blend style and practicality, perfect for every family’s needs. Originally named for the outbuildings of large manors where carriages were stored, modern carriage house designs have evolved into versatile living spaces. Whether you're looking for garage apartment plans, guest house plans, or detached garage plans, our collection has something for everyone.
Explore our carriage house plans with apartments, ideal for adding living space above your garage. From small carriage house plans to larger ones, we have options to f...

Hide
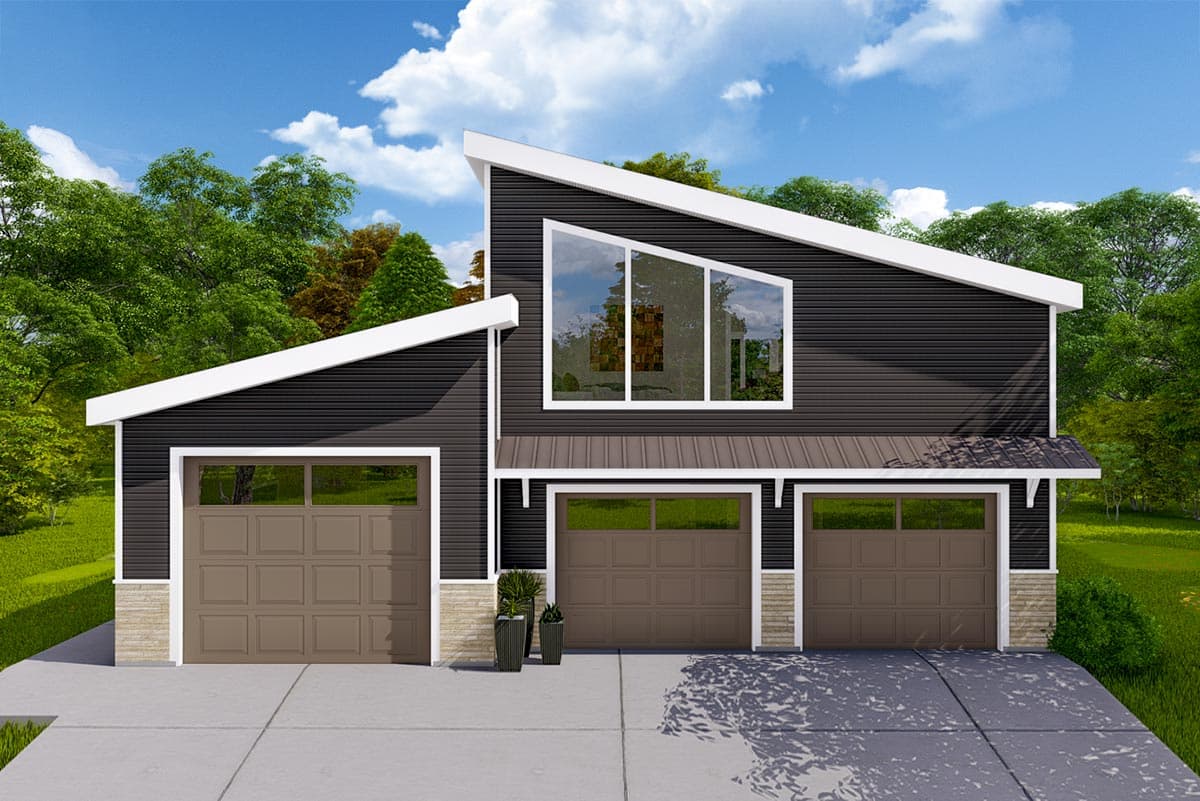
270098AF
Plan Number
starting at
$995
873
Sq. Ft.
2
Bed
1
Bath
2
Story
3
Cars
Hide
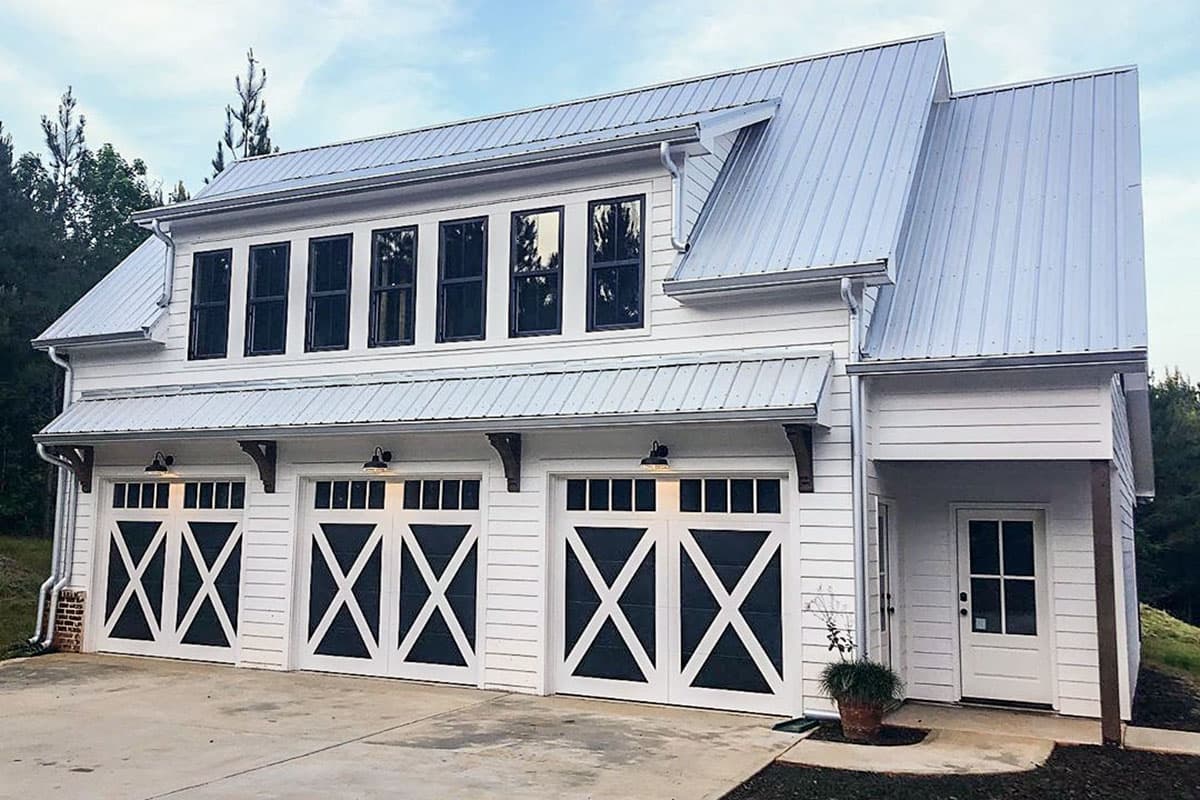
280219JWD
Plan Number
starting at
$1,250
612
Sq. Ft.
1
Bed
2
Bath
2
Story
5
Cars
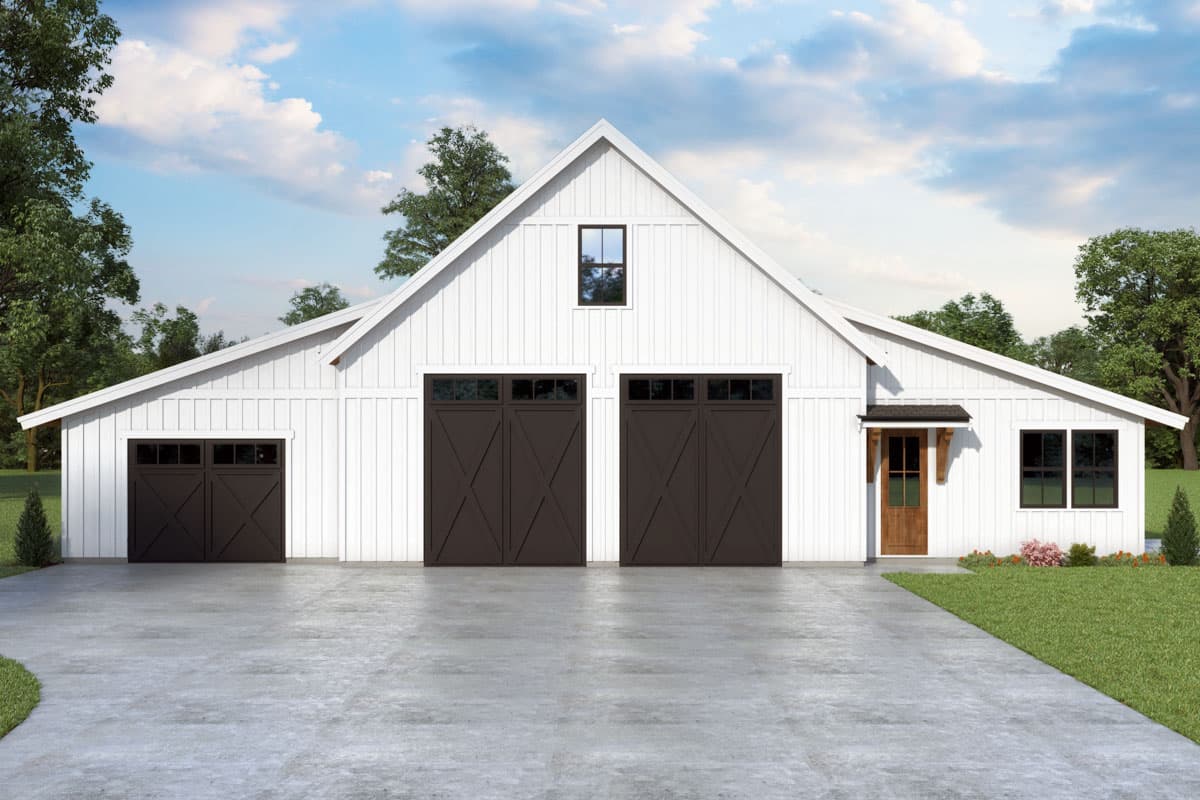
25833GE
Plan Number
starting at
$875
498
Sq. Ft.
1
Bed
1
Bath
1
Story
3
Cars
Hide
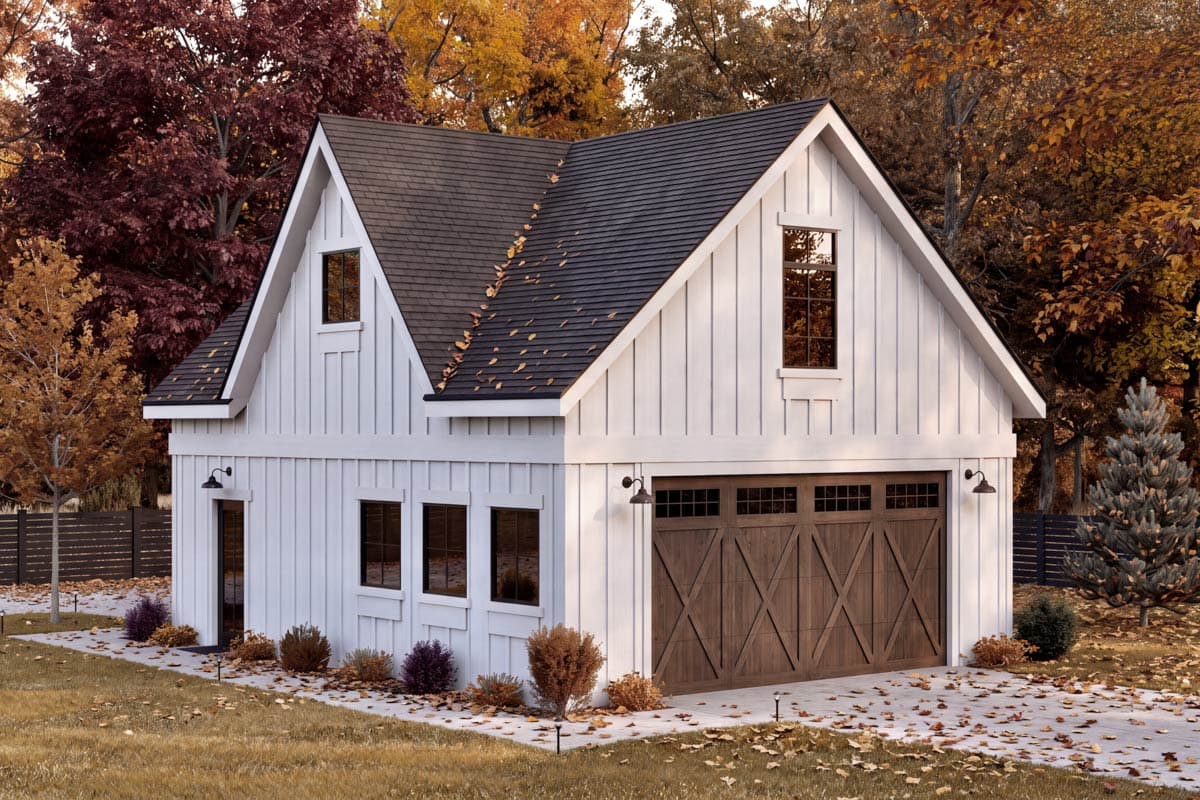
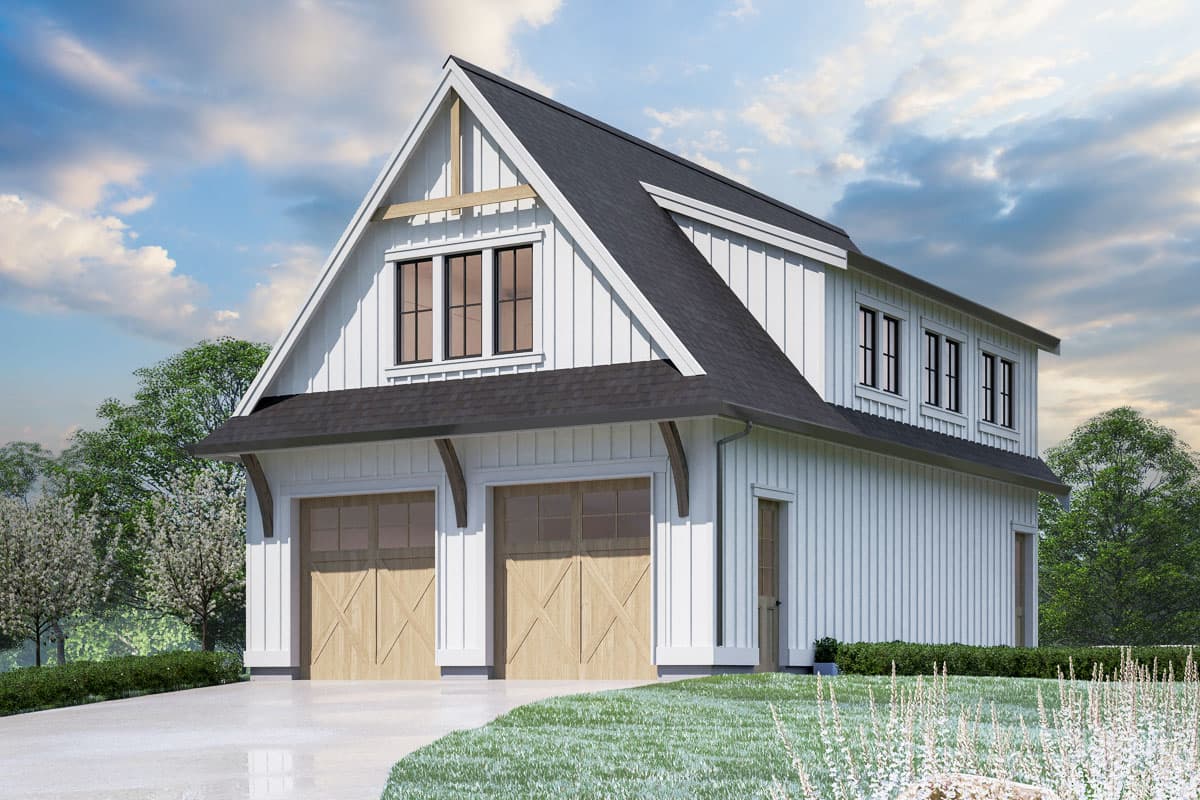
520027RKY
Plan Number
starting at
$800
575
Sq. Ft.
1
Bed
1
Bath
2
Story
2
Cars
Hide
270101AF
Plan Number
starting at
$995
890
Sq. Ft.
2
Bed
1
Bath
2
Story
4
Cars

Hide
50220PH
Plan Number
starting at
$1,095
640
Sq. Ft.
1
Bed
1
Bath
2
Story
2
Cars
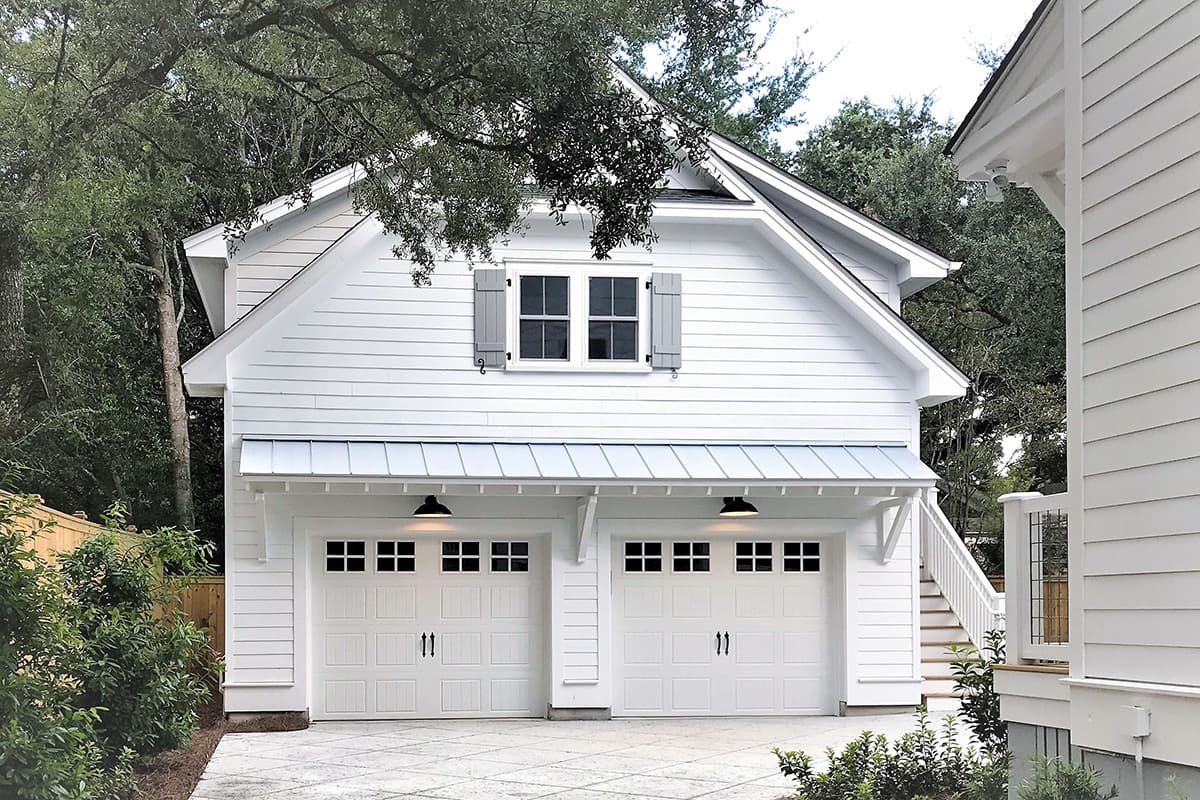
62322DJ
Plan Number
starting at
$1,199
807
Sq. Ft.
1
Bed
1
Bath
2
Story
3
Cars
Hide
765010TWN
Plan Number
starting at
$975
650
Sq. Ft.
1
Bed
1
Bath
2
Story
2
Cars
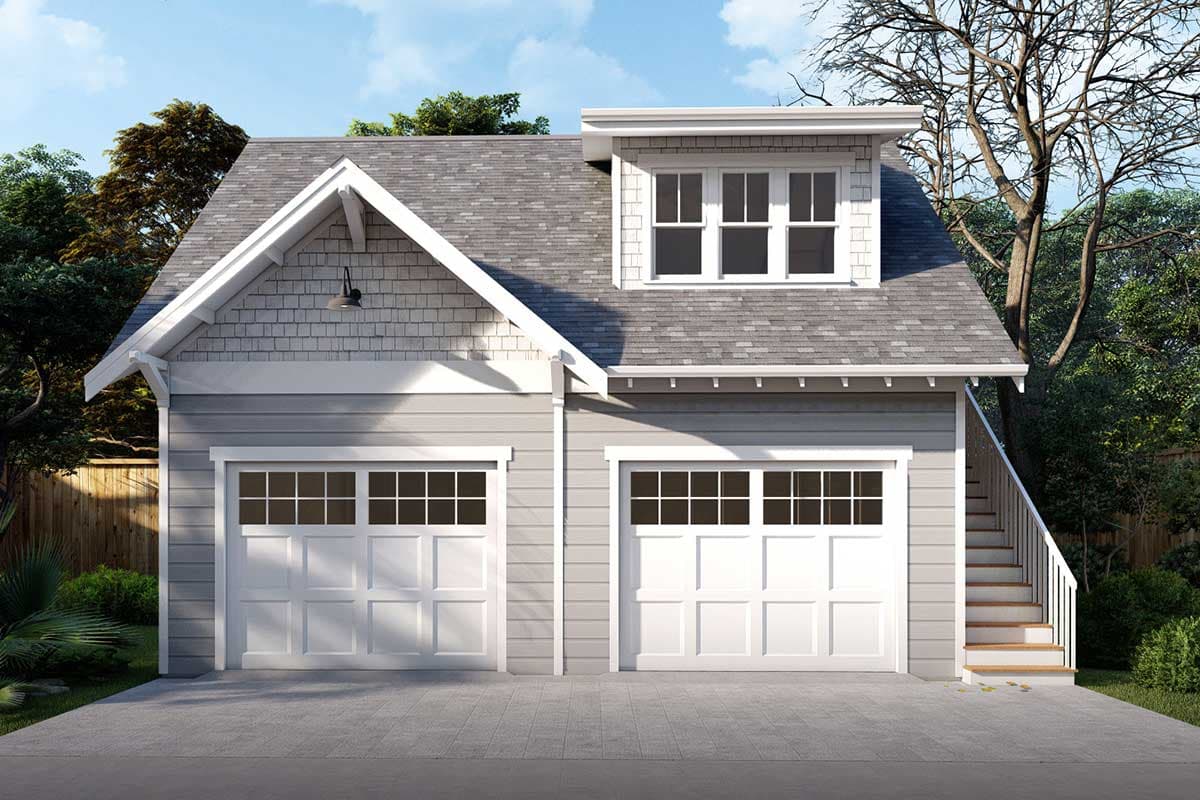
61398UT
Plan Number
starting at
$700
1,207
Sq. Ft.
1
Bed
1.5
Bath
2
Story
3
Cars
Hide
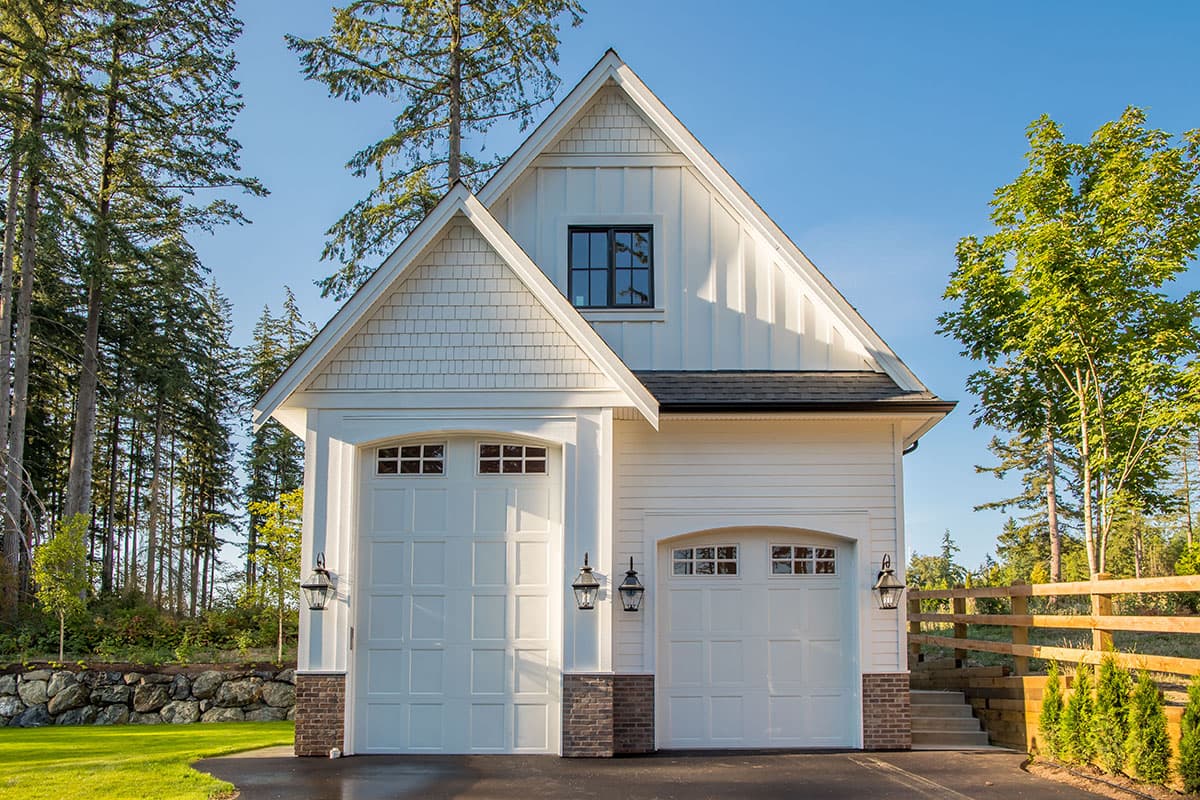
50213PH
Plan Number
starting at
$1,095
572
Sq. Ft.
1
Bed
1
Bath
2
Story
2
Cars
Hide
270022AF
Plan Number
starting at
$995
909
Sq. Ft.
2
Bed
1
Bath
2
Story
2
Cars
280119JWD
Plan Number
starting at
$1,250
784
Sq. Ft.
1
Bed
1
Bath
1
Story
3
Cars
Hide
25803GE
Plan Number
starting at
$850
665
Sq. Ft.
1
Bed
1
Bath
2
Story
3
Cars
Hide
940001JNK
Plan Number
starting at
$895
737
Sq. Ft.
1
Bed
1
Bath
2
Story
2
Cars
14631RK
Plan Number
starting at
$770
938
Sq. Ft.
1
Bed
1
Bath
2
Story
3
Cars
Hide
750017LDG
Plan Number
starting at
$750
1,165
Sq. Ft.
3
Bed
1.5
Bath
2
Story
2
Cars

Hide
62335DJ
Plan Number
starting at
$899
765
Sq. Ft.
1
Bed
1
Bath
2
Story
3
Cars
Hide
62766DJ
Plan Number
starting at
$799
774
Sq. Ft.
1
Bed
1
Bath
2
Story
3
Cars
280118JWD
Plan Number
starting at
$1,250
612
Sq. Ft.
1
Bed
1
Bath
1
Story
2
Cars
36057DK
Plan Number
starting at
$1,495
1,212
Sq. Ft.
1
Bed
1.5
Bath
2
Story
3
Cars
Hide
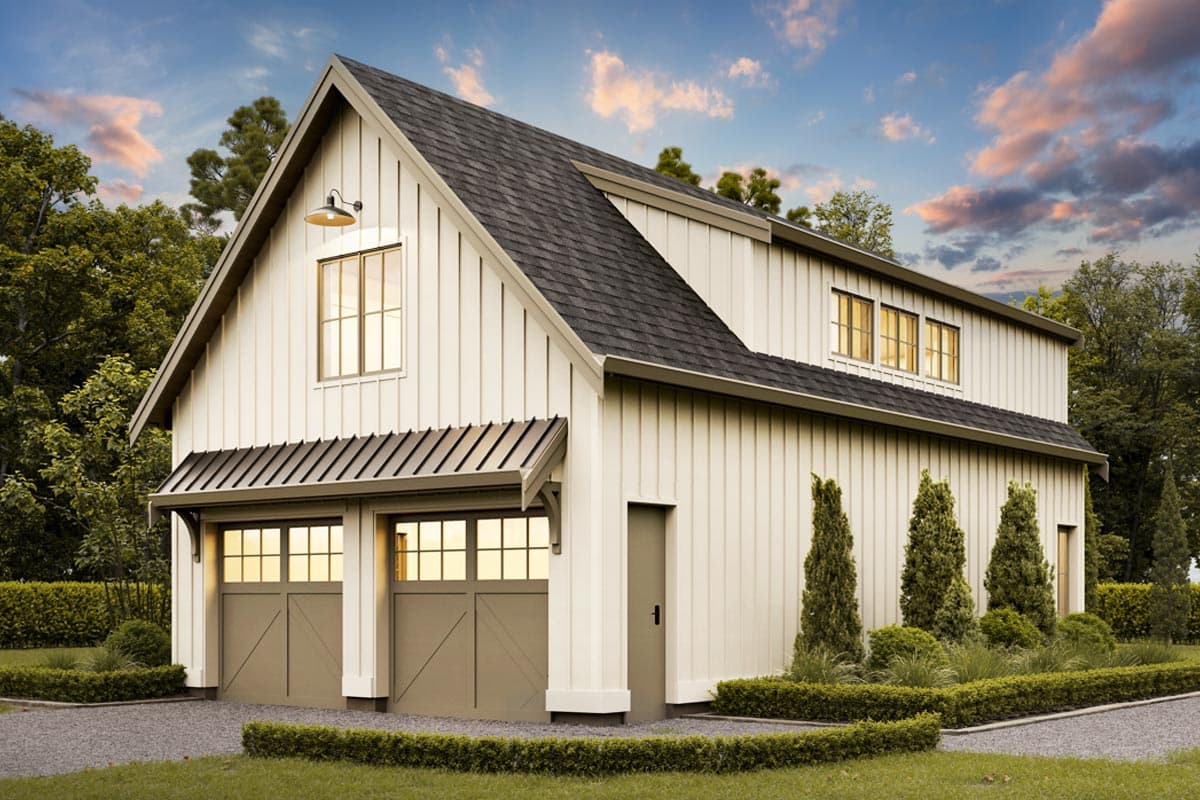
270076AF
Plan Number
starting at
$995
875
Sq. Ft.
1
Bed
1
Bath
2
Story
2
Cars
Carriage House Plans FAQs
Filter
Clear All
Search for a keyword
Total Heated Area (Sq. Ft.)
Bedrooms
Bathrooms
Plan Type
Footprint
Floors
Styles
Number of Vehicles
Garage Type
Garage Location

Bedroom and Bath Options

Kitchen and Dining

Laundry Location

Additional Rooms

Outdoor Features
Foundation
Special Features
Exterior Walls
Collections
Lot Features