Start Your Journey
Find Your Plan
Customize Your Plan
Estimate Your Costs
Support
Professional Partners
255 plans
Trending
Colonial
Colonial House Plans
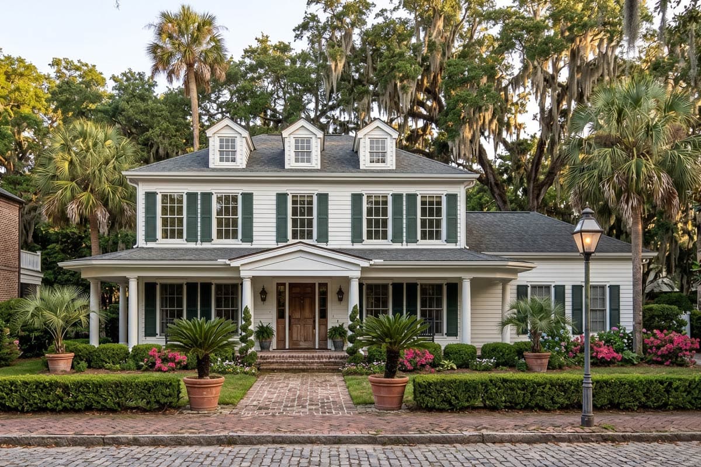
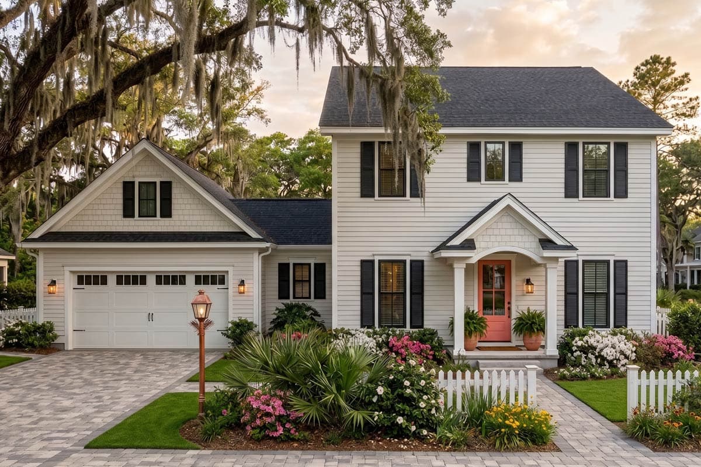
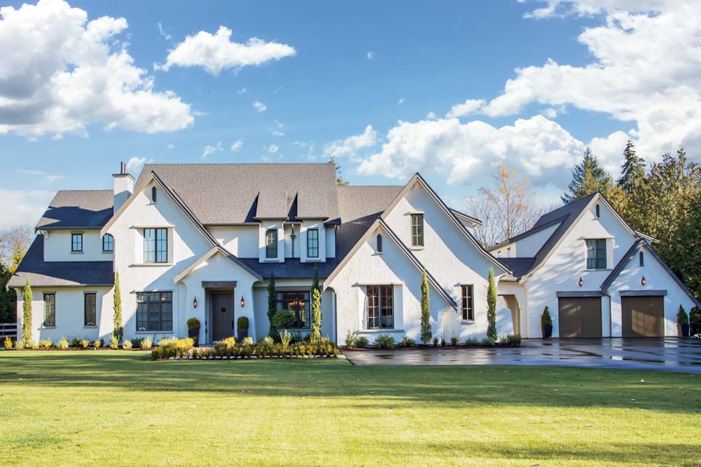
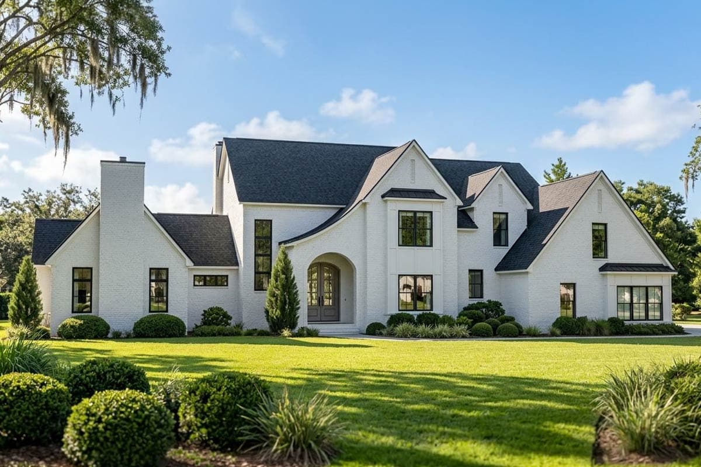
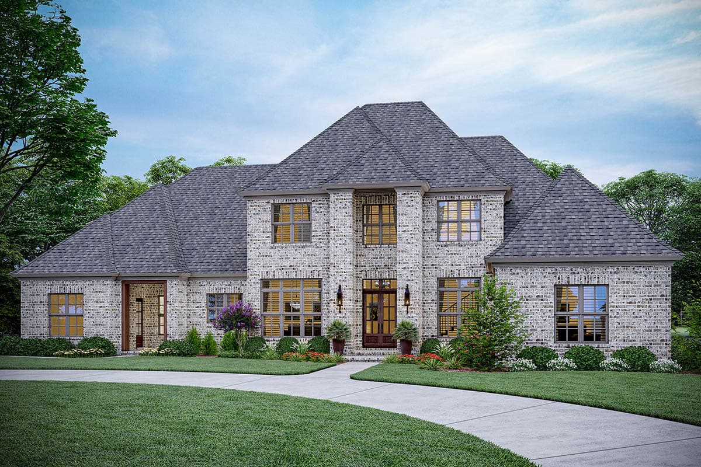
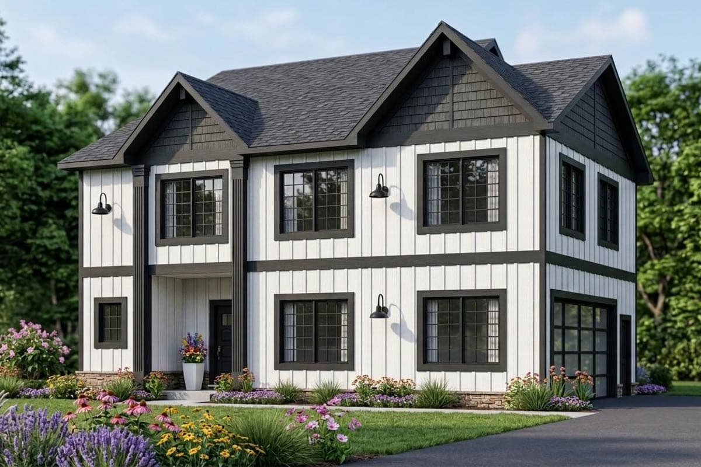
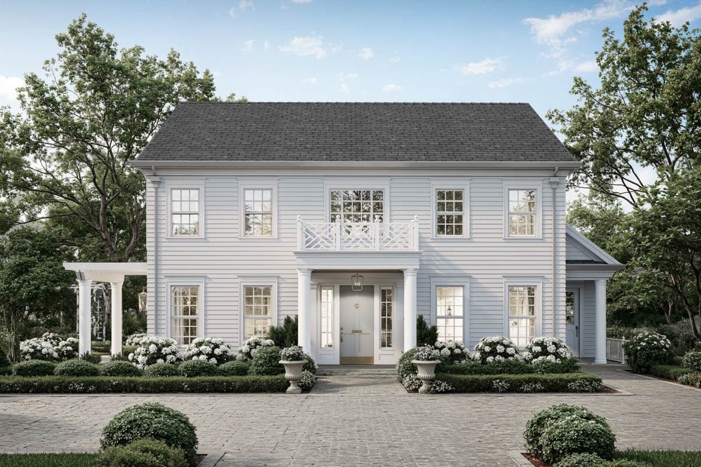
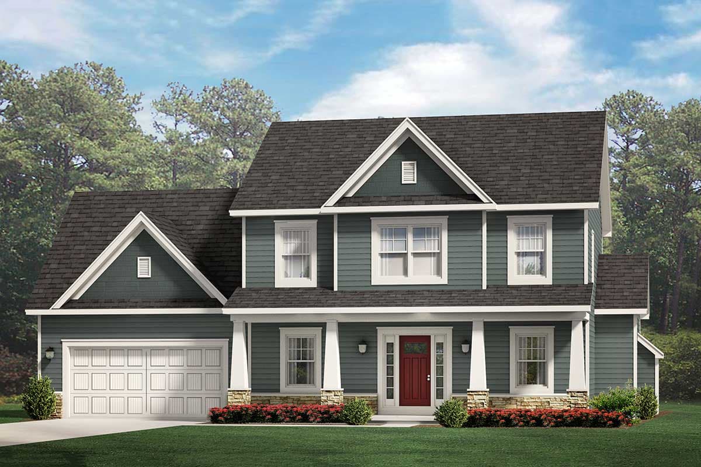
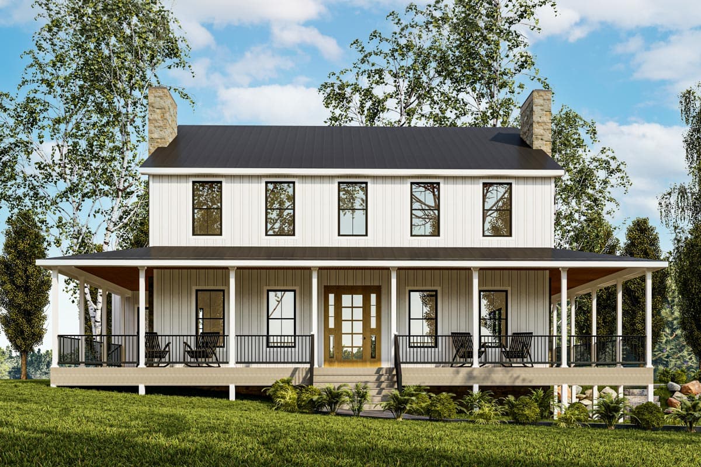
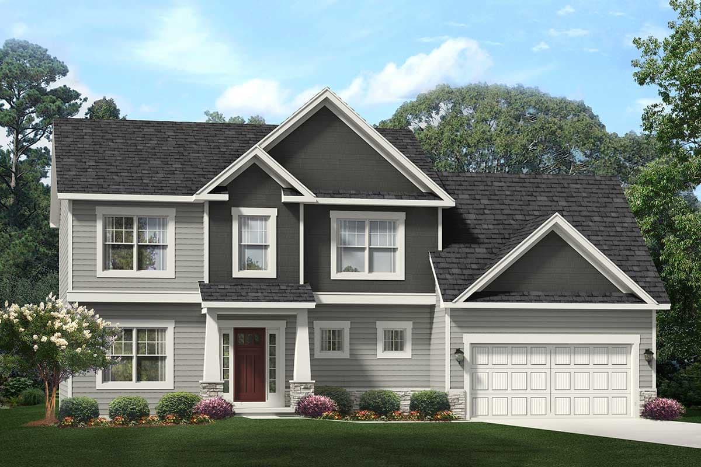
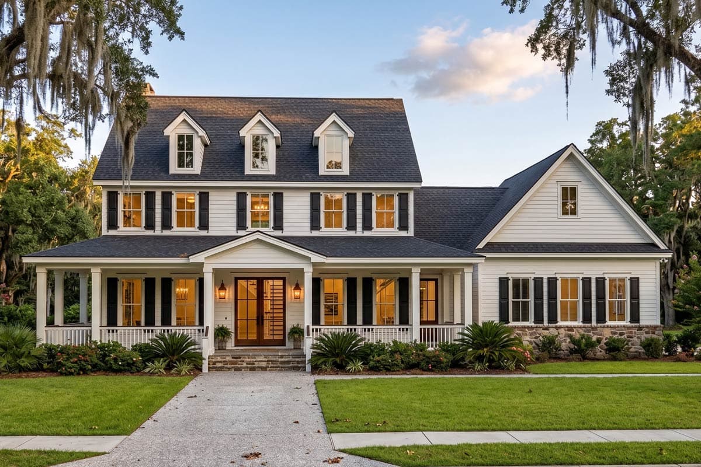
Dive into our selection of Colonial House Plans, where classic charm meets modern living. These house plans, typically two to three stories tall, often feature symmetrical facades and gable roofs for a timeless look. Picture a home with pillars and columns at the entrance, multi-pane windows with shutters, dormers, and beautifully detailed doors with sidelights and transoms.
While many colonial house designs embrace traditional symmetry, some modern colonial home plans introduce a bit more variety, offering unique and eye-catching elements. Our ...
Hide
270007AF
Plan Number
starting at
$2,995
$2,545.75
5,064
Sq. Ft.
6
Bed
4.5
Bath
2
Story
4
Cars
62819DJ
Plan Number
starting at
$1,599
$1,359.15
2,262
Sq. Ft.
3
Bed
2.5
Bath
2
Story
2
Cars
12327JL
Plan Number
starting at
$1,295
$1,100.75
2,848
Sq. Ft.
4 - 5
Bed
4
Bath
2
Story
2
Cars

Hide
765033TWN
Plan Number
starting at
$975
$828.75
1,085
Sq. Ft.
2
Bed
1 - 2
Bath
2
Story
2
Cars

Hide
Exclusive
420177WNT
Plan Number
starting at
$495
0
Sq. Ft.
0
Bed
0
Bath
1
Story
360065DK
Plan Number
starting at
$1,495
$1,270.75
1,180
Sq. Ft.
1
Bed
1.5
Bath
2
Story
3
Cars
Hide
135058GRA
Plan Number
starting at
$1,450
$1,232.50
4,754
Sq. Ft.
4 - 5
Bed
3.5 - 4.5
Bath
2
Story
4
Cars

Hide
51304MM
Plan Number
starting at
$1,550
$1,317.50
2,769
Sq. Ft.
4
Bed
3.5
Bath
2
Story
2
Cars
Hide
Exclusive
510194WDY
Plan Number
starting at
$2,095
4,096
Sq. Ft.
4 - 5
Bed
4.5
Bath
2
Story
4
Cars
Hide
135383GRA
Plan Number
starting at
$1,450
$1,232.50
3,032
Sq. Ft.
6
Bed
3.5
Bath
3
Story
2
Cars
25832GE
Plan Number
starting at
$750
$637.50
965
Sq. Ft.
1
Bed
1
Bath
2
Story
3
Cars

Hide
11932LW
Plan Number
starting at
$1,305
$1,109.25
1,861
Sq. Ft.
4
Bed
2.5
Bath
2
Story
2
Cars

Hide
777056MTL
Plan Number
starting at
$1,298
$1,103.30
2,673
Sq. Ft.
5
Bed
3.5
Bath
2
Story
2
Cars
Hide
623301DJ
Plan Number
starting at
$499
$424.15
0
Sq. Ft.
0
Bed
0
Bath
1
Story
2
Cars
Hide
270089AF
Plan Number
starting at
$2,495
$2,120.75
3,631
Sq. Ft.
4
Bed
3.5
Bath
2
Story
Hide
Exclusive
790032GLV
Plan Number
starting at
$1,500
2,050
Sq. Ft.
3
Bed
2.5
Bath
2
Story
2
Cars
Hide
911014JVD
Plan Number
starting at
$1,595
$1,355.75
3,238
Sq. Ft.
4
Bed
3.5
Bath
2
Story
3
Cars
Hide
790033GLV
Plan Number
starting at
$1,500
$1,275
2,100
Sq. Ft.
3
Bed
2.5
Bath
2
Story
2
Cars
Hide
623475DJ
Plan Number
starting at
$1,899
$1,614.15
3,139
Sq. Ft.
4
Bed
3.5
Bath
2
Story
3
Cars
270078AF
Plan Number
starting at
$2,995
$2,545.75
3,763
Sq. Ft.
4 - 5
Bed
3.5 - 4.5
Bath
2
Story
2
Cars
270111AF
Plan Number
starting at
$1,895
$1,610.75
3,321
Sq. Ft.
5
Bed
3.5
Bath
2
Story
2
Cars
Colonial House Plans FAQs
Filter
Clear All
Search for a keyword
Total Heated Area (Sq. Ft.)
Bedrooms
Bathrooms
Plan Type
Footprint
Floors
Styles
Number of Vehicles
Garage Type
Garage Location

Bedroom and Bath Options

Kitchen and Dining

Laundry Location

Additional Rooms

Outdoor Features
Foundation
Special Features
Exterior Walls
Collections
Lot Features