Start Your Journey
Find Your Plan
Customize Your Plan
Estimate Your Costs
Support
Professional Partners
7,818 plans
Trending
attached Garage
carport Garage
Drive Under Garage
RV Garage
side Garage
Corner Lot House Plans
Hide
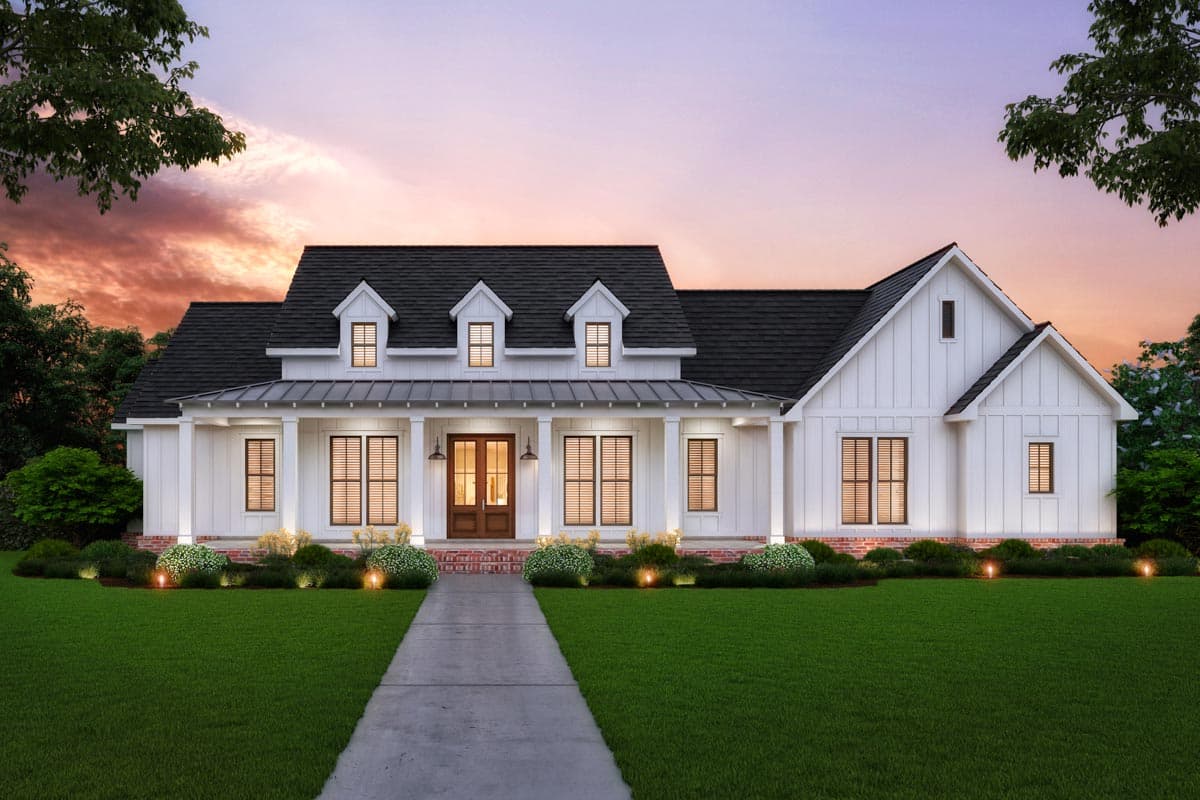
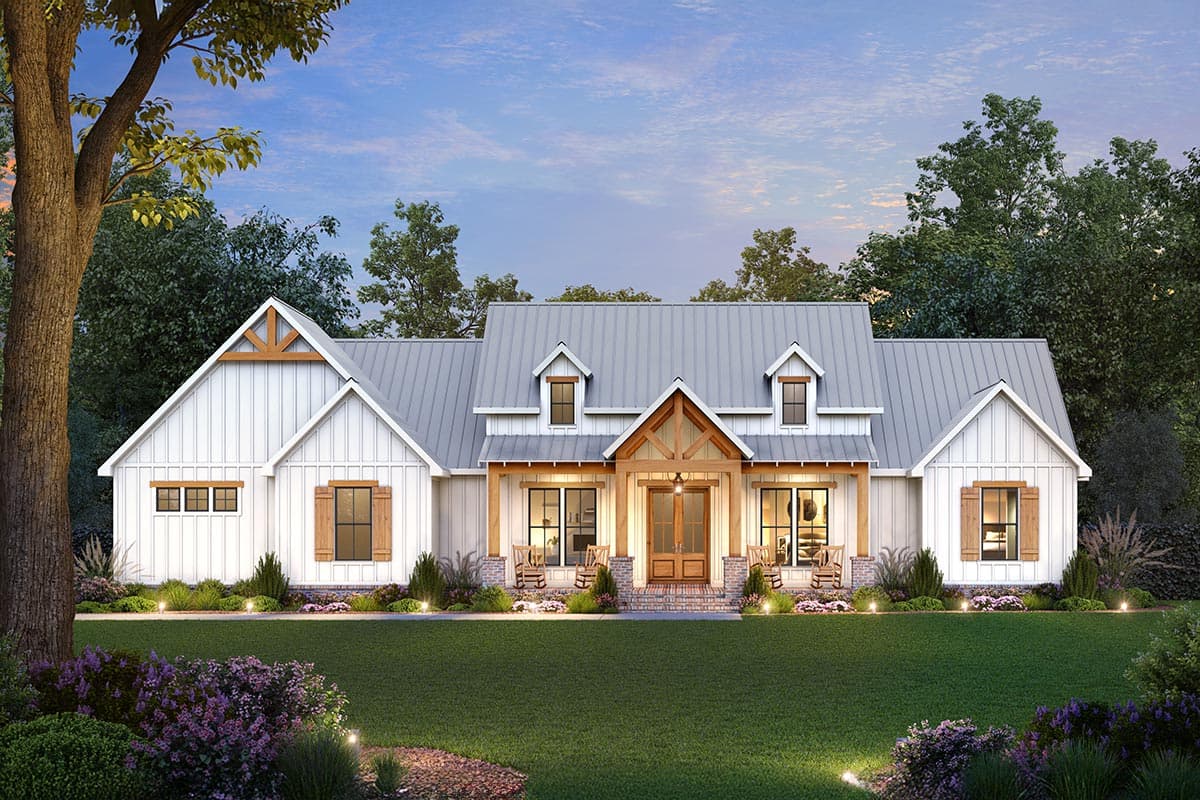
56550SM
Plan Number
starting at
$1,295
2,343
Sq. Ft.
4
Bed
3.5
Bath
1
Story
2
Cars
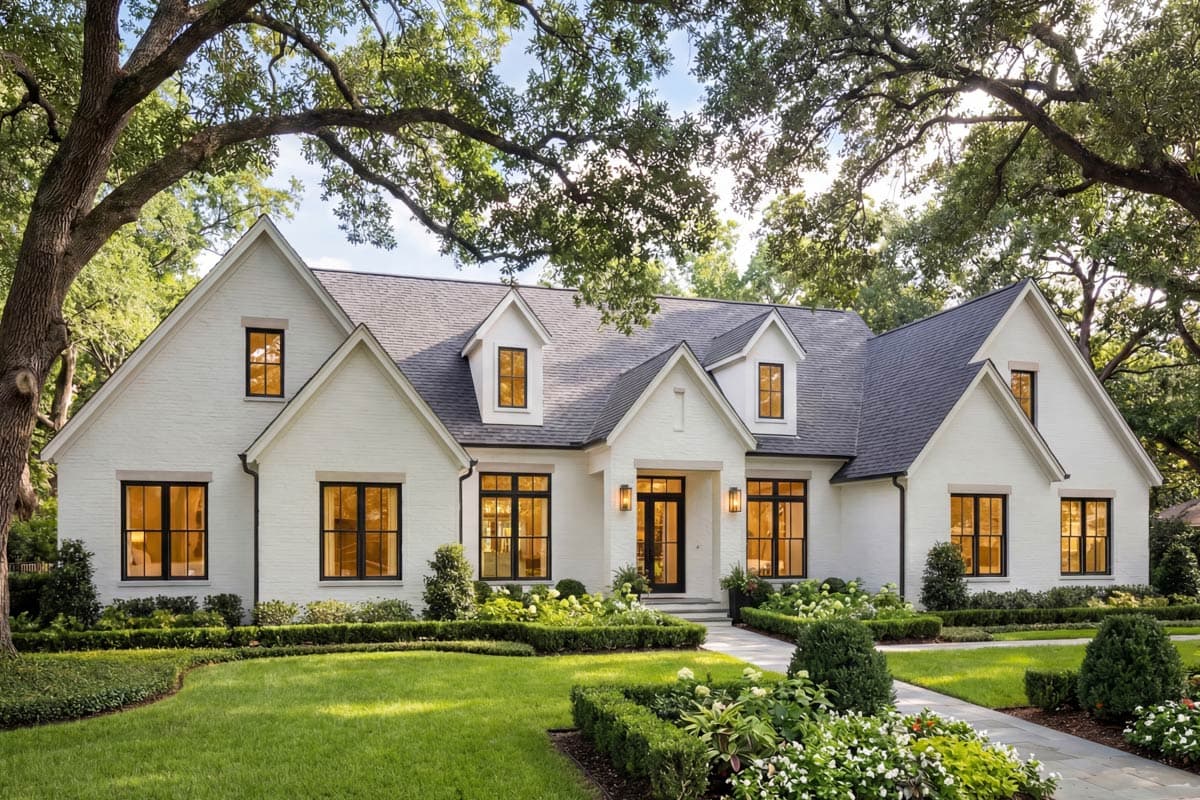
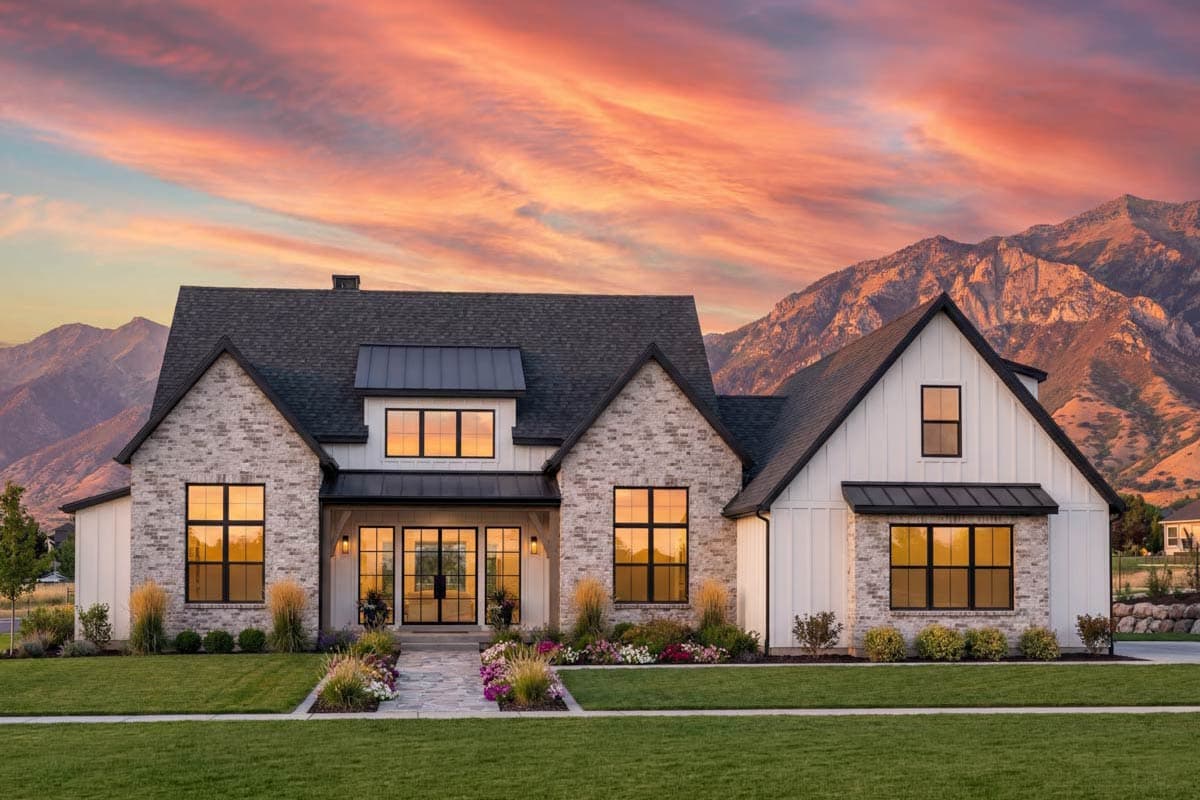
56467SM
Plan Number
starting at
$1,295
2,216
Sq. Ft.
3 - 4
Bed
2.5 - 3.5
Bath
1
Story
3
Cars
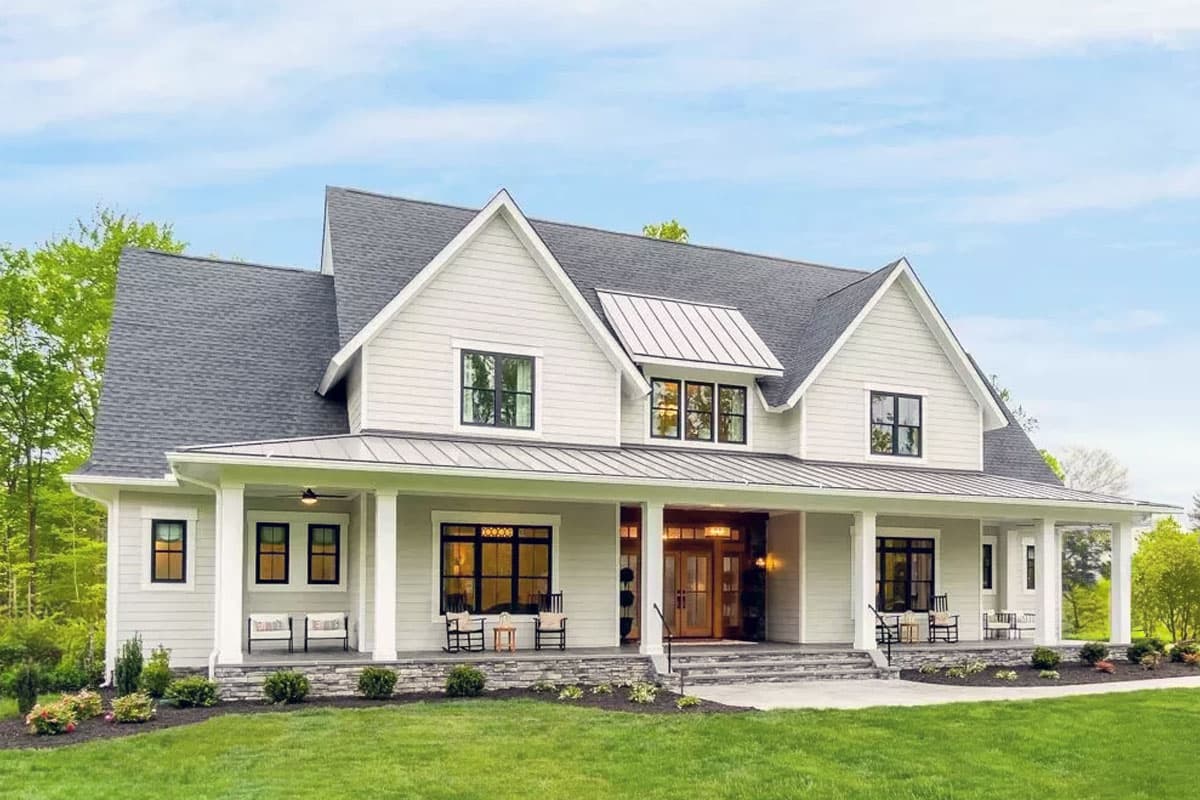
56529SM
Plan Number
starting at
$1,445
3,346
Sq. Ft.
4
Bed
2.5 - 3.5
Bath
1
Story
3
Cars
Hide
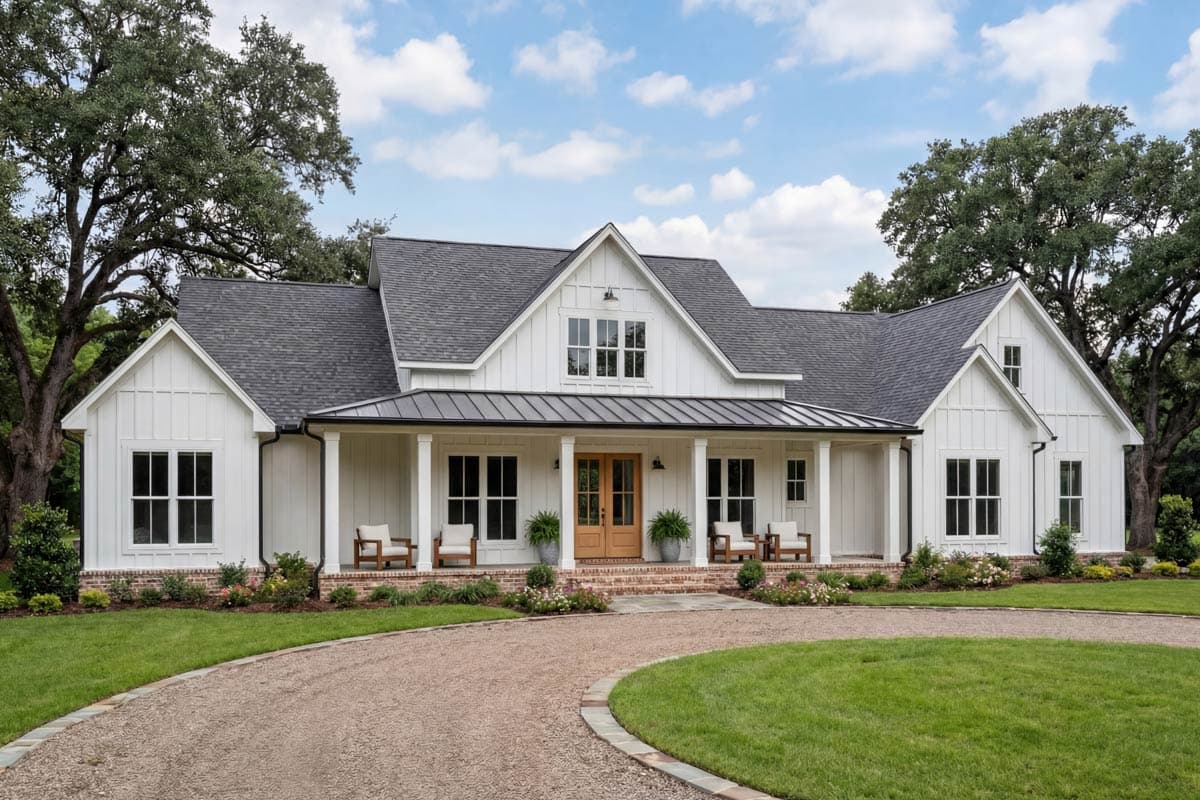
818128JSS
Plan Number
starting at
$1,730
2,877
Sq. Ft.
4
Bed
3.5
Bath
1
Story
3
Cars

Hide
52027HZ
Plan Number
starting at
$1,445
2,250
Sq. Ft.
3
Bed
3.5
Bath
1
Story
2
Cars

Hide
56552SM
Plan Number
starting at
$1,295
2,101
Sq. Ft.
3
Bed
2.5
Bath
1
Story
2
Cars
Hide
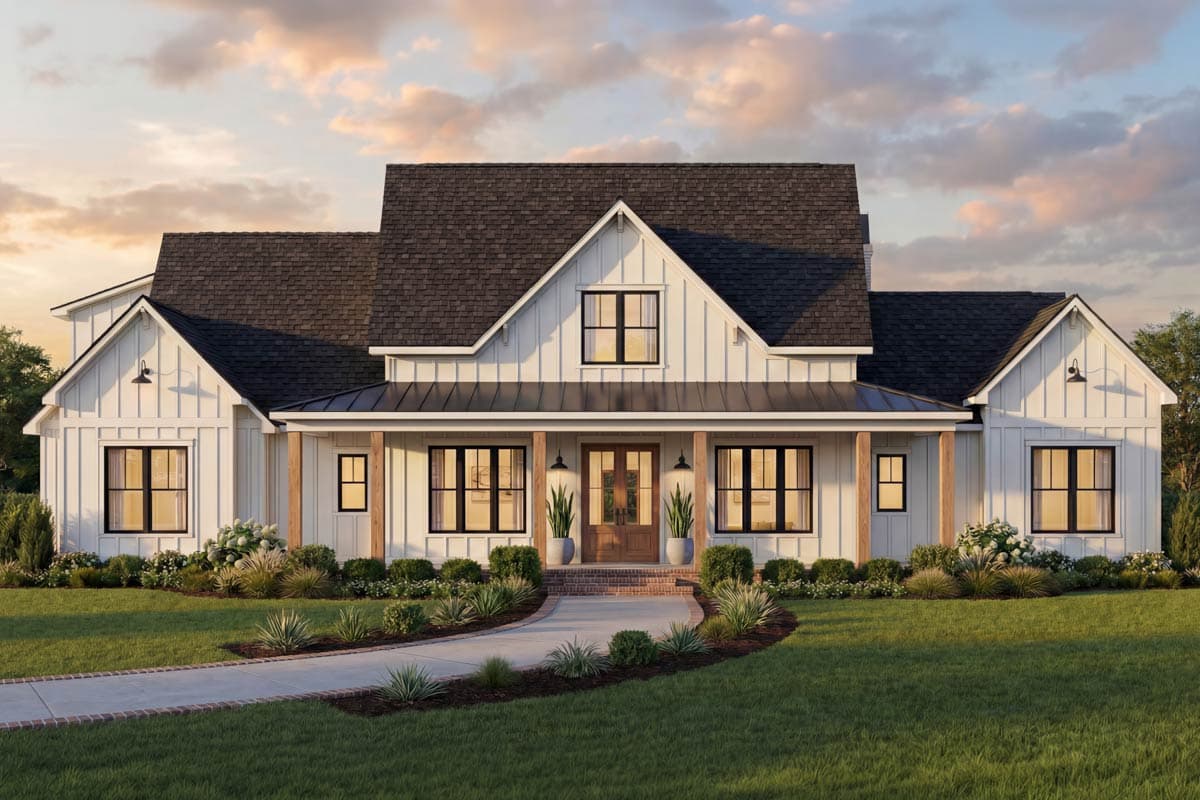
56536SM
Plan Number
starting at
$1,295
2,291
Sq. Ft.
3
Bed
2.5
Bath
2
Story
2
Cars

Hide
52030HZ
Plan Number
starting at
$1,445
2,191
Sq. Ft.
3
Bed
3.5
Bath
1
Story
2
Cars
Hide
Exclusive
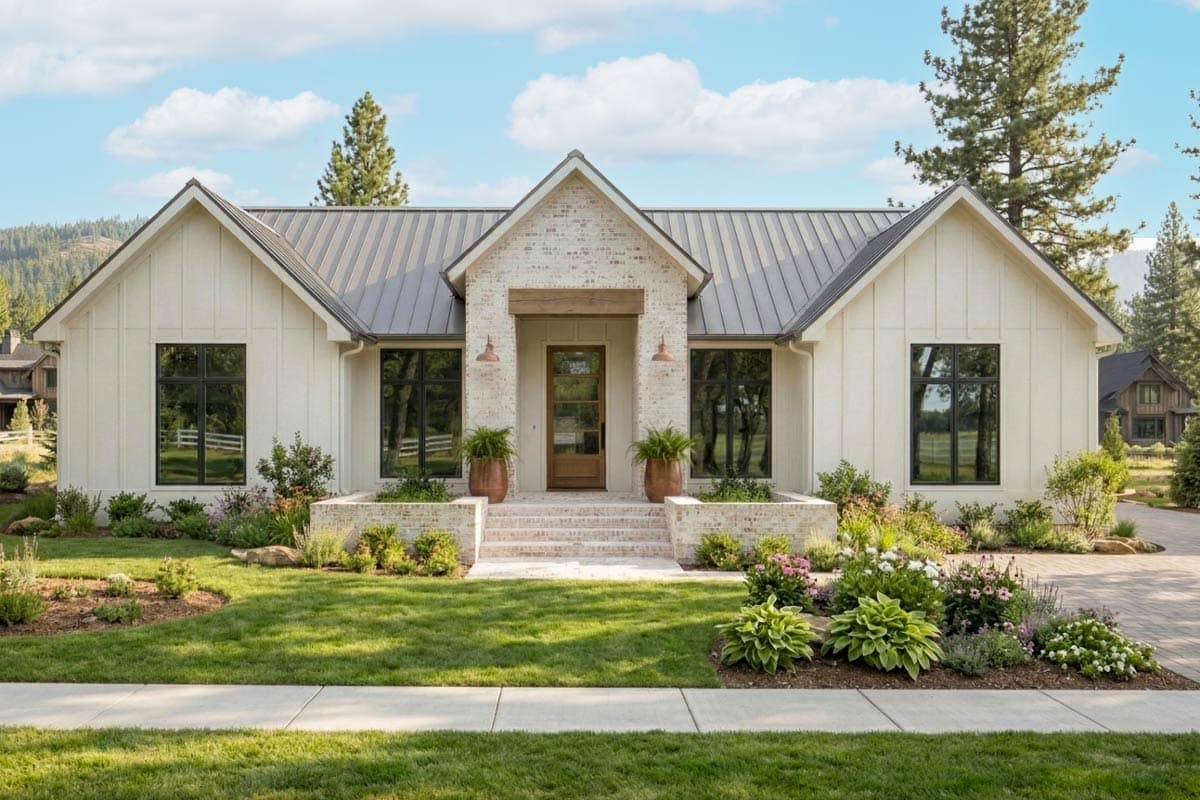
420111WNT
Plan Number
starting at
$1,295
2,098
Sq. Ft.
3 - 4
Bed
2.5
Bath
1
Story
2
Cars

Hide
56564SM
Plan Number
starting at
$1,195
1,482
Sq. Ft.
3
Bed
2.5
Bath
1
Story
3
Cars
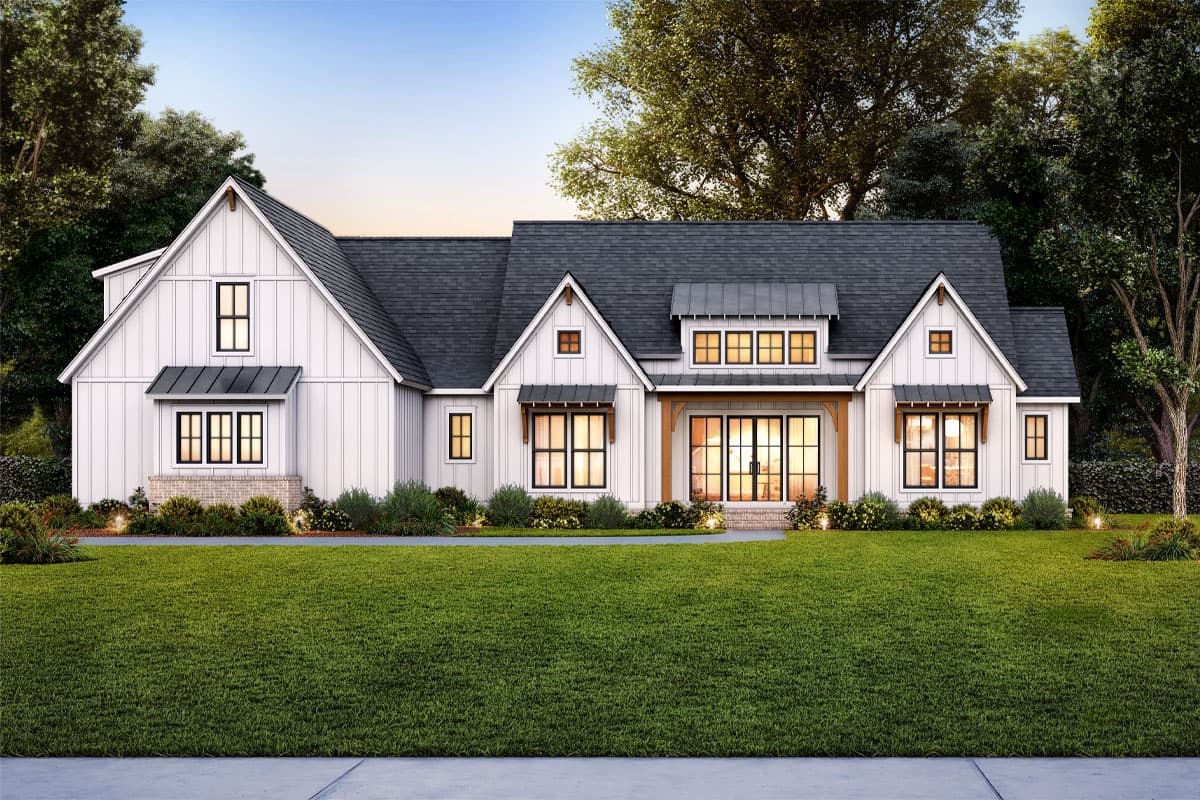
16917WG
Plan Number
starting at
$1,095
1,742
Sq. Ft.
3 - 4
Bed
2.5 - 3.5
Bath
1
Story
3
Cars
Hide
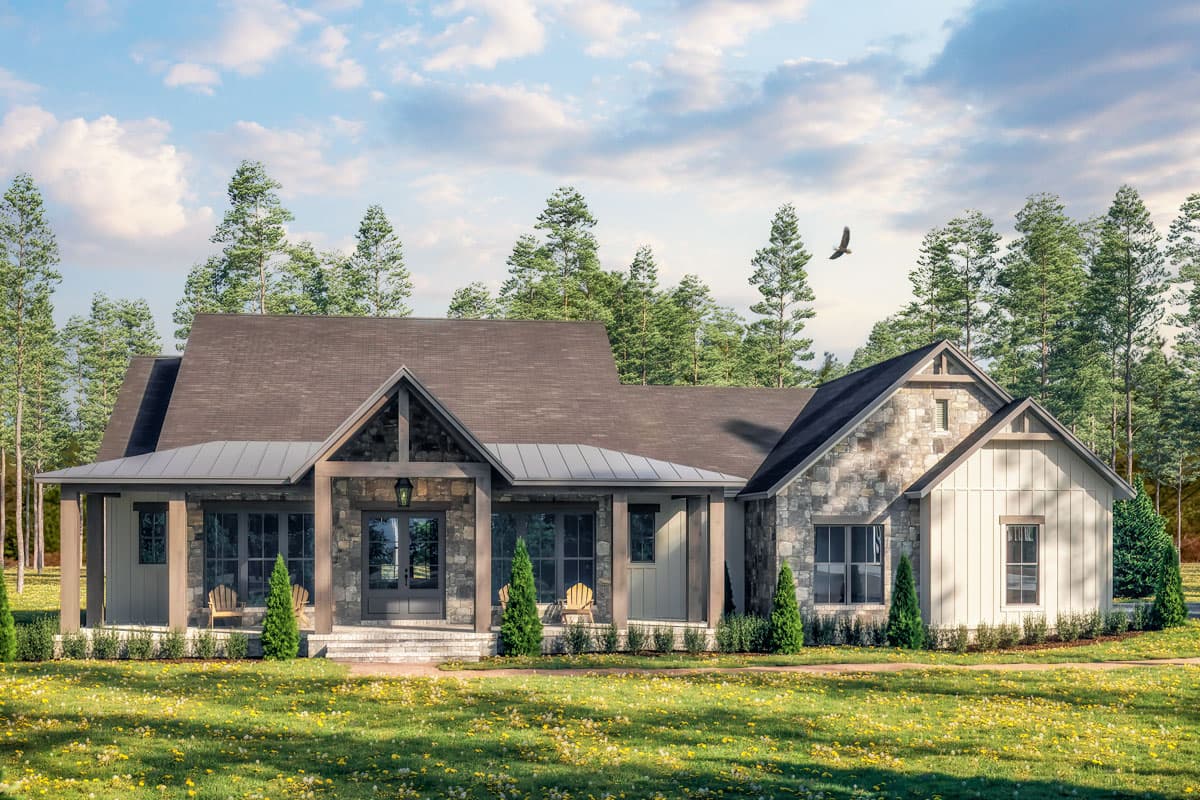
56544SM
Plan Number
starting at
$1,345
2,578
Sq. Ft.
3 - 4
Bed
2.5 - 3.5
Bath
1
Story
3
Cars
Hide
51935HZ
Plan Number
starting at
$1,445
2,195
Sq. Ft.
3
Bed
2.5
Bath
1
Story
2
Cars
56508SM
Plan Number
starting at
$1,295
2,326
Sq. Ft.
4
Bed
2.5
Bath
1
Story
2
Cars

Hide
56522SM
Plan Number
starting at
$1,445
3,340
Sq. Ft.
3 - 4
Bed
4.5
Bath
1
Story
4
Cars
16909WG
Plan Number
starting at
$1,095
1,486
Sq. Ft.
3
Bed
2
Bath
1
Story
3
Cars
56439SM
Plan Number
starting at
$1,295
2,315
Sq. Ft.
3 - 4
Bed
2.5 - 3.5
Bath
2
Story
2
Cars
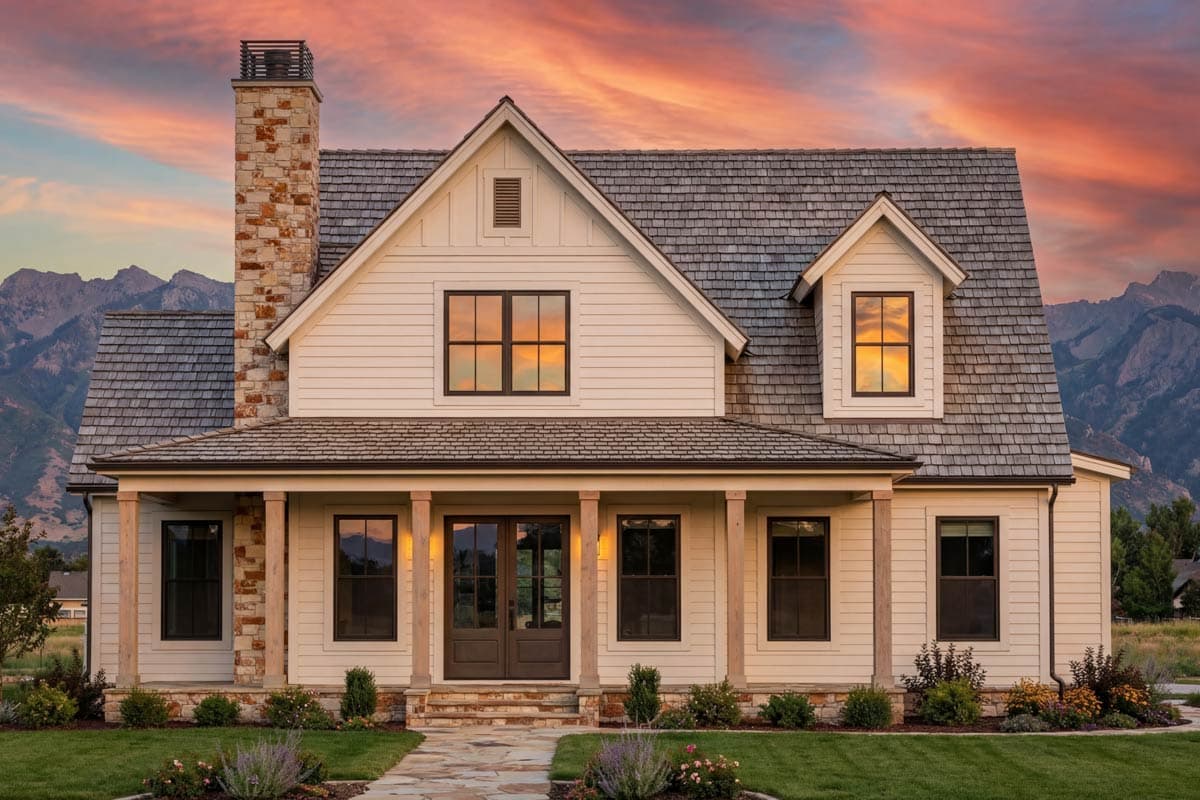
51992HZ
Plan Number
starting at
$1,645
3,215
Sq. Ft.
4 - 6
Bed
4.5 - 5.5
Bath
1
Story
3
Cars
Hide
818142JSS
Plan Number
starting at
$1,265
1,993
Sq. Ft.
3 - 4
Bed
2.5
Bath
2
Story
2
Cars
51811HZ
Plan Number
starting at
$1,345
1,398
Sq. Ft.
3
Bed
2
Bath
1
Story
2
Cars
14689RK
Plan Number
starting at
$2,050
3,952
Sq. Ft.
4
Bed
4
Bath
2
Story
3
Cars
51987HZ
Plan Number
starting at
$1,495
2,500
Sq. Ft.
4
Bed
3.5
Bath
1
Story
3
Cars
Corner Lot House Plans FAQs
Filter
Clear All
Search for a keyword
Total Heated Area (Sq. Ft.)
Bedrooms
Bathrooms
Plan Type
Footprint
Floors
Styles
Number of Vehicles
Garage Type
Garage Location

Bedroom and Bath Options

Kitchen and Dining

Laundry Location

Additional Rooms

Outdoor Features
Foundation
Special Features
Exterior Walls
Collections
Lot Features