Start Your Journey
Find Your Plan
Customize Your Plan
Estimate Your Costs
Support
Professional Partners
687 plans
Trending
Multi-Family Homes
Duplex House Plans
Hide
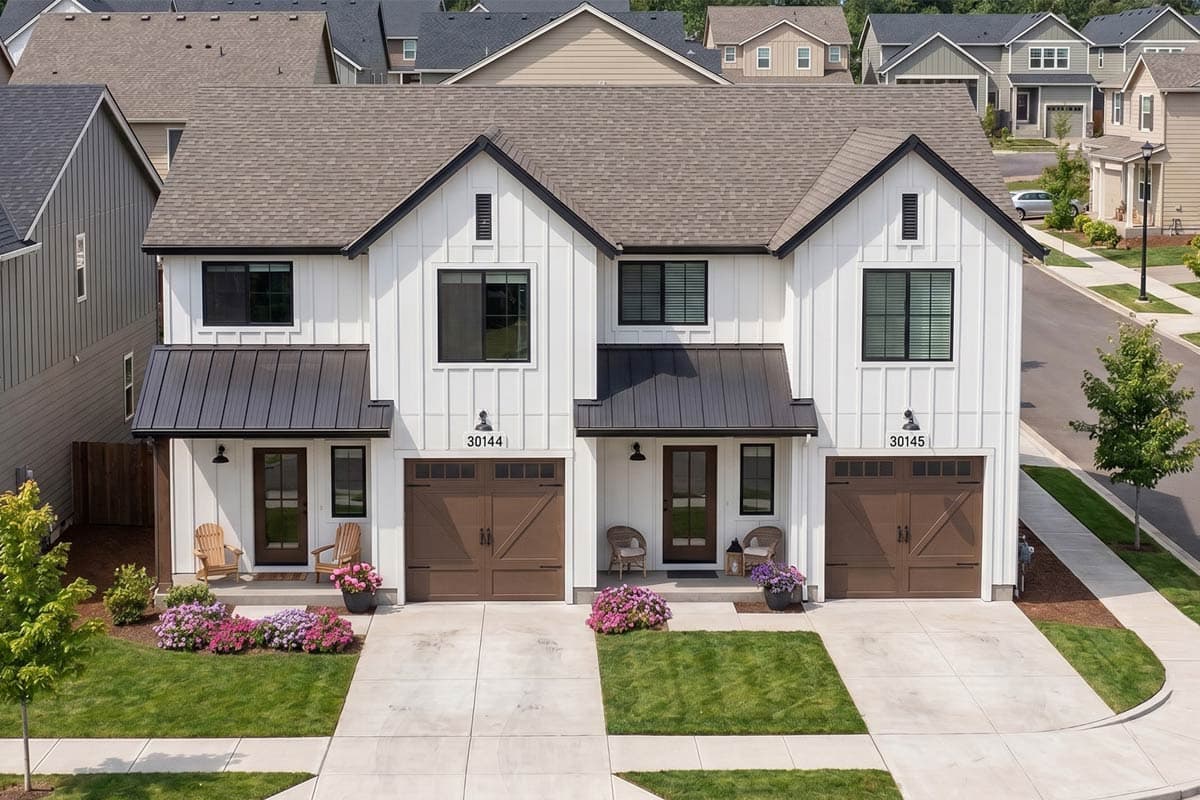
64345BT
Plan Number
starting at
$1,195
2,418
Sq. Ft.
6
Bed
4
Bath
1
Story
2
Cars
Hide
623049DJ
Plan Number
starting at
$1,998
2,928
Sq. Ft.
6
Bed
4.5+
Bath
2
Story
2
Cars

Hide
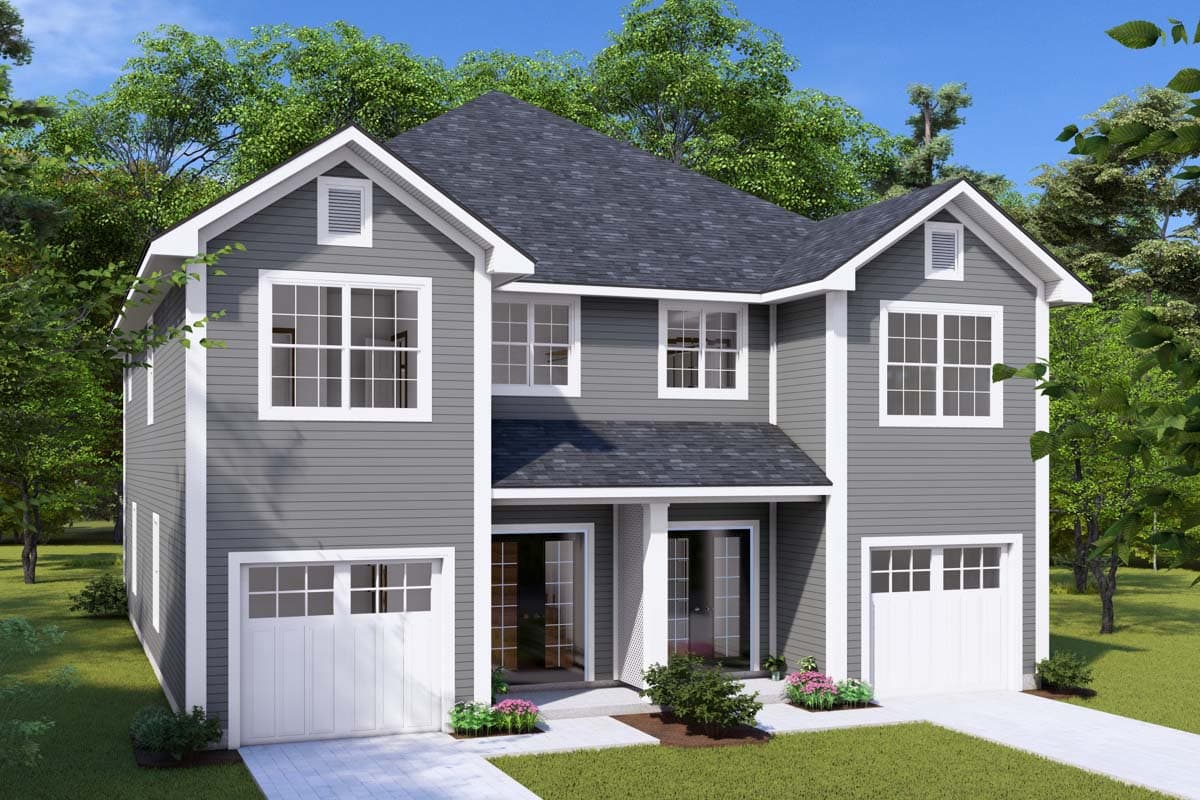
51923HZ
Plan Number
starting at
$1,445
2,496
Sq. Ft.
6
Bed
4
Bath
1
Story
2
Cars
Hide
52355WM
Plan Number
starting at
$1,225
3,134
Sq. Ft.
6
Bed
4.5+
Bath
2
Story
2
Cars
100324GHR
Plan Number
starting at
$1,845
2,286
Sq. Ft.
6
Bed
4
Bath
1
Story

Hide
Exclusive
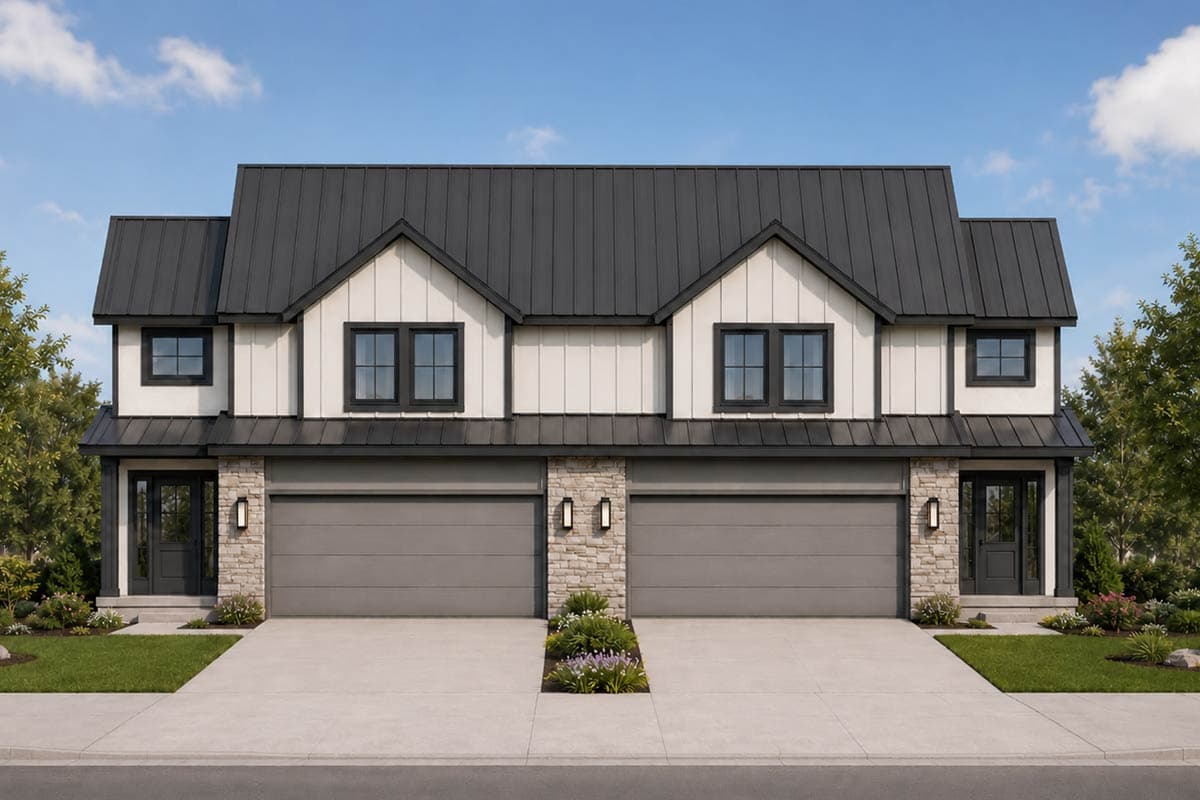
48628FM
Plan Number
starting at
$1,485
2,794
Sq. Ft.
6
Bed
4
Bath
2
Story
Hide
42773DB
Plan Number
starting at
$2,080
3,636
Sq. Ft.
6
Bed
4.5+
Bath
2
Story
4
Cars

Hide
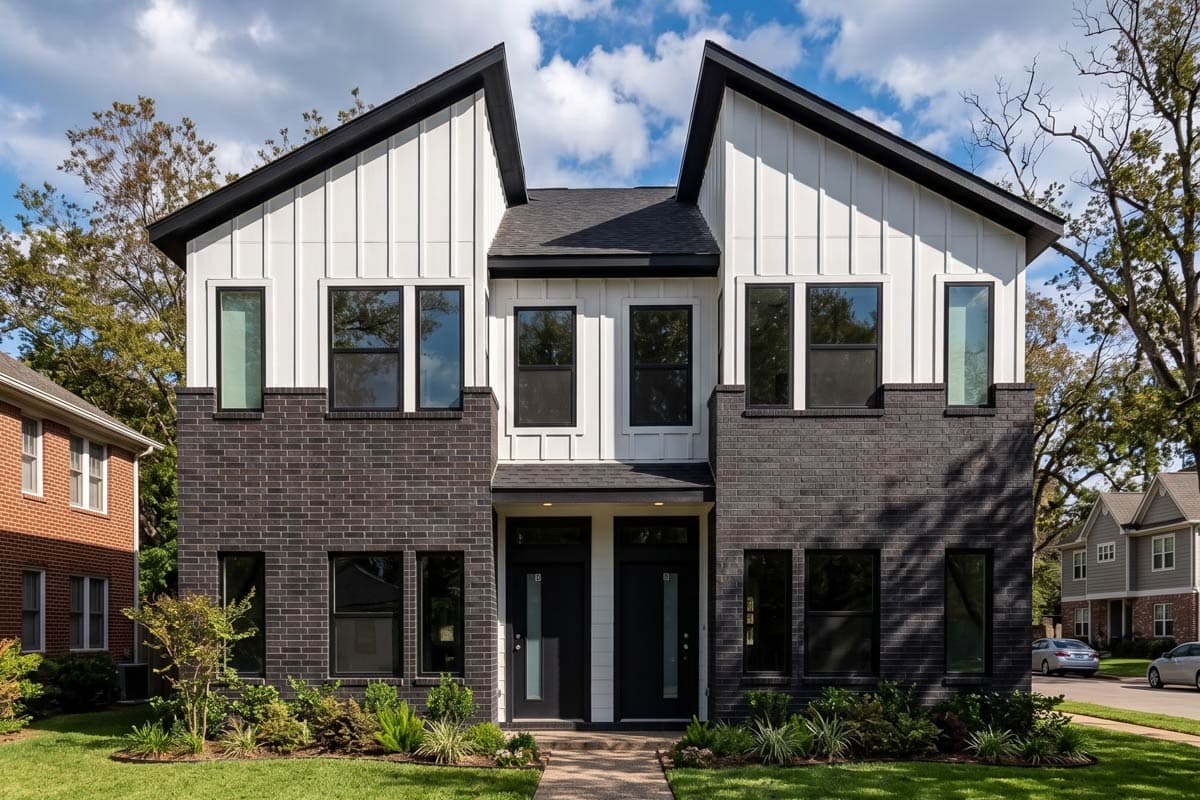
62360DJ
Plan Number
starting at
$1,998
3,232
Sq. Ft.
6
Bed
4
Bath
1
Story
4
Cars
Hide
Exclusive
100300GHR
Plan Number
starting at
$1,695
1,900
Sq. Ft.
4
Bed
4.5+
Bath
2
Story

Hide
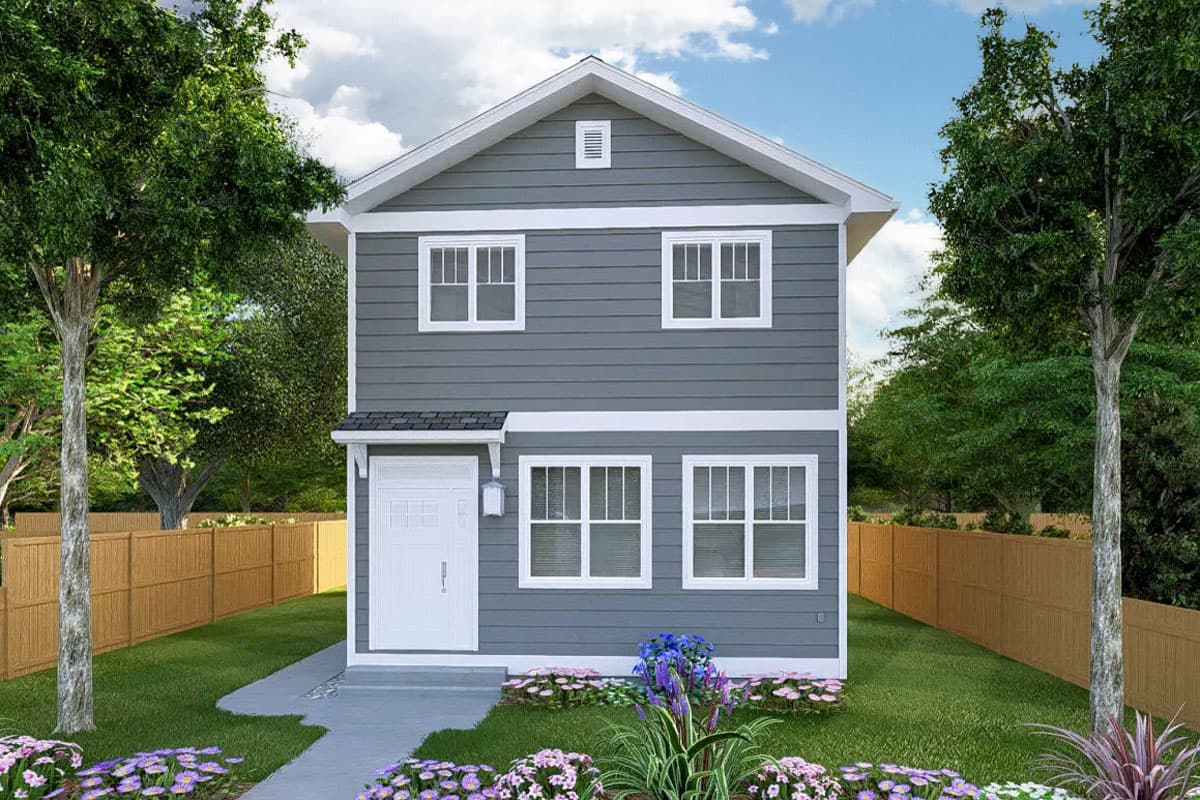
135281GRA
Plan Number
starting at
$1,450
3,130
Sq. Ft.
6
Bed
5
Bath
2
Story
2
Cars
Hide
67838MG
Plan Number
starting at
$1,595
2,000
Sq. Ft.
6
Bed
4.5+
Bath
2
Story

Hide
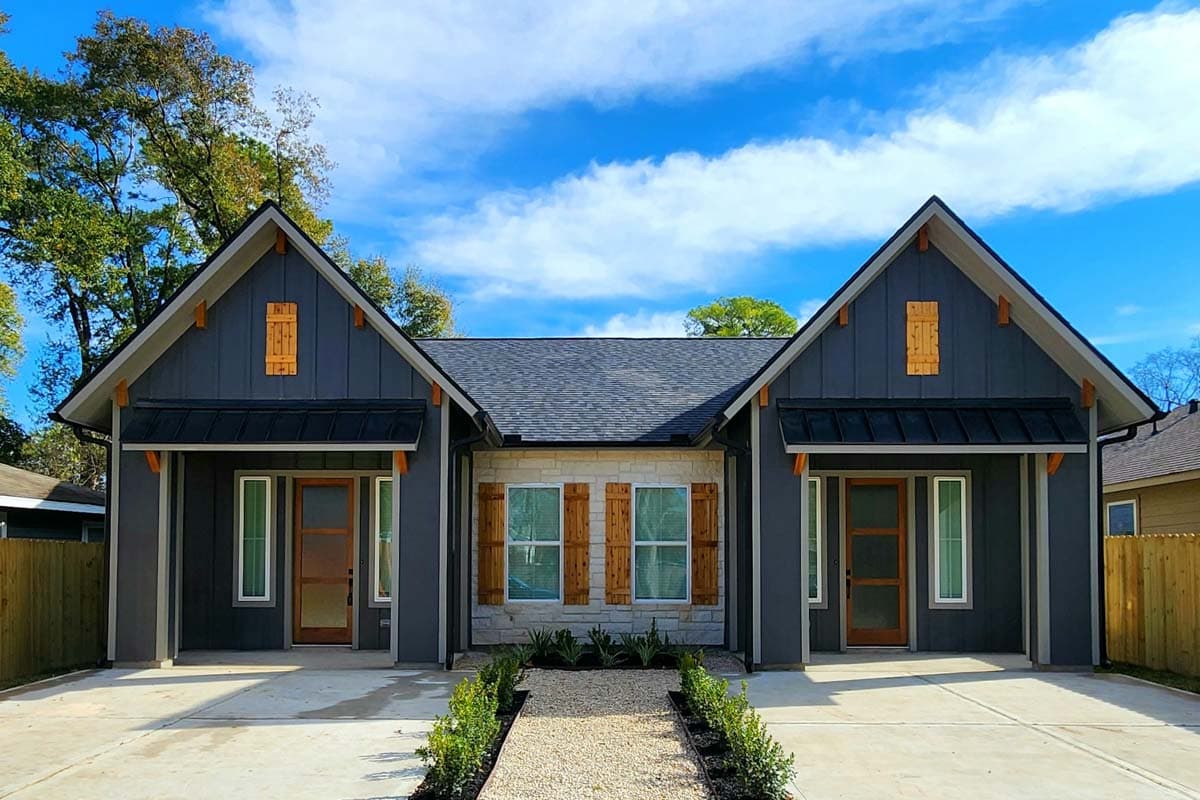
51959HZ
Plan Number
starting at
$1,445
2,196
Sq. Ft.
4
Bed
4
Bath
1
Story
2
Cars
Hide
Exclusive
100303GHR
Plan Number
starting at
$1,845
2,212
Sq. Ft.
6
Bed
4
Bath
1
Story

Hide
52367WM
Plan Number
starting at
$1,225
3,230
Sq. Ft.
6
Bed
4.5+
Bath
2
Story
2
Cars

Hide
Exclusive
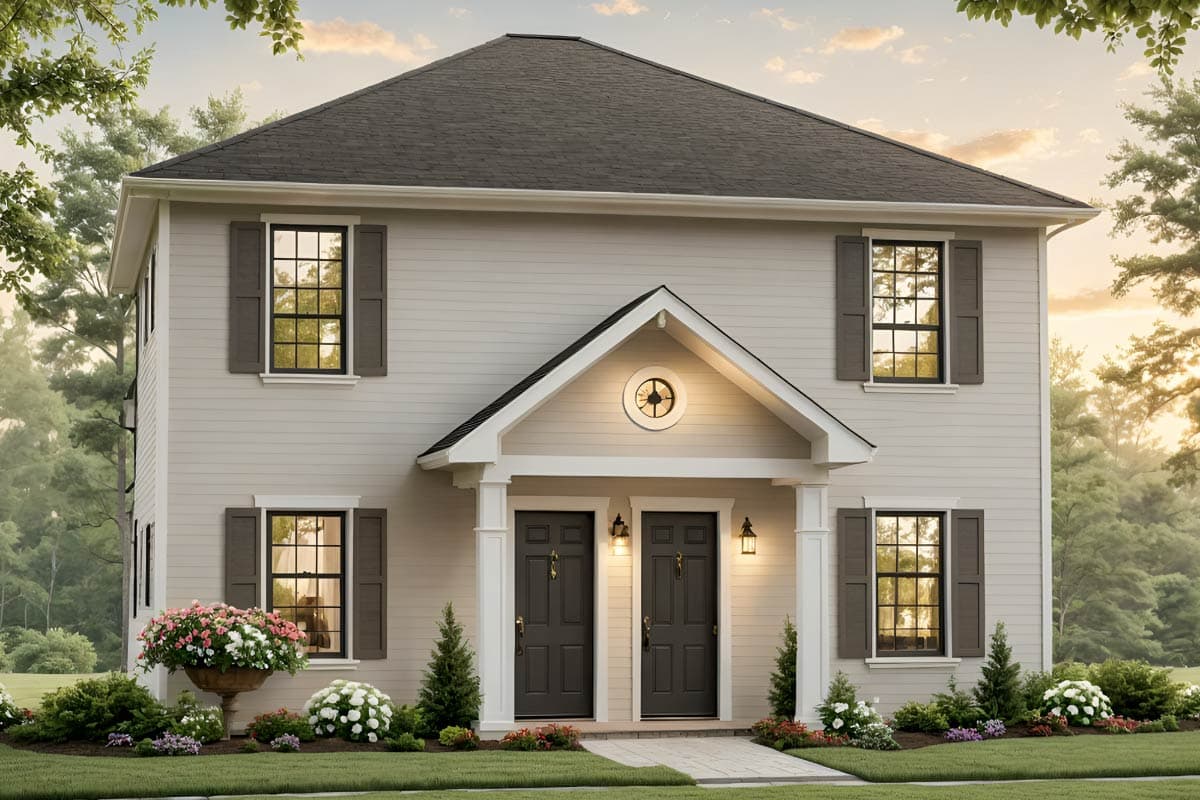
100310GHR
Plan Number
starting at
$1,695
1,777
Sq. Ft.
4
Bed
4
Bath
1
Story
Hide
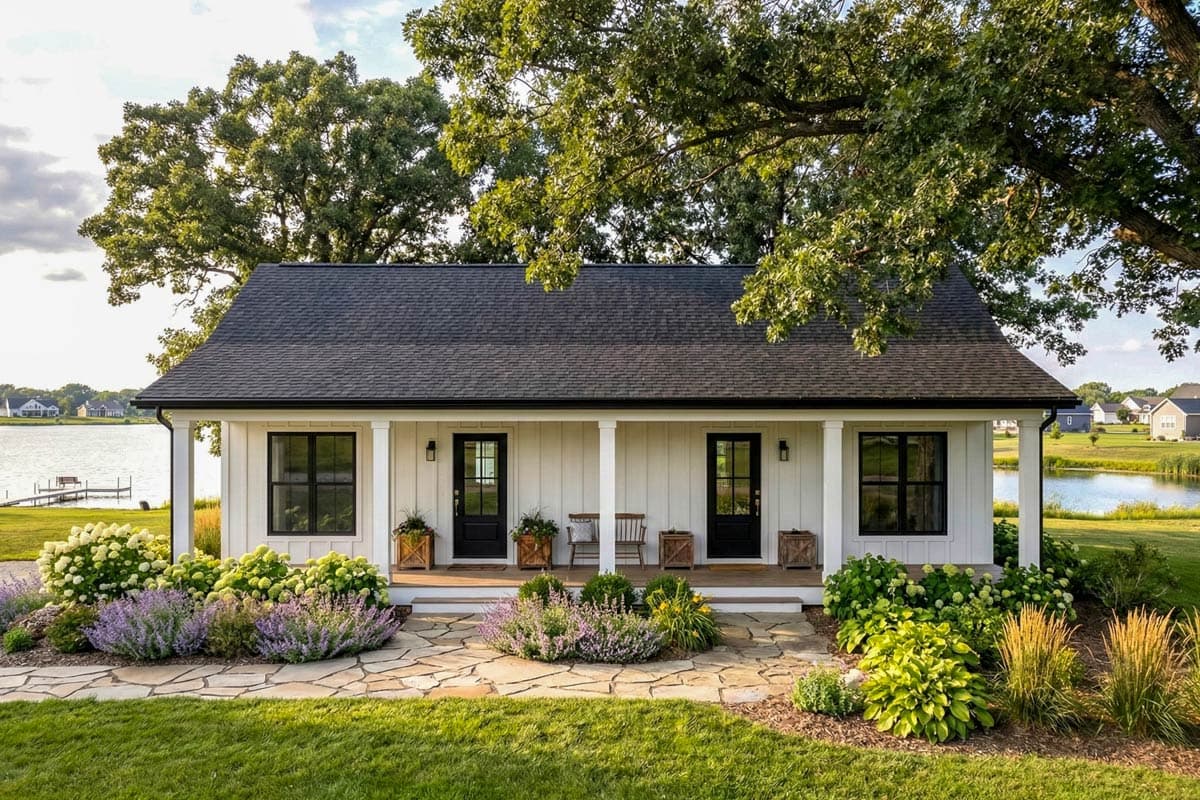
51242MM
Plan Number
starting at
$1,300
1,890
Sq. Ft.
4
Bed
2.5+
Bath
2
Story
Hide
Exclusive
420163WNT
Plan Number
starting at
$1,745
1,504
Sq. Ft.
4
Bed
2
Bath
1
Story
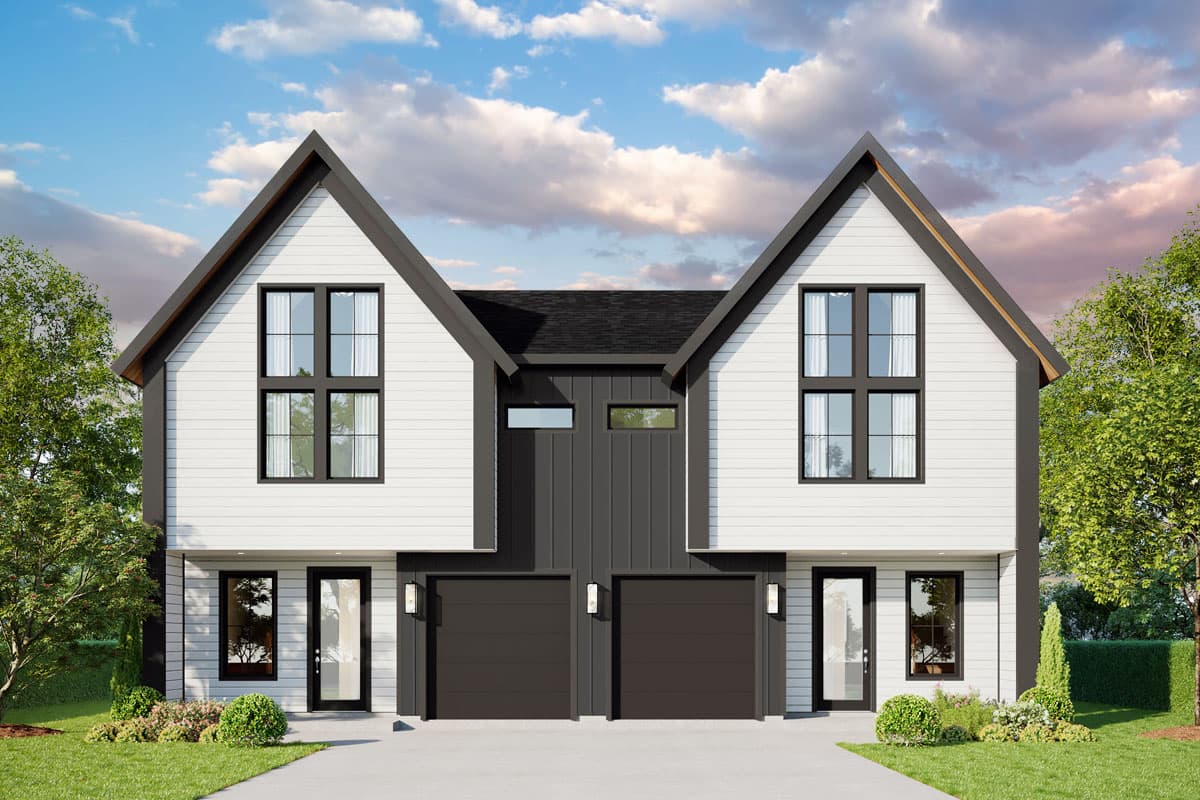
Hide
Exclusive
100327GHR
Plan Number
starting at
$1,995
2,694
Sq. Ft.
6
Bed
4.5+
Bath
2
Story
2
Cars

Hide
52375WM
Plan Number
starting at
$1,195
790
Sq. Ft.
2
Bed
2
Bath
1
Story
Duplex House Plans FAQs
Filter
Clear All
Search for a keyword
Total Heated Area (Sq. Ft.)
Bedrooms
Bathrooms
Plan Type
Footprint
Floors
Styles
Number of Vehicles
Garage Type
Garage Location

Bedroom and Bath Options

Kitchen and Dining

Laundry Location

Additional Rooms

Outdoor Features
Foundation
Special Features
Exterior Walls
Collections
Lot Features