Start Your Journey
Find Your Plan
Customize Your Plan
Estimate Your Costs
Support
Professional Partners
1,077 plans
Trending
5,001 + Sq Ft.
Single-Family Homes
Over 5000 Sq Ft House Plans
Hide
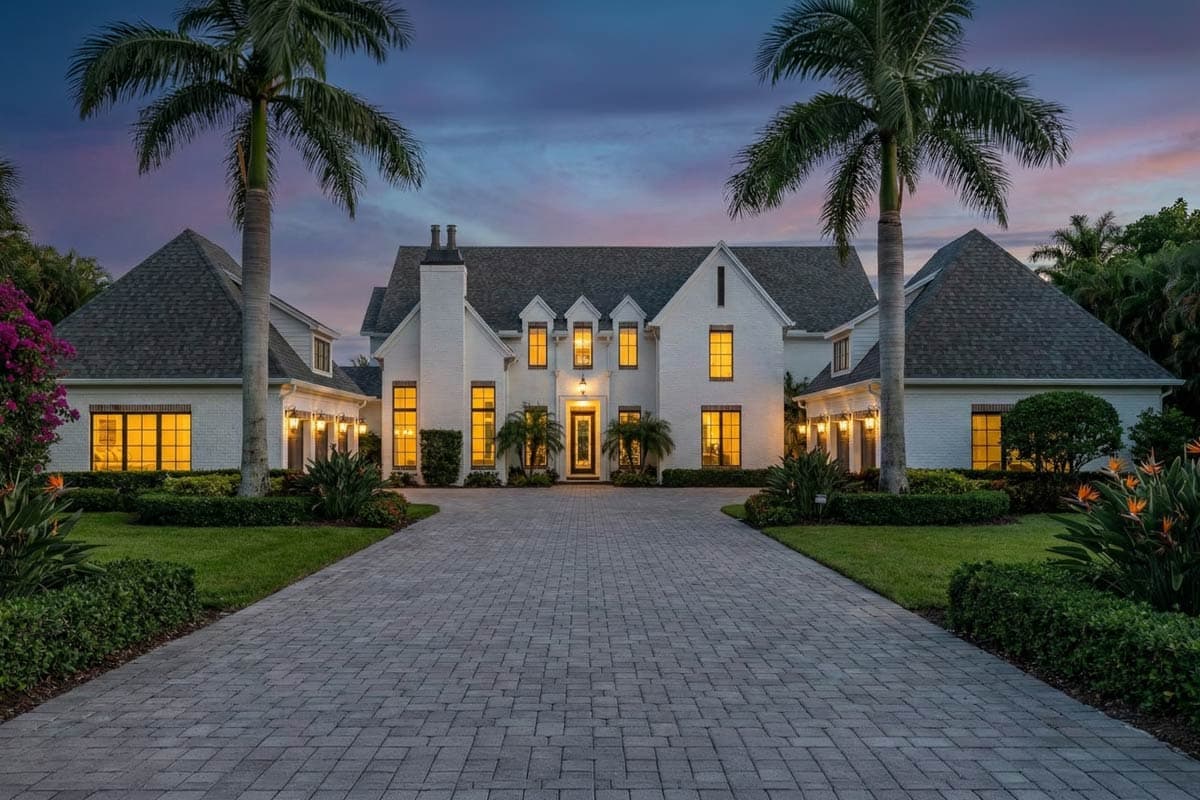
66376WE
Plan Number
starting at
$7,000
11,672
Sq. Ft.
6
Bed
7.5
Bath
3
Story
5
Cars
Hide
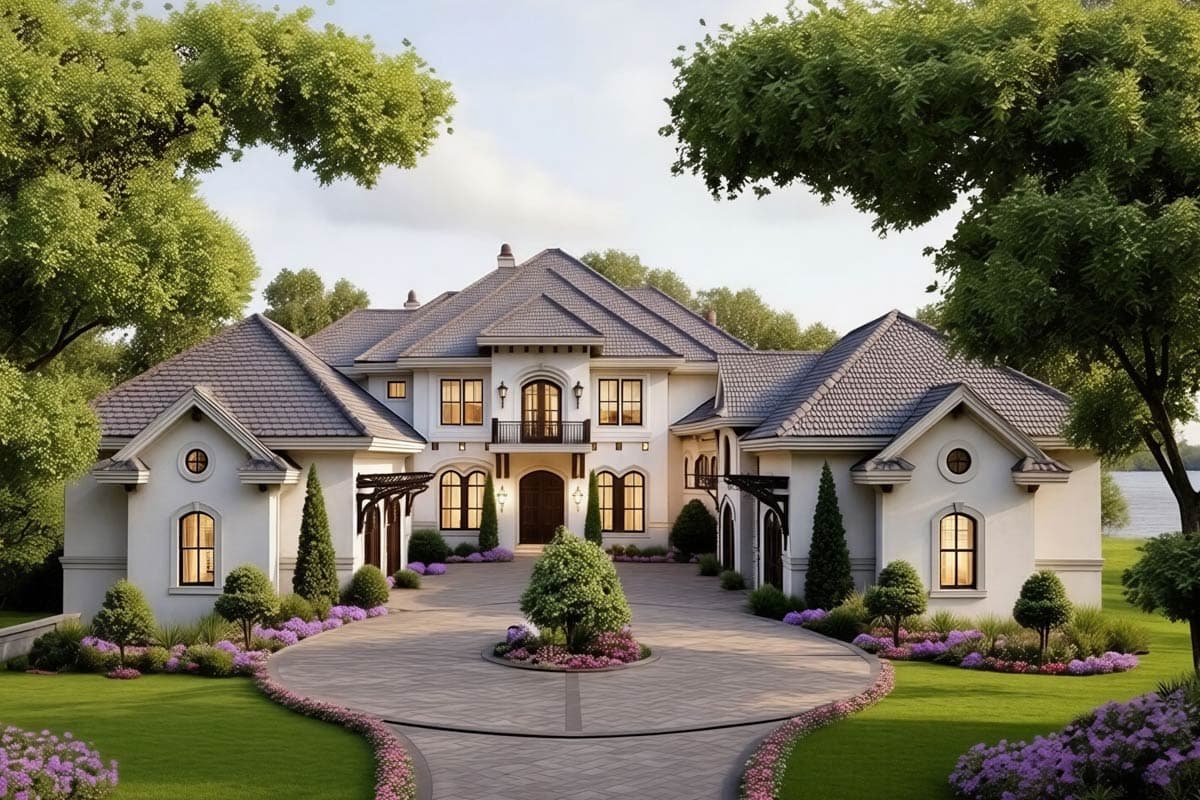
818198JSS
Plan Number
starting at
$2,535
5,244
Sq. Ft.
4 - 5
Bed
5.5
Bath
2
Story
4
Cars
Hide
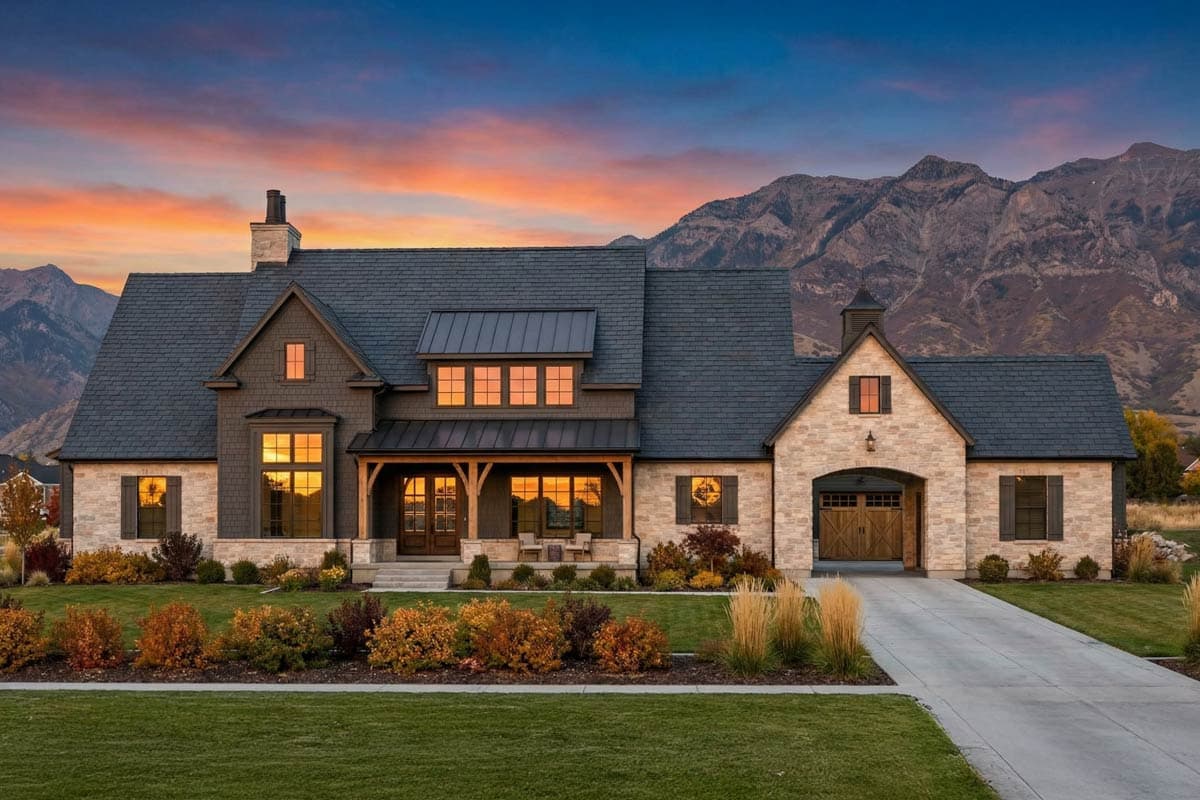
135249GRA
Plan Number
starting at
$1,750
6,218
Sq. Ft.
5
Bed
3.5
Bath
2
Story
5
Cars

Hide
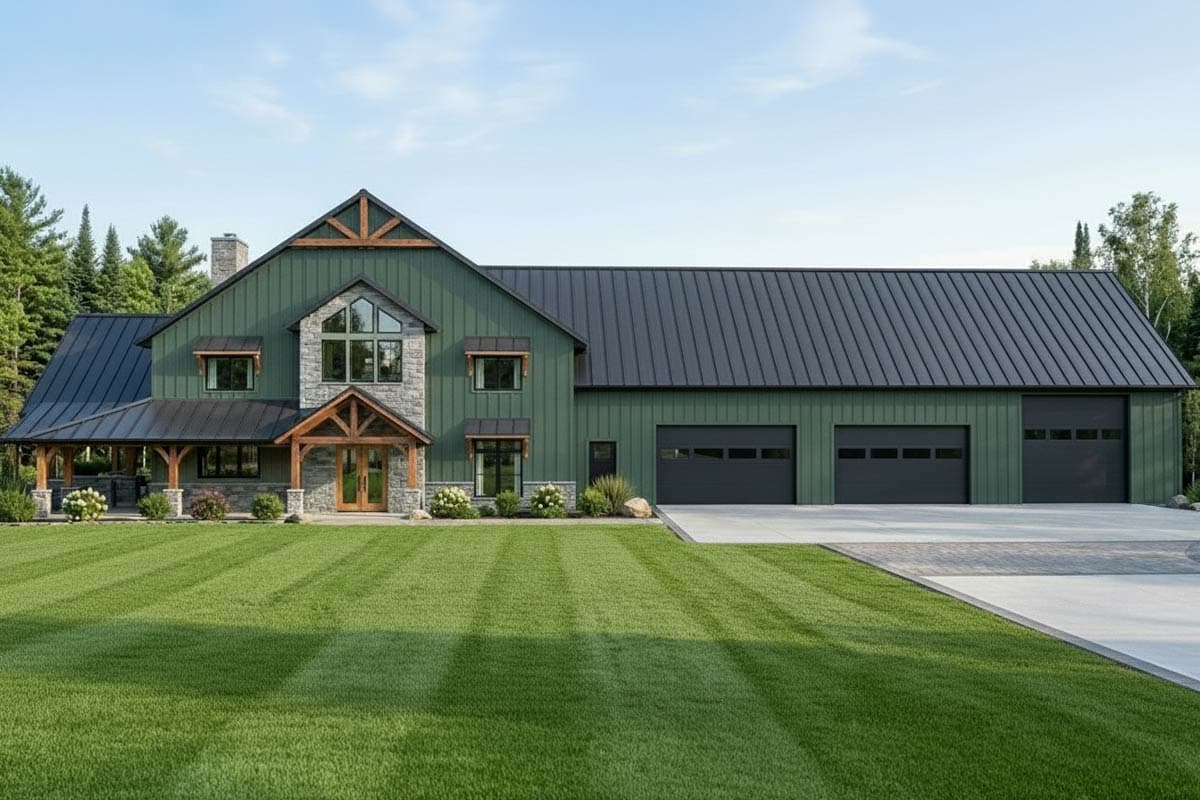
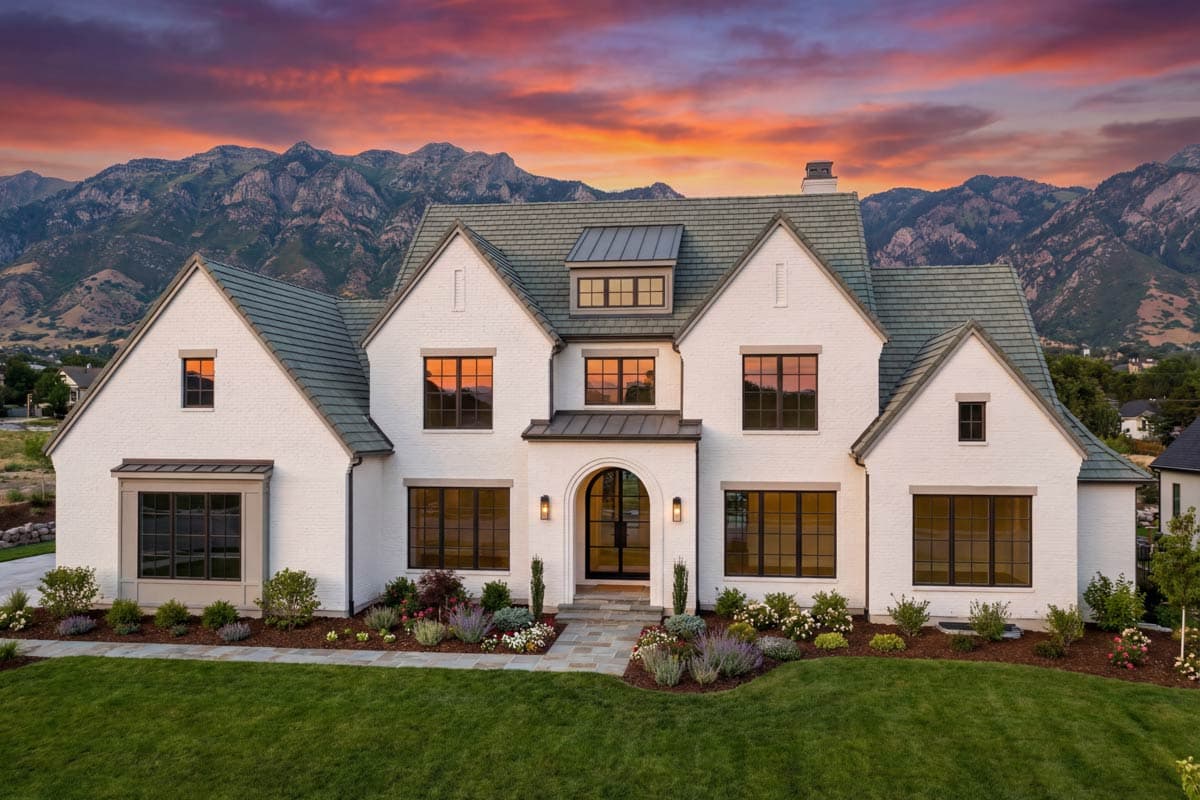
510263WDY
Plan Number
starting at
$3,195
5,283
Sq. Ft.
5
Bed
5.5
Bath
2
Story
3
Cars
Hide
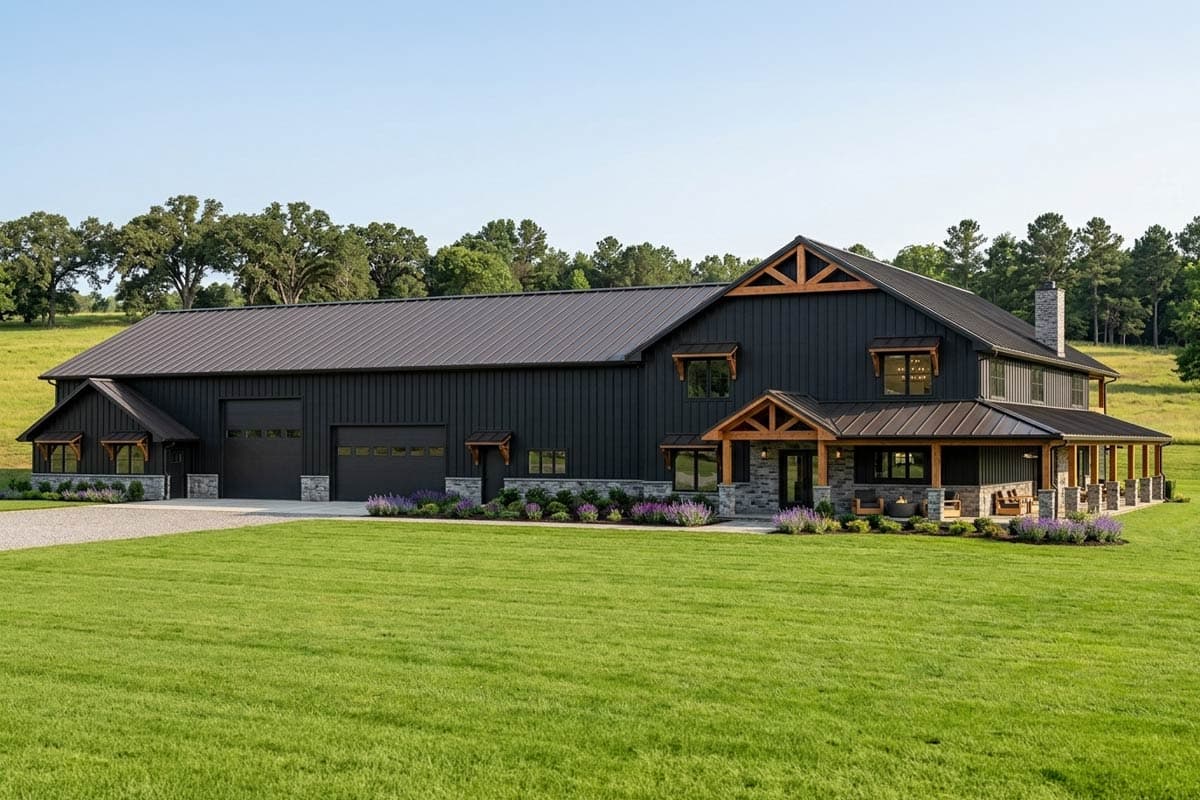
818094JSS
Plan Number
starting at
$2,535
5,562
Sq. Ft.
4
Bed
4.5+
Bath
2
Story
3
Cars
Hide
135356GRA
Plan Number
starting at
$1,750
7,781
Sq. Ft.
6
Bed
6.5+
Bath
2
Story
3
Cars

Hide
Exclusive
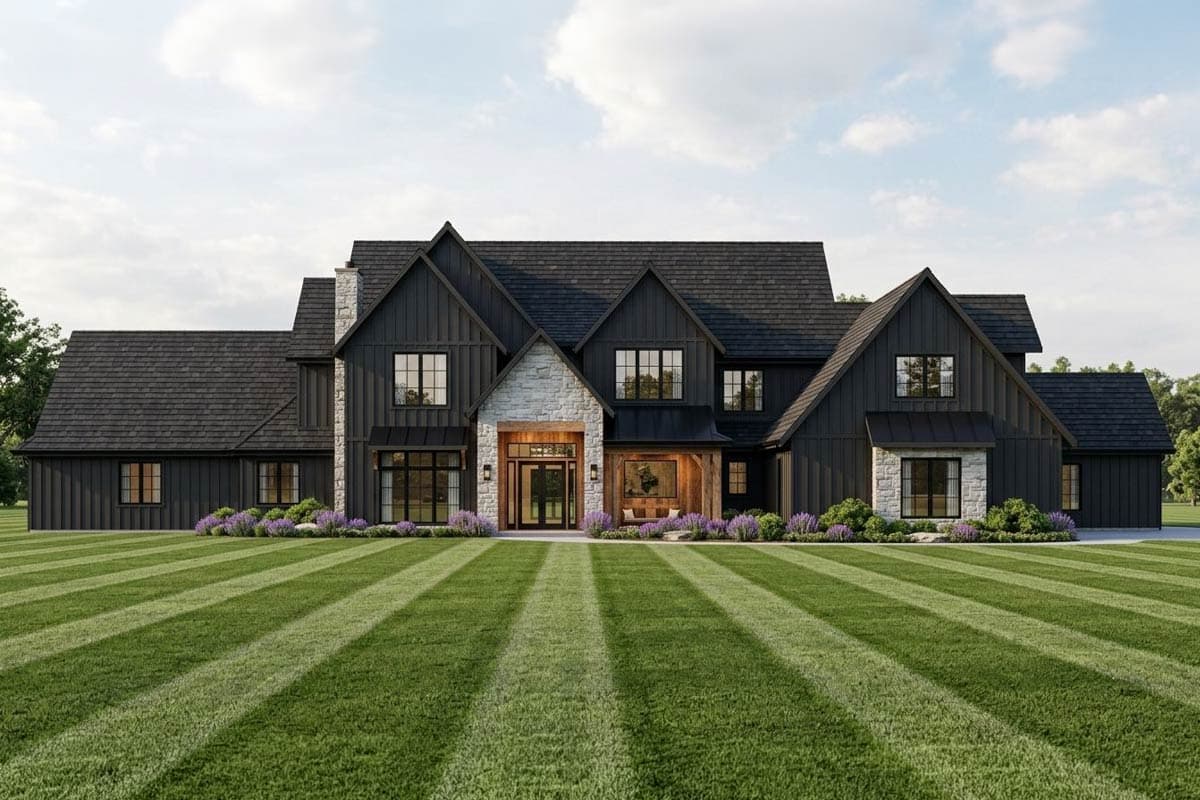
46495LA
Plan Number
starting at
$2,595
5,491
Sq. Ft.
5
Bed
4.5+
Bath
2
Story
3
Cars
Hide
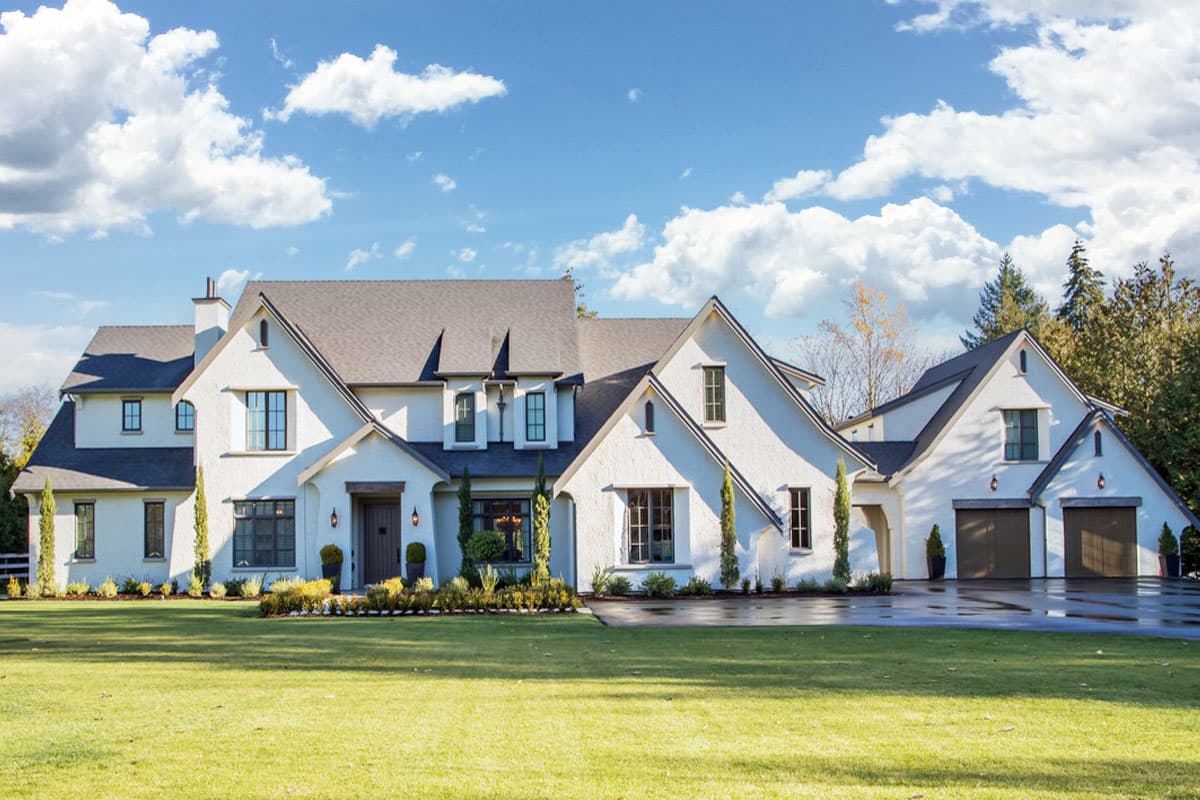
135404GRA
Plan Number
starting at
$1,750
5,576
Sq. Ft.
4
Bed
4.5
Bath
2
Story
3
Cars
Hide
270007AF
Plan Number
starting at
$2,995
5,064
Sq. Ft.
6
Bed
4.5
Bath
2
Story
4
Cars

Hide
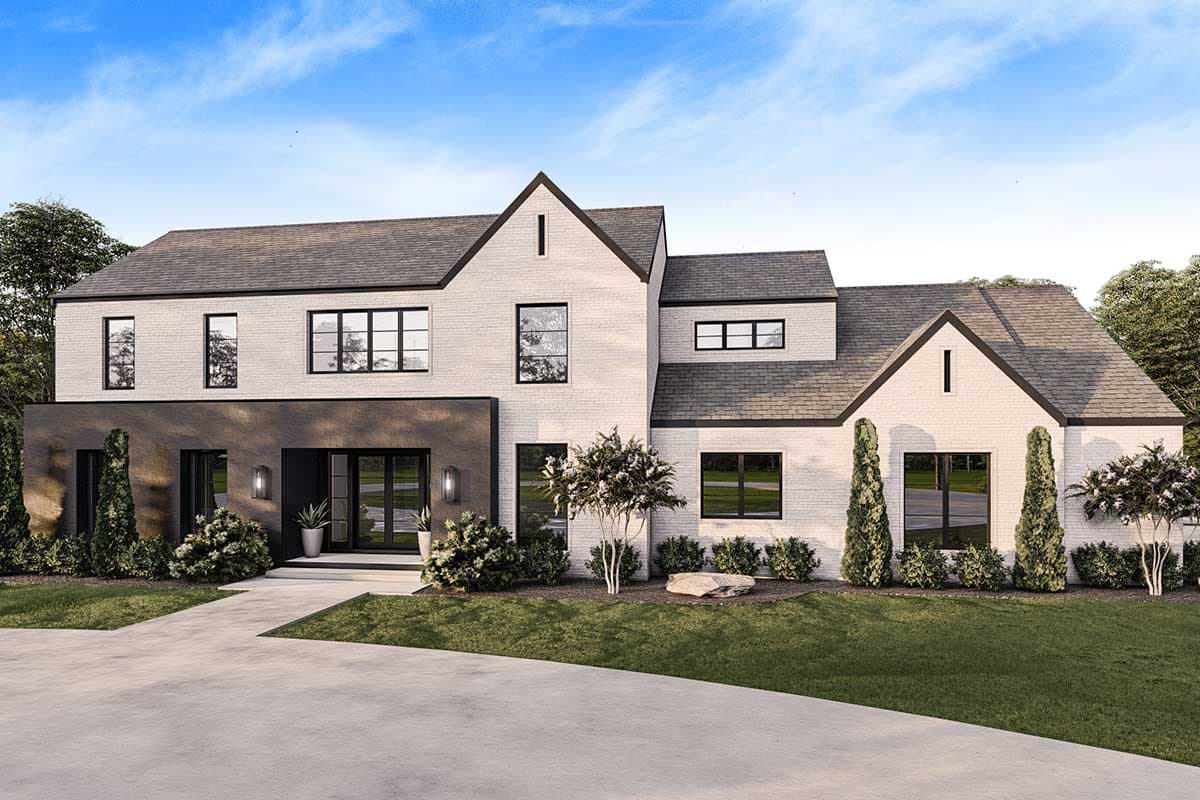
70613SND
Plan Number
starting at
$4,000
7,519
Sq. Ft.
5
Bed
6.5
Bath
2
Story
5
Cars
Hide
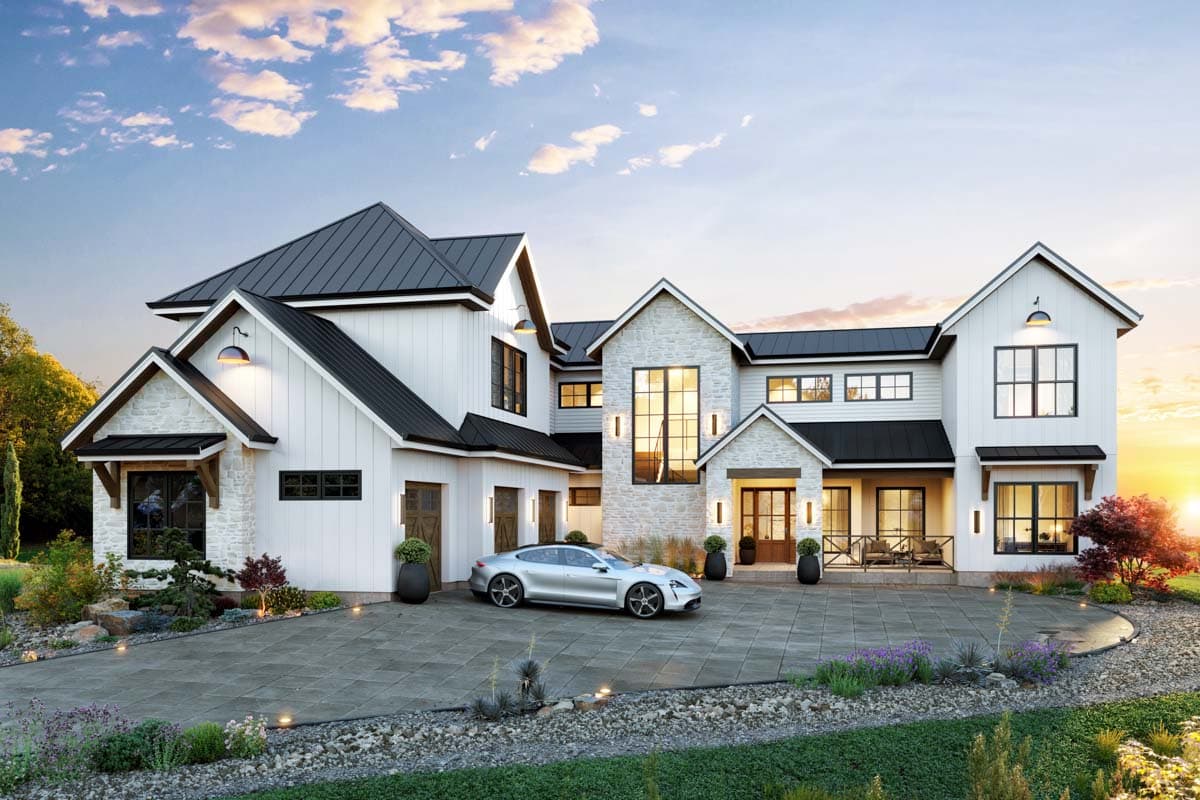
70810SND
Plan Number
starting at
$2,450
5,293
Sq. Ft.
5
Bed
4.5
Bath
2
Story
3
Cars
Hide
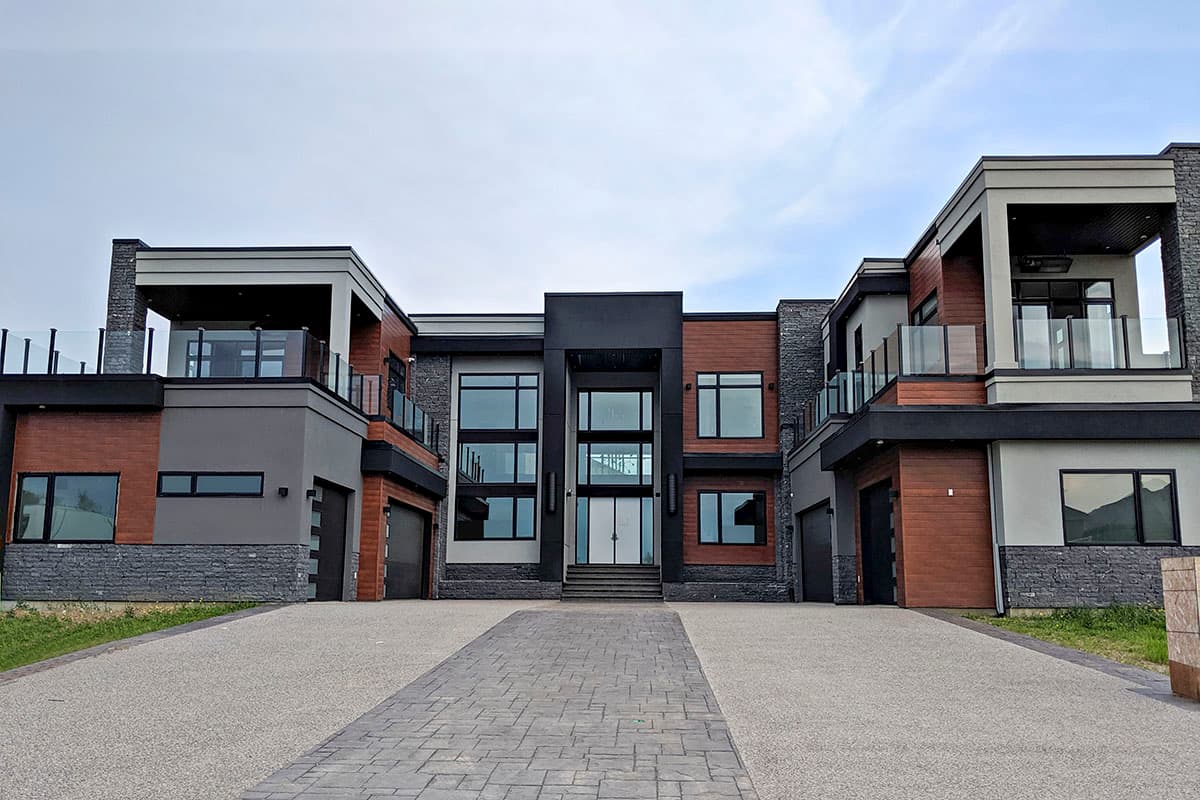
144110UPR
Plan Number
starting at
$2,500
5,392
Sq. Ft.
6
Bed
4.5
Bath
2
Story
3
Cars
Hide
81755AB
Plan Number
starting at
$3,100
7,654
Sq. Ft.
5 - 7
Bed
5.5+ - 6.5+
Bath
2
Story
6
Cars

Hide
Exclusive
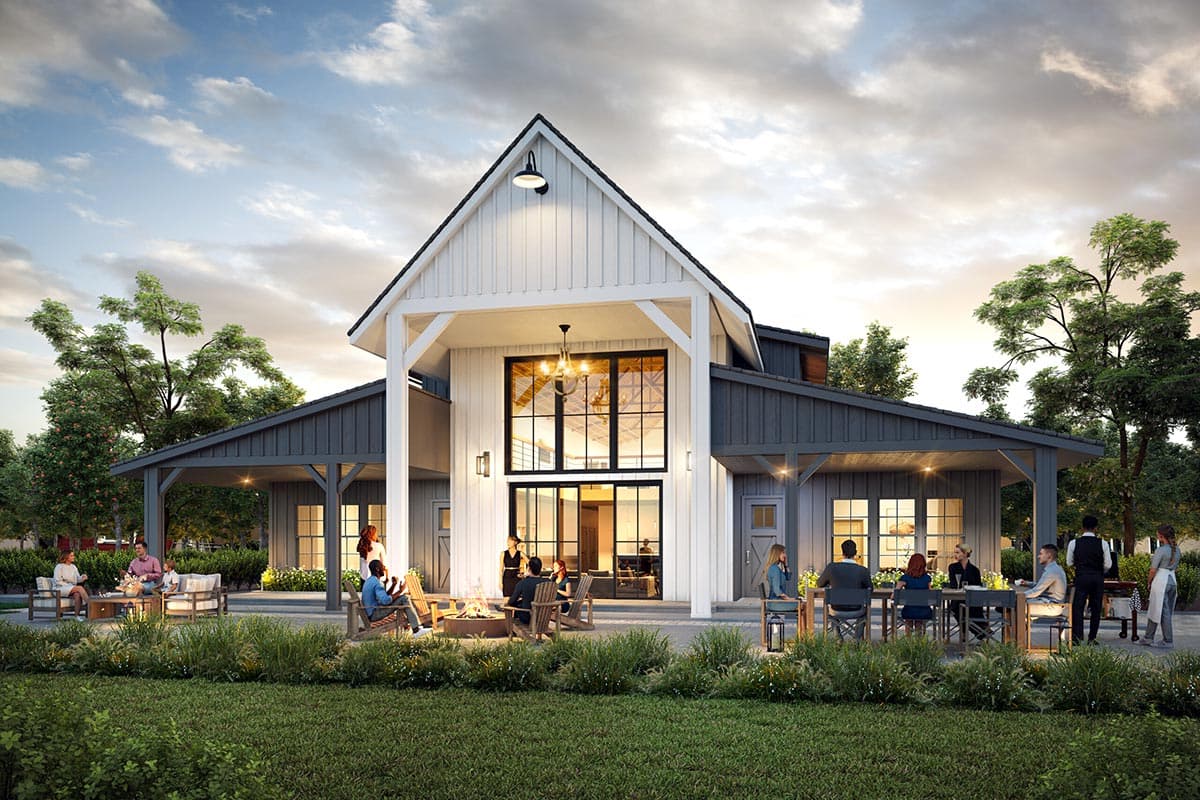
703001TYL
Plan Number
starting at
$4,850
7,071
Sq. Ft.
6
Bed
5.5+
Bath
2
Story
4
Cars
Hide
Exclusive
85363MS
Plan Number
starting at
$4,569
5,375
Sq. Ft.
4 - 5
Bed
4.5
Bath
2
Story
3
Cars

Hide
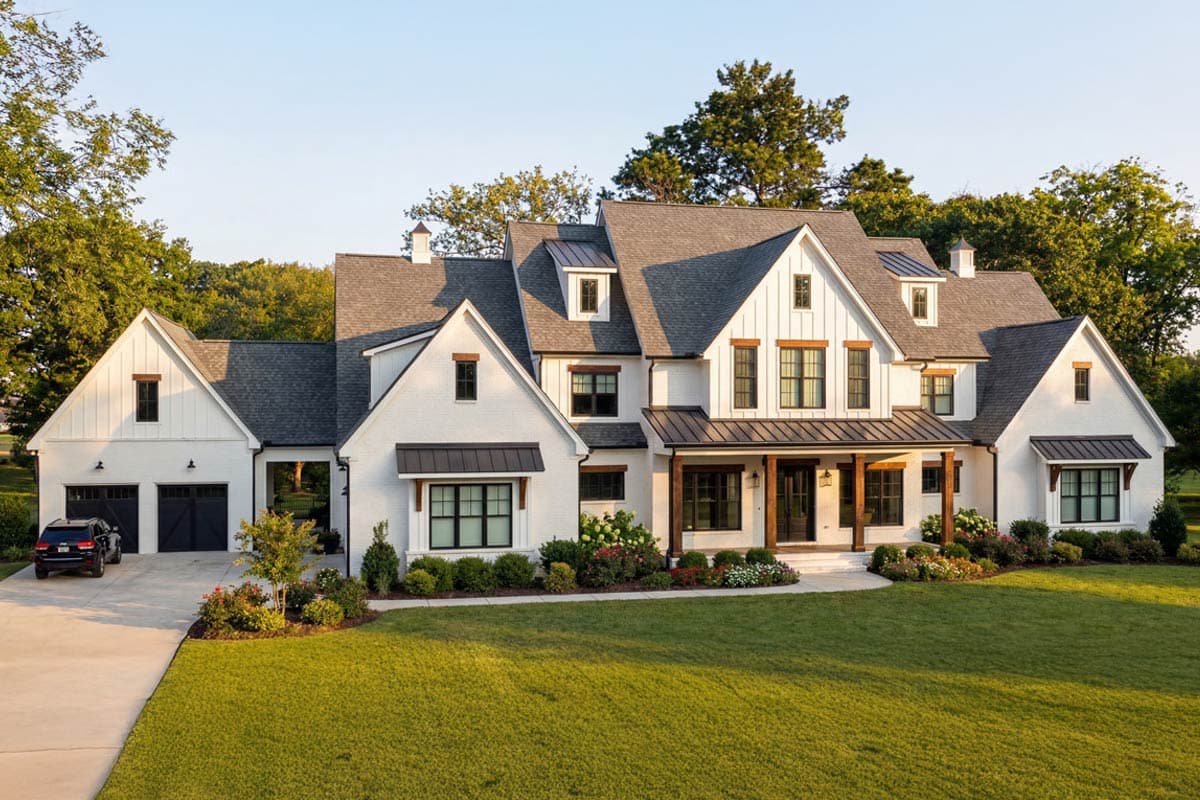
95138RW
Plan Number
starting at
$4,500
6,535
Sq. Ft.
6
Bed
6.5+
Bath
2
Story
4
Cars
Hide
Exclusive
46482LA
Plan Number
starting at
$2,595
7,467
Sq. Ft.
7
Bed
6.5+
Bath
2
Story
4
Cars

Hide
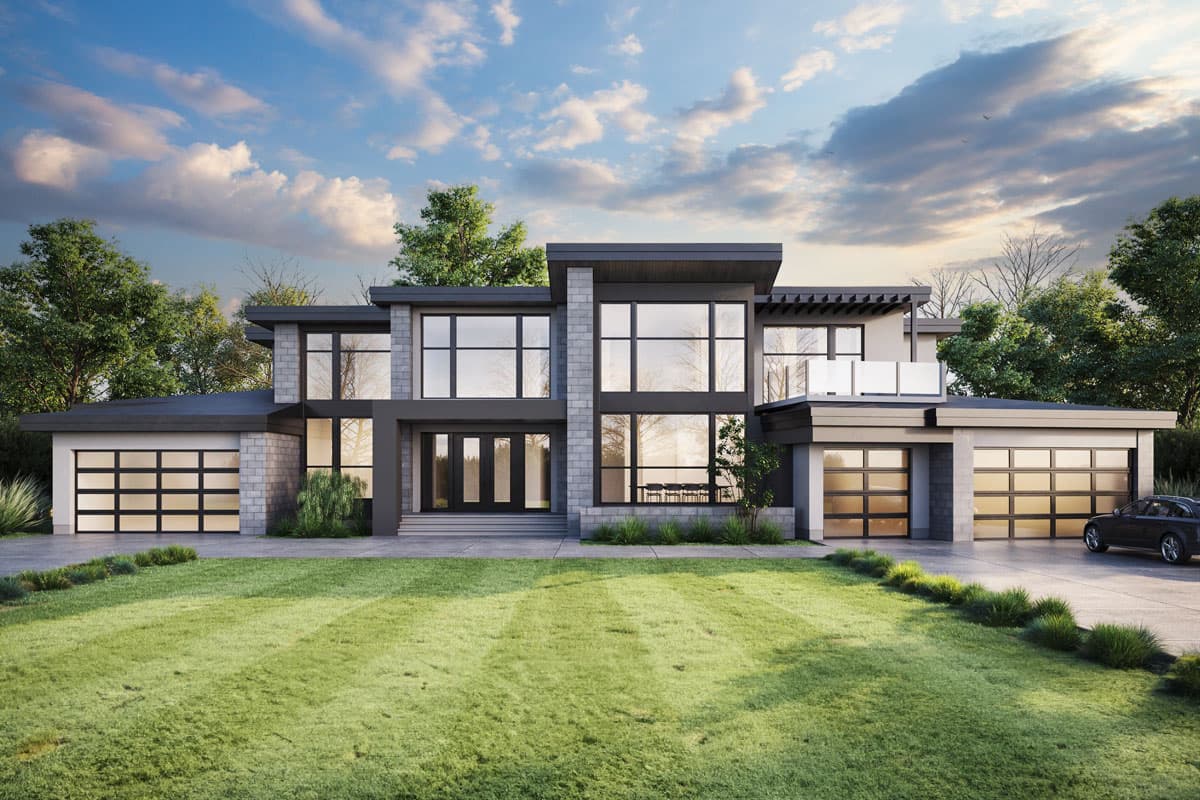
Exclusive
400007FTY
Plan Number
starting at
$1,600
6,169
Sq. Ft.
6
Bed
4.5+
Bath
2
Story
Hide
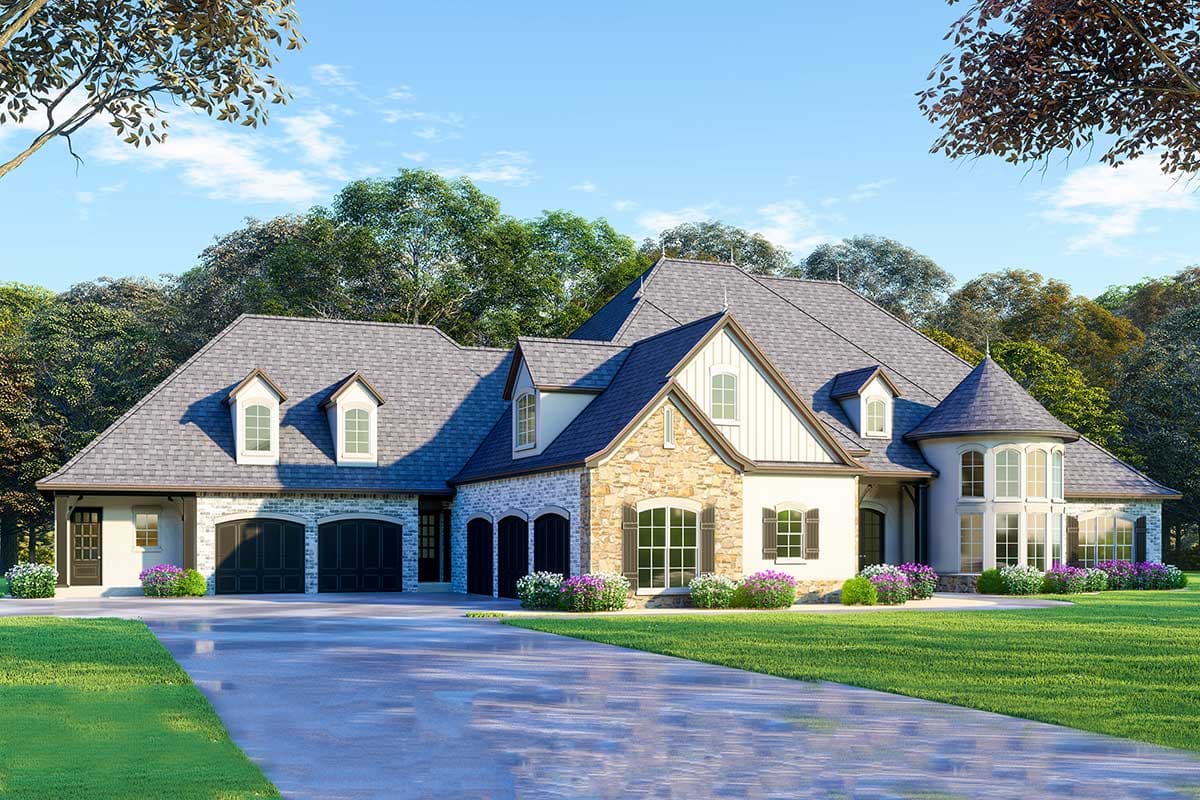
81734AB
Plan Number
starting at
$2,700
5,538
Sq. Ft.
3 - 7
Bed
3.5+ - 5.5+
Bath
2
Story
5
Cars
Hide
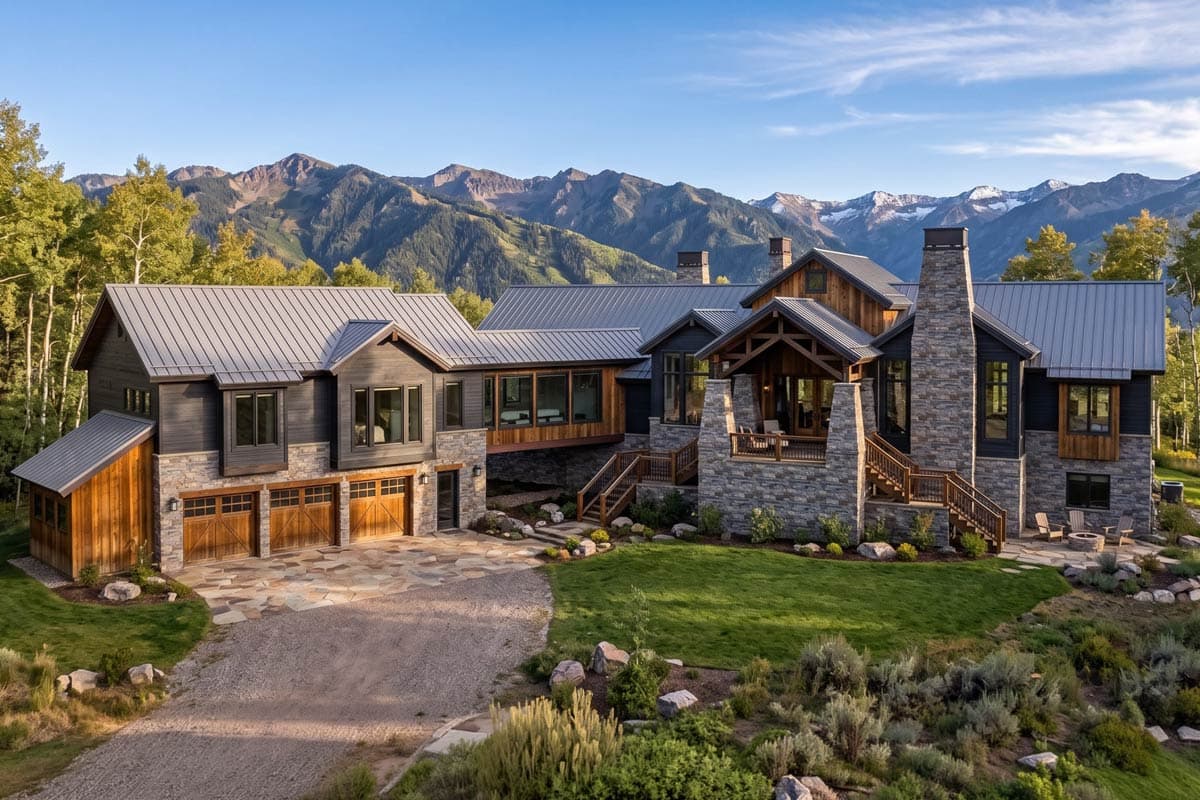
70592MK
Plan Number
starting at
$2,250
5,106
Sq. Ft.
5 - 6
Bed
5.5 - 6.5
Bath
2
Story
5
Cars
Hide
62389DJ
Plan Number
starting at
$2,699
5,089
Sq. Ft.
5
Bed
3.5+
Bath
1
Story
3
Cars
36670TX
Plan Number
starting at
$4,320
9,792
Sq. Ft.
4
Bed
5.5
Bath
2
Story
5
Cars
Over 5000 Sq Ft House Plans FAQs
Filter
Clear All
Search for a keyword
Total Heated Area (Sq. Ft.)
Bedrooms
Bathrooms
Plan Type
Footprint
Floors
Styles
Number of Vehicles
Garage Type
Garage Location

Bedroom and Bath Options

Kitchen and Dining

Laundry Location

Additional Rooms

Outdoor Features
Foundation
Special Features
Exterior Walls
Collections
Lot Features