Start Your Journey
Find Your Plan
Customize Your Plan
Estimate Your Costs
Support
Professional Partners
92 plans
Trending
Newfoundland And Labrador House Plans

Hide
135253GRA
Plan Number
starting at
$1,250
$1,062.50
1,679
Sq. Ft.
2 - 3
Bed
2 - 3
Bath
1
Story
2
Cars
51942HZ
Plan Number
starting at
$1,445
$1,228.25
2,000
Sq. Ft.
3
Bed
2.5
Bath
1
Story
2
Cars

Hide
56553SM
Plan Number
starting at
$1,245
$1,058.25
1,677
Sq. Ft.
3
Bed
2
Bath
1
Story
2
Cars
Hide
135304GRA
Plan Number
starting at
$1,050
$892.50
1,160
Sq. Ft.
2 - 3
Bed
2 - 3
Bath
1
Story

Hide
270098AF
Plan Number
starting at
$995
$845.75
873
Sq. Ft.
2
Bed
1
Bath
2
Story
3
Cars
62636DJ
Plan Number
starting at
$699
$594.15
0
Sq. Ft.
0
Bed
0
Bath
1
Story
3
Cars

Hide
95182RW
Plan Number
starting at
$1,950
$1,657.50
2,991
Sq. Ft.
3 - 5
Bed
2.5 - 4.5
Bath
1
Story
4
Cars
62358DJ
Plan Number
starting at
$1,899
$1,614.15
3,013
Sq. Ft.
2 - 4
Bed
2 - 4
Bath
1
Story
2
Cars

Hide
95010RW
Plan Number
starting at
$1,750
$1,487.50
2,383
Sq. Ft.
2 - 5
Bed
2.5 - 4.5
Bath
1
Story
3
Cars
100324GHR
Plan Number
starting at
$1,845
2,286
Sq. Ft.
6
Bed
4
Bath
1
Story
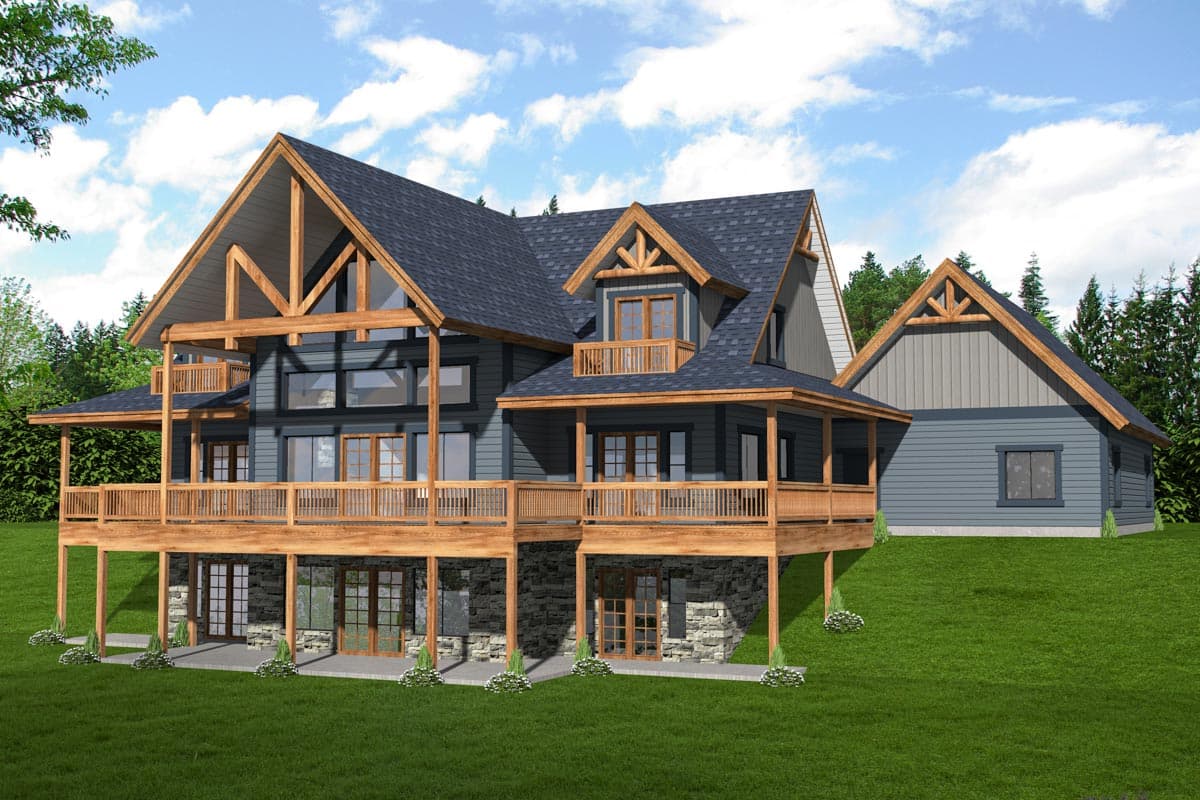
62792DJ
Plan Number
starting at
$1,499
$1,274.15
1,802
Sq. Ft.
2 - 3
Bed
2.5 - 3.5
Bath
1
Story
2
Cars
Hide
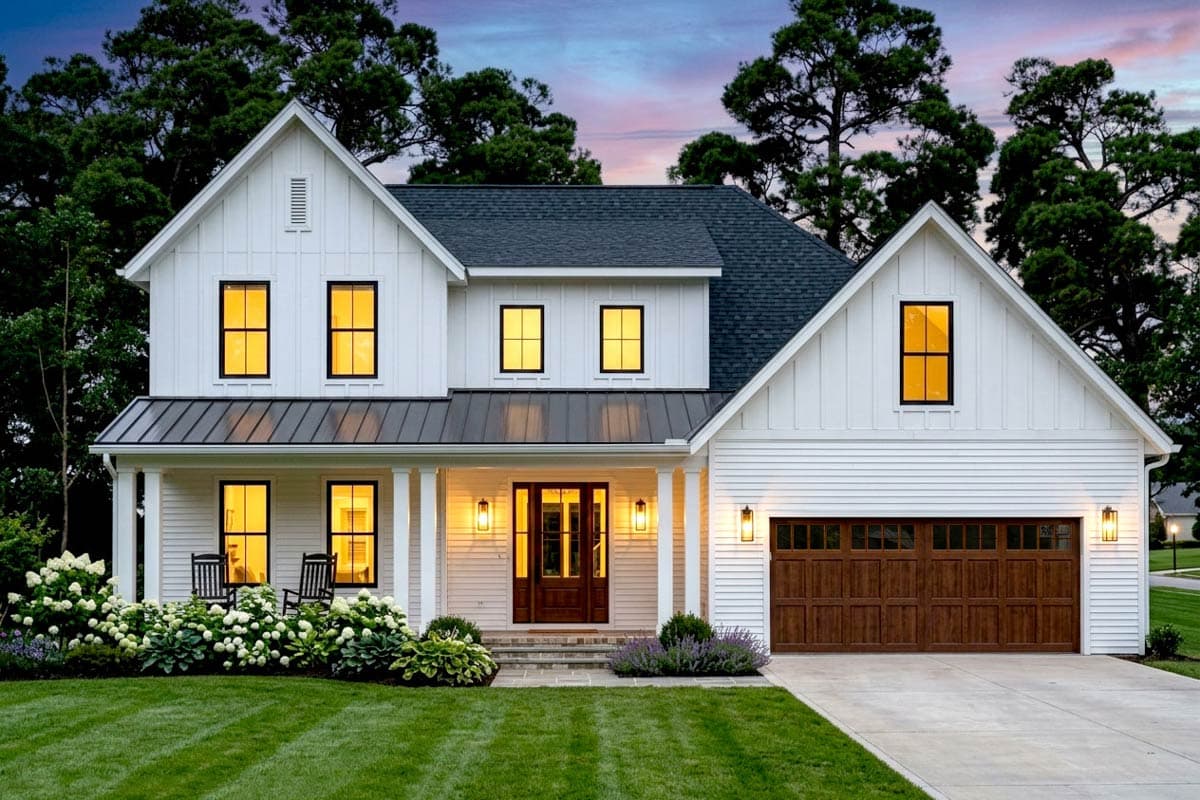
35155GH
Plan Number
starting at
$1,480
$1,258
2,977
Sq. Ft.
3
Bed
2.5
Bath
2
Story
2
Cars
61398UT
Plan Number
starting at
$700
$595
1,207
Sq. Ft.
1
Bed
1.5
Bath
2
Story
3
Cars
Hide
50228PH
Plan Number
starting at
$1,595
$1,355.75
2,815
Sq. Ft.
5
Bed
3
Bath
2
Story
2
Cars

Hide
95130RW
Plan Number
starting at
$1,550
$1,317.50
2,105
Sq. Ft.
1 - 4
Bed
2.5 - 4.5
Bath
1
Story
3
Cars
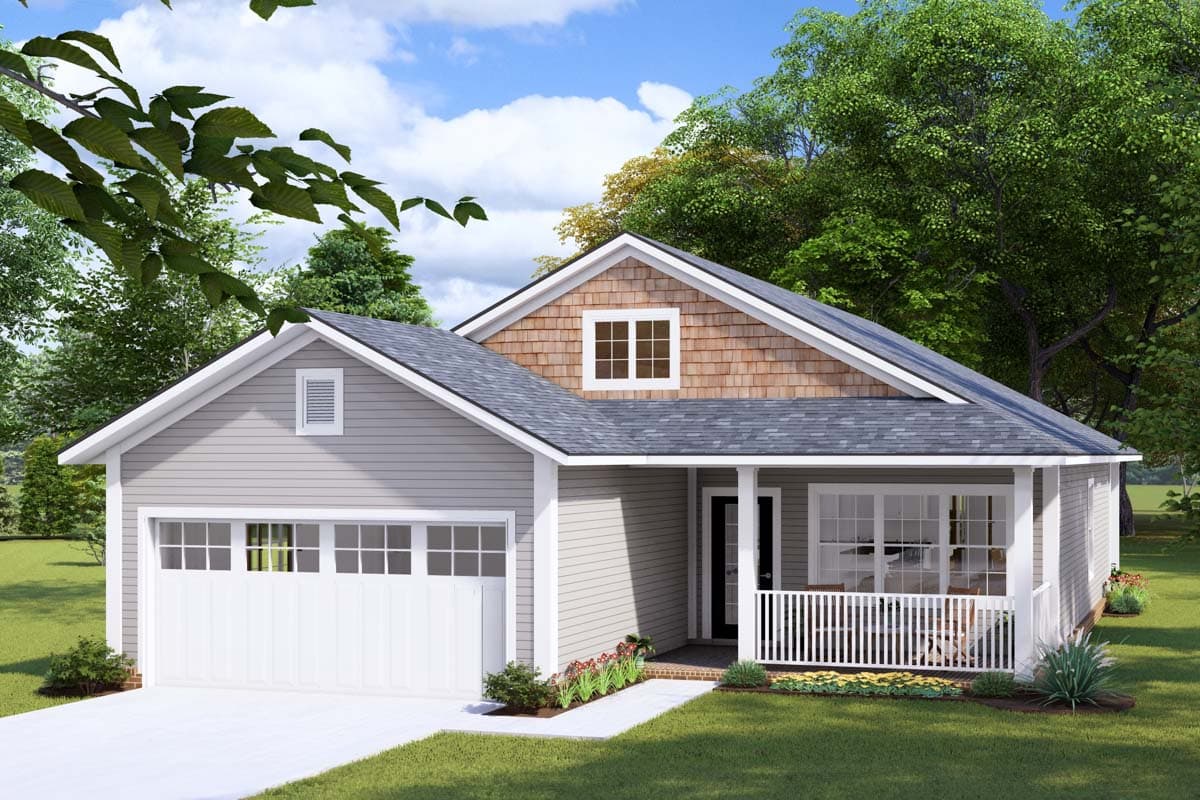
51797HZ
Plan Number
starting at
$1,495
1,728
Sq. Ft.
3 - 4
Bed
2 - 3
Bath
1
Story
2
Cars
Hide
52338WM
Plan Number
starting at
$1,045
1,388
Sq. Ft.
3
Bed
2
Bath
1
Story
2
Cars
Filter
Clear All
Search for a keyword
Total Heated Area (Sq. Ft.)
Bedrooms
Bathrooms
Plan Type
Footprint
Floors
Styles
Number of Vehicles
Garage Type
Garage Location

Bedroom and Bath Options

Kitchen and Dining

Laundry Location

Additional Rooms

Outdoor Features
Foundation
Special Features
Exterior Walls
Collections
Lot Features