Start Your Journey
Find Your Plan
Customize Your Plan
Estimate Your Costs
Support
Professional Partners
123 plans
Trending
1,000 - 1,800 Sq Ft.
ADU
ADU House Plans
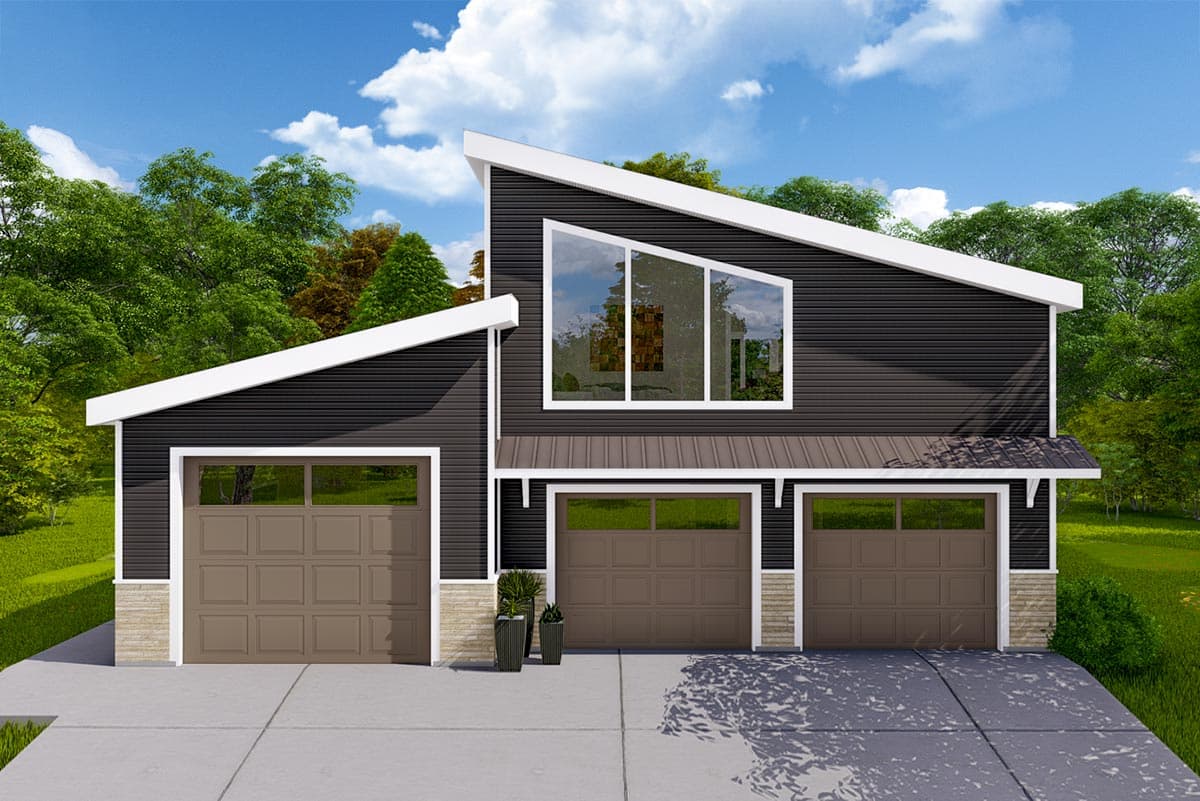
61398UT
Plan Number
starting at
$700
1,207
Sq. Ft.
1
Bed
1.5
Bath
2
Story
3
Cars
Hide
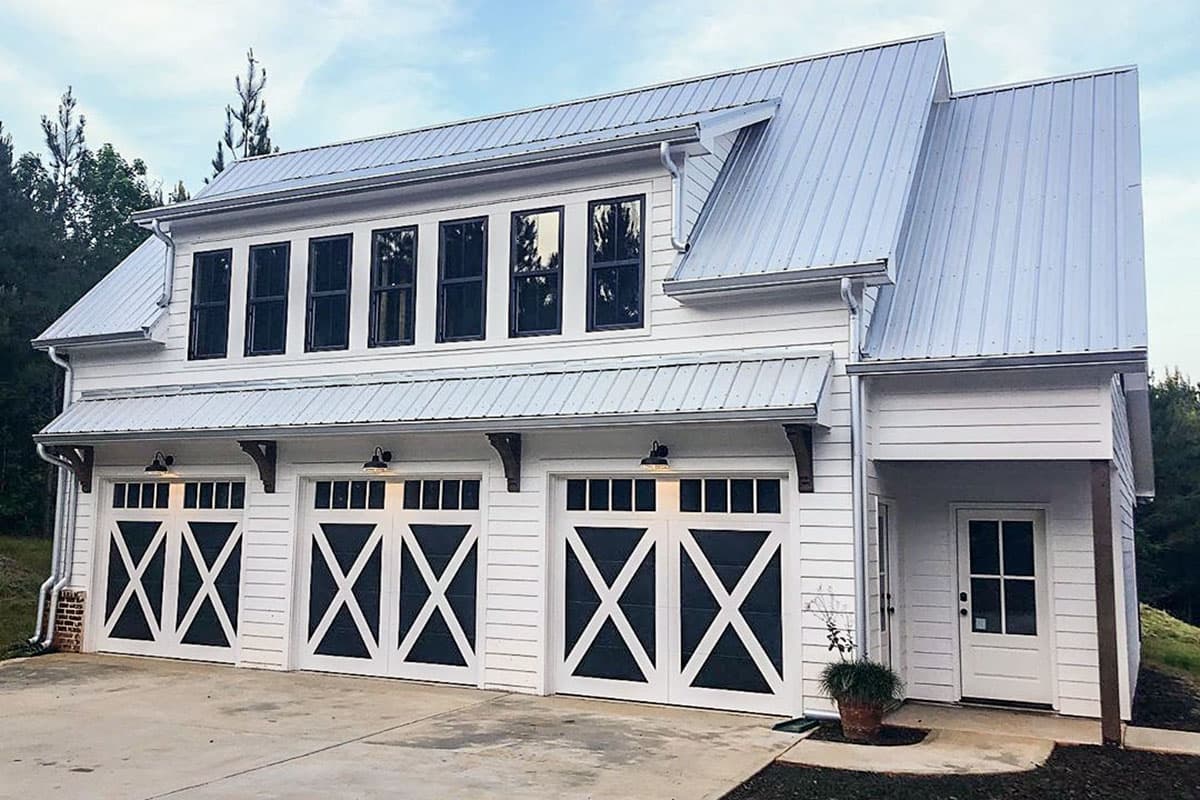
270072AF
Plan Number
starting at
$575
1,050
Sq. Ft.
2
Bed
1
Bath
1
Story
Hide
750017LDG
Plan Number
starting at
$750
1,165
Sq. Ft.
3
Bed
1.5
Bath
2
Story
2
Cars

Hide
67817MG
Plan Number
starting at
$1,295
1,064
Sq. Ft.
2
Bed
2
Bath
1
Story
1
Cars
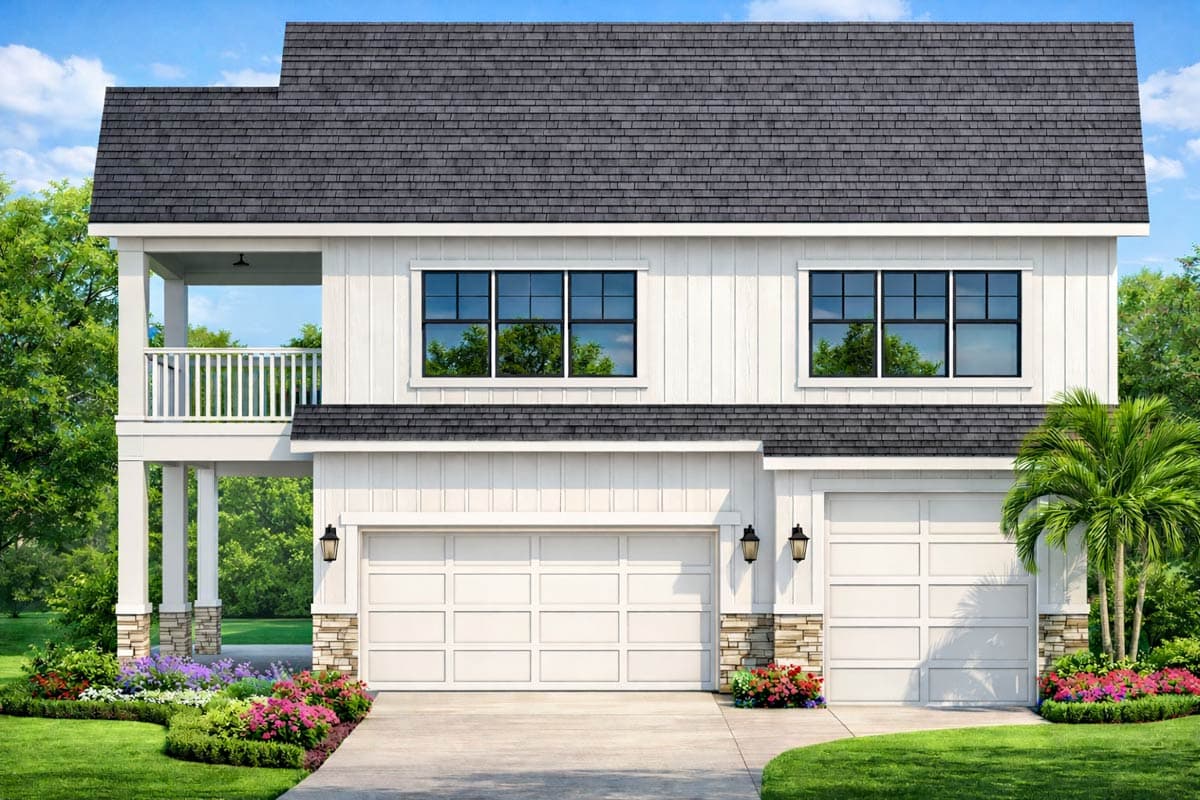
36057DK
Plan Number
starting at
$1,495
1,212
Sq. Ft.
1
Bed
1.5
Bath
2
Story
3
Cars
Hide
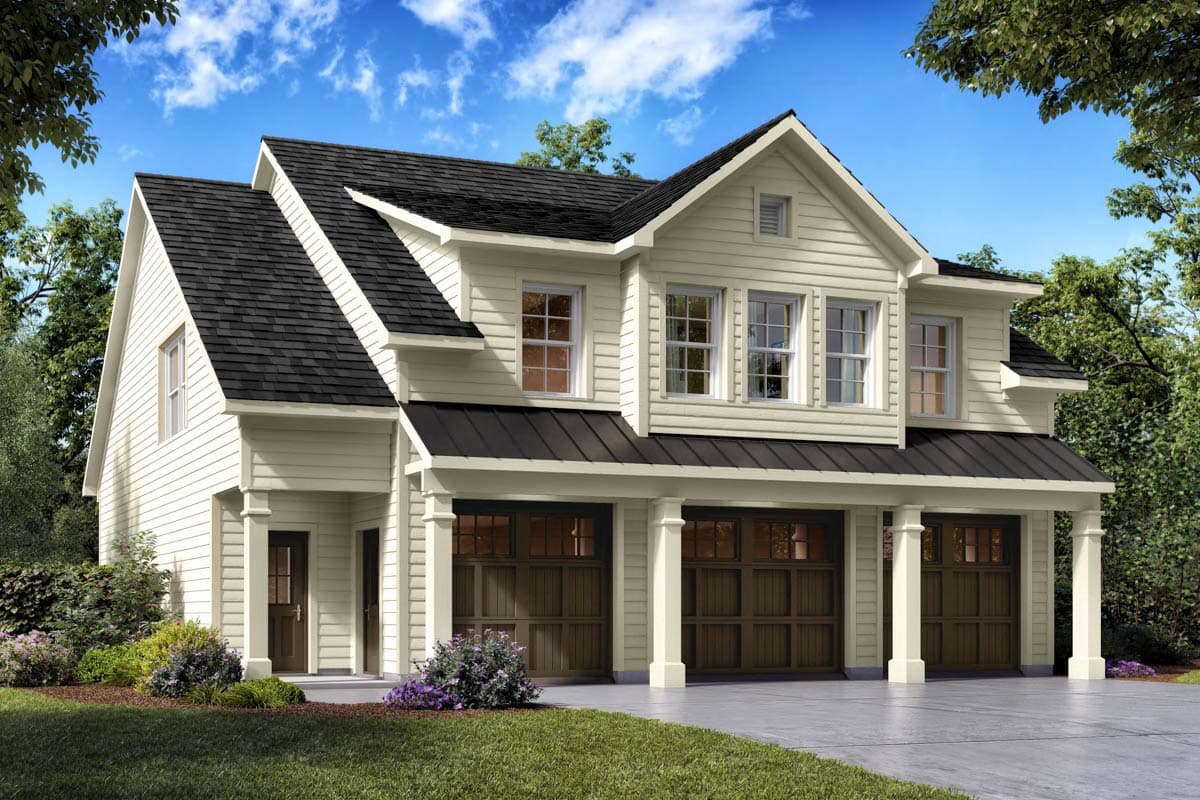
849060PGE
Plan Number
starting at
$1,272
1,602
Sq. Ft.
2
Bed
2
Bath
2
Story
3
Cars
Hide
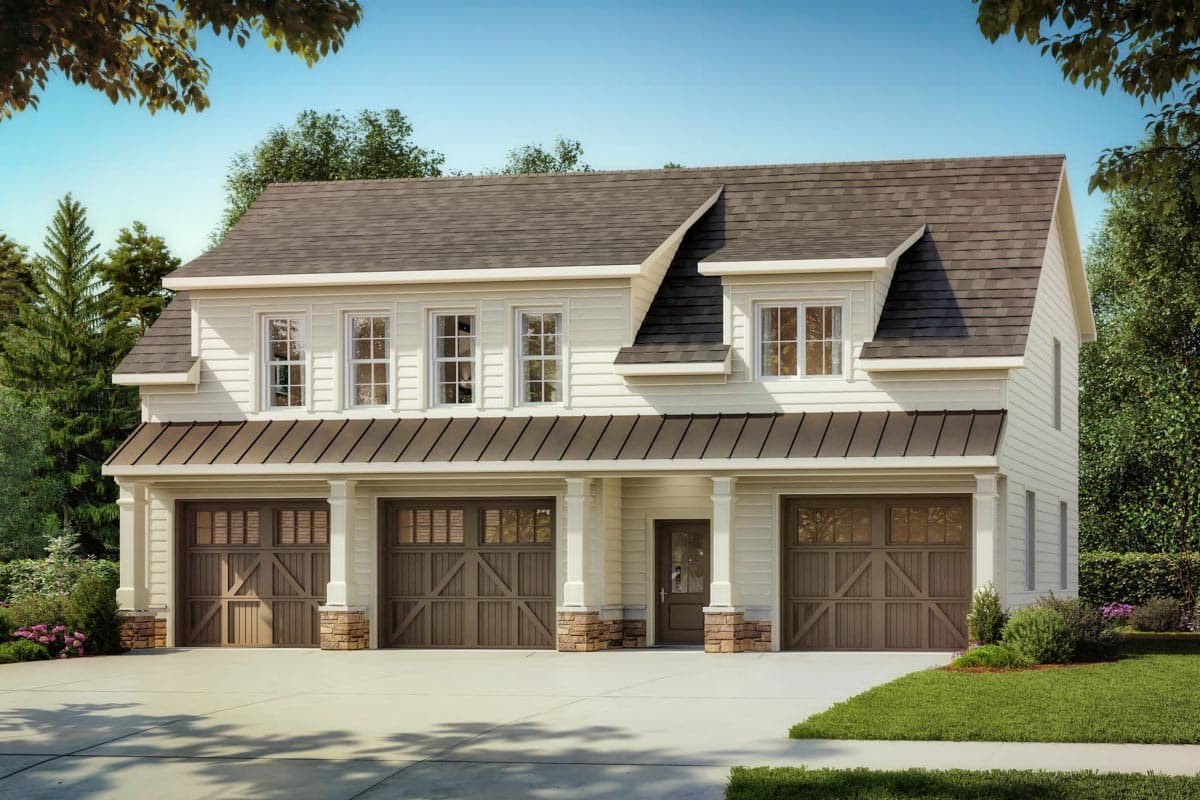
360123DK
Plan Number
starting at
$1,495
1,494
Sq. Ft.
2
Bed
2
Bath
2
Story
6
Cars
Hide
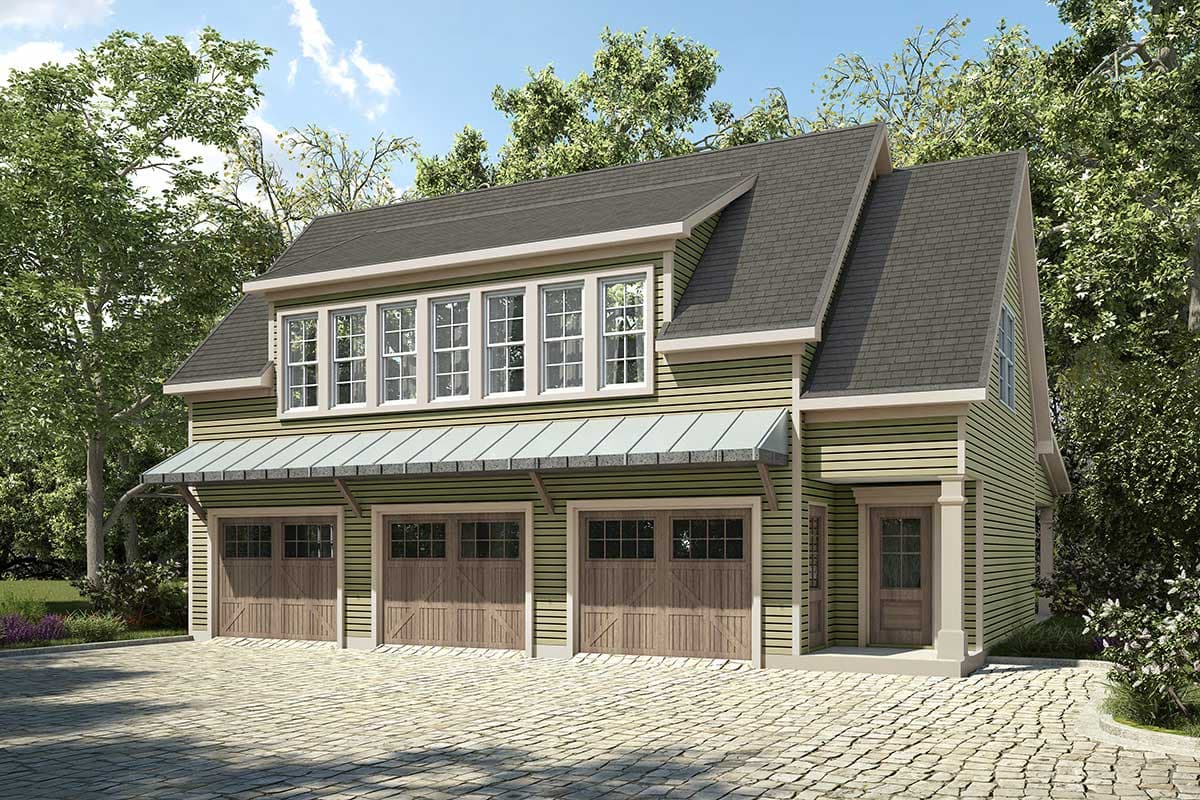
360113DK
Plan Number
starting at
$1,495
1,241
Sq. Ft.
2
Bed
2.5
Bath
2
Story
3
Cars
Hide
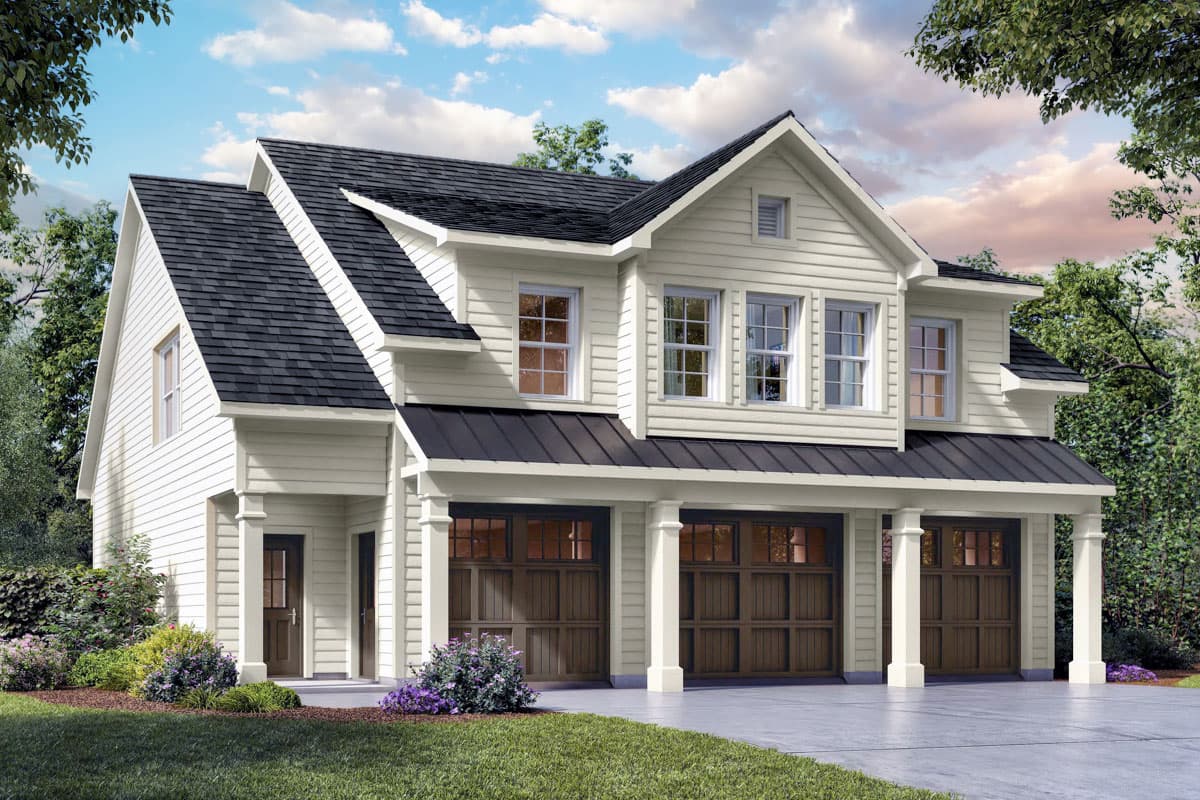
360076DK
Plan Number
starting at
$1,495
1,315
Sq. Ft.
2
Bed
1.5
Bath
2
Story
3
Cars
Hide
360112DK
Plan Number
starting at
$1,495
1,494
Sq. Ft.
2
Bed
1
Bath
2
Story
6
Cars

Hide
Exclusive
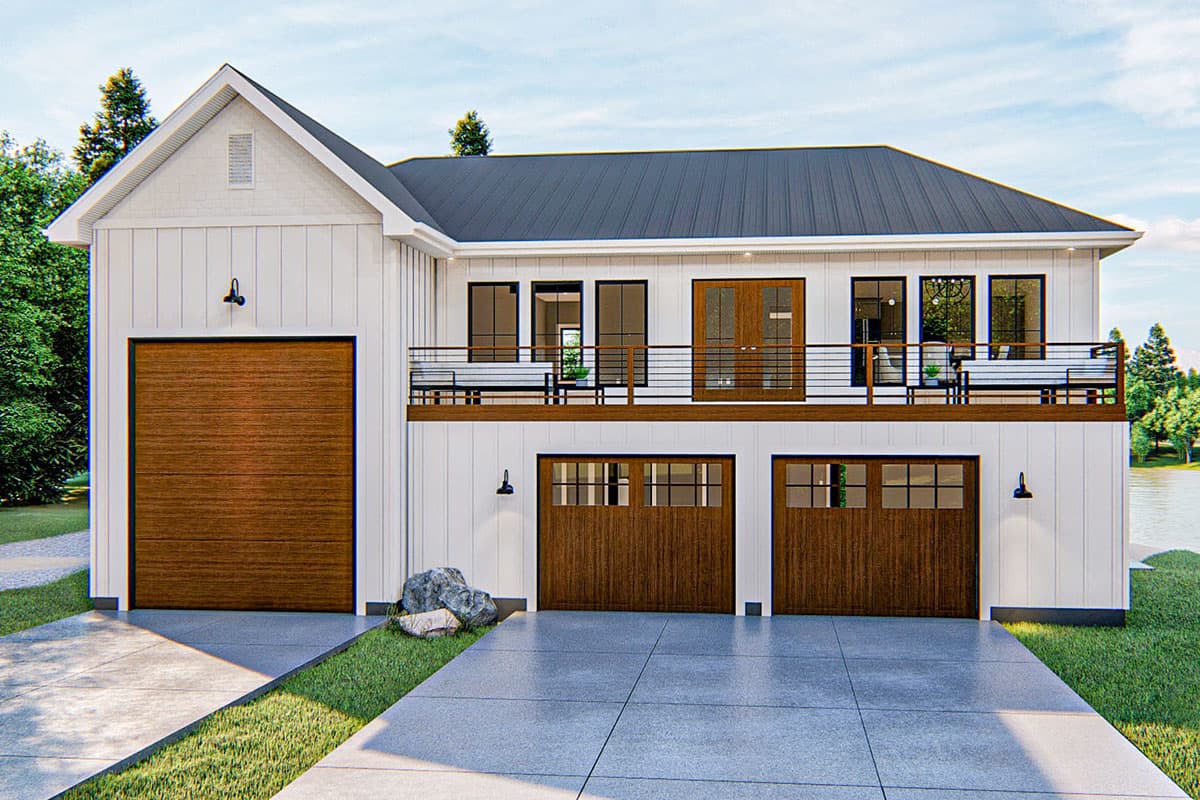
400012FTY
Plan Number
starting at
$1,300
1,261
Sq. Ft.
2
Bed
2
Bath
2
Story
2
Cars
Hide
62837DJ
Plan Number
starting at
$1,399
1,604
Sq. Ft.
2
Bed
1.5
Bath
2
Story
3
Cars

Hide
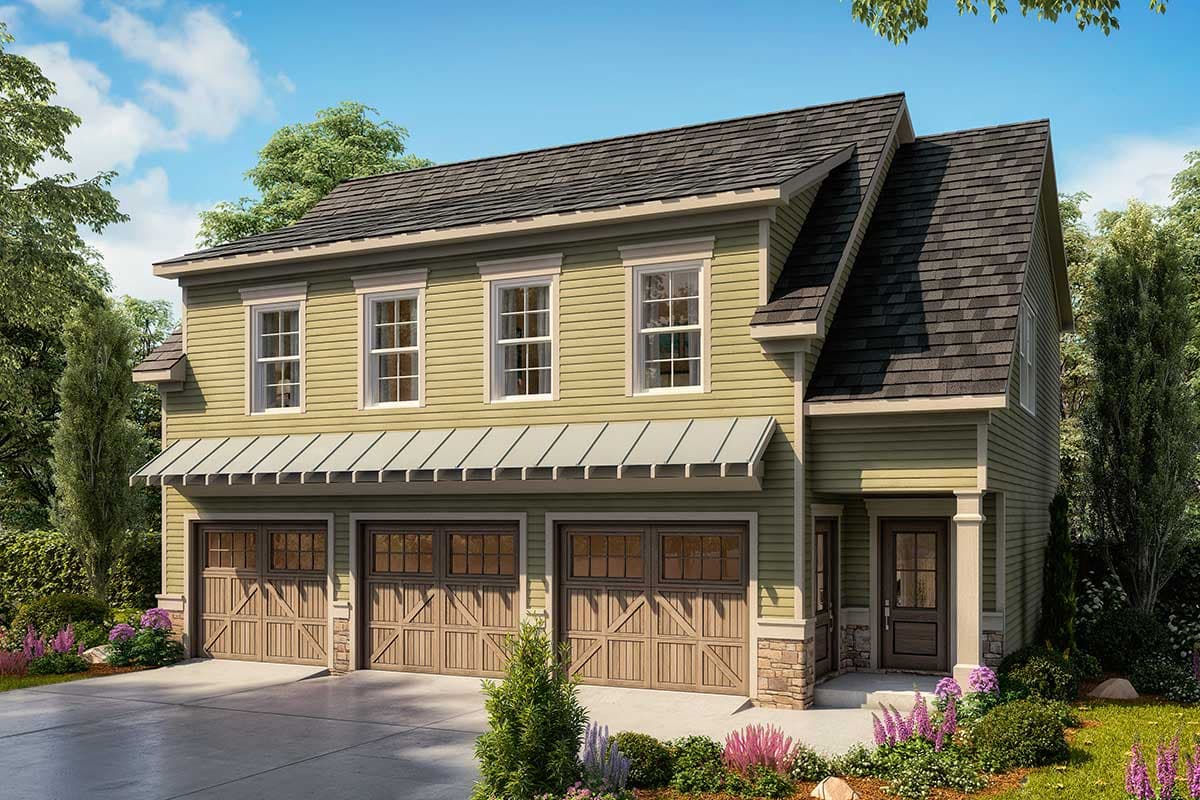
67802MG
Plan Number
starting at
$1,295
1,037
Sq. Ft.
2
Bed
2
Bath
2
Story
Hide
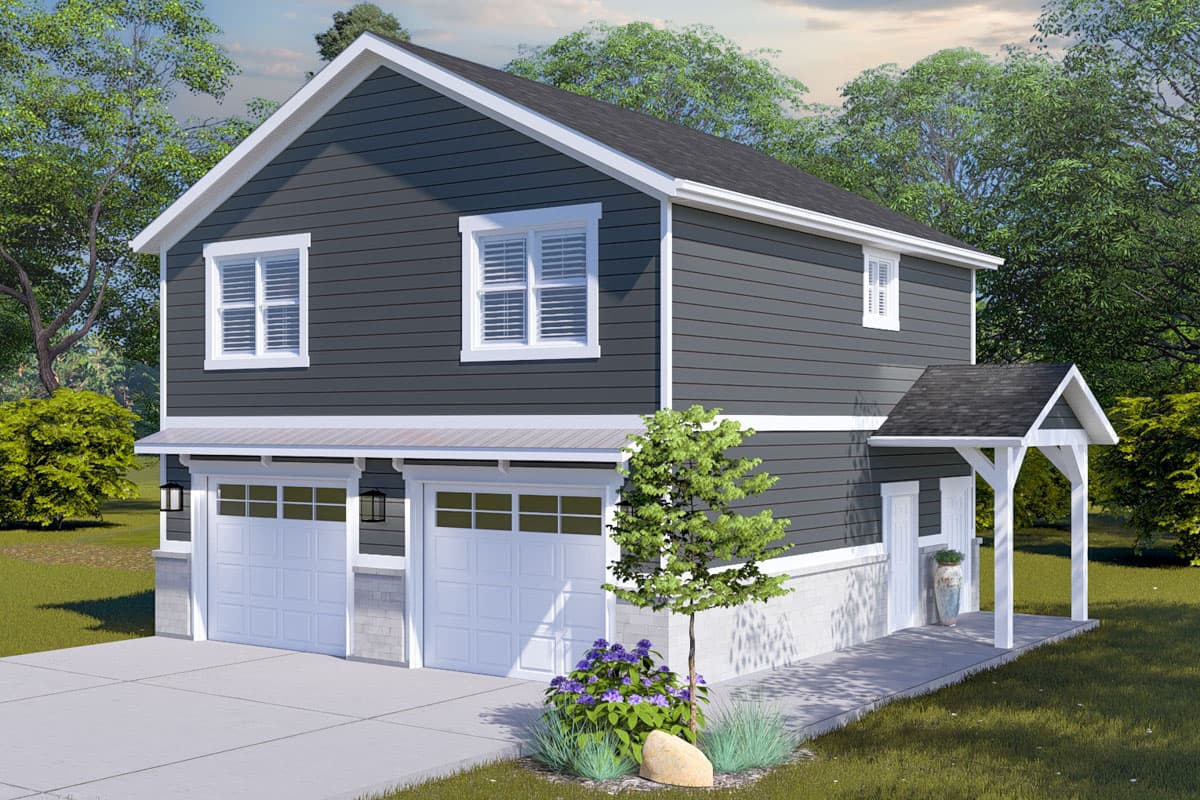
360063DK
Plan Number
starting at
$1,495
1,221
Sq. Ft.
2
Bed
2.5
Bath
2
Story
3
Cars
Hide
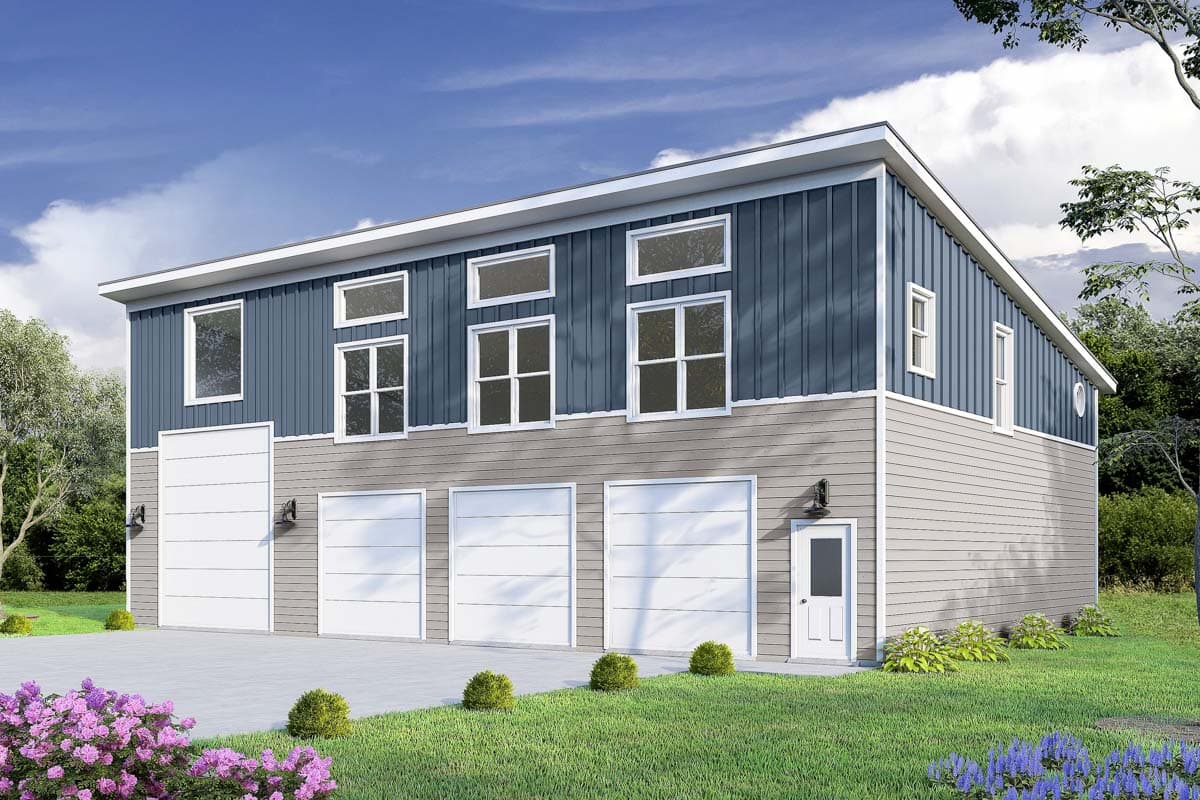
61507UT
Plan Number
starting at
$950
1,049
Sq. Ft.
2
Bed
1
Bath
2
Story
2
Cars
Hide
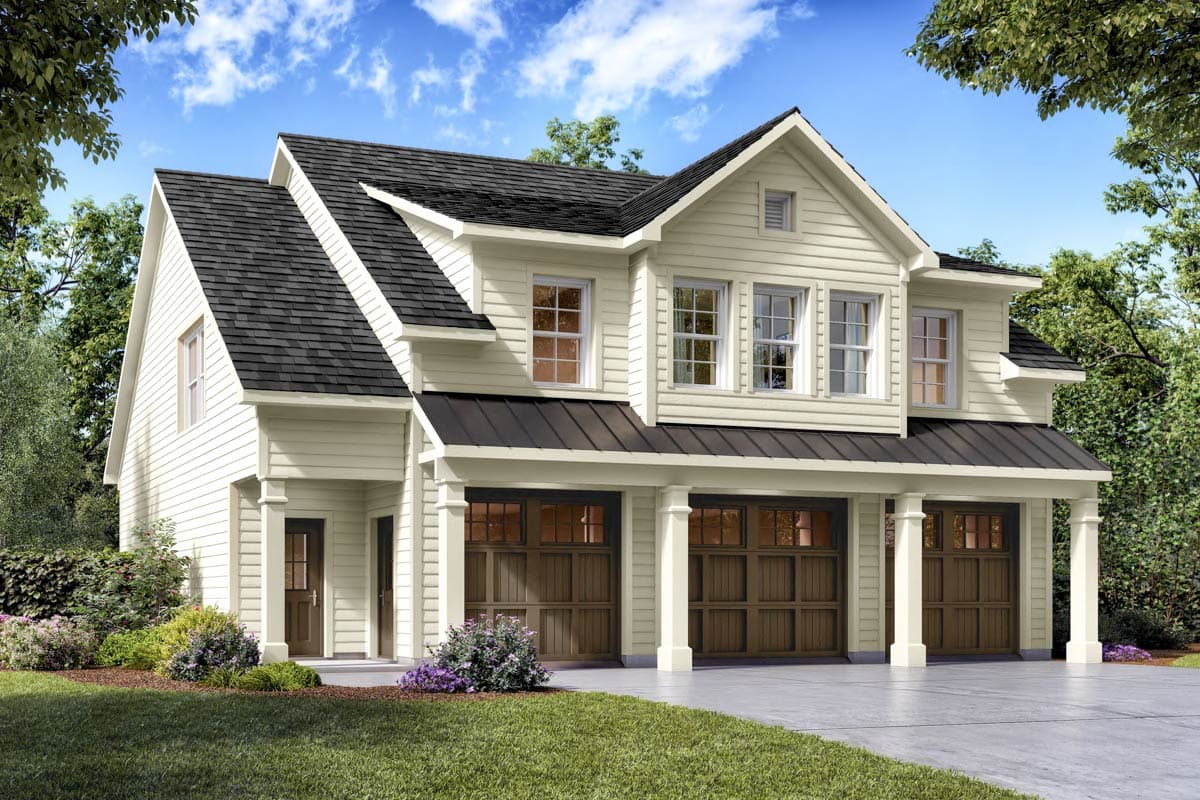
680320VR
Plan Number
starting at
$1,250
1,766
Sq. Ft.
3
Bed
1
Bath
2
Story
4
Cars
Hide
360121DK
Plan Number
starting at
$1,495
1,494
Sq. Ft.
2
Bed
2
Bath
2
Story
6
Cars

Hide
270103AF
Plan Number
starting at
$995
1,139
Sq. Ft.
2
Bed
1
Bath
2
Story
2
Cars

Hide
765033TWN
Plan Number
starting at
$975
1,085
Sq. Ft.
2
Bed
1 - 2
Bath
2
Story
2
Cars

Hide
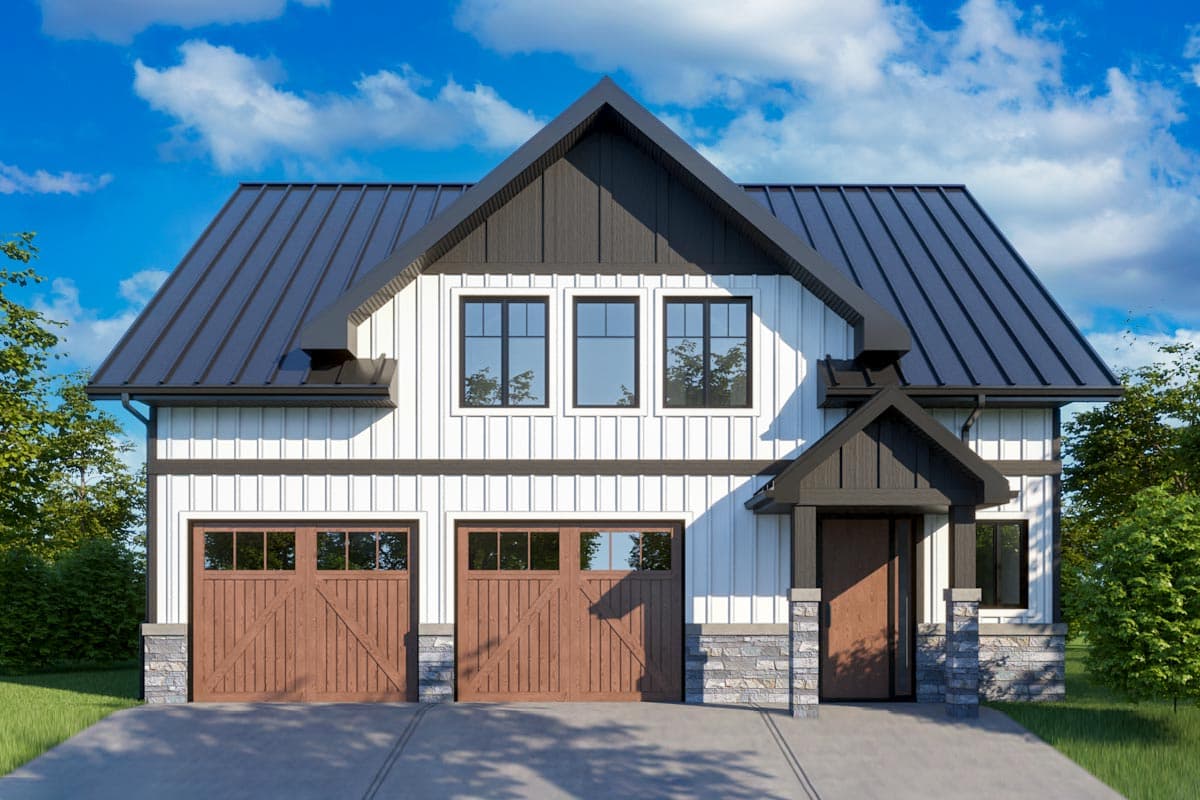
52012HZ
Plan Number
starting at
$1,345
1,260
Sq. Ft.
2
Bed
2.5
Bath
1
Story
4
Cars
Hide
81806AB
Plan Number
starting at
$1,100
1,180
Sq. Ft.
1
Bed
2
Bath
2
Story
2
Cars
360065DK
Plan Number
starting at
$1,495
1,180
Sq. Ft.
1
Bed
1.5
Bath
2
Story
3
Cars

Hide
23386JD
Plan Number
starting at
$1,500
1,199
Sq. Ft.
1
Bed
2
Bath
2
Story
ADU House Plans FAQs
Filter
Clear All
Search for a keyword
Total Heated Area (Sq. Ft.)
Bedrooms
Bathrooms
Plan Type
Footprint
Floors
Styles
Number of Vehicles
Garage Type
Garage Location

Bedroom and Bath Options

Kitchen and Dining

Laundry Location

Additional Rooms

Outdoor Features
Foundation
Special Features
Exterior Walls
Collections
Lot Features