Start Your Journey
Find Your Plan
Customize Your Plan
Estimate Your Costs
Support
Professional Partners
538 plans
Trending
Two Master Suites
House Plans with Two Master Suites
Hide
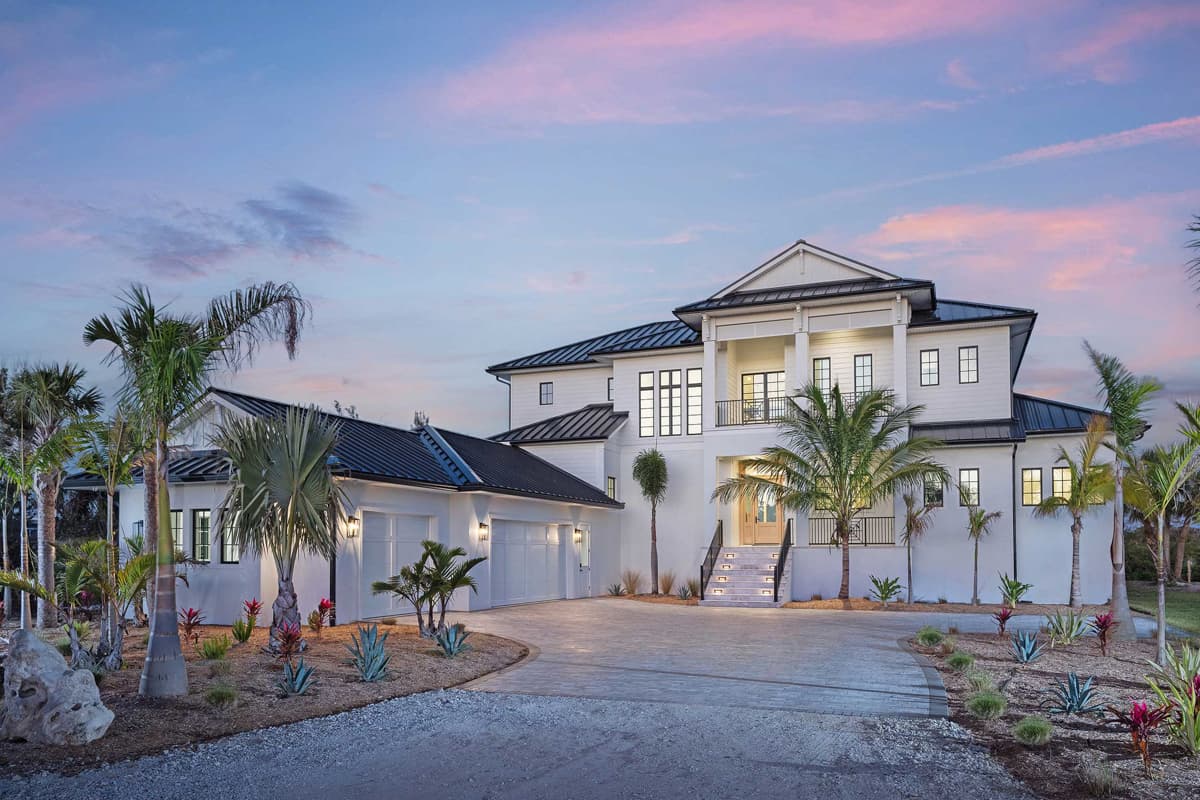
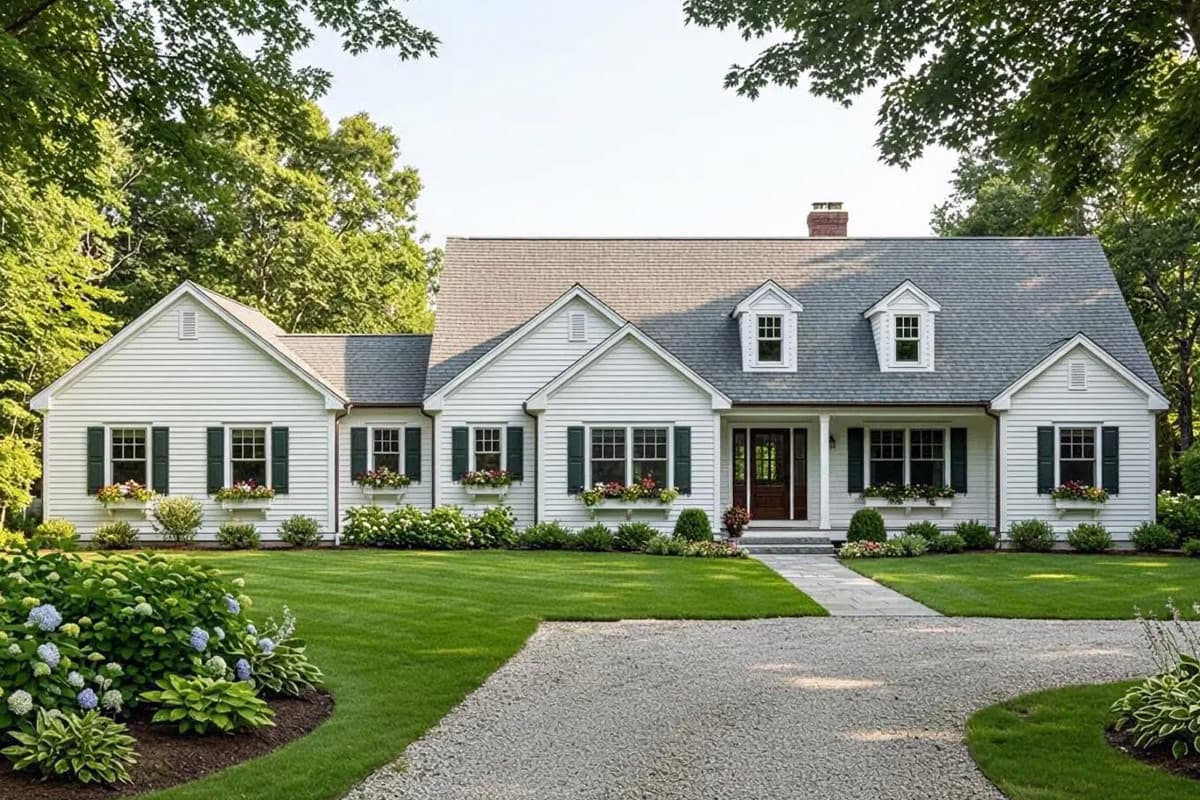
849090PGE
Plan Number
starting at
$1,855
$1,576.75
3,233
Sq. Ft.
5
Bed
3.5
Bath
1
Story
Hide
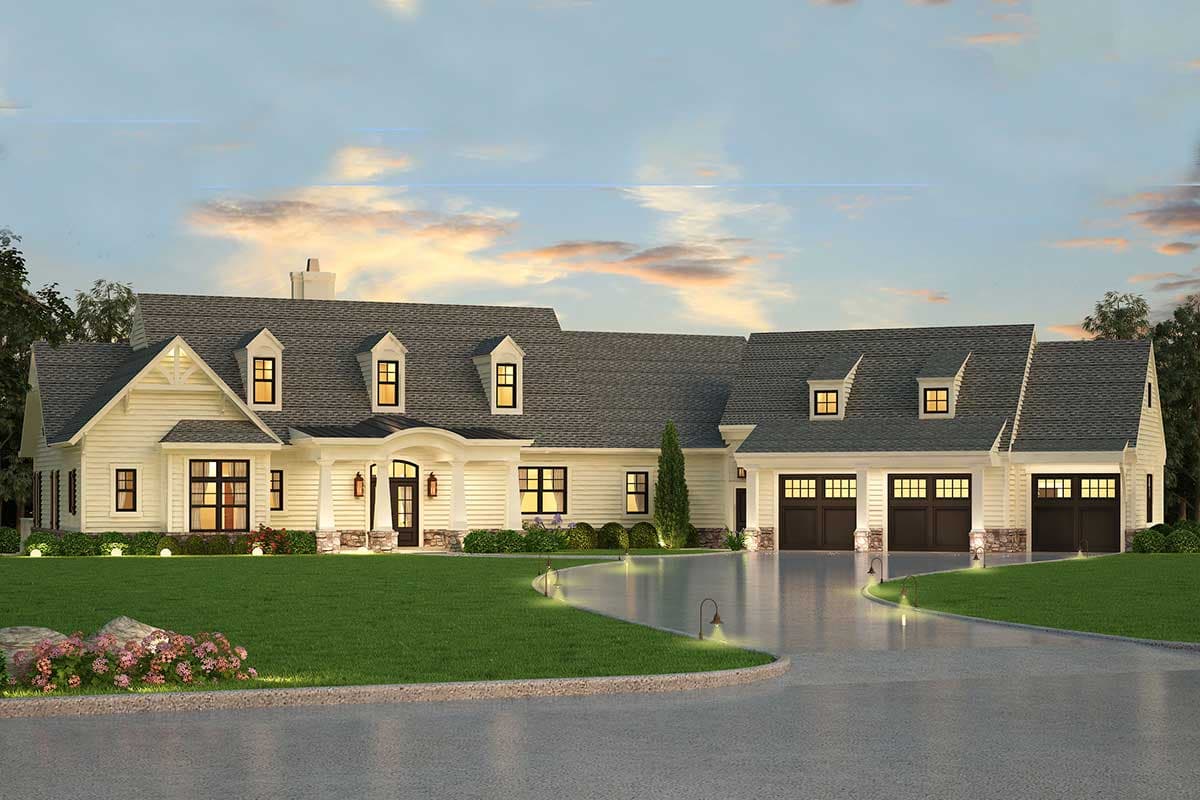
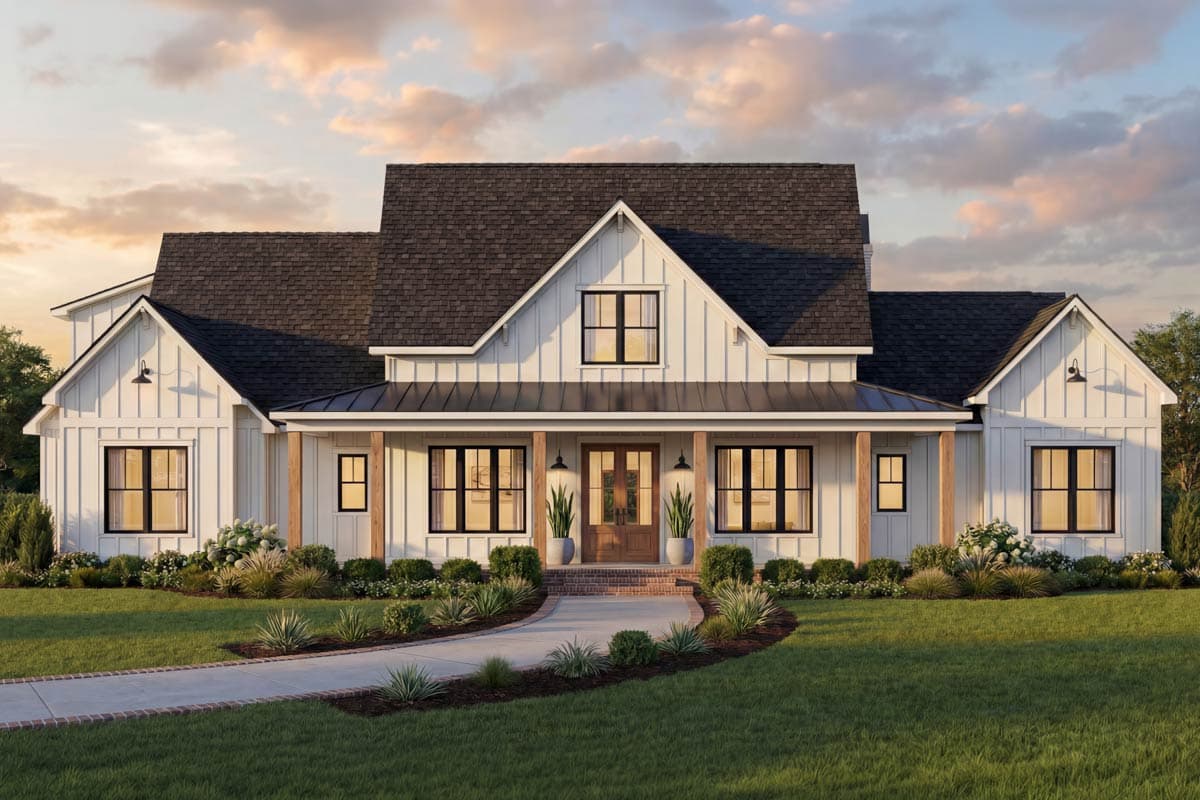
22197SL
Plan Number
2,208
Sq. Ft.
4
Bed
3.5
Bath
1
Story
3
Cars
Hide
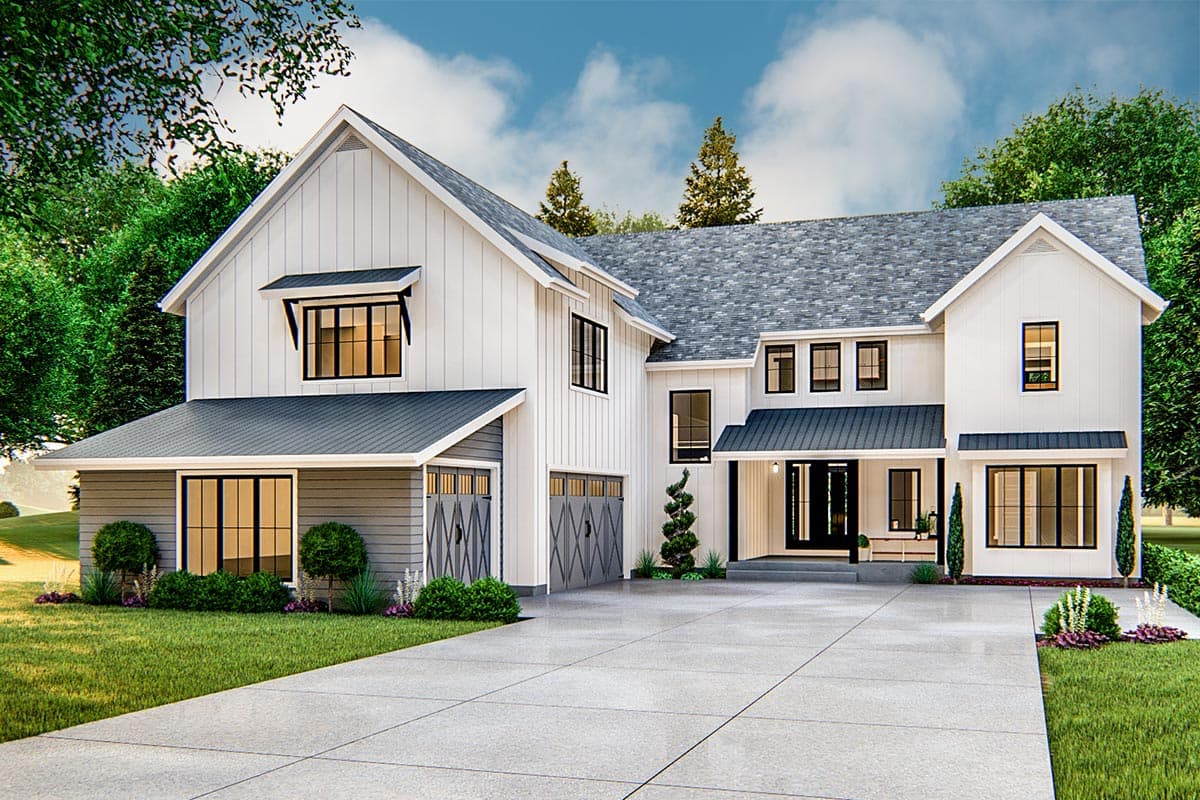
56536SM
Plan Number
starting at
$1,295
$1,100.75
2,291
Sq. Ft.
3
Bed
2.5
Bath
2
Story
2
Cars

Hide
Exclusive
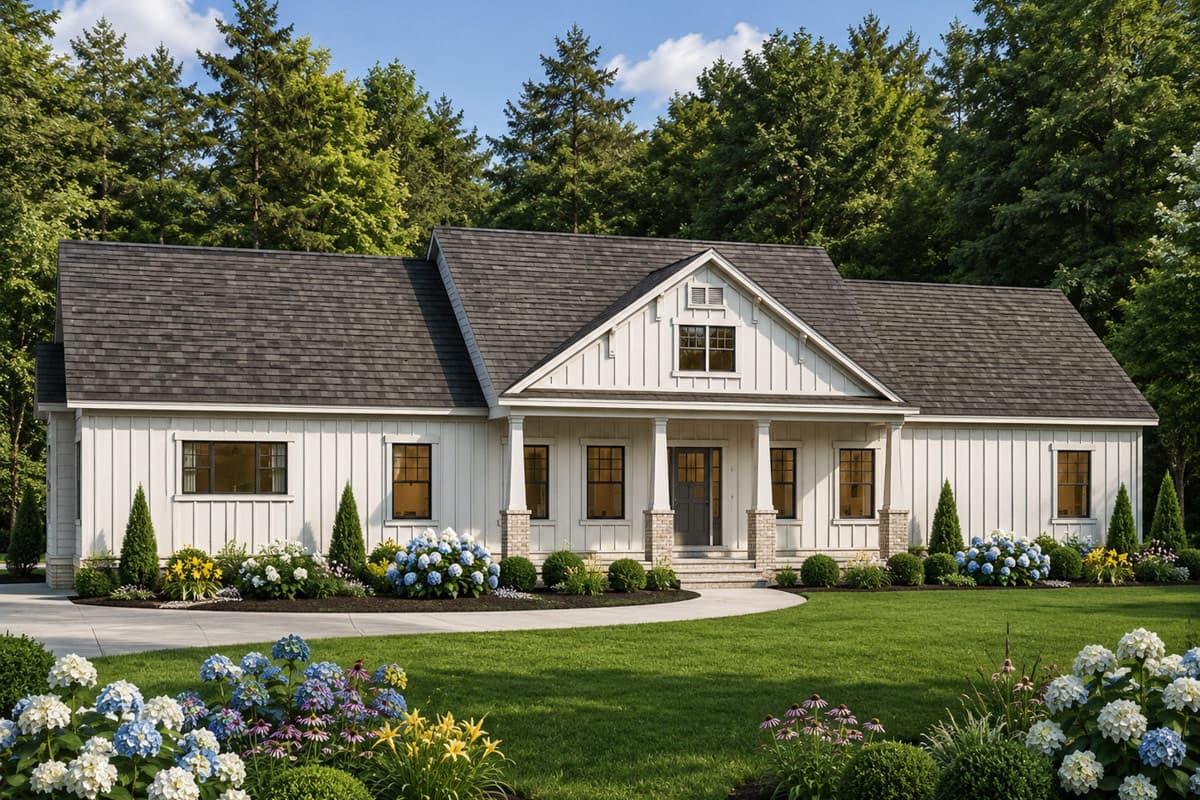
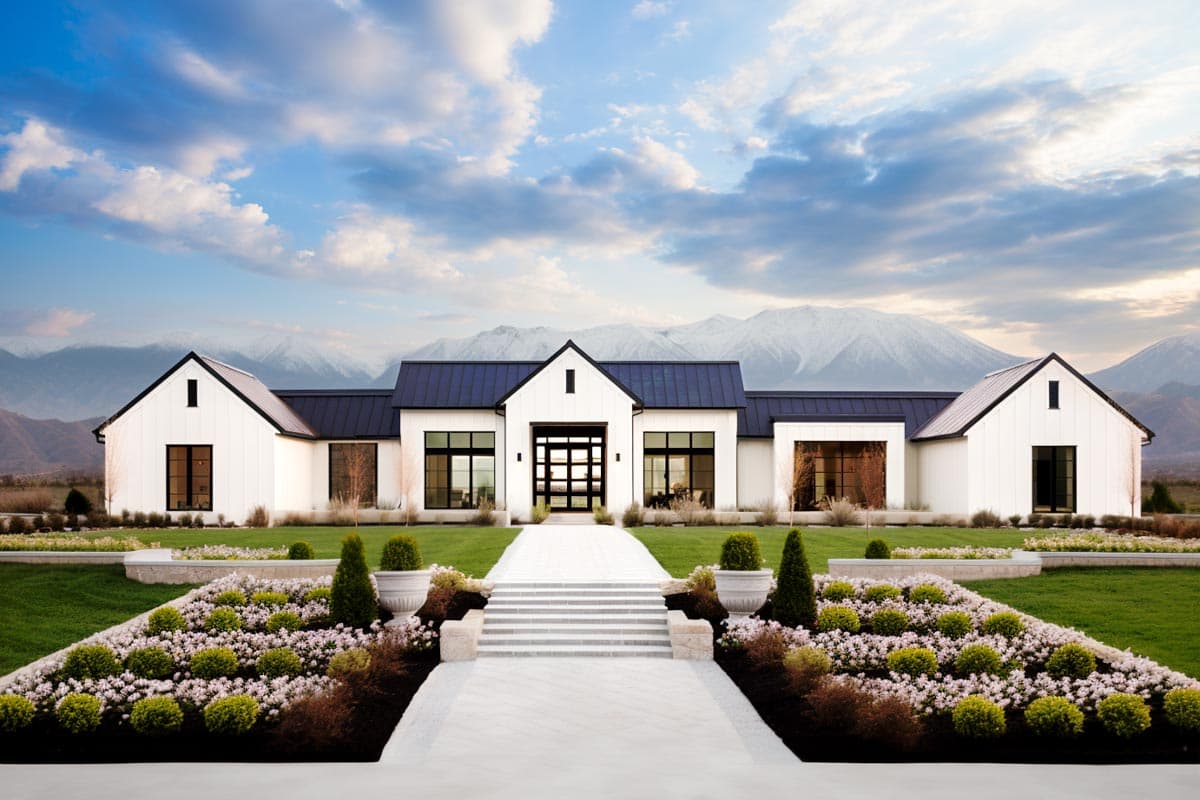
92386MX
Plan Number
starting at
$1,395
2,068
Sq. Ft.
2 - 4
Bed
2 - 4
Bath
1
Story
Hide
Exclusive
420130WNT
Plan Number
starting at
$1,595
3,370
Sq. Ft.
5
Bed
3.5
Bath
1
Story
3
Cars

Hide
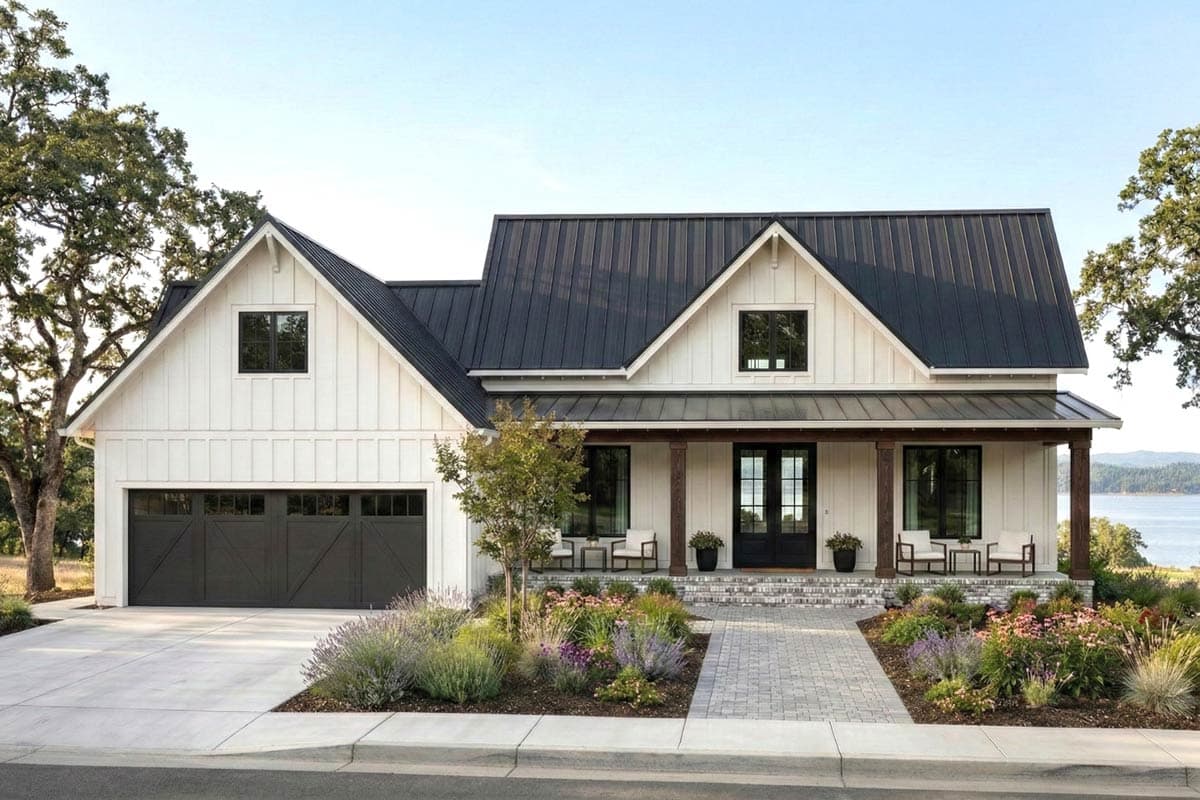
29928LDG
Plan Number
starting at
$1,439
$1,223.15
4,380
Sq. Ft.
4
Bed
4.5
Bath
2
Story
3
Cars
Hide
Exclusive
420171WNT
Plan Number
starting at
$1,195
1,964
Sq. Ft.
3 - 4
Bed
2 - 3
Bath
1
Story
2
Cars

Hide
Exclusive
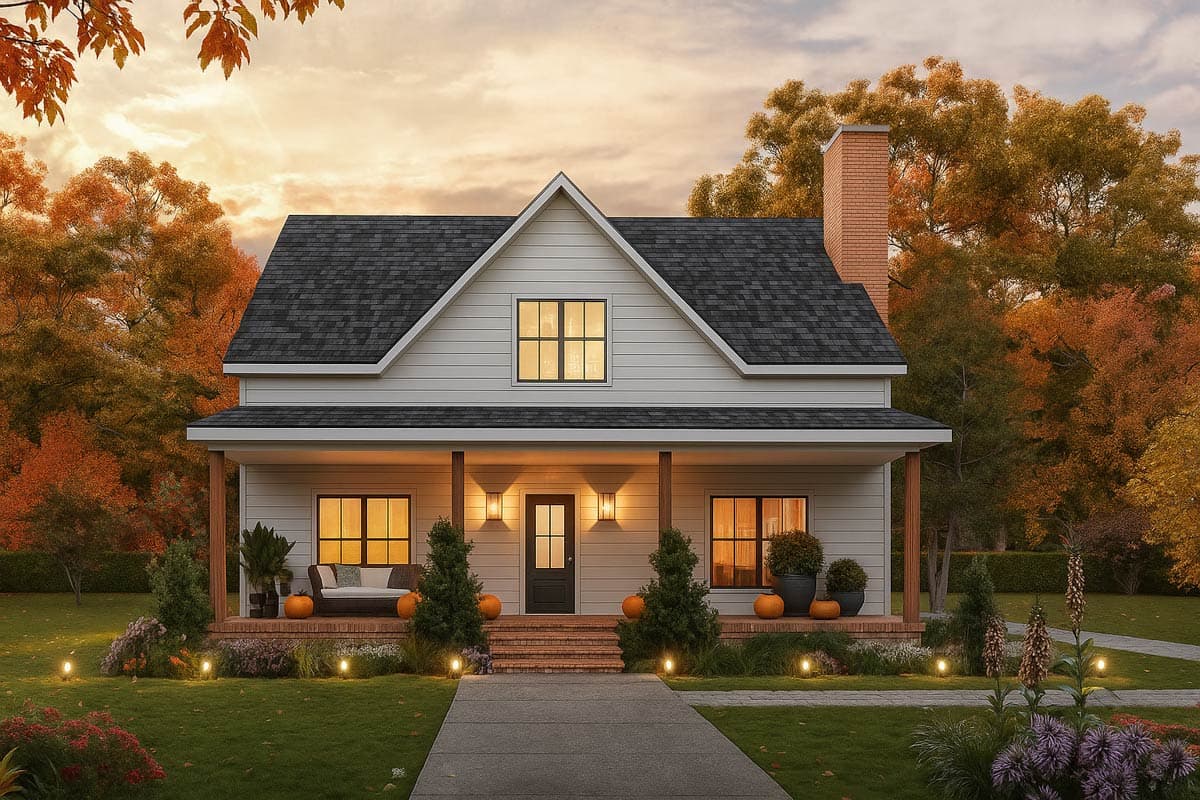
800001GDP
Plan Number
starting at
$1,295
2,495
Sq. Ft.
3 - 5
Bed
2.5 - 3.5
Bath
1
Story
3
Cars
Hide
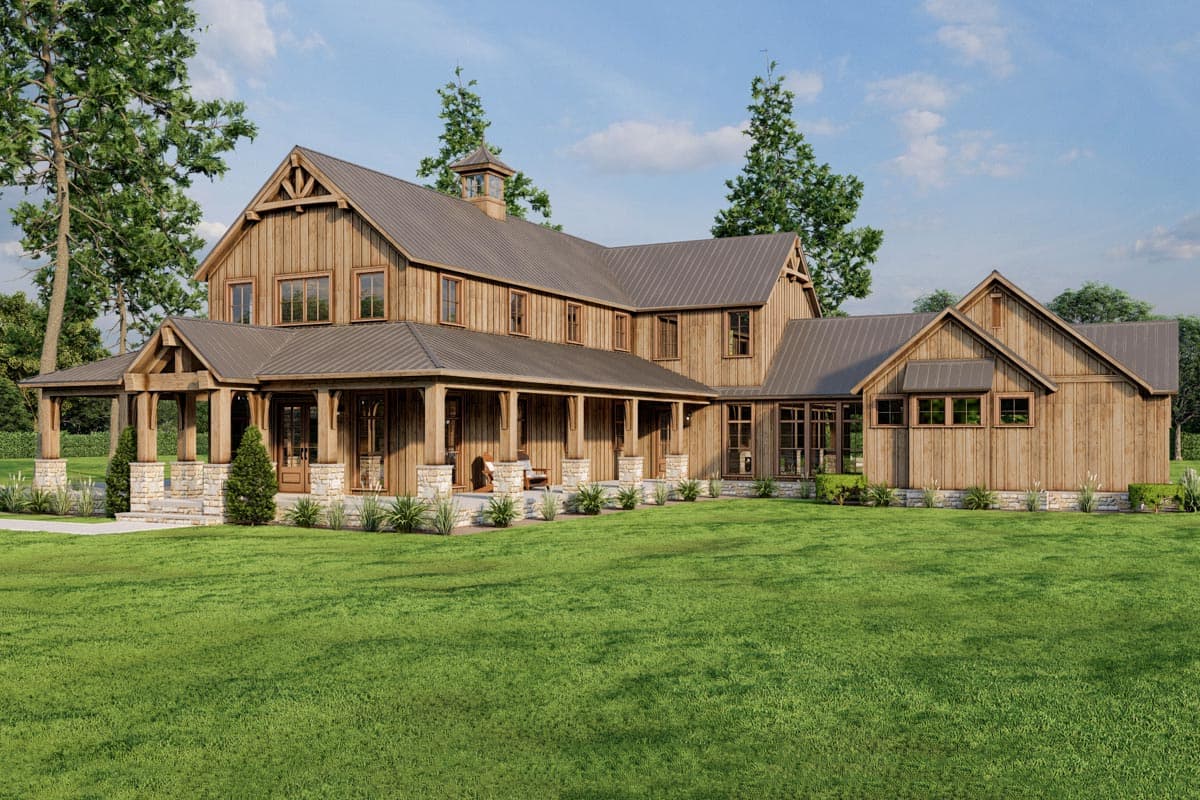
810039RBT
Plan Number
starting at
$1,795
$1,525.75
2,300
Sq. Ft.
4
Bed
3.5
Bath
2
Story
Hide
70844MK
Plan Number
starting at
$1,850
$1,572.50
3,723
Sq. Ft.
4
Bed
4.5+
Bath
2
Story
3
Cars
33271ZR
Plan Number
starting at
$2,995
$2,545.75
4,573
Sq. Ft.
5
Bed
5.5
Bath
2
Story
3
Cars

Hide
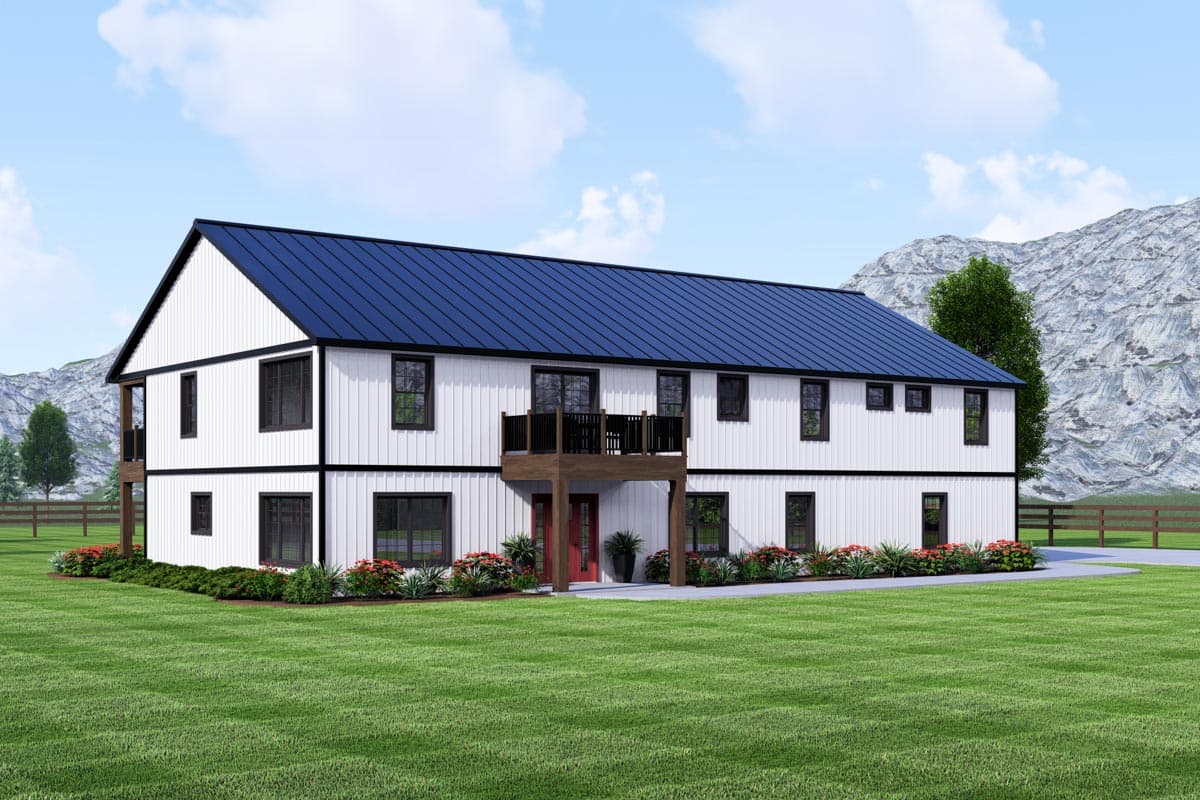
270039AF
Plan Number
starting at
$2,995
$2,545.75
3,481
Sq. Ft.
5 - 7
Bed
3.5 - 5.5
Bath
2
Story
2
Cars
Hide
135260GRA
Plan Number
starting at
$1,750
$1,487.50
4,528
Sq. Ft.
7
Bed
7
Bath
2
Story
3
Cars
12309JL
Plan Number
starting at
$1,695
$1,440.75
2,830
Sq. Ft.
3 - 5
Bed
2.5 - 4.5
Bath
1
Story
3
Cars
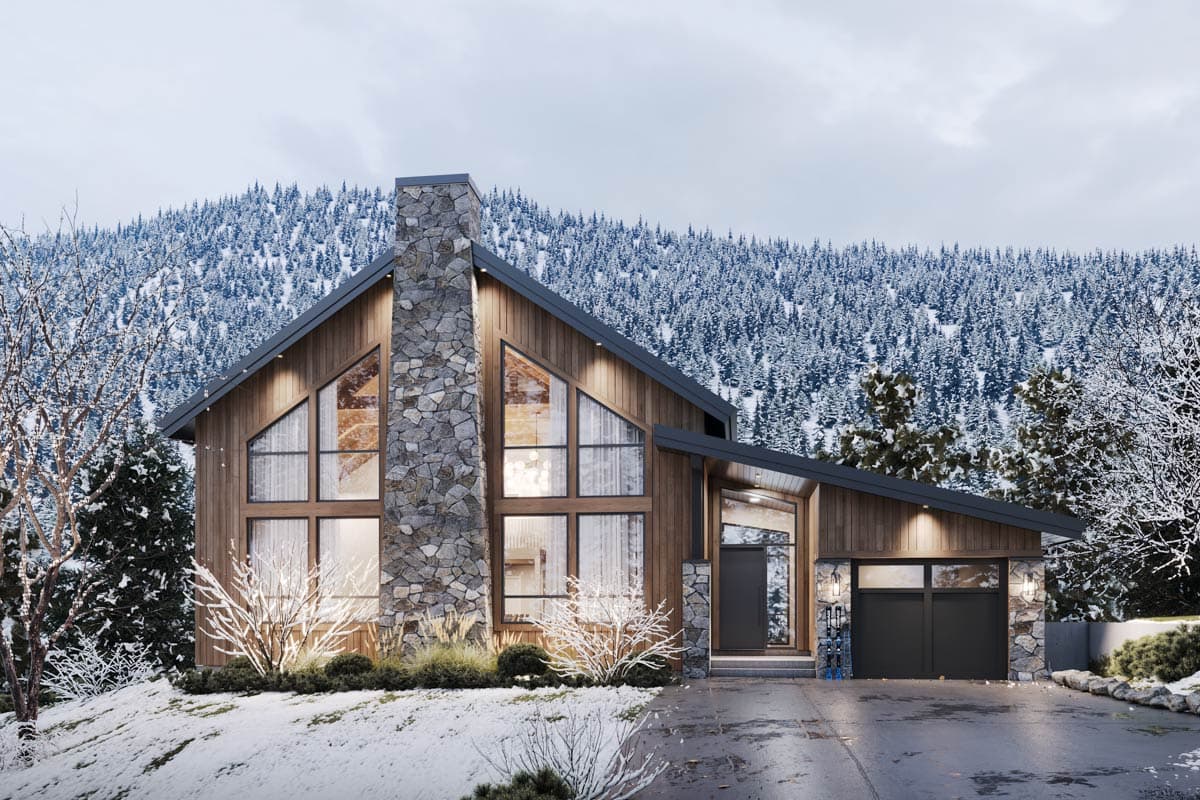
62787DJ
Plan Number
starting at
$2,199
$1,869.15
4,086
Sq. Ft.
5
Bed
4.5
Bath
2
Story
3
Cars
Hide
770522JME
Plan Number
starting at
$1,595
$1,355.75
2,791
Sq. Ft.
6
Bed
4
Bath
2
Story
1
Cars
42657DB
Plan Number
starting at
$1,255
$1,066.75
1,989
Sq. Ft.
4
Bed
3.5
Bath
2
Story
2
Cars
Hide
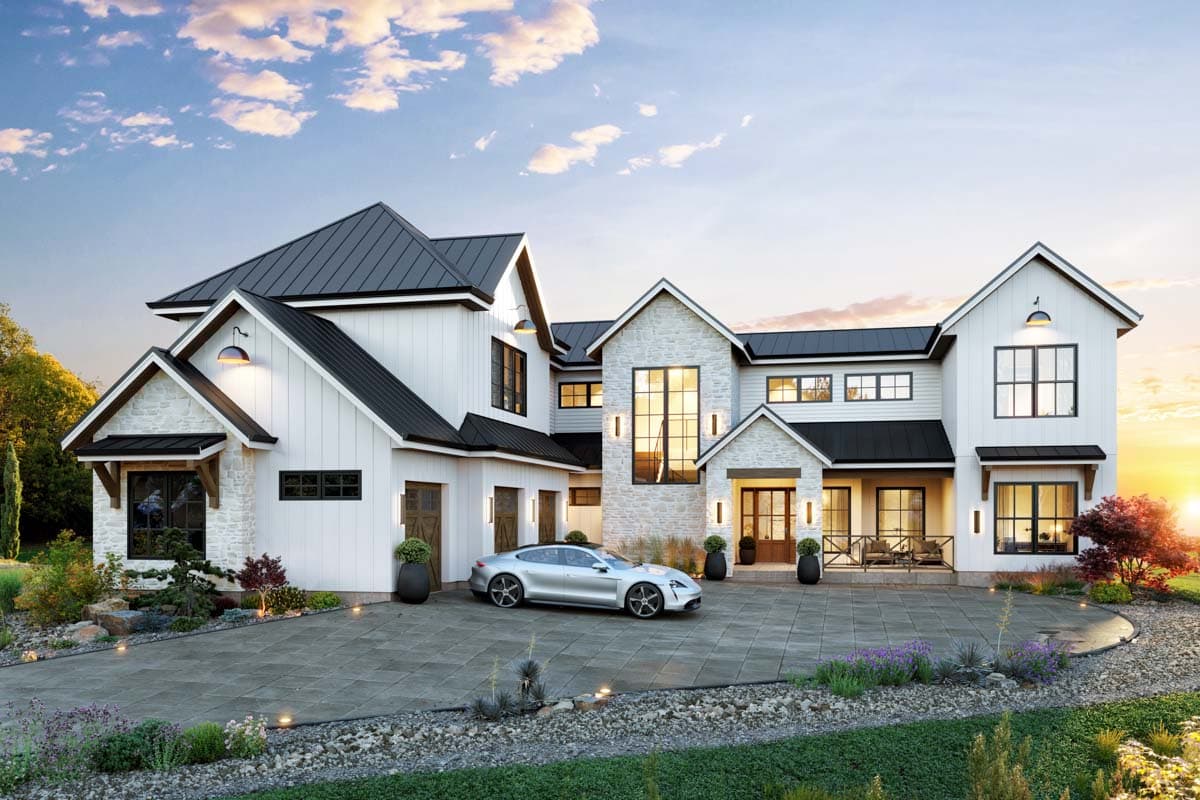
Exclusive
144110UPR
Plan Number
starting at
$2,500
5,392
Sq. Ft.
6
Bed
4.5
Bath
2
Story
3
Cars
Hide
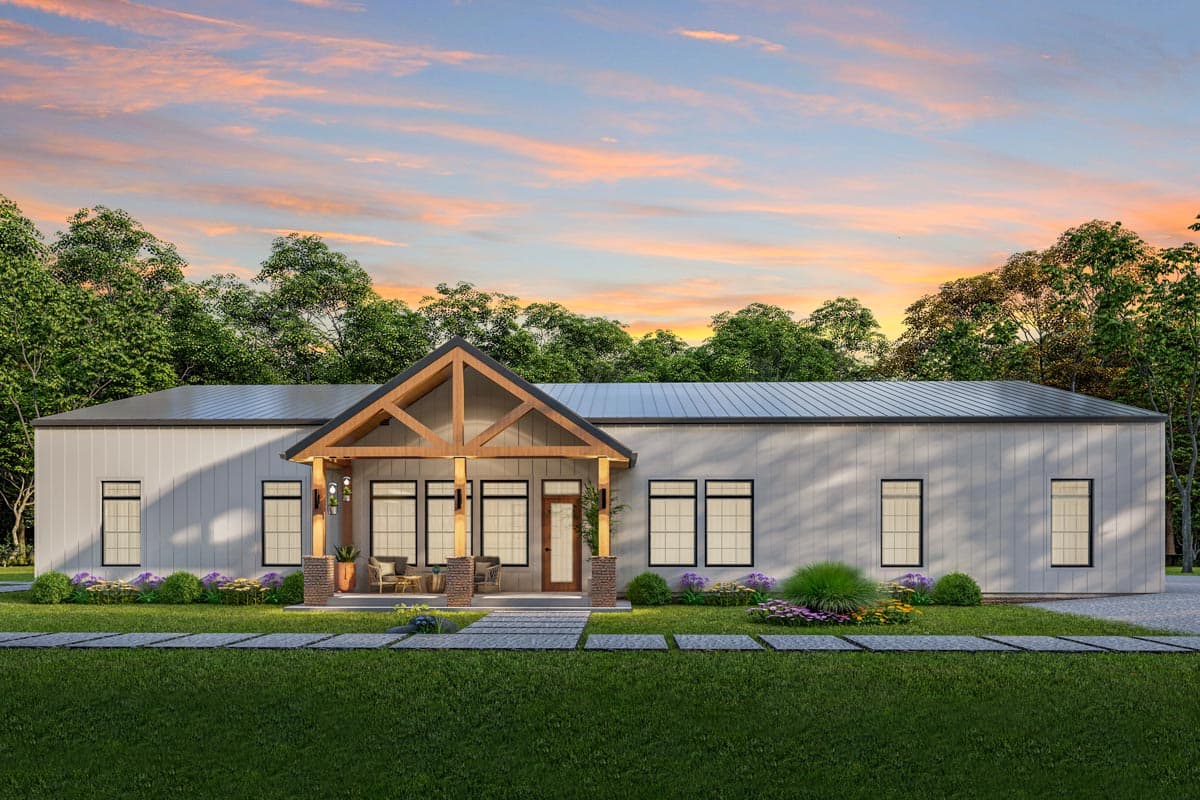
810014RBT
Plan Number
starting at
$1,895
$1,610.75
2,800
Sq. Ft.
4
Bed
3.5
Bath
1
Story
3
Cars
Hide
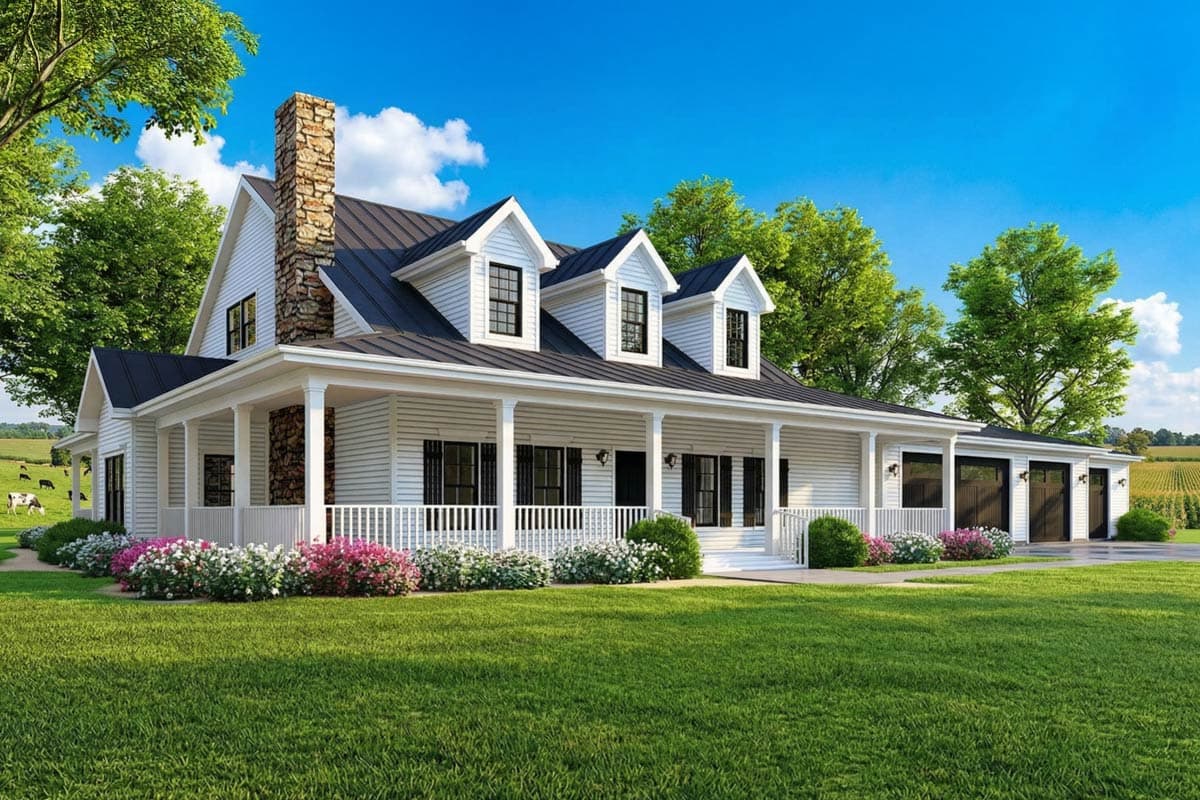
70607MK
Plan Number
starting at
$1,850
$1,572.50
3,416
Sq. Ft.
4 - 5
Bed
4.5
Bath
1
Story
4
Cars
54200HU
Plan Number
starting at
$1,995
$1,695.75
4,208
Sq. Ft.
4
Bed
4.5
Bath
2
Story
3
Cars
House Plans with Two Master Suites FAQs
Filter
Clear All
Search for a keyword
Total Heated Area (Sq. Ft.)
Bedrooms
Bathrooms
Plan Type
Footprint
Floors
Styles
Number of Vehicles
Garage Type
Garage Location

Bedroom and Bath Options

Kitchen and Dining

Laundry Location

Additional Rooms

Outdoor Features
Foundation
Special Features
Exterior Walls
Collections
Lot Features