Start Your Journey
Find Your Plan
Customize Your Plan
Estimate Your Costs
Support
Professional Partners
103 plans
Trending
Nova Scotia House Plans
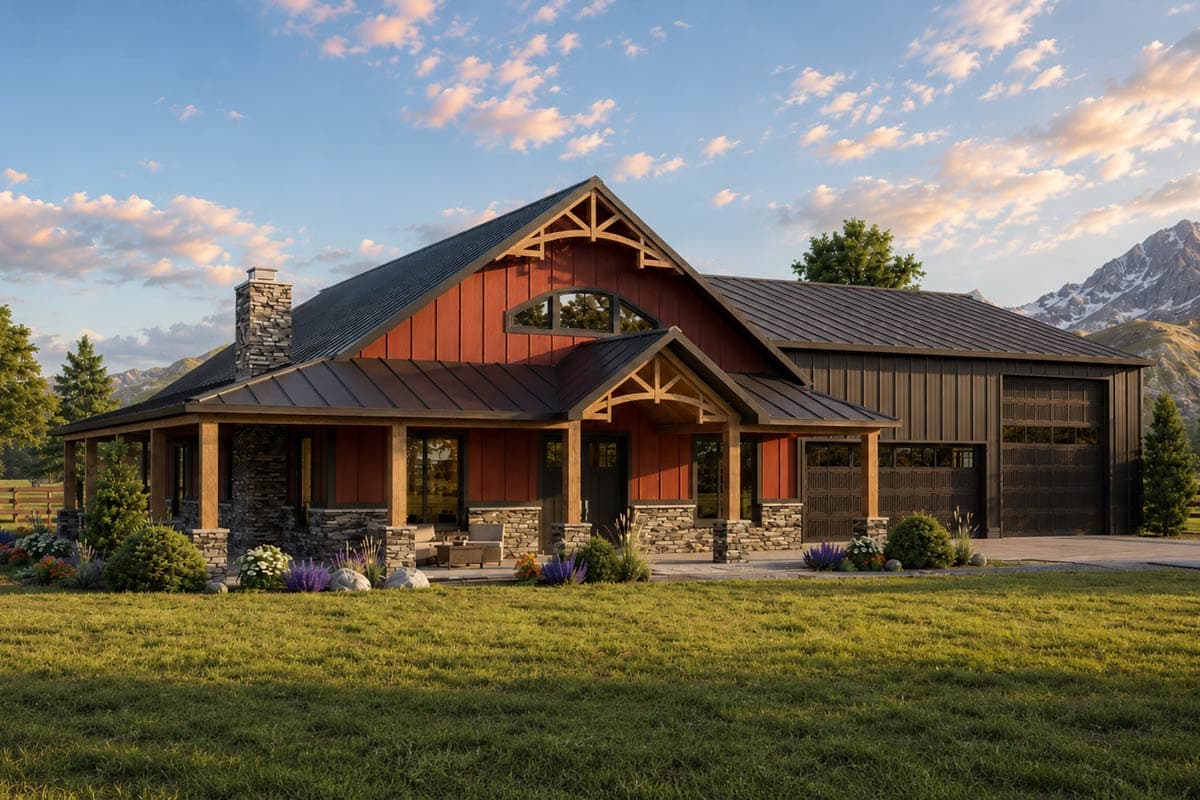
56440SM
Plan Number
starting at
$1,295
$1,100.75
2,166
Sq. Ft.
4
Bed
2.5 - 3.5
Bath
1
Story
2
Cars

Hide
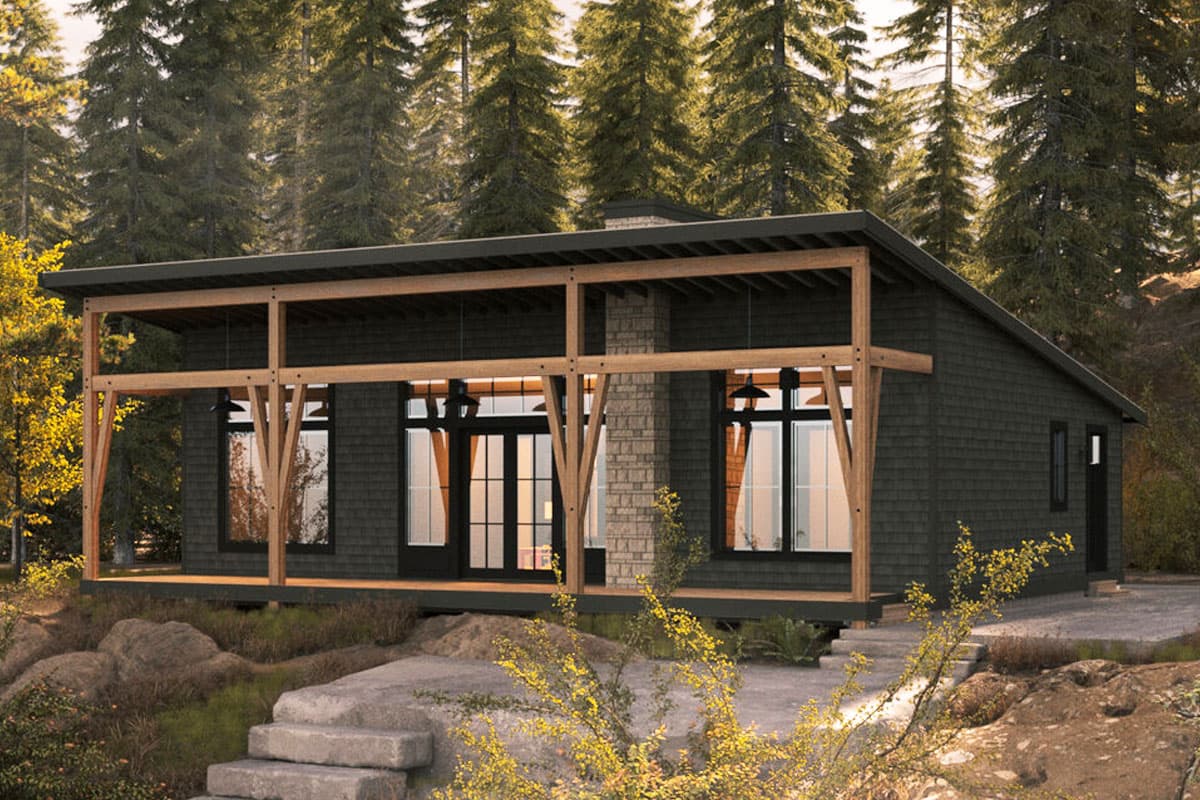
135253GRA
Plan Number
starting at
$1,250
$1,062.50
1,679
Sq. Ft.
2 - 3
Bed
2 - 3
Bath
1
Story
2
Cars
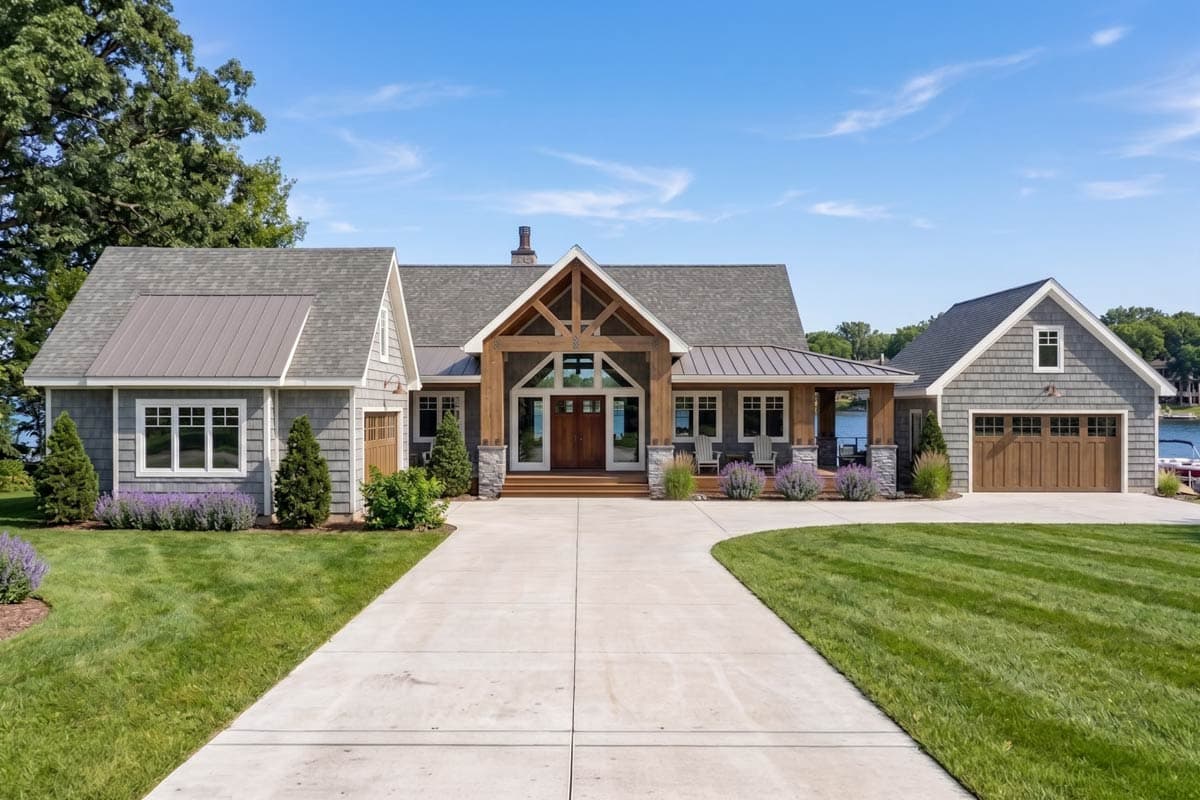
51814HZ
Plan Number
starting at
$1,495
$1,270.75
2,553
Sq. Ft.
3 - 4
Bed
2.5 - 3.5
Bath
1
Story
3
Cars
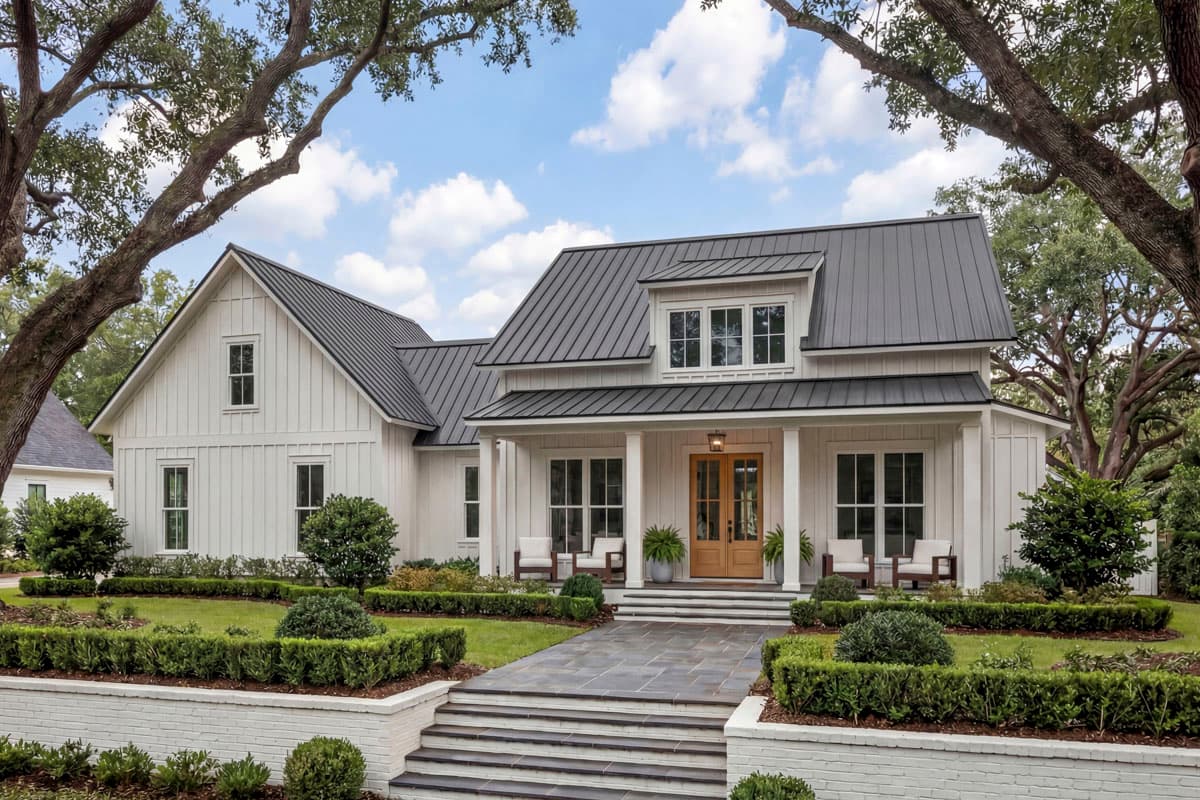
51772HZ
Plan Number
starting at
$1,495
1,988
Sq. Ft.
3 - 4
Bed
2 - 3
Bath
1
Story
2
Cars
14662RK
Plan Number
starting at
$2,050
2,886
Sq. Ft.
4 - 5
Bed
4.5
Bath
2
Story
3
Cars
51956HZ
Plan Number
starting at
$1,345
$1,143.25
1,260
Sq. Ft.
2
Bed
2
Bath
1
Story
2
Cars
51755HZ
Plan Number
starting at
$1,445
$1,228.25
2,073
Sq. Ft.
3 - 4
Bed
2 - 3
Bath
1
Story
2
Cars
270037AF
Plan Number
starting at
$1,195
$1,015.75
1,378
Sq. Ft.
3
Bed
2
Bath
1
Story
Hide
51964HZ
Plan Number
starting at
$1,395
$1,185.75
1,878
Sq. Ft.
3
Bed
2.5
Bath
1
Story
3
Cars
62910DJ
Plan Number
starting at
$1,599
$1,359.15
2,150
Sq. Ft.
2 - 5
Bed
2.5 - 4.5
Bath
1
Story
4
Cars

Hide
Exclusive
92386MX
Plan Number
starting at
$1,395
2,068
Sq. Ft.
2 - 4
Bed
2 - 4
Bath
1
Story
Hide
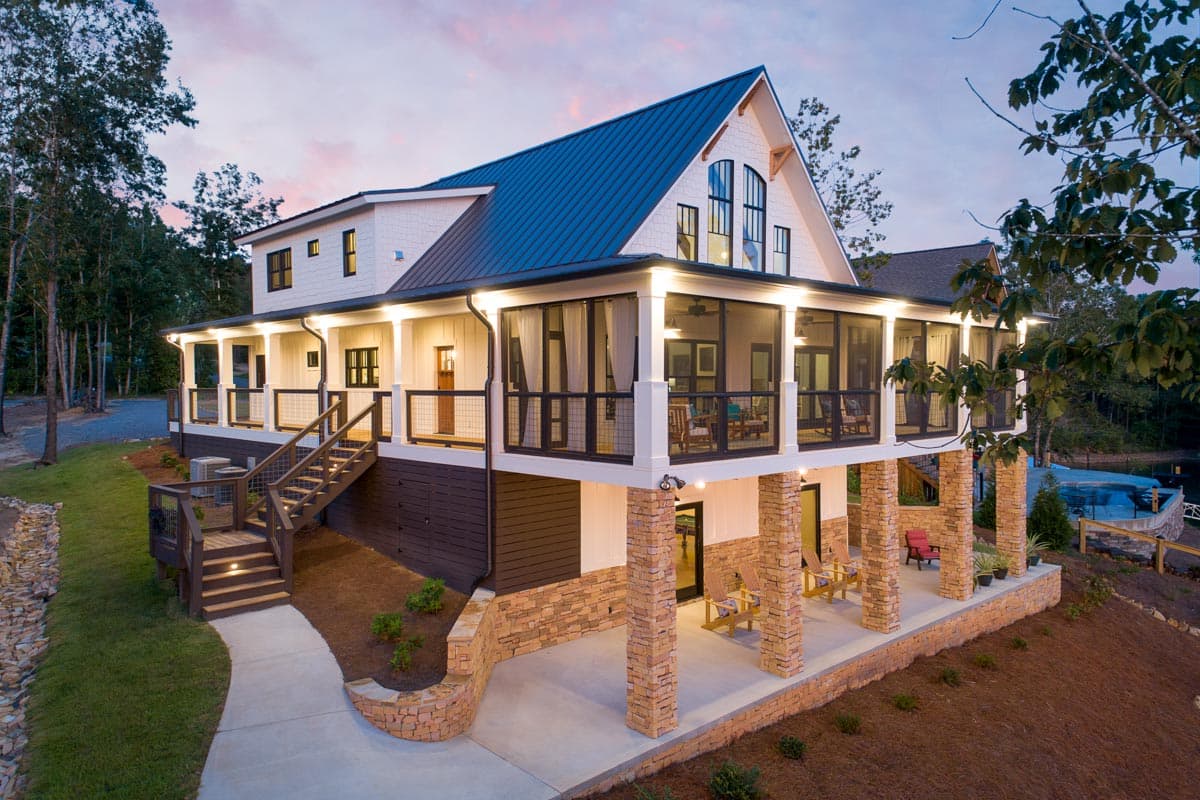
56498SM
Plan Number
starting at
$1,295
$1,100.75
2,230
Sq. Ft.
3
Bed
2.5
Bath
1
Story
2
Cars
Hide
Exclusive
18302BE
Plan Number
starting at
$1,785
2,488
Sq. Ft.
3 - 4
Bed
2.5 - 3.5
Bath
2
Story
56479SM
Plan Number
starting at
$1,245
$1,058.25
1,777
Sq. Ft.
3
Bed
2
Bath
1
Story
2
Cars

Hide
50220PH
Plan Number
starting at
$1,095
$930.75
640
Sq. Ft.
1
Bed
1
Bath
2
Story
2
Cars
270109AF
Plan Number
starting at
$2,995
$2,545.75
4,954
Sq. Ft.
6 - 7
Bed
3.5 - 4.5
Bath
2
Story
4
Cars
Filter
Clear All
Search for a keyword
Total Heated Area (Sq. Ft.)
Bedrooms
Bathrooms
Plan Type
Footprint
Floors
Styles
Number of Vehicles
Garage Type
Garage Location

Bedroom and Bath Options

Kitchen and Dining

Laundry Location

Additional Rooms

Outdoor Features
Foundation
Special Features
Exterior Walls
Collections
Lot Features