Start Your Journey
Find Your Plan
Customize Your Plan
Estimate Your Costs
Support
Professional Partners
441 plans
Trending
Ontario House Plans
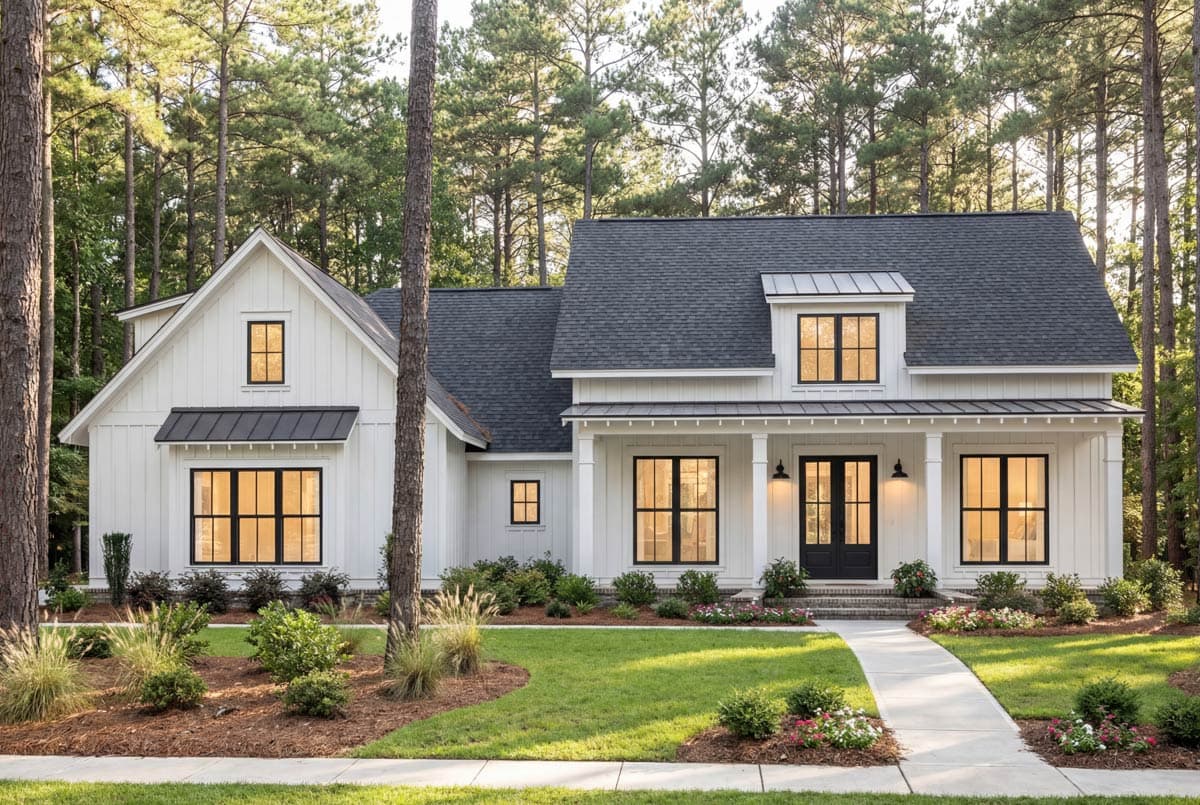
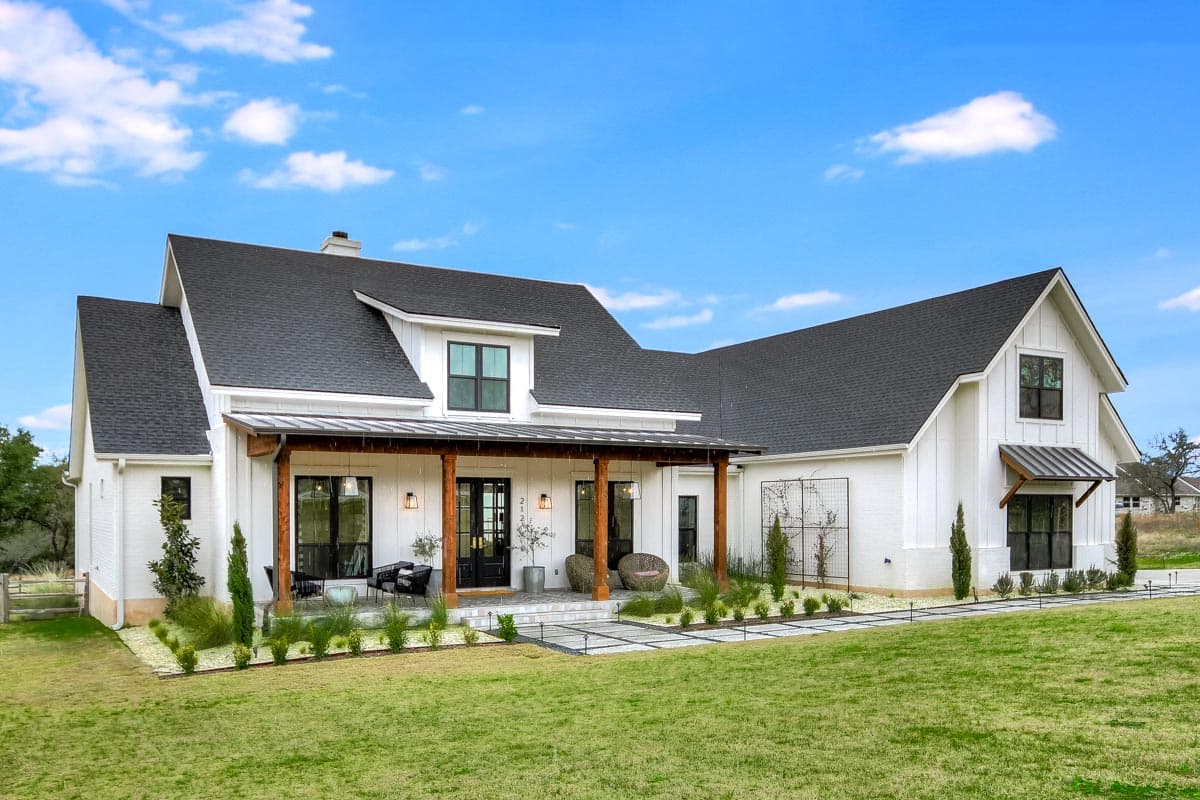
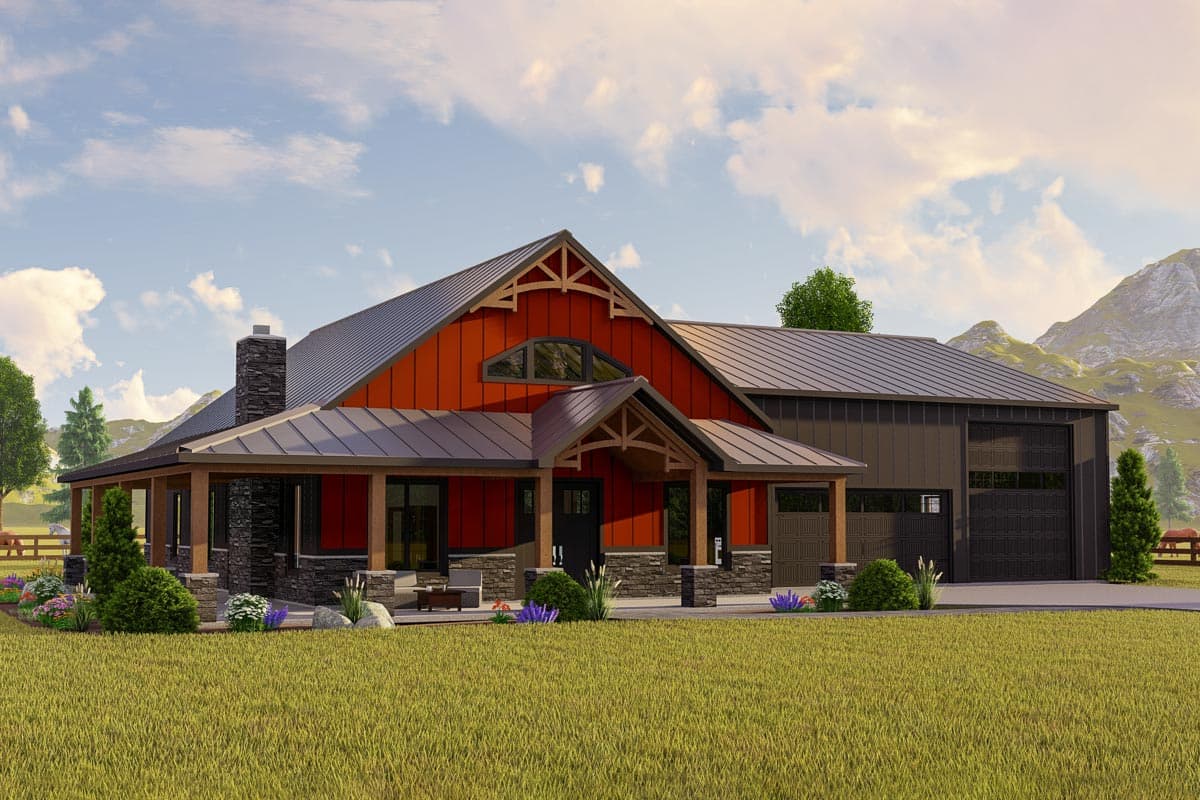
56478SM
Plan Number
starting at
$1,345
$1,143.25
2,400
Sq. Ft.
4 - 5
Bed
3.5 - 4.5
Bath
1
Story
3
Cars
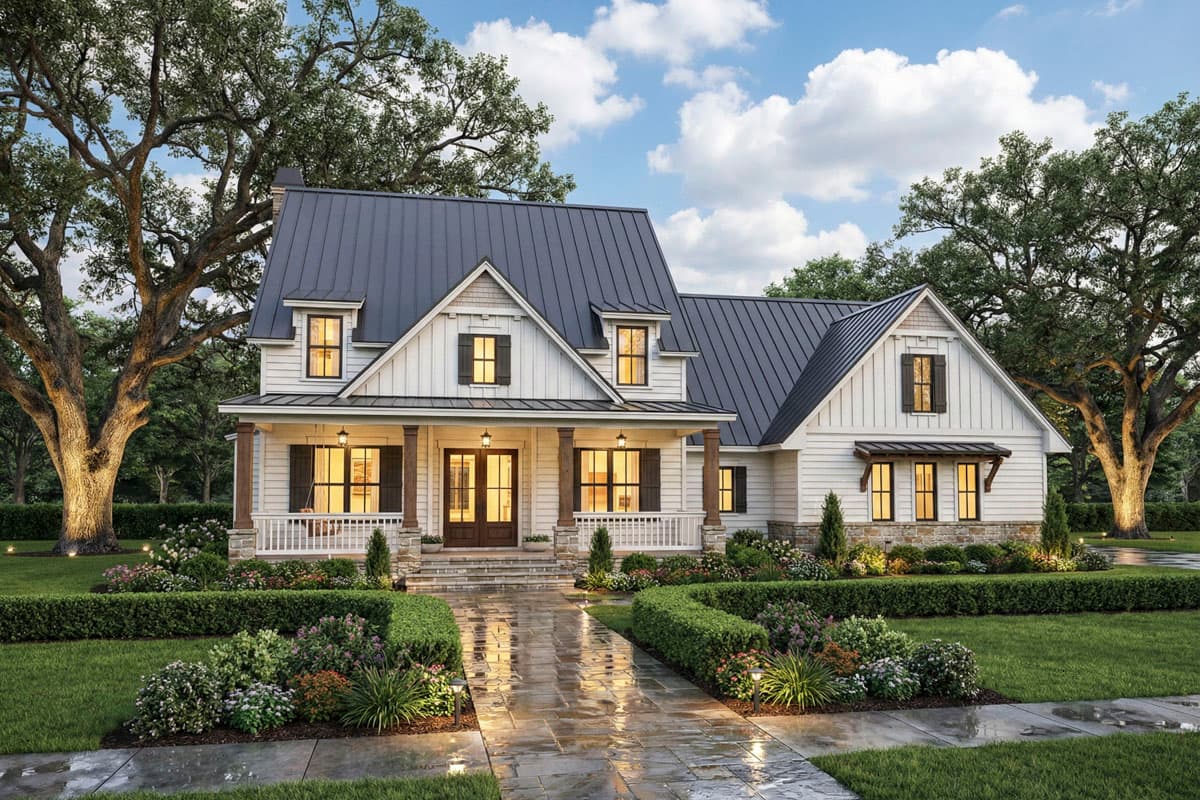
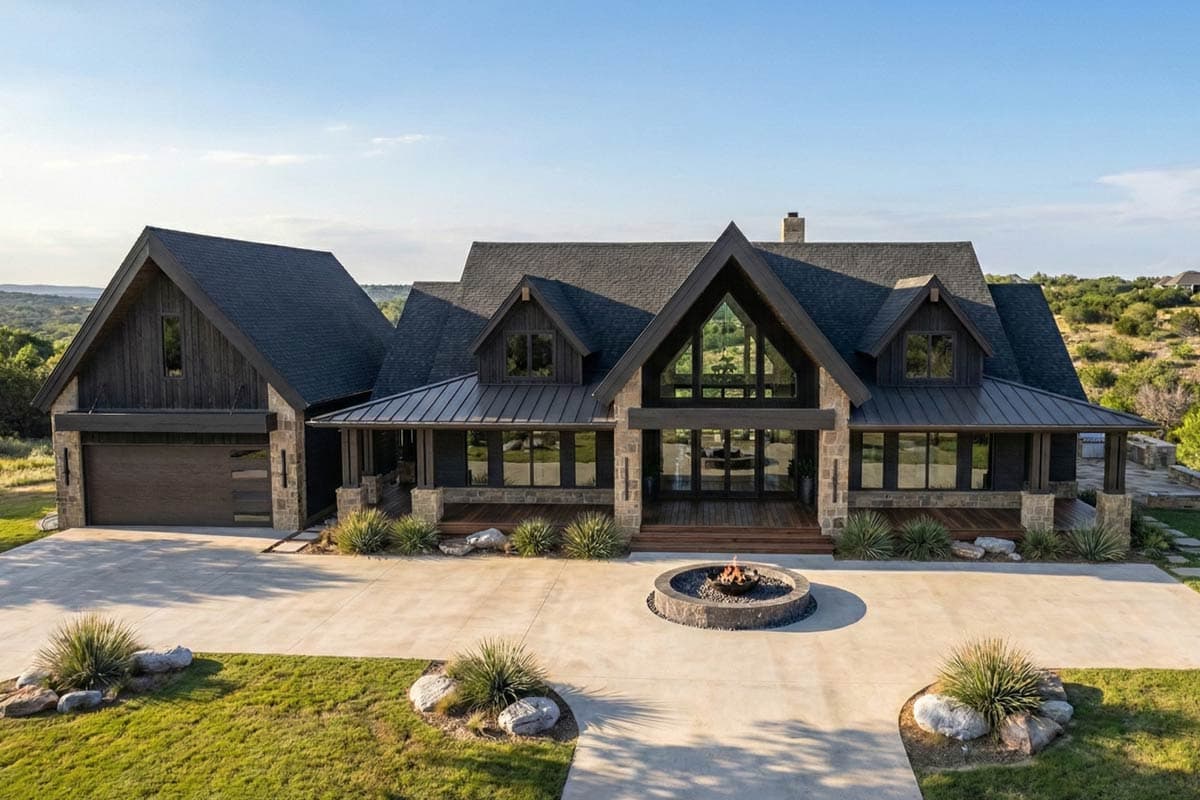
56547SM
Plan Number
starting at
$1,845
$1,568.25
3,877
Sq. Ft.
4
Bed
3.5 - 4.5
Bath
1
Story
3
Cars

Hide
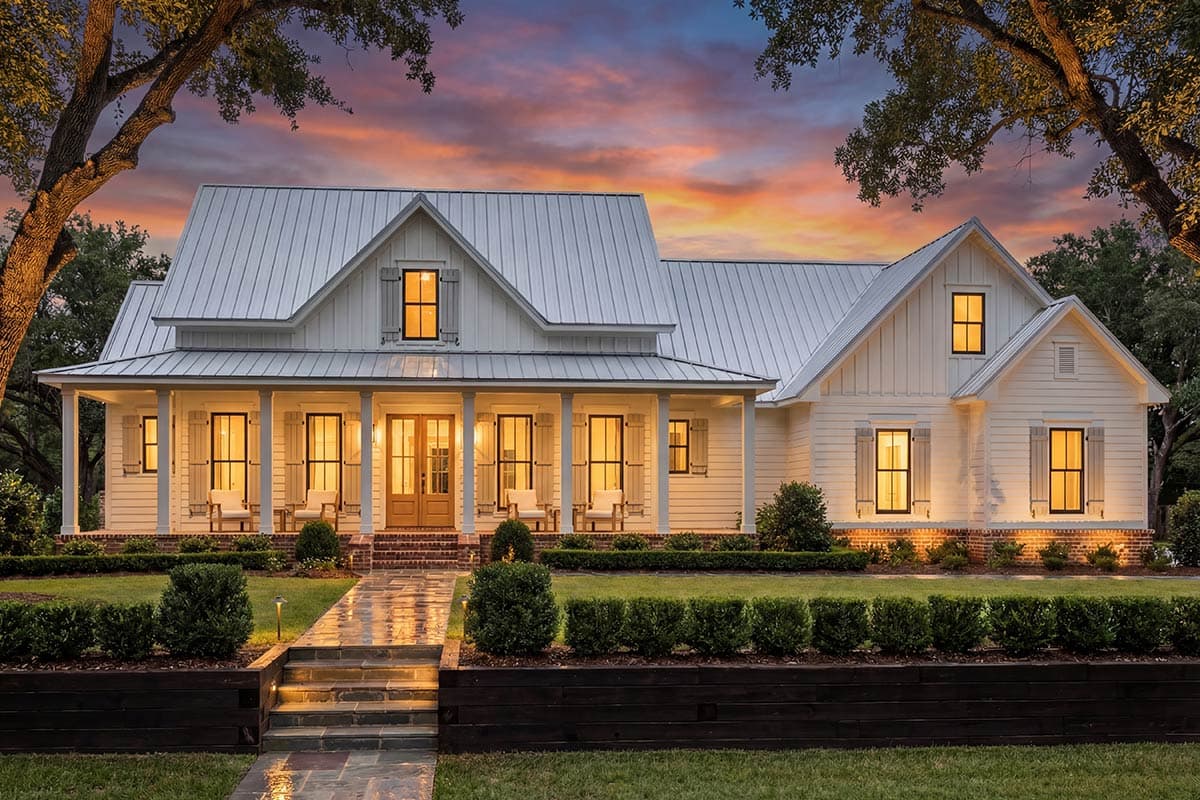
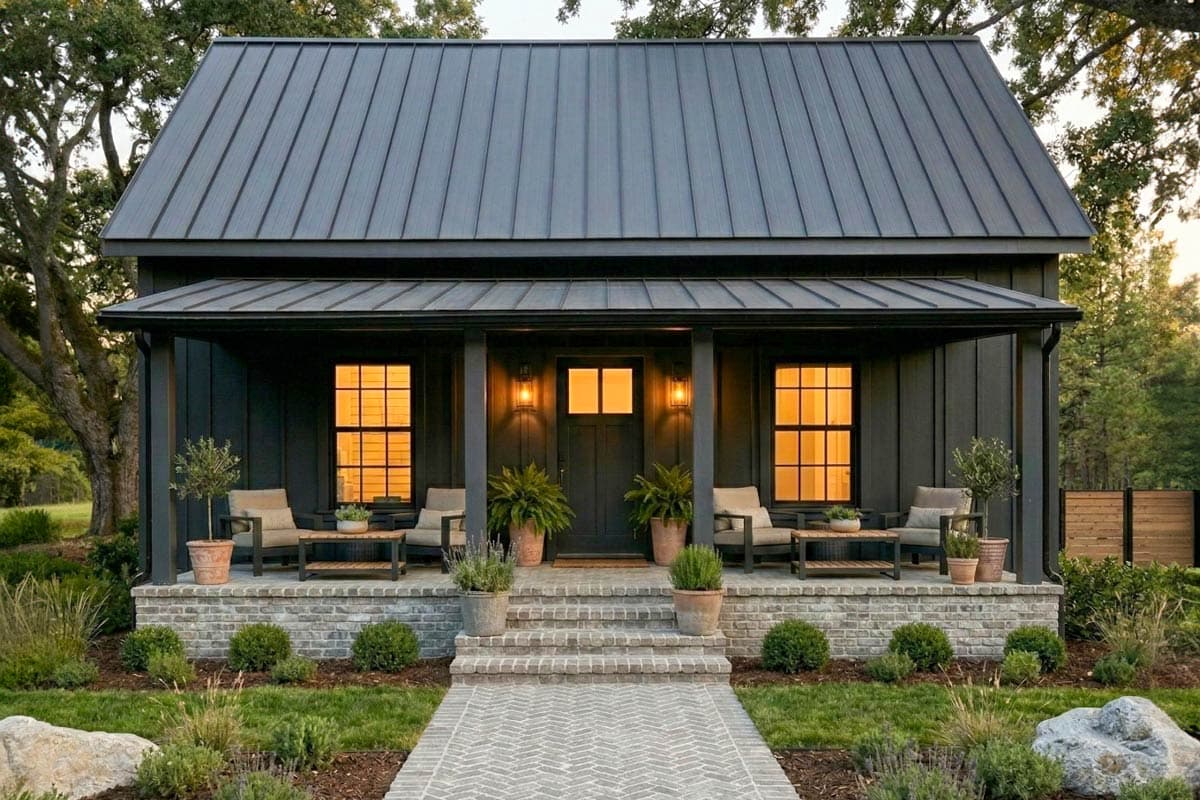
135253GRA
Plan Number
starting at
$1,250
$1,062.50
1,679
Sq. Ft.
2 - 3
Bed
2 - 3
Bath
1
Story
2
Cars
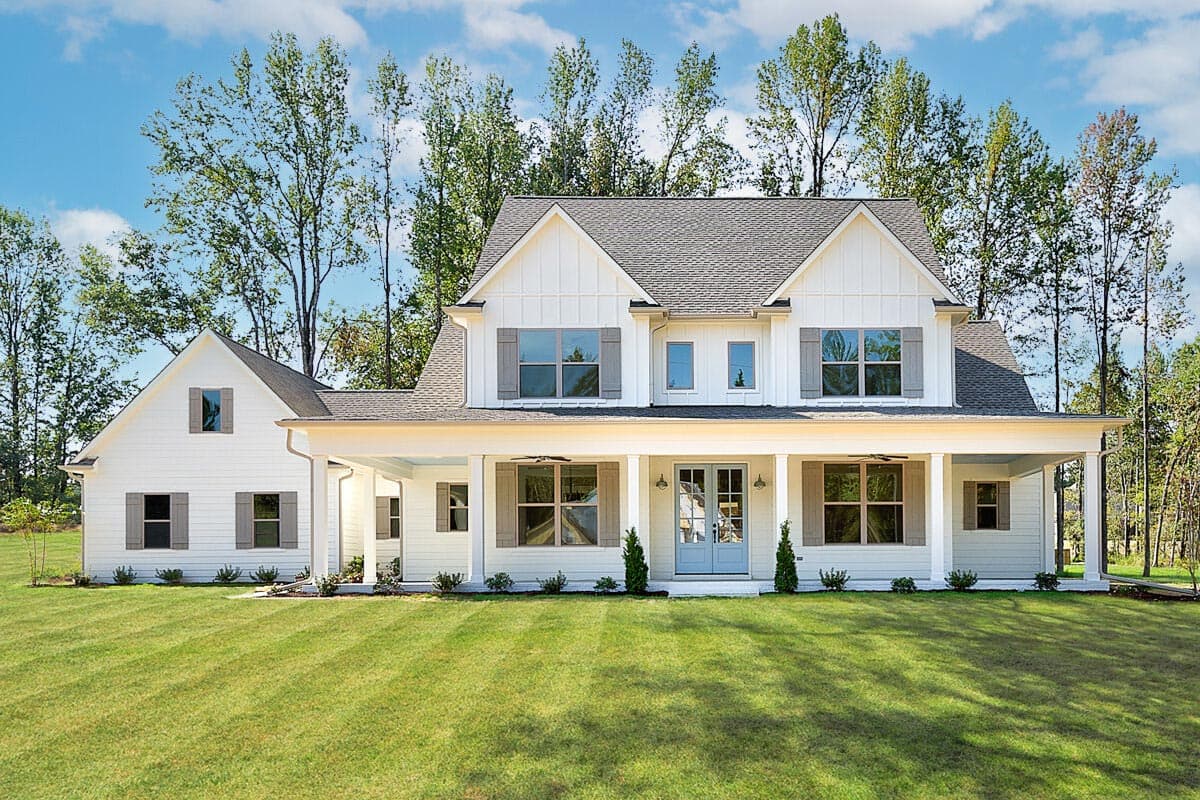
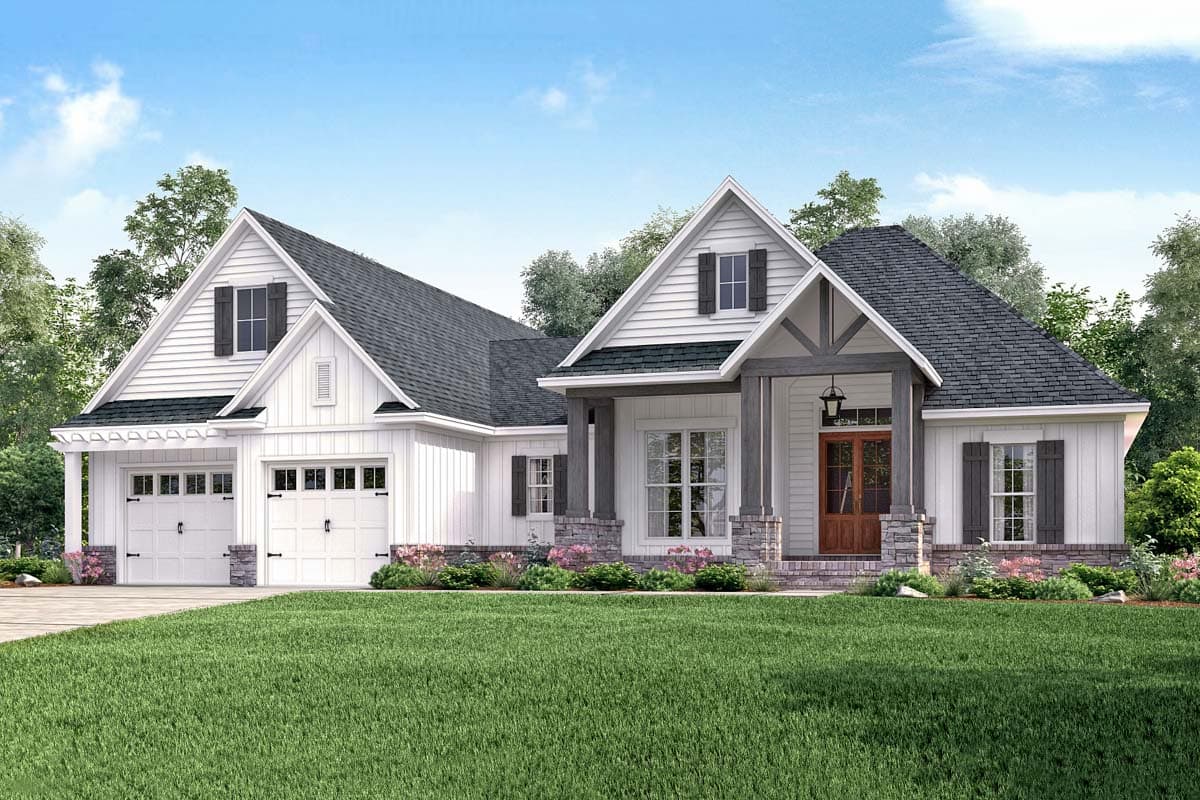
56510SM
Plan Number
starting at
$1,295
$1,100.75
2,085
Sq. Ft.
3
Bed
2.5
Bath
1
Story
2
Cars
16919WG
Plan Number
starting at
$1,545
$1,313.25
2,526
Sq. Ft.
3 - 5
Bed
2.5 - 4.5
Bath
2
Story
3
Cars
51758HZ
Plan Number
starting at
$1,445
$1,228.25
2,282
Sq. Ft.
3 - 4
Bed
2.5 - 3.5
Bath
1
Story
3
Cars
51814HZ
Plan Number
starting at
$1,495
$1,270.75
2,553
Sq. Ft.
3 - 4
Bed
2.5 - 3.5
Bath
1
Story
3
Cars
4122WM
Plan Number
starting at
$1,155
2,252
Sq. Ft.
3 - 4
Bed
3
Bath
2
Story
3
Cars
51754HZ
Plan Number
starting at
$1,495
$1,270.75
2,686
Sq. Ft.
4 - 5
Bed
2.5 - 3.5
Bath
1
Story
3
Cars
51793HZ
Plan Number
starting at
$1,445
$1,228.25
2,373
Sq. Ft.
3 - 5
Bed
2.5 - 3.5
Bath
1
Story
3
Cars
51755HZ
Plan Number
starting at
$1,445
$1,228.25
2,073
Sq. Ft.
3 - 4
Bed
2 - 3
Bath
1
Story
2
Cars
Filter
Clear All
Search for a keyword
Total Heated Area (Sq. Ft.)
Bedrooms
Bathrooms
Plan Type
Footprint
Floors
Styles
Number of Vehicles
Garage Type
Garage Location

Bedroom and Bath Options

Kitchen and Dining

Laundry Location

Additional Rooms

Outdoor Features
Foundation
Special Features
Exterior Walls
Collections
Lot Features