Start Your Journey
Find Your Plan
Customize Your Plan
Estimate Your Costs
Support
Professional Partners
414 plans
Trending
Bungalow
Bungalow House Plans
Hide
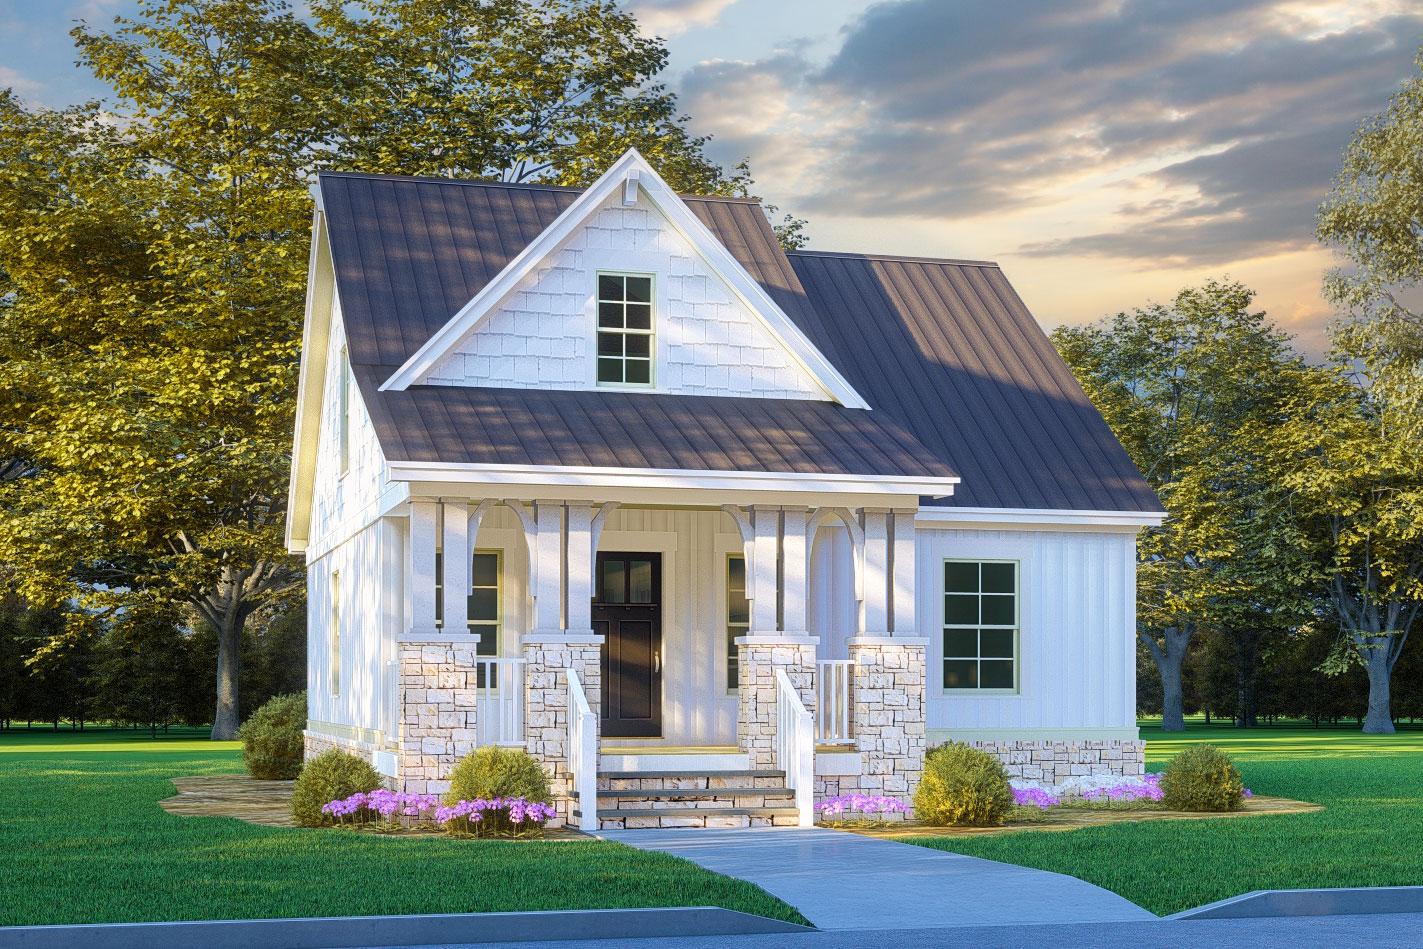
70761MK
Plan Number
starting at
$1,000
1,250
Sq. Ft.
3
Bed
2
Bath
2
Story

Hide
16937WG
Plan Number
starting at
$1,295
2,036
Sq. Ft.
3
Bed
2
Bath
1
Story
3
Cars
Hide
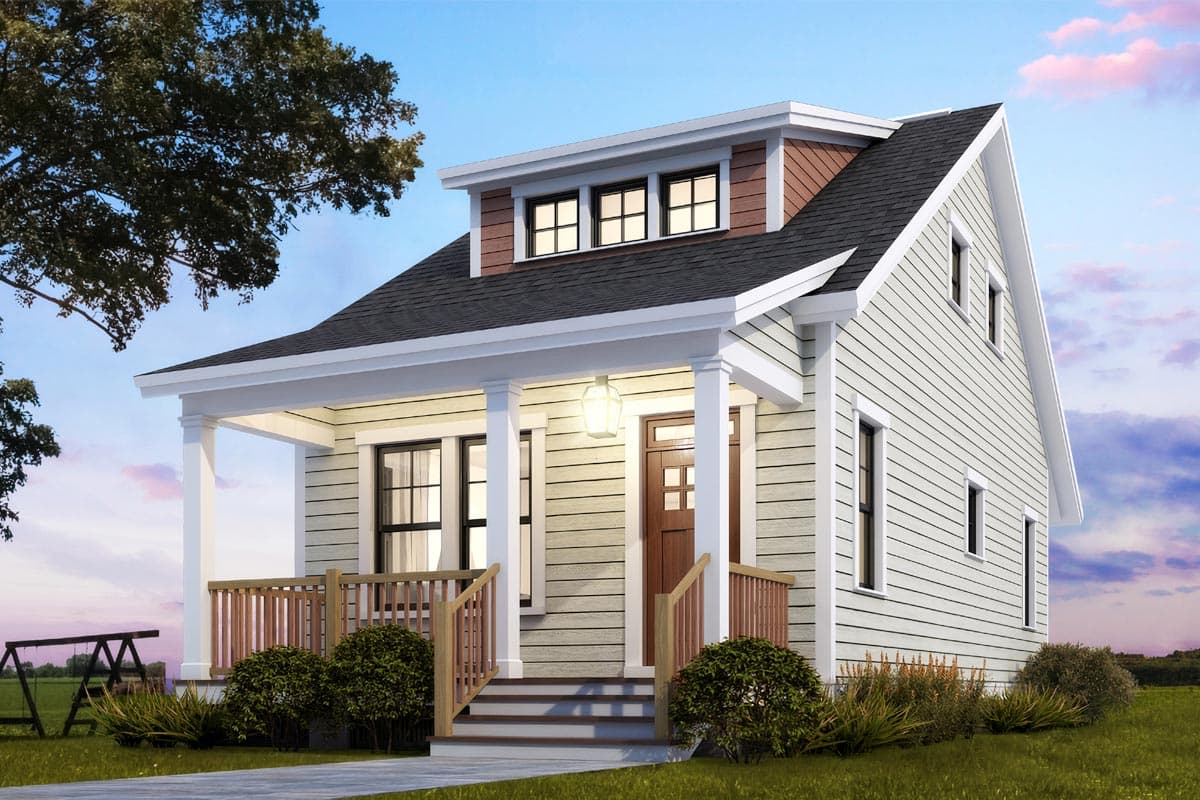
31600GF
Plan Number
starting at
$820
1,252
Sq. Ft.
3
Bed
2.5
Bath
2
Story
12727MA
Plan Number
starting at
$1,040
1,064
Sq. Ft.
3
Bed
2
Bath
1
Story
86339HH
Plan Number
starting at
$1,694
1,631
Sq. Ft.
3
Bed
2
Bath
1
Story
Hide
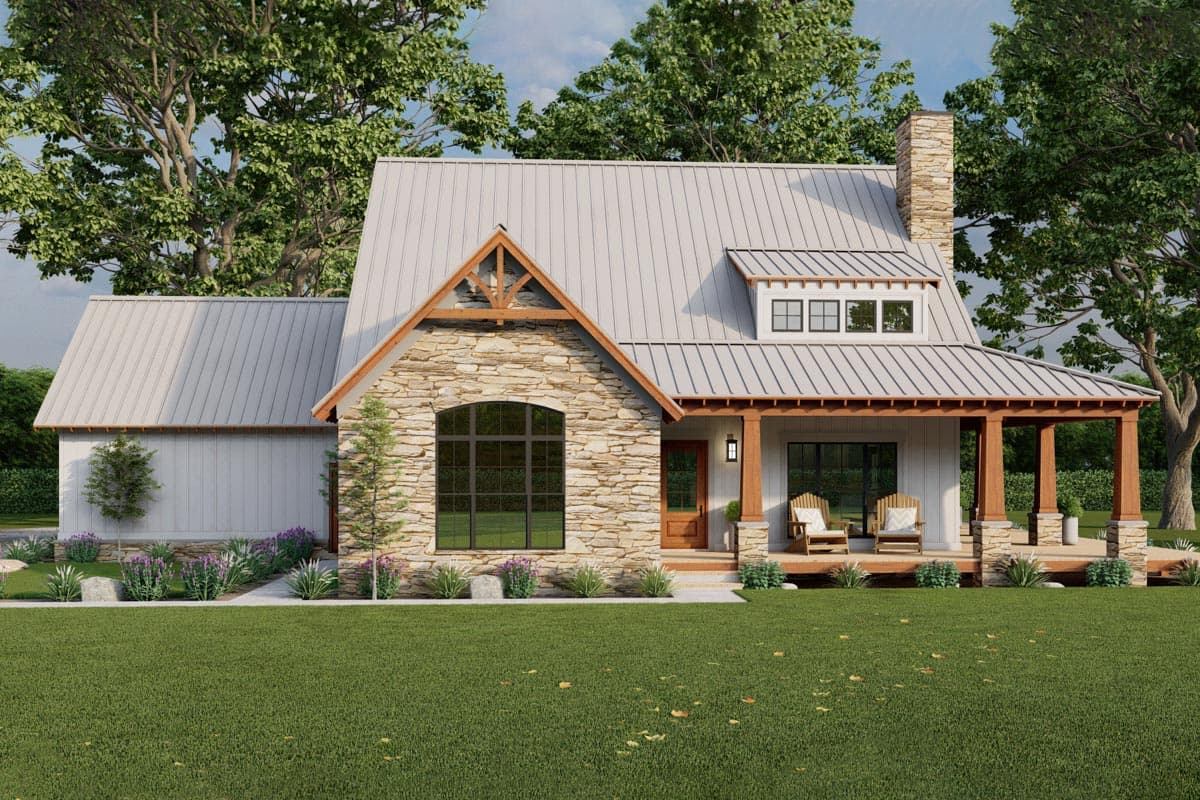
70780MK
Plan Number
starting at
$1,200
2,278
Sq. Ft.
3
Bed
2.5
Bath
2
Story
2
Cars
64441SC
Plan Number
starting at
$1,395
1,807
Sq. Ft.
2 - 5
Bed
2 - 3
Bath
1
Story
2
Cars
Hide

52283WM
Plan Number
starting at
$1,025
395
Sq. Ft.
1
Bed
1
Bath
1
Story
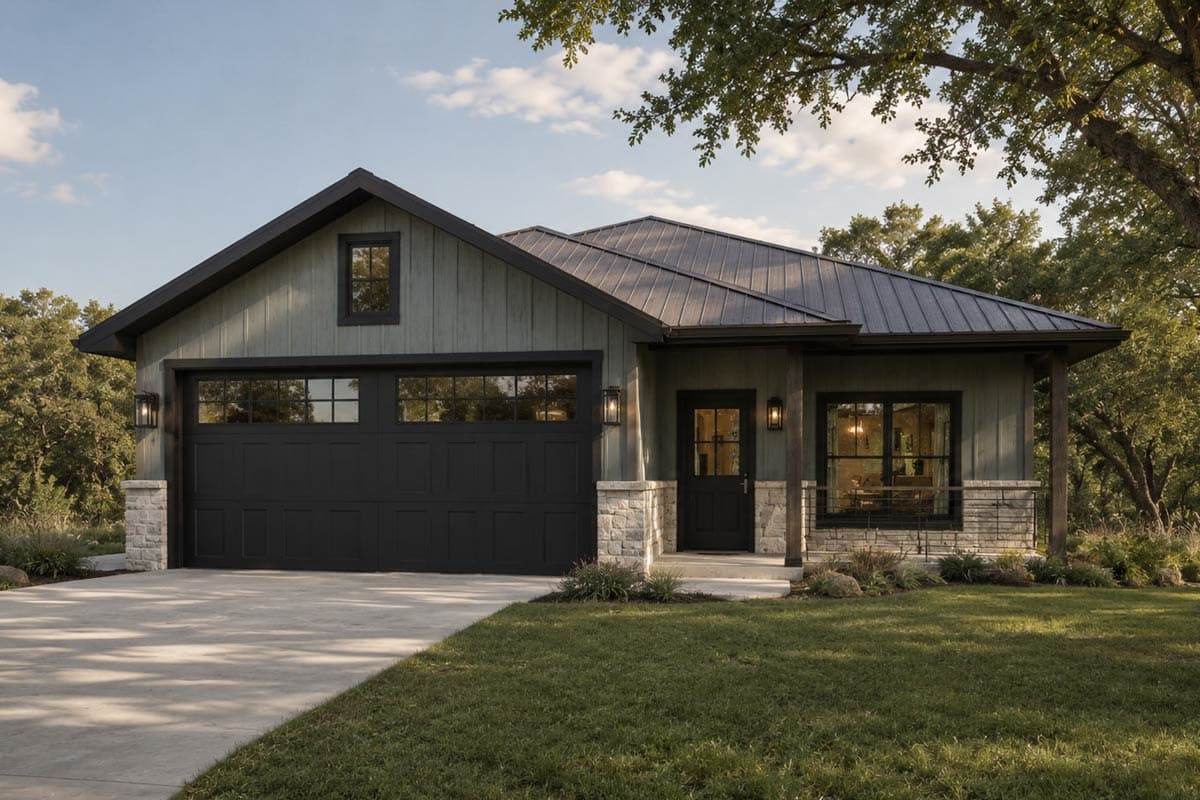
Hide
Exclusive
150009HRP
Plan Number
starting at
$1,195
1,472
Sq. Ft.
3
Bed
2
Bath
1
Story
2
Cars
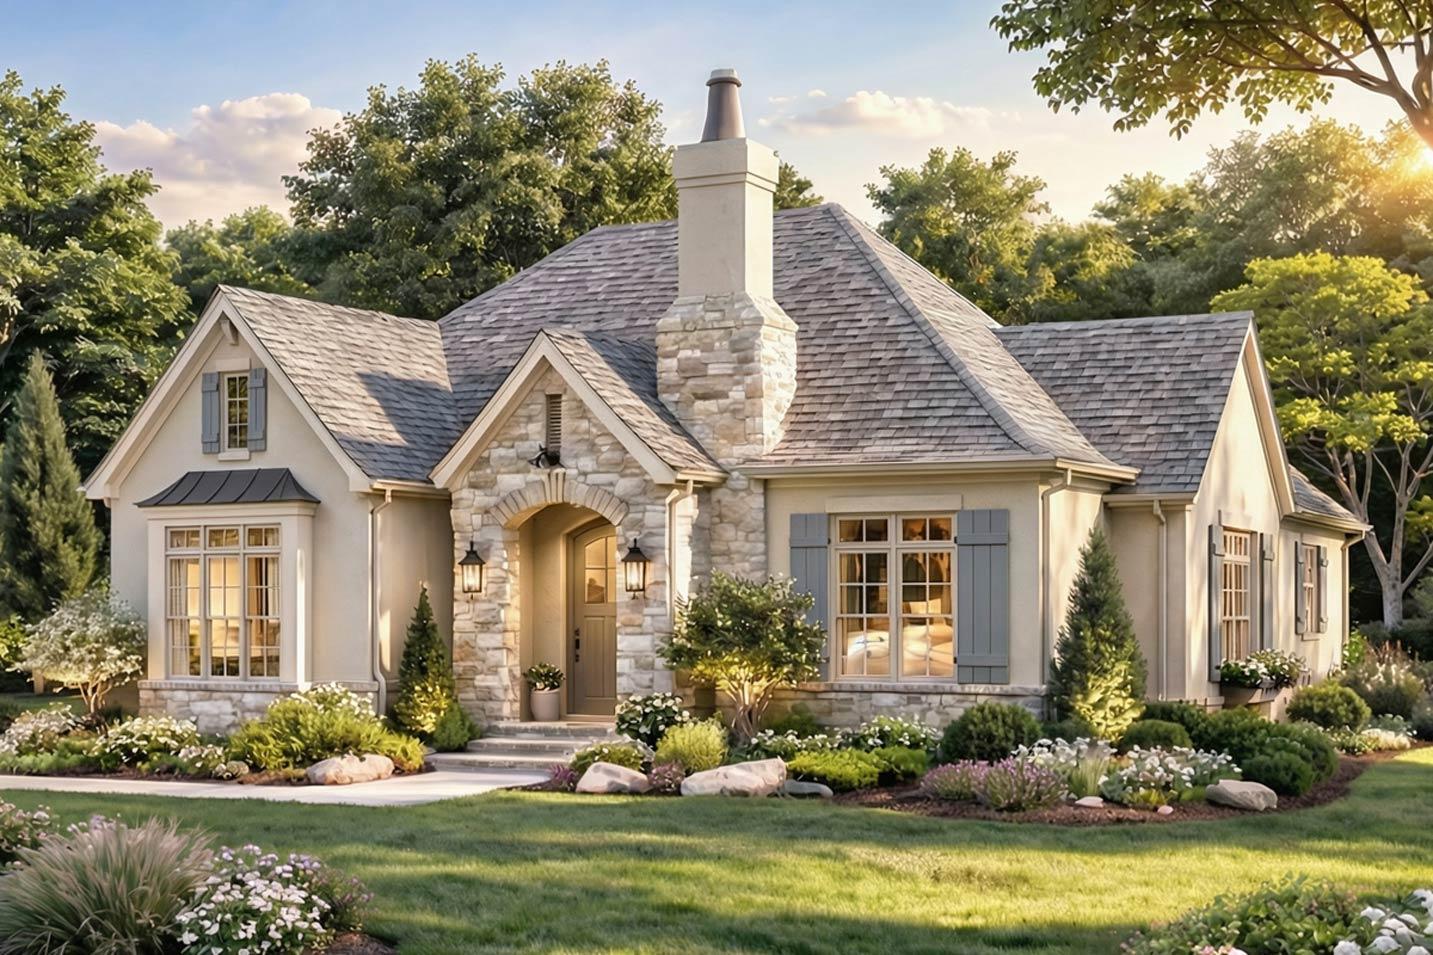
Hide
70956MK
Plan Number
starting at
$1,200
1,576
Sq. Ft.
2
Bed
2.5
Bath
1
Story
1
Cars
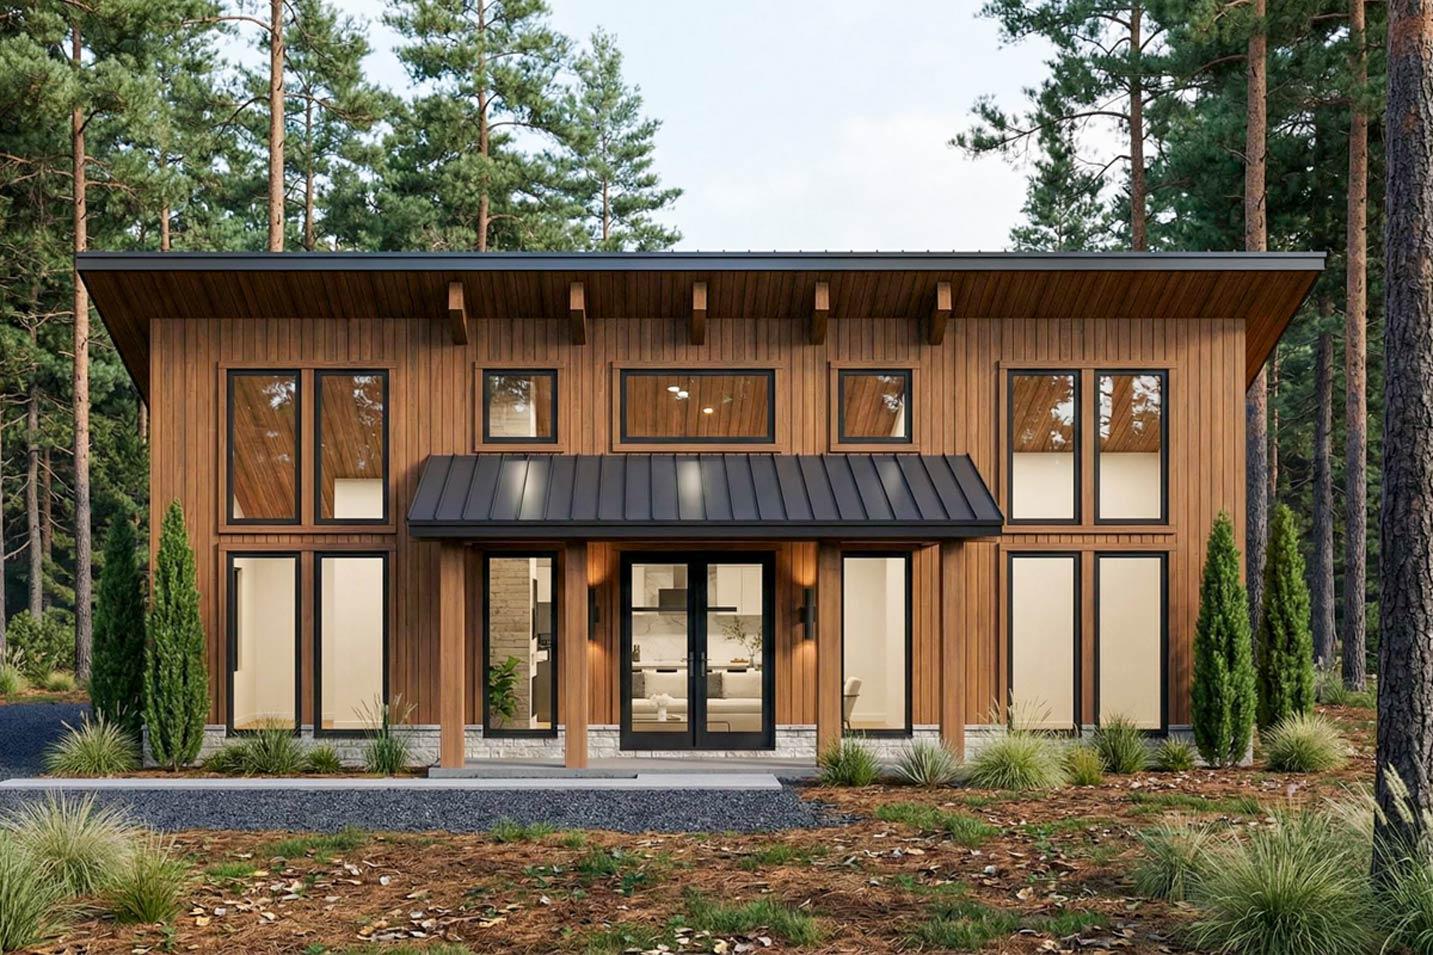
Hide
70953MK
Plan Number
starting at
$1,100
1,100
Sq. Ft.
3
Bed
2
Bath
1
Story
2
Cars
18267BE
Plan Number
starting at
$1,585
1,199
Sq. Ft.
2 - 3
Bed
2
Bath
1
Story
2
Cars
62817DJ
Plan Number
starting at
$1,499
1,836
Sq. Ft.
3
Bed
2.5
Bath
2
Story
2
Cars

Hide
70743MK
Plan Number
starting at
$1,350
1,958
Sq. Ft.
3
Bed
2
Bath
1
Story
2
Cars

Hide
270016AF
Plan Number
starting at
$1,395
2,354
Sq. Ft.
3
Bed
2.5
Bath
1
Story
2
Cars

Hide
70630MK
Plan Number
starting at
$1,350
1,905
Sq. Ft.
3
Bed
2
Bath
2
Story
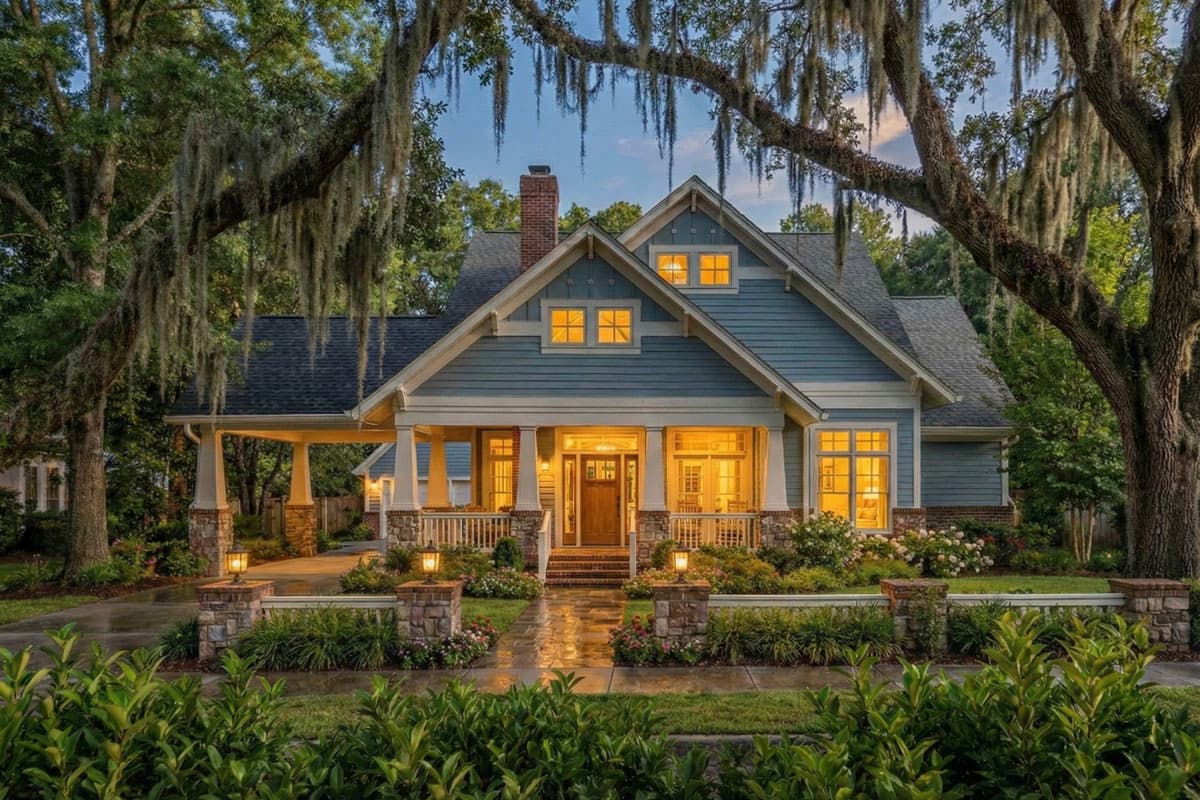
Hide
16927WG
Plan Number
starting at
$1,295
1,657
Sq. Ft.
3
Bed
2
Bath
1
Story
2
Cars
Hide
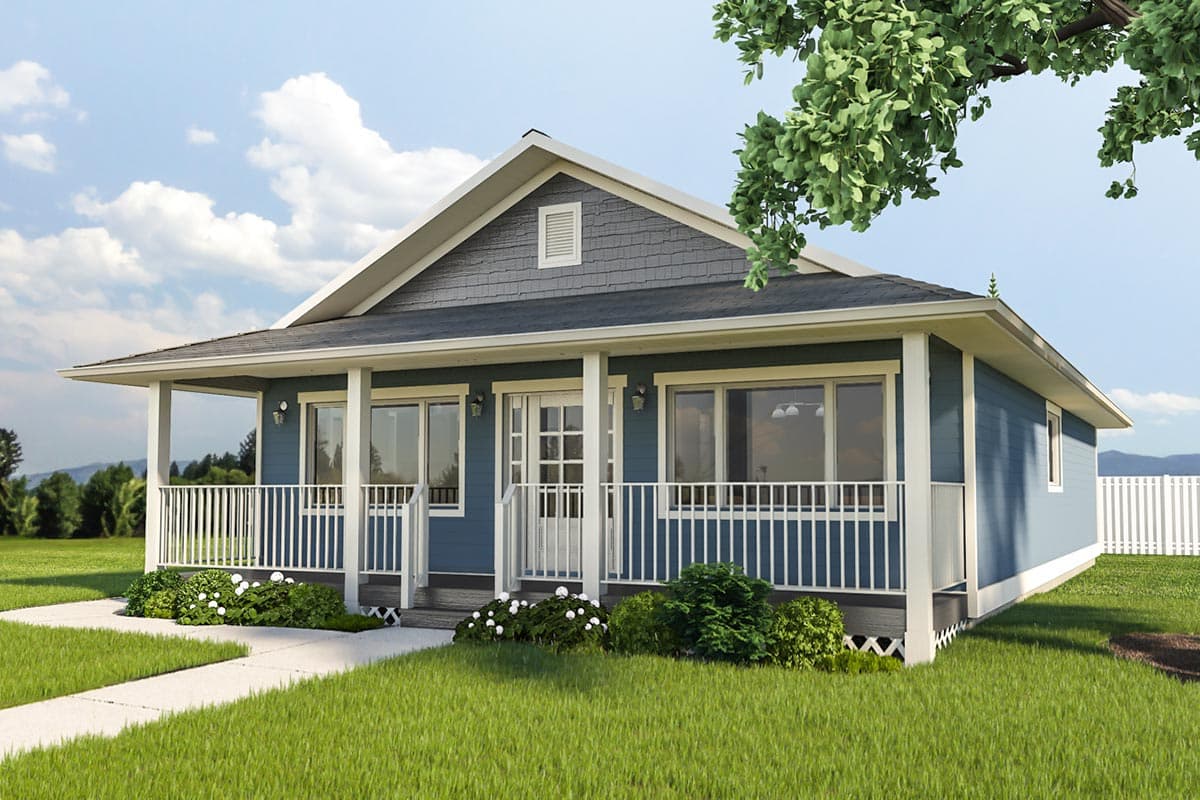
6752MG
Plan Number
starting at
$1,295
1,260
Sq. Ft.
3
Bed
2
Bath
1
Story

Hide
52316WM
Plan Number
starting at
$1,065
1,483
Sq. Ft.
3
Bed
2.5
Bath
1
Story
2
Cars
18293BE
Plan Number
starting at
$1,635
1,932
Sq. Ft.
2 - 3
Bed
3
Bath
2
Story
2
Cars
Hide
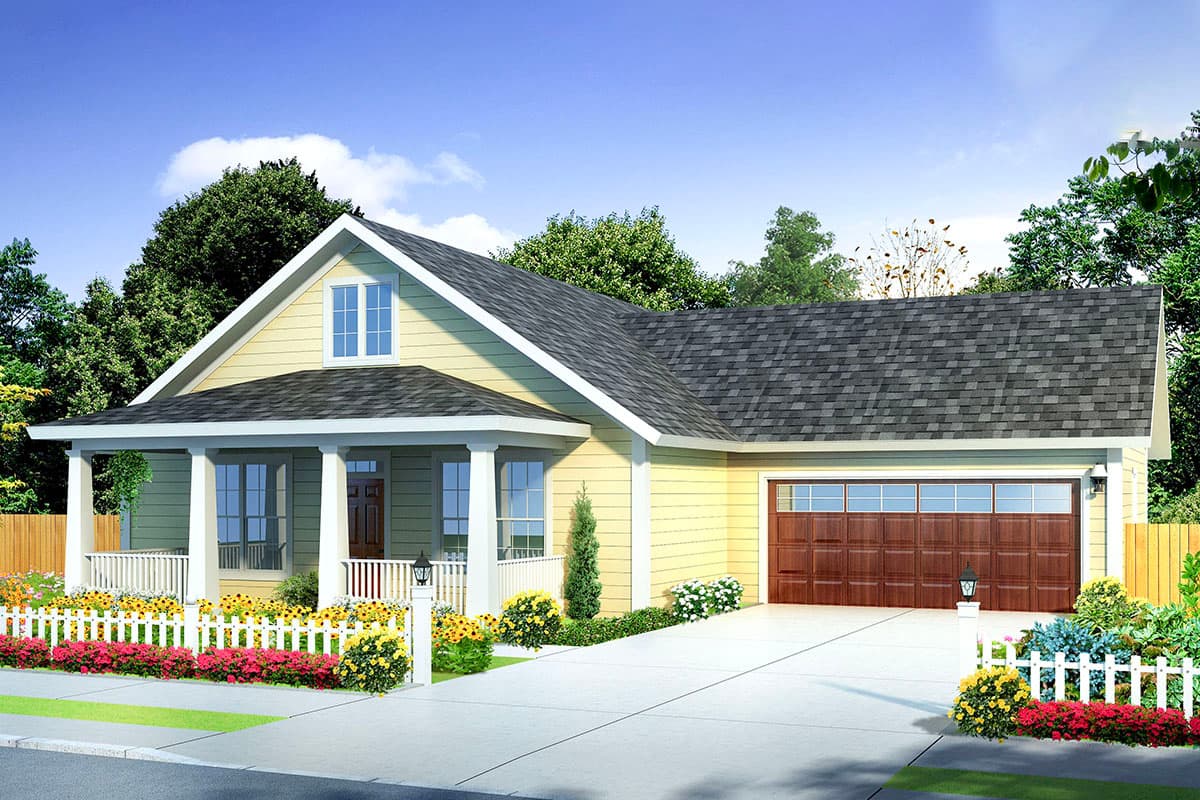
52310WM
Plan Number
starting at
$1,065
1,437
Sq. Ft.
3
Bed
2
Bath
1
Story
2
Cars

Hide
28135J
Plan Number
starting at
$1,495
1,344
Sq. Ft.
3
Bed
2
Bath
1
Story
1
Cars
Bungalow House Plans FAQs
Filter
Clear All
Search for a keyword
Total Heated Area (Sq. Ft.)
Bedrooms
Bathrooms
Plan Type
Footprint
Floors
Styles
Number of Vehicles
Garage Type
Garage Location

Bedroom and Bath Options

Kitchen and Dining

Laundry Location

Additional Rooms

Outdoor Features
Foundation
Special Features
Exterior Walls
Collections
Lot Features