Start Your Journey
Find Your Plan
Customize Your Plan
Estimate Your Costs
Support
Professional Partners
605 plans
Trending
Cabin
Cabin House Plans
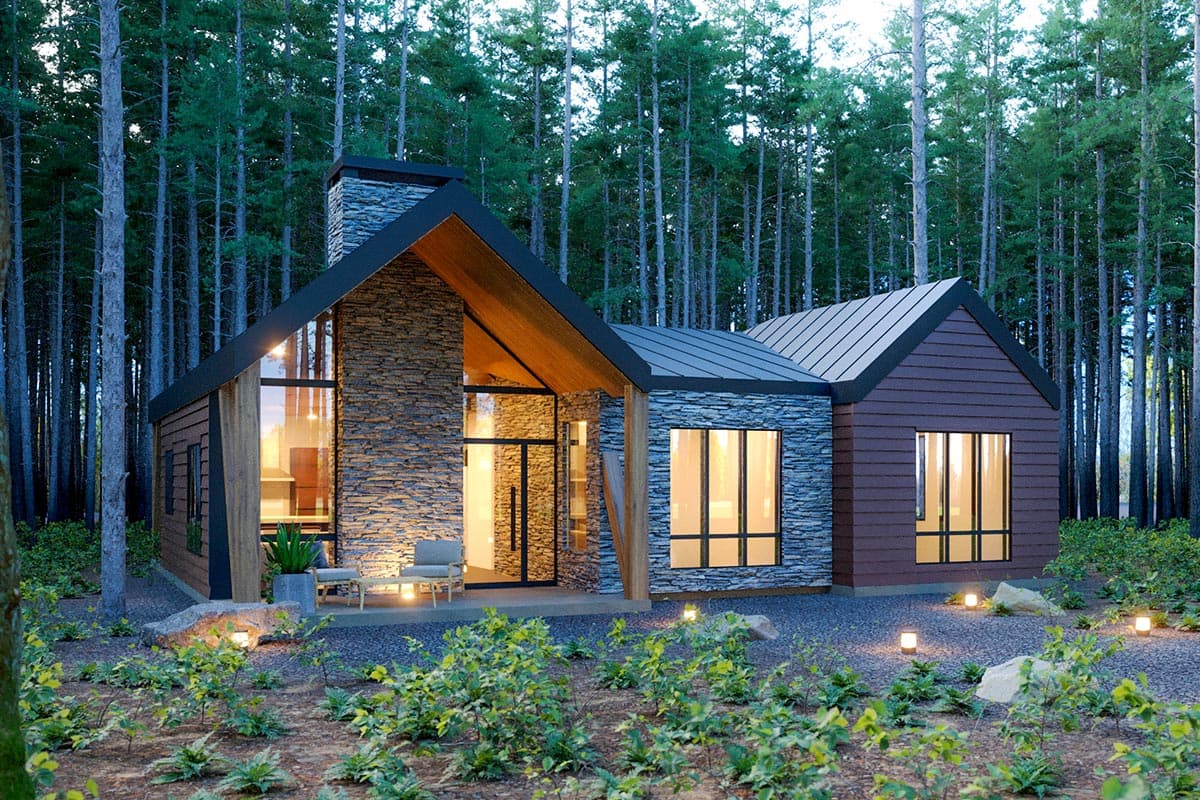
Hide
Exclusive
420047WNT
Plan Number
starting at
$1,095
1,371
Sq. Ft.
3
Bed
2
Bath
1
Story
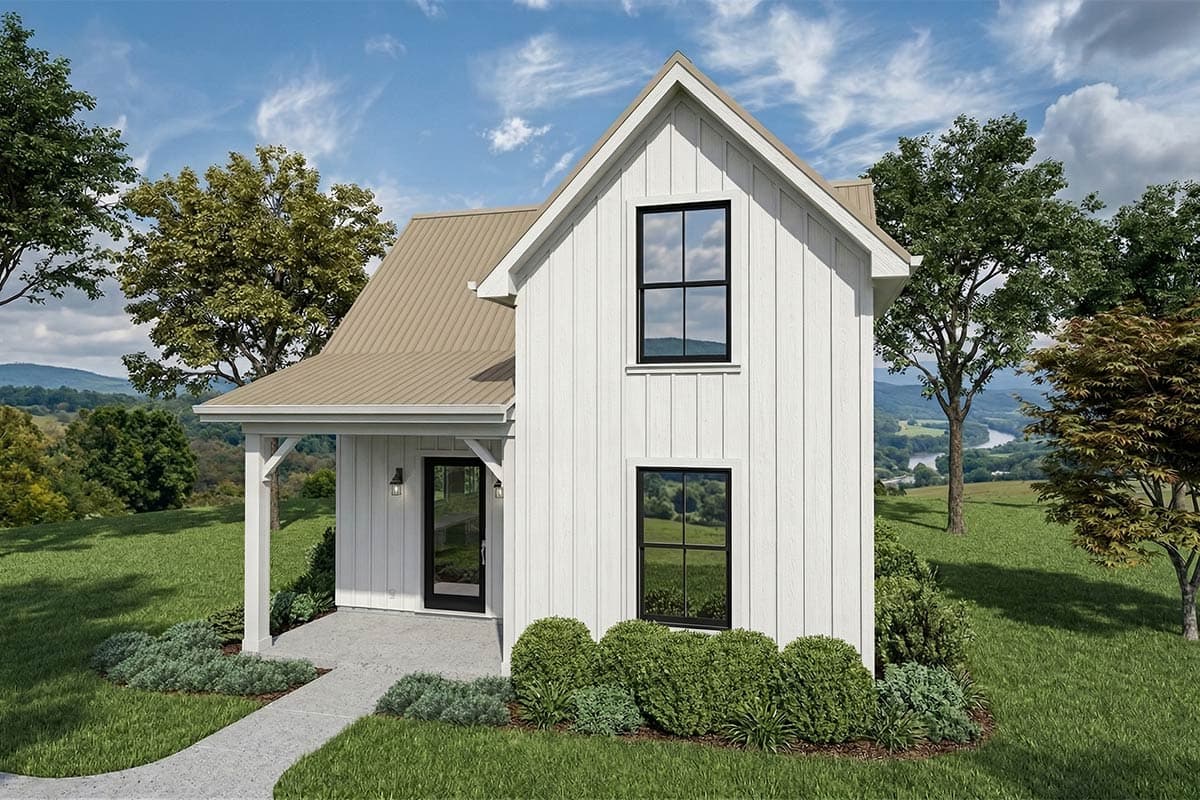
Hide
Exclusive
430815SNG
Plan Number
starting at
$800
800
Sq. Ft.
2
Bed
2
Bath
2
Story
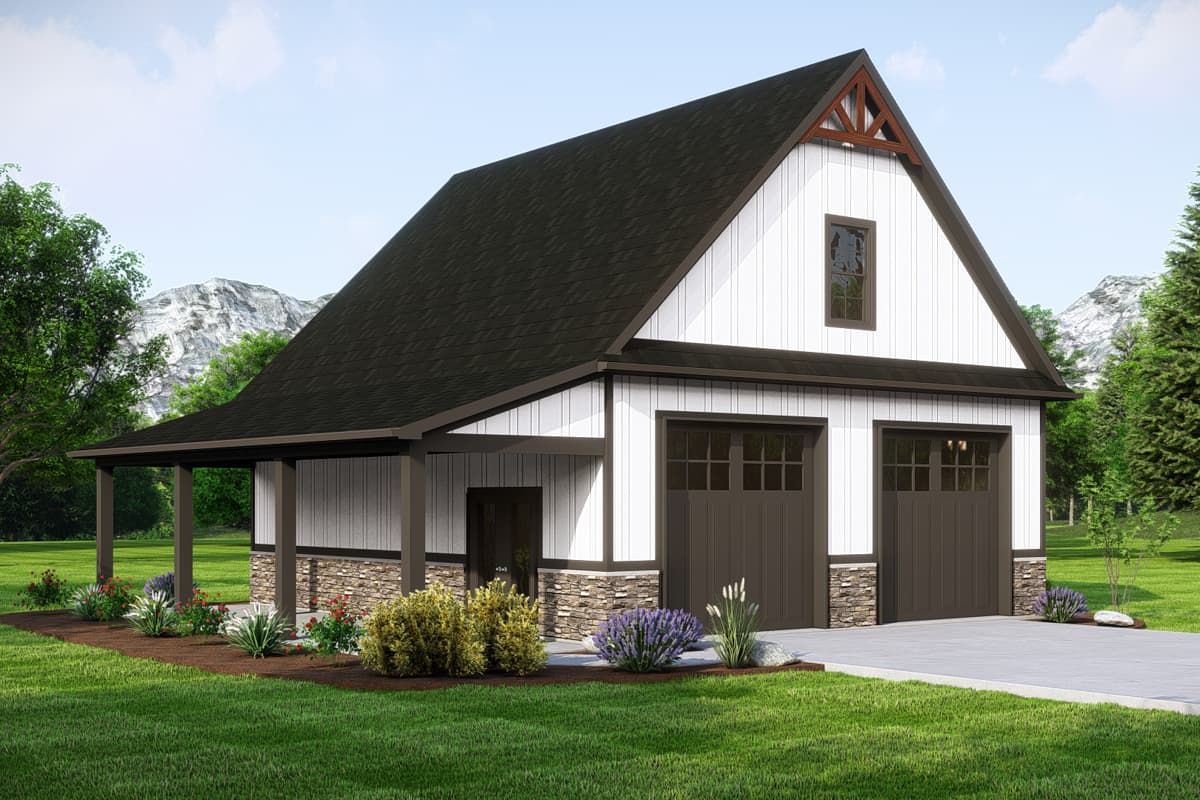
Hide
135261GRA
Plan Number
starting at
$1,050
$945
507
Sq. Ft.
1
Bed
1
Bath
2
Story
2
Cars
270056AF
Plan Number
starting at
$1,195
$1,075.50
2,242
Sq. Ft.
3
Bed
2.5
Bath
2
Story
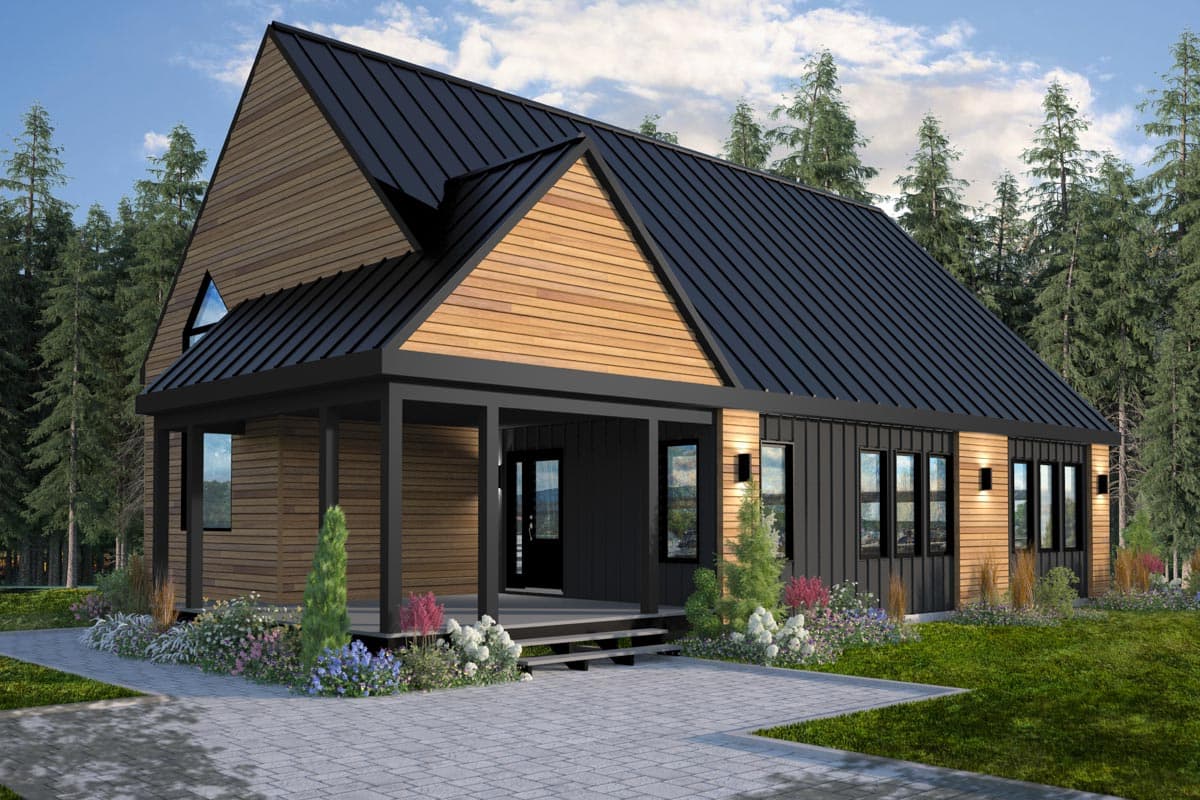
Hide
22617DR
Plan Number
starting at
$1,510
$1,359
1,260
Sq. Ft.
2
Bed
1
Bath
1
Story
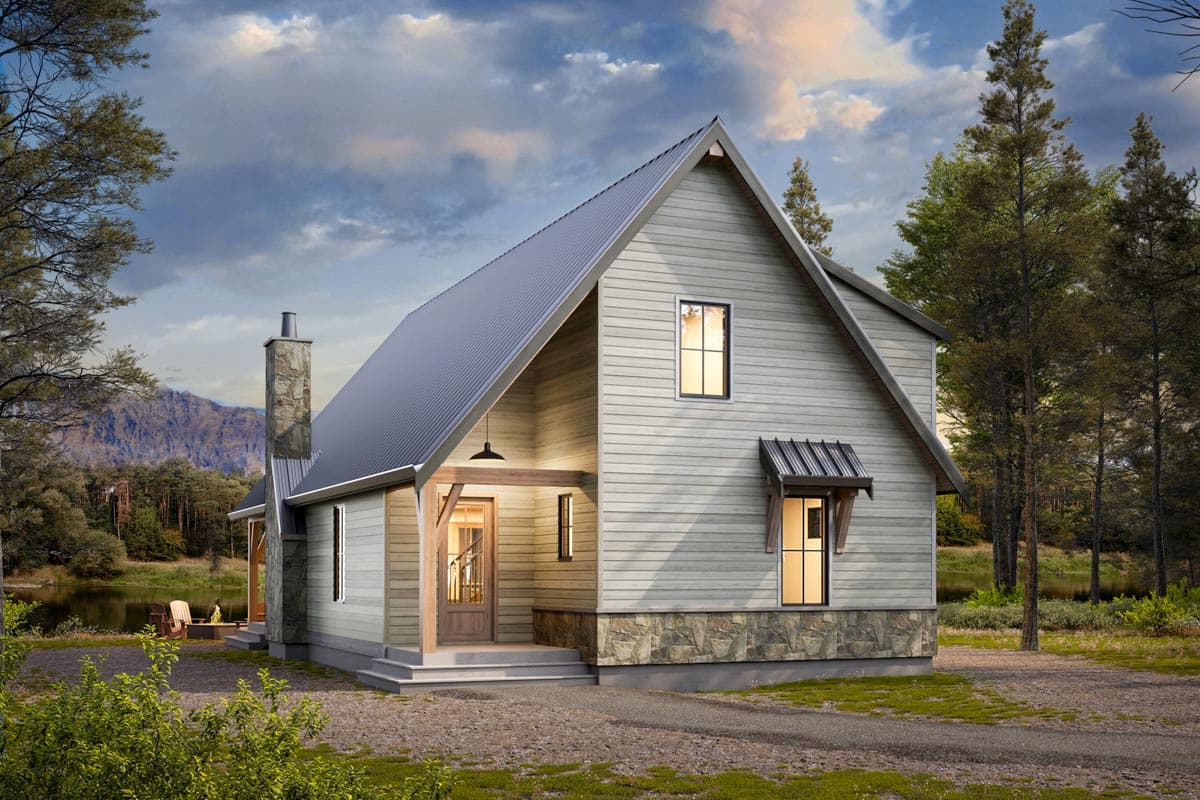
Hide
270069AF
Plan Number
starting at
$1,195
$1,075.50
1,914
Sq. Ft.
3 - 4
Bed
2
Bath
2
Story
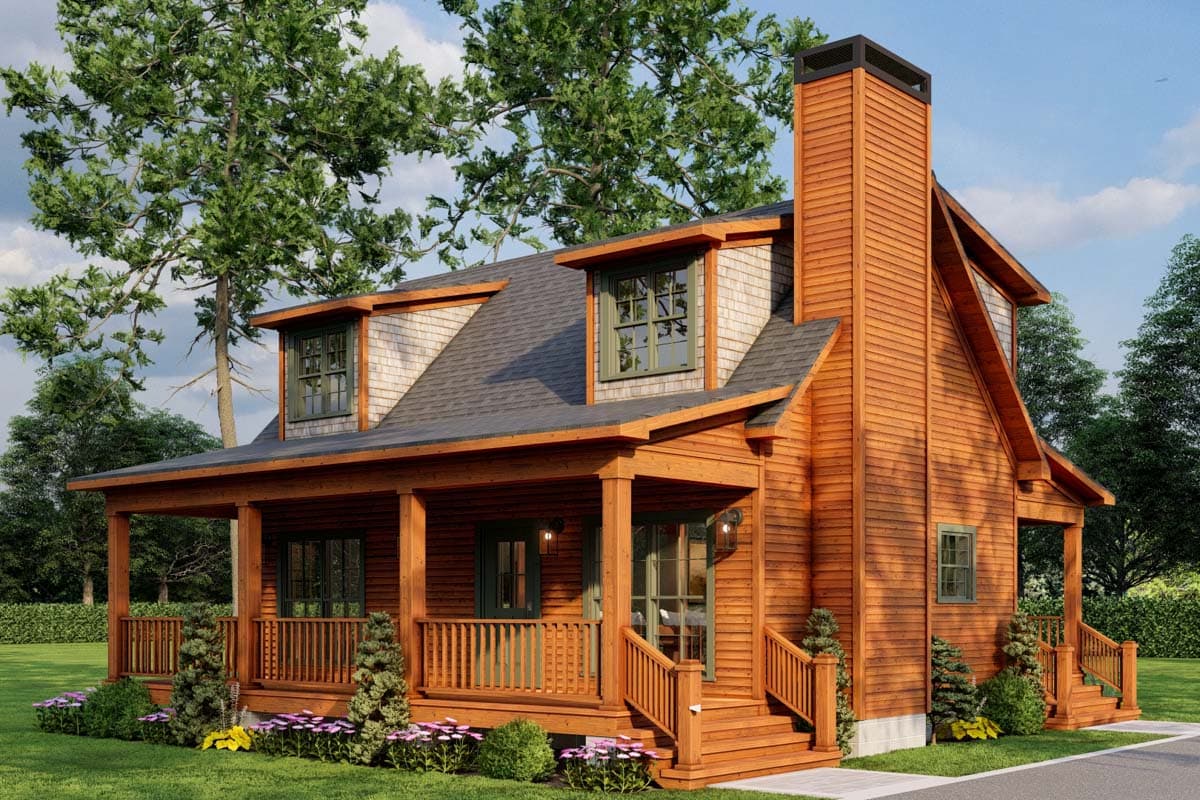
Hide
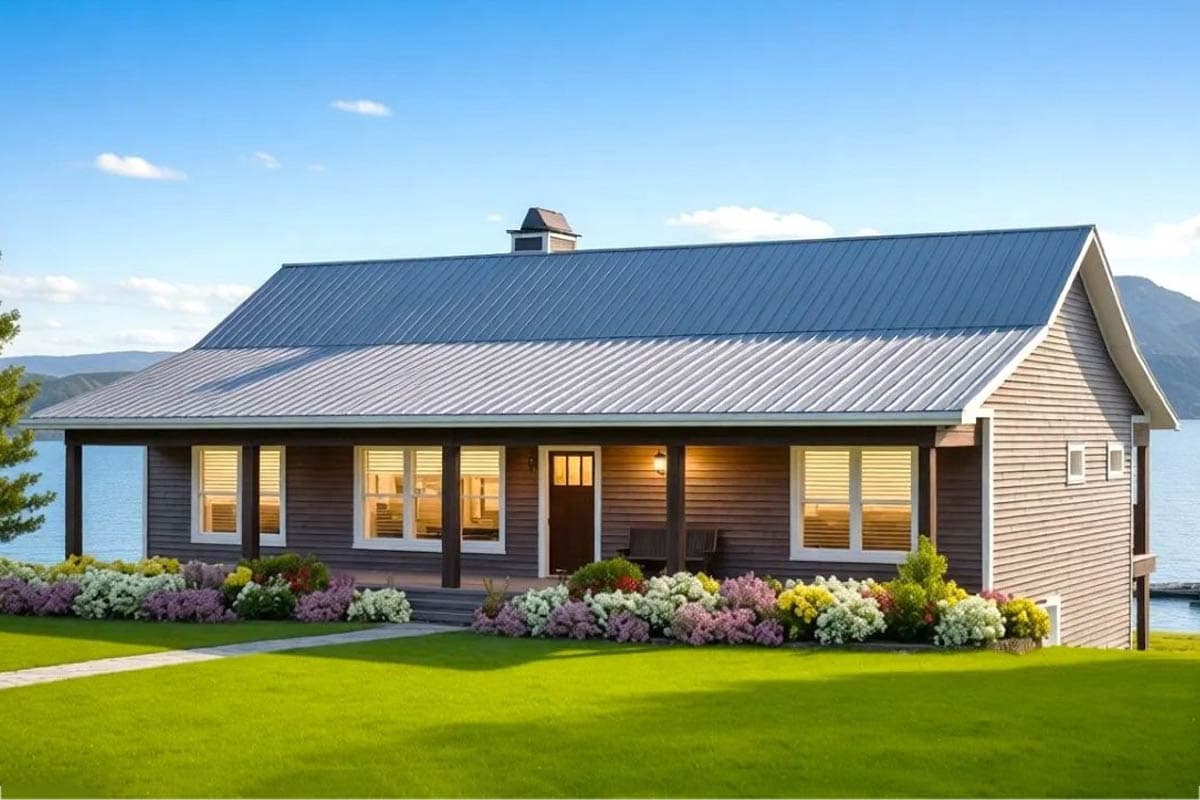
70863MK
Plan Number
starting at
$1,000
$900
1,039
Sq. Ft.
2
Bed
2
Bath
2
Story
Hide
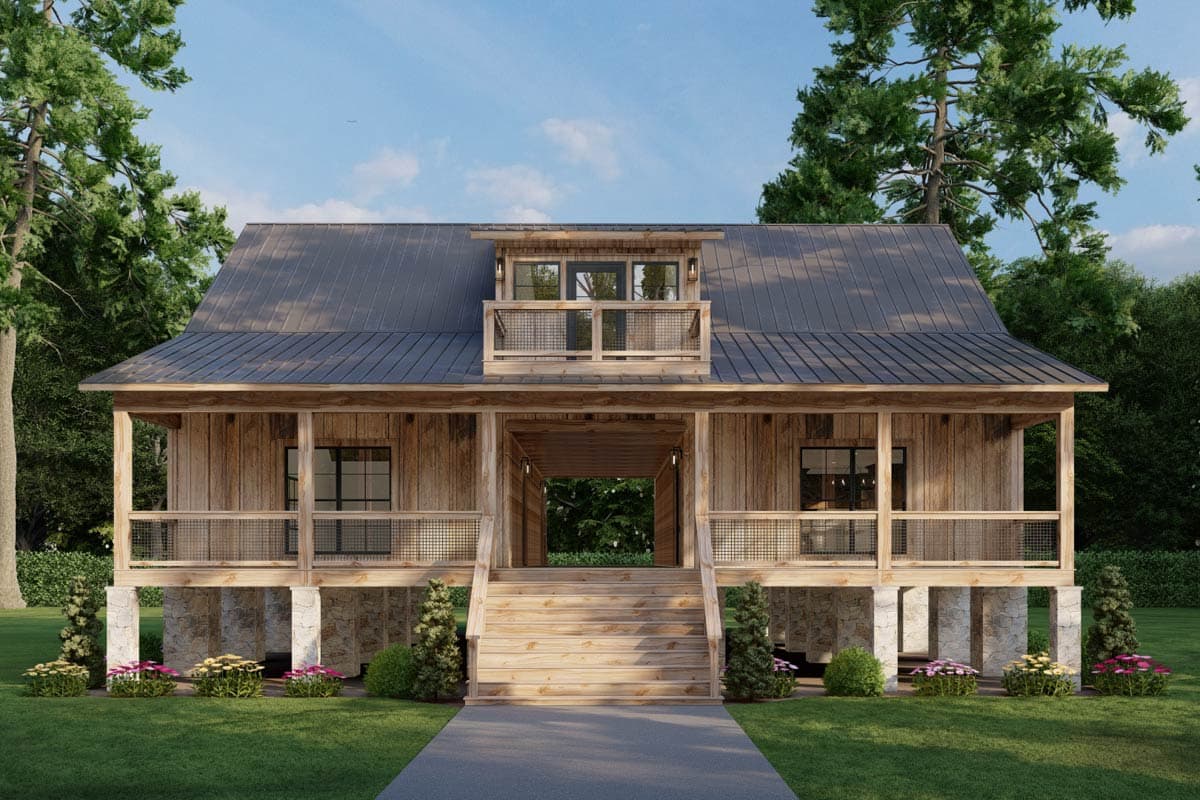
28949JJ
Plan Number
starting at
$1,395
$1,255.50
2,651
Sq. Ft.
3 - 4
Bed
3
Bath
1
Story
Hide
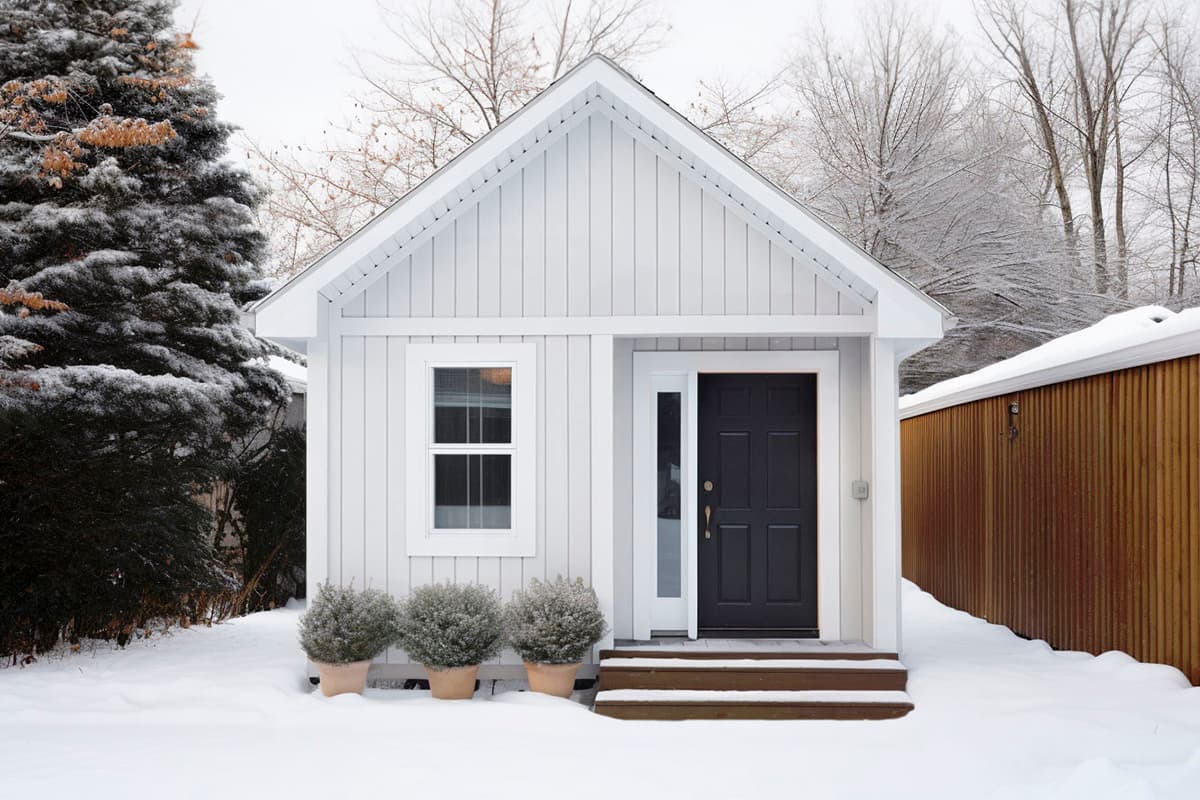
70916MK
Plan Number
starting at
$1,550
$1,395
2,506
Sq. Ft.
3
Bed
2.5
Bath
2
Story
Hide
Exclusive
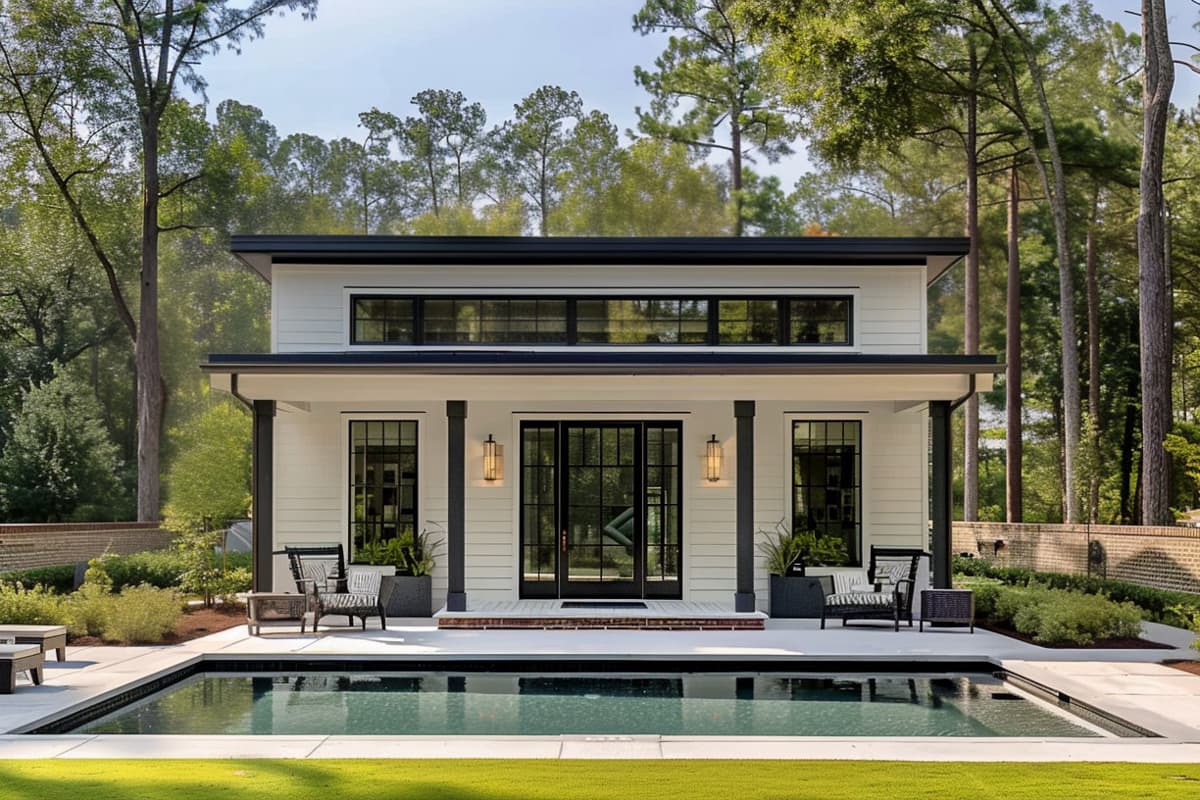
420128WNT
Plan Number
starting at
$995
649
Sq. Ft.
1 - 2
Bed
1
Bath
1
Story
Hide
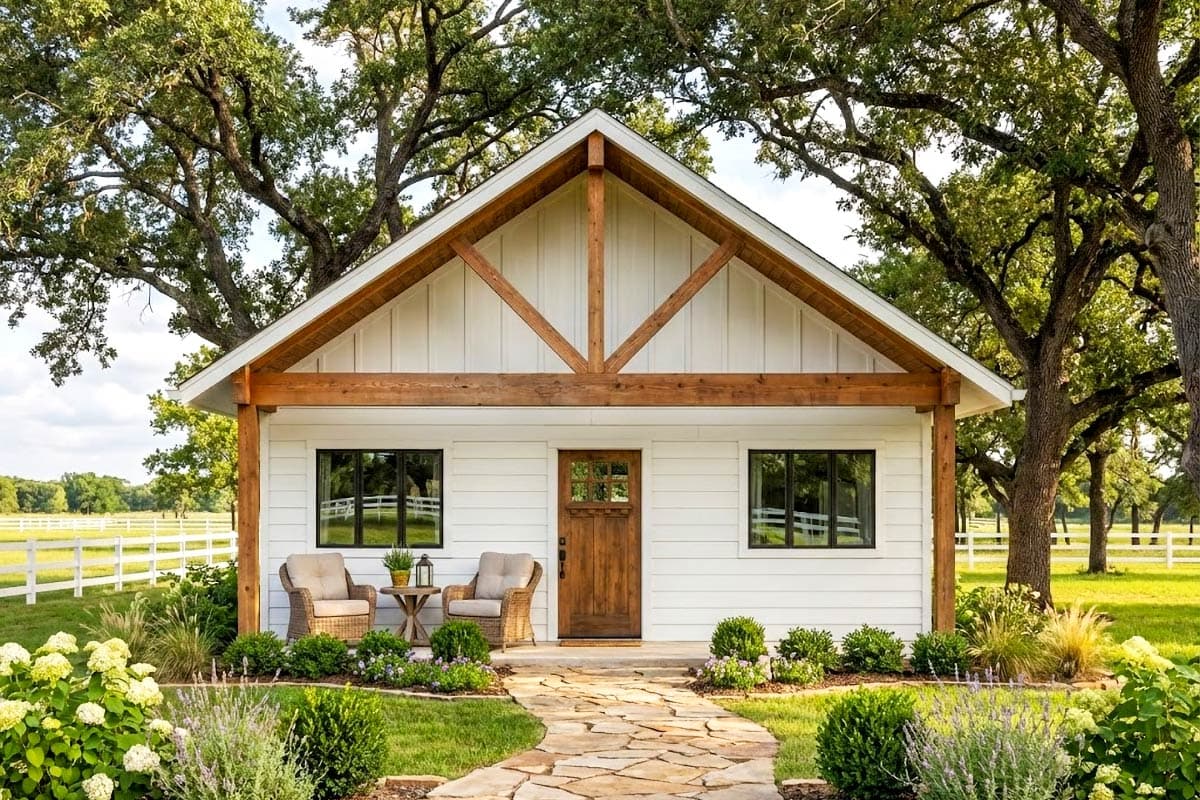
Exclusive
420168WNT
Plan Number
starting at
$995
594
Sq. Ft.
1
Bed
1
Bath
1
Story
Hide
Exclusive
420039WNT
Plan Number
starting at
$995
774
Sq. Ft.
2
Bed
1
Bath
1
Story

Hide
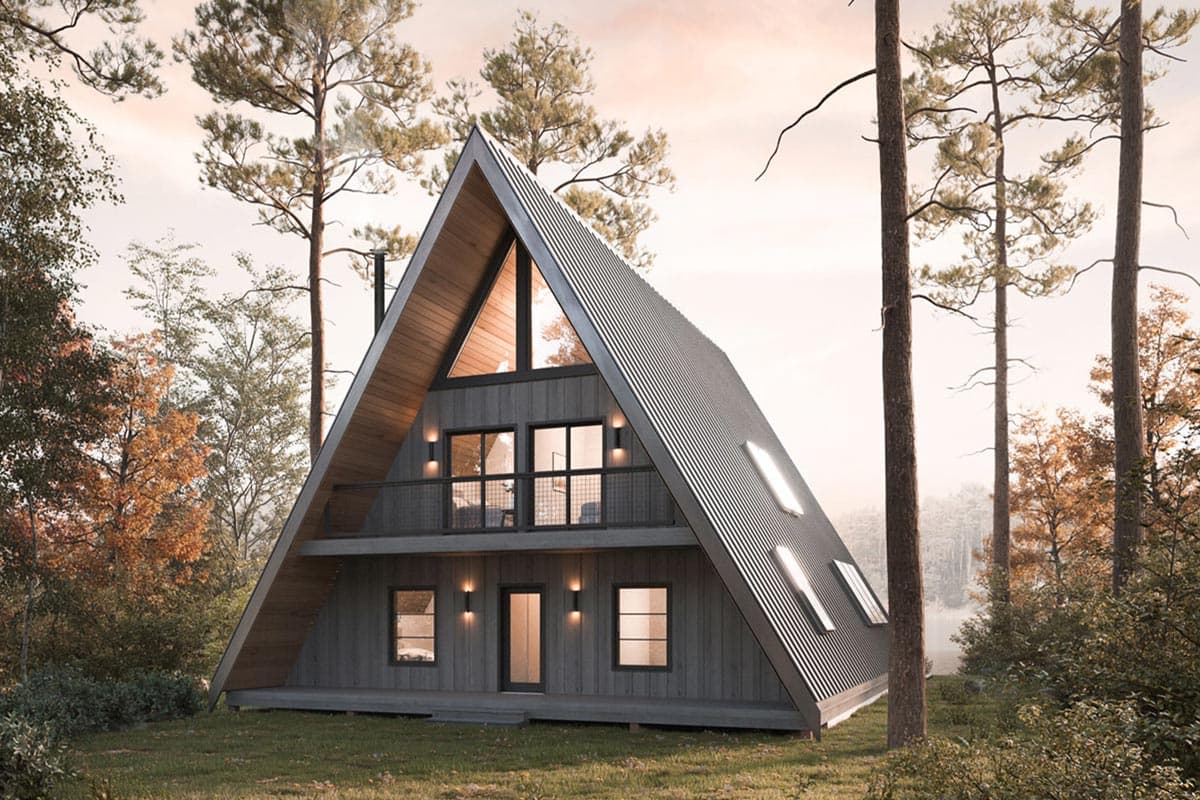
444351GDN
Plan Number
starting at
$1,425
753
Sq. Ft.
1
Bed
1
Bath
1
Story
Hide
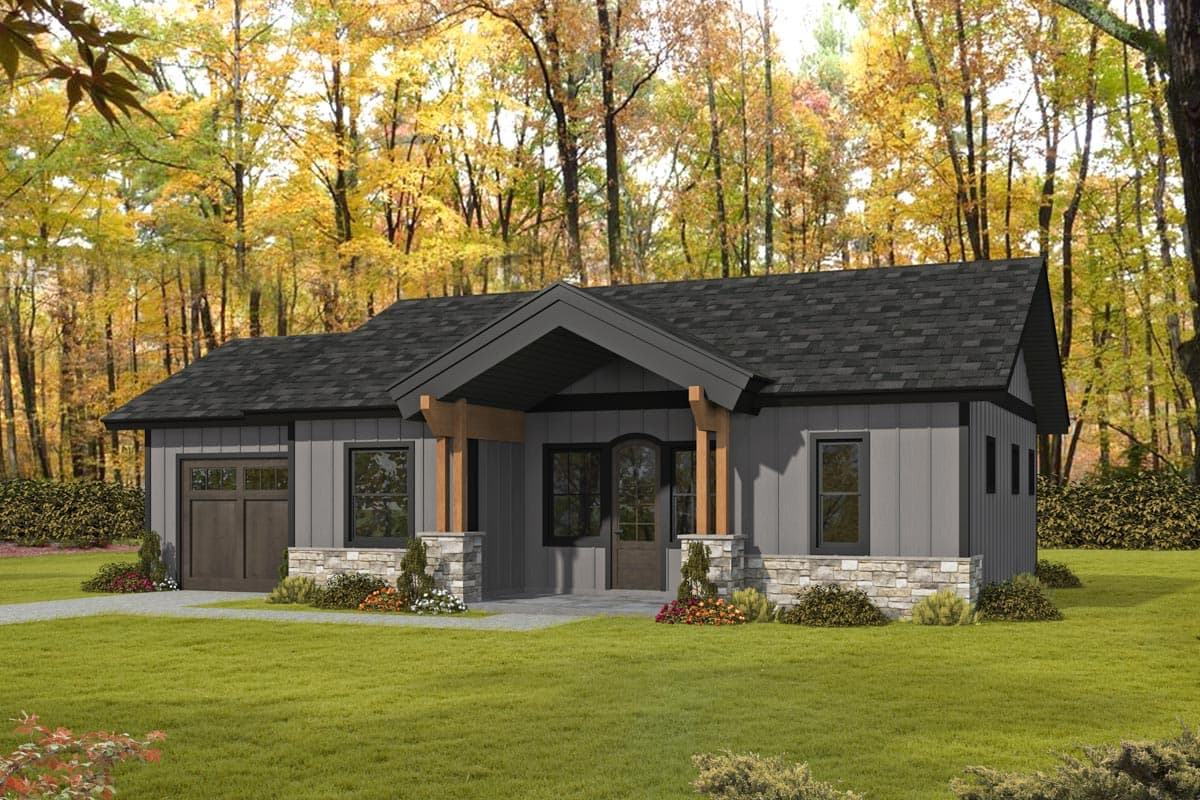
270048AF
Plan Number
starting at
$895
$805.50
1,941
Sq. Ft.
3
Bed
2
Bath
3
Story
Hide
350048GH
Plan Number
starting at
$1,315
$1,183.50
1,000
Sq. Ft.
1 - 2
Bed
2
Bath
1
Story
1
Cars

Hide
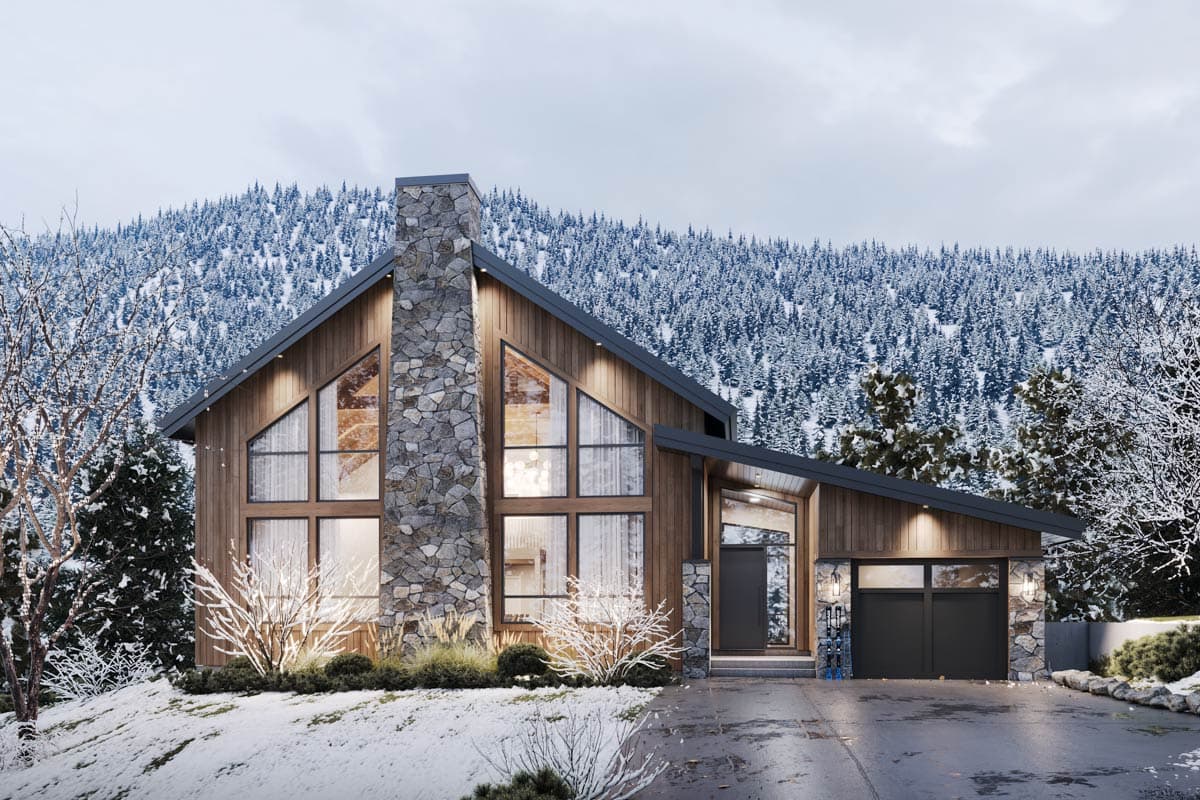
51937HZ
Plan Number
starting at
$1,345
$1,210.50
1,295
Sq. Ft.
3
Bed
2
Bath
1
Story
Hide
770522JME
Plan Number
starting at
$1,595
$1,435.50
2,791
Sq. Ft.
6
Bed
4
Bath
2
Story
1
Cars

Hide
Exclusive
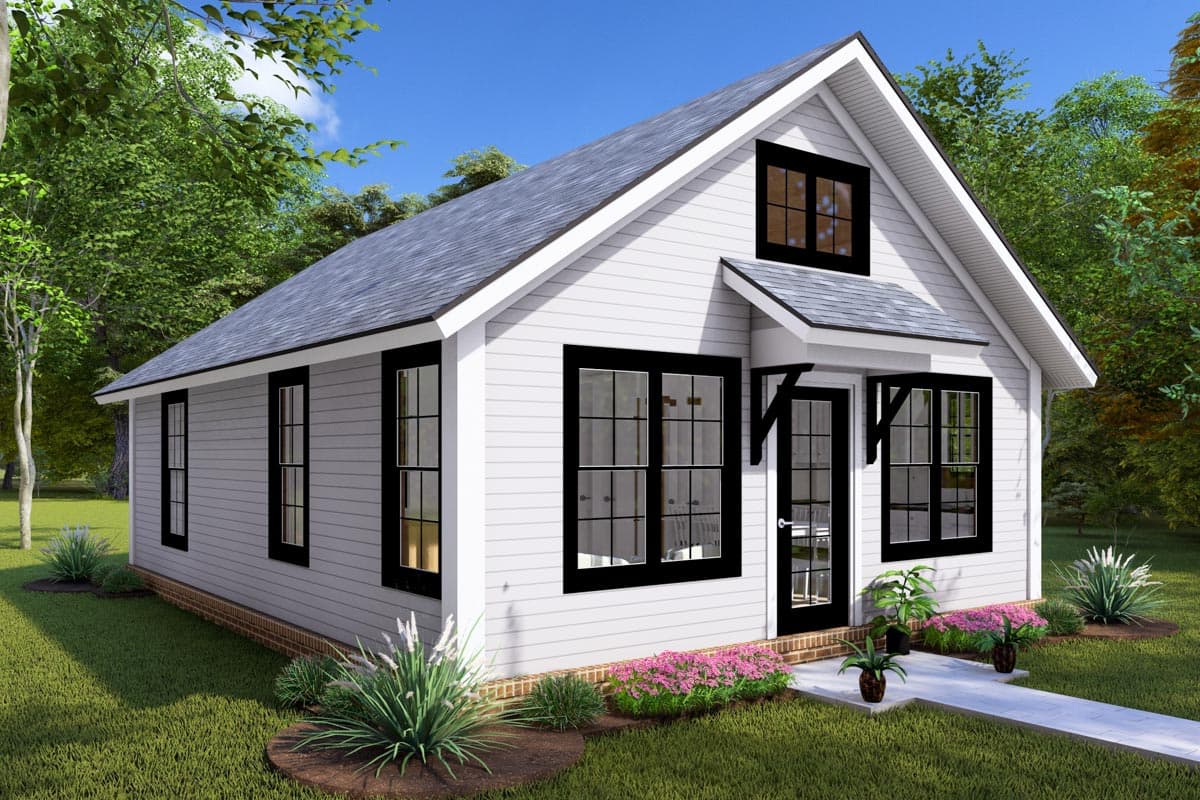
420158WNT
Plan Number
starting at
$995
864
Sq. Ft.
2
Bed
1
Bath
1
Story
2
Cars
Hide
52337WM
Plan Number
starting at
$1,025
627
Sq. Ft.
2
Bed
1
Bath
1
Story

Hide
Exclusive
420122WNT
Plan Number
starting at
$995
750
Sq. Ft.
2
Bed
1
Bath
1
Story

Hide
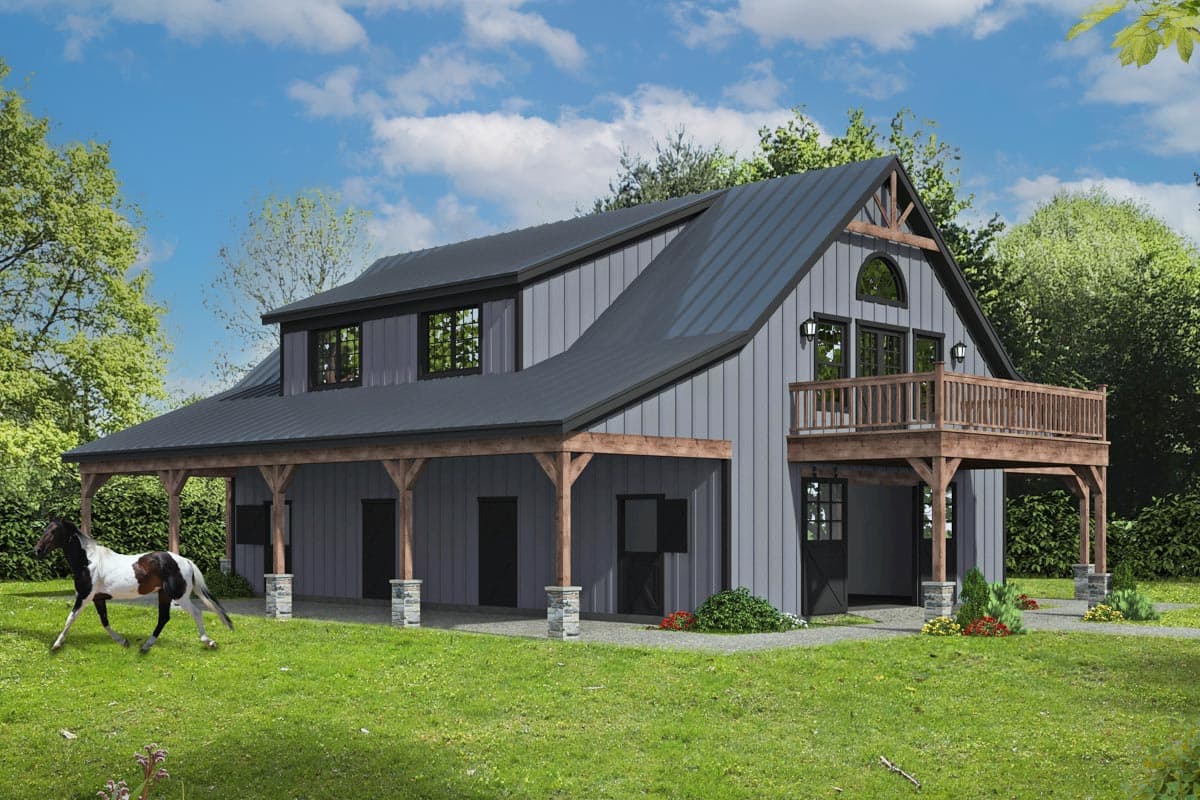
Exclusive
92377MX
Plan Number
starting at
$1,295
1,555
Sq. Ft.
3
Bed
2
Bath
1
Story
Hide
68995VR
Plan Number
starting at
$1,150
$1,035
1,578
Sq. Ft.
3
Bed
2.5
Bath
2
Story

Hide
52346WM
Plan Number
starting at
$1,025
1,049
Sq. Ft.
2
Bed
2
Bath
1
Story
Cabin House Plans FAQs
Filter
Clear All
Search for a keyword
Total Heated Area (Sq. Ft.)
Bedrooms
Bathrooms
Plan Type
Footprint
Floors
Styles
Number of Vehicles
Garage Type
Garage Location

Bedroom and Bath Options

Kitchen and Dining

Laundry Location

Additional Rooms

Outdoor Features
Foundation
Special Features
Exterior Walls
Collections
Lot Features