Start Your Journey
Find Your Plan
Customize Your Plan
Estimate Your Costs
Support
Professional Partners
3,187 plans
Trending
Cottage
Cottage House Plans
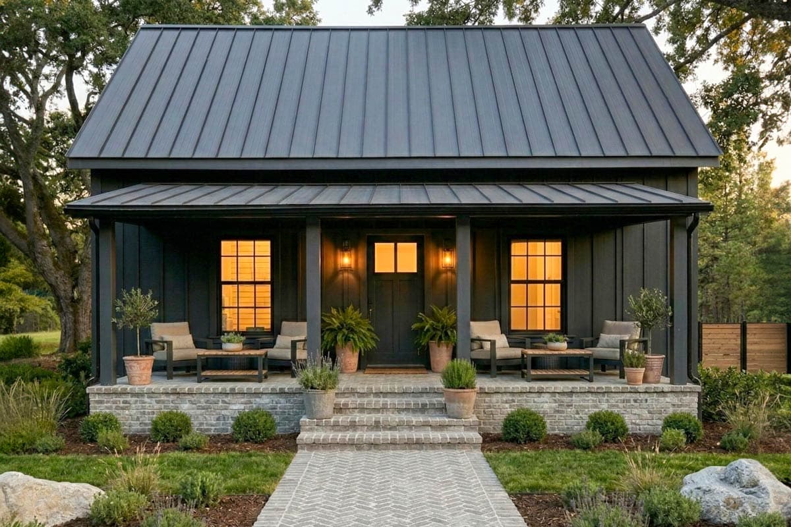
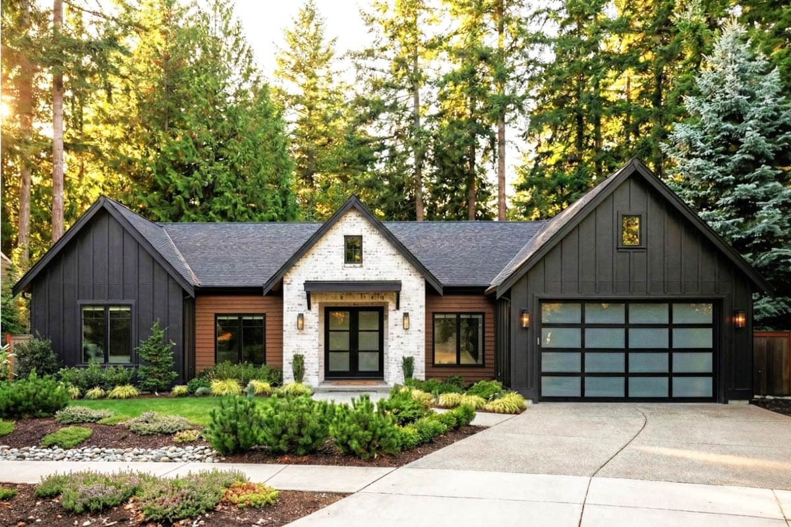
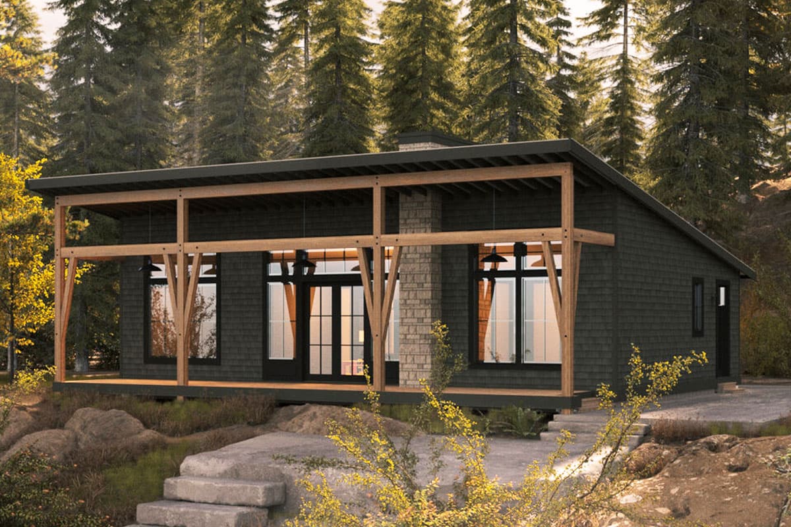
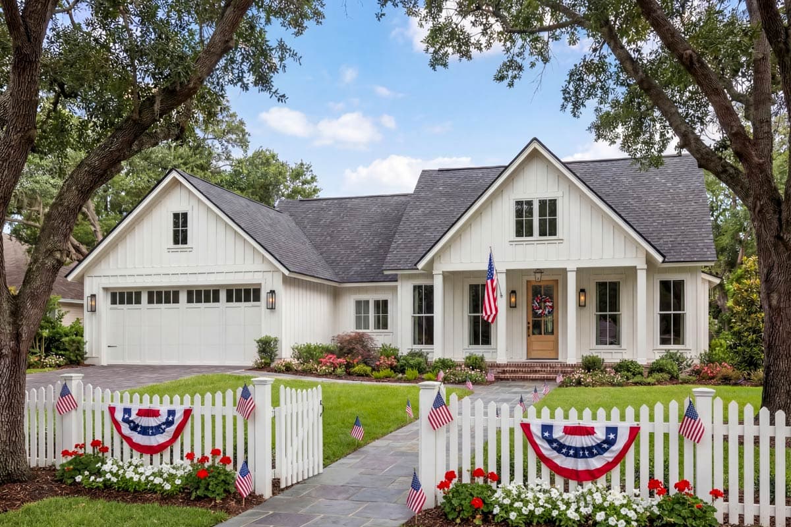
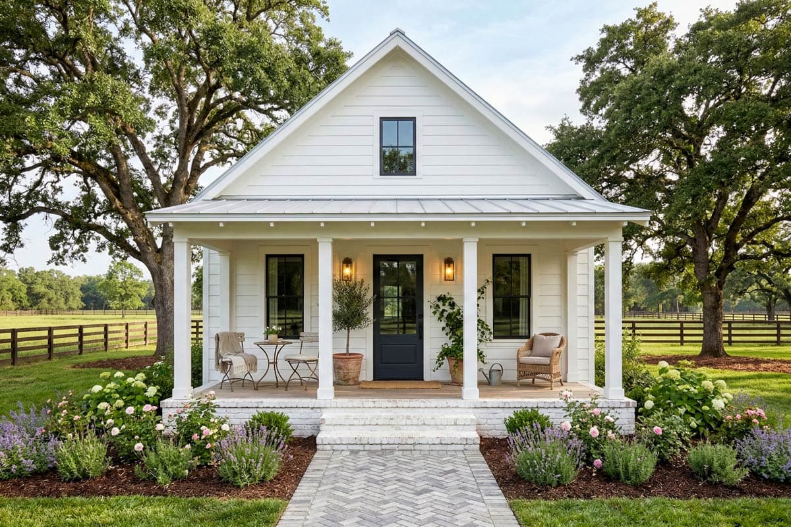
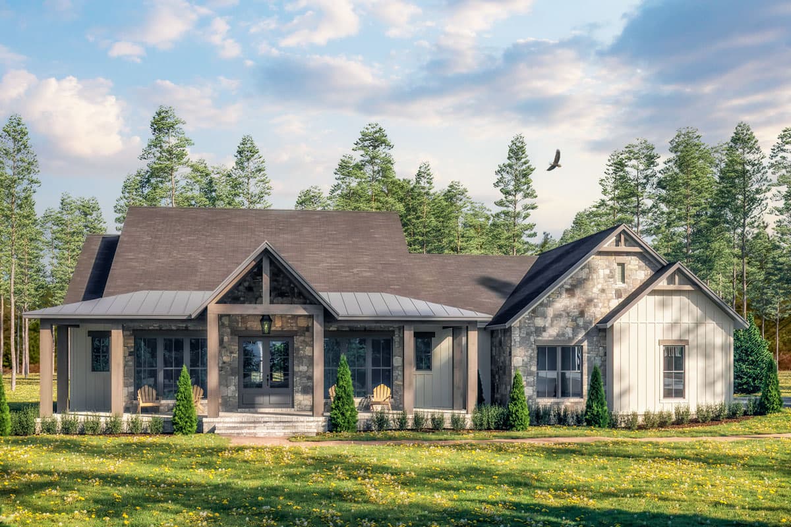
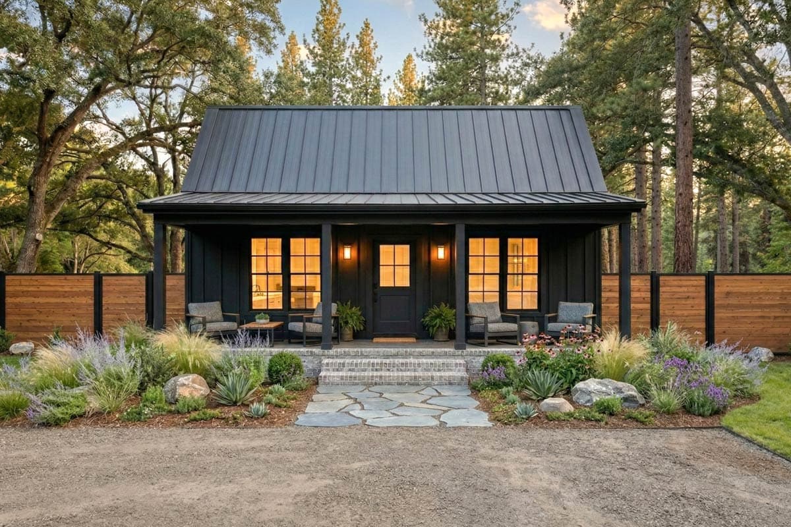
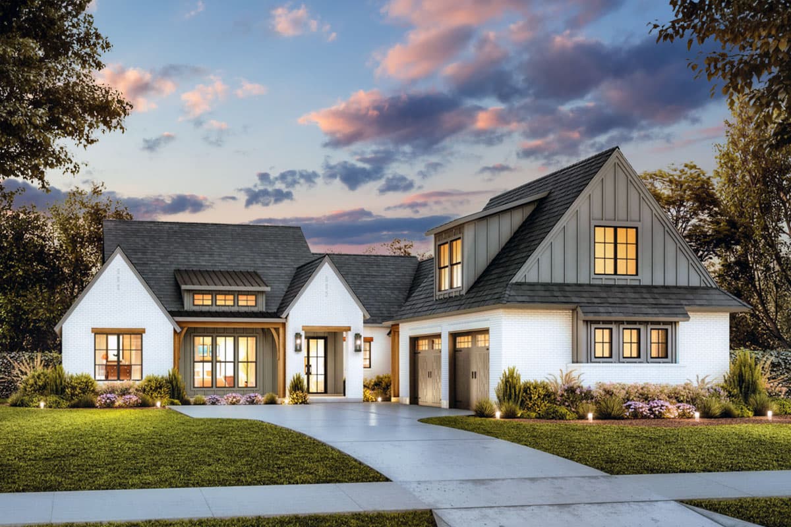
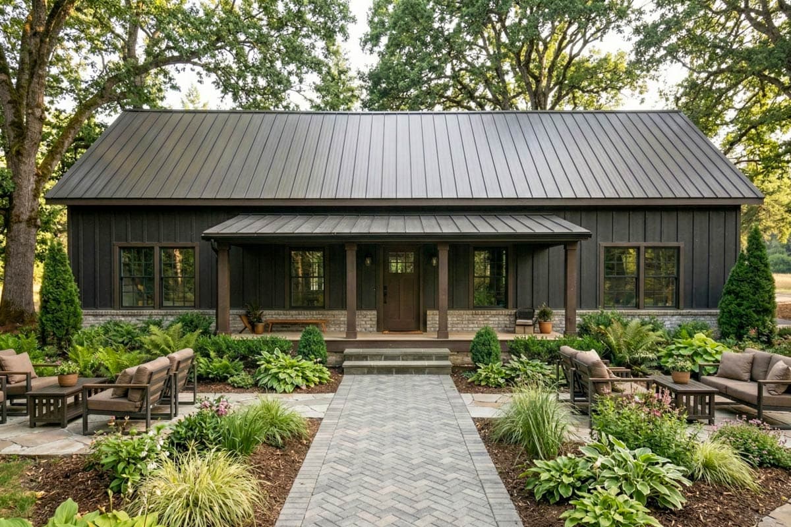
Explore our Cottage House Plans, known for their charming, storybook style. While these homes are often thought of as smaller, our collection of cottage home plans also includes large floor plans and multi-family designs. Perfect for vacation retreats or cozy living by the lake or in the mountains, these home plans often feature decorative trim, window boxes with greenery, and arched doorways.
Our collection includes a range of cottage-style homes with facades full of character and unique window and door shapes that add to their charm. Built wit...

Hide
22024SL
Plan Number
starting at
$800
1,197
Sq. Ft.
2
Bed
1
Bath
1
Story
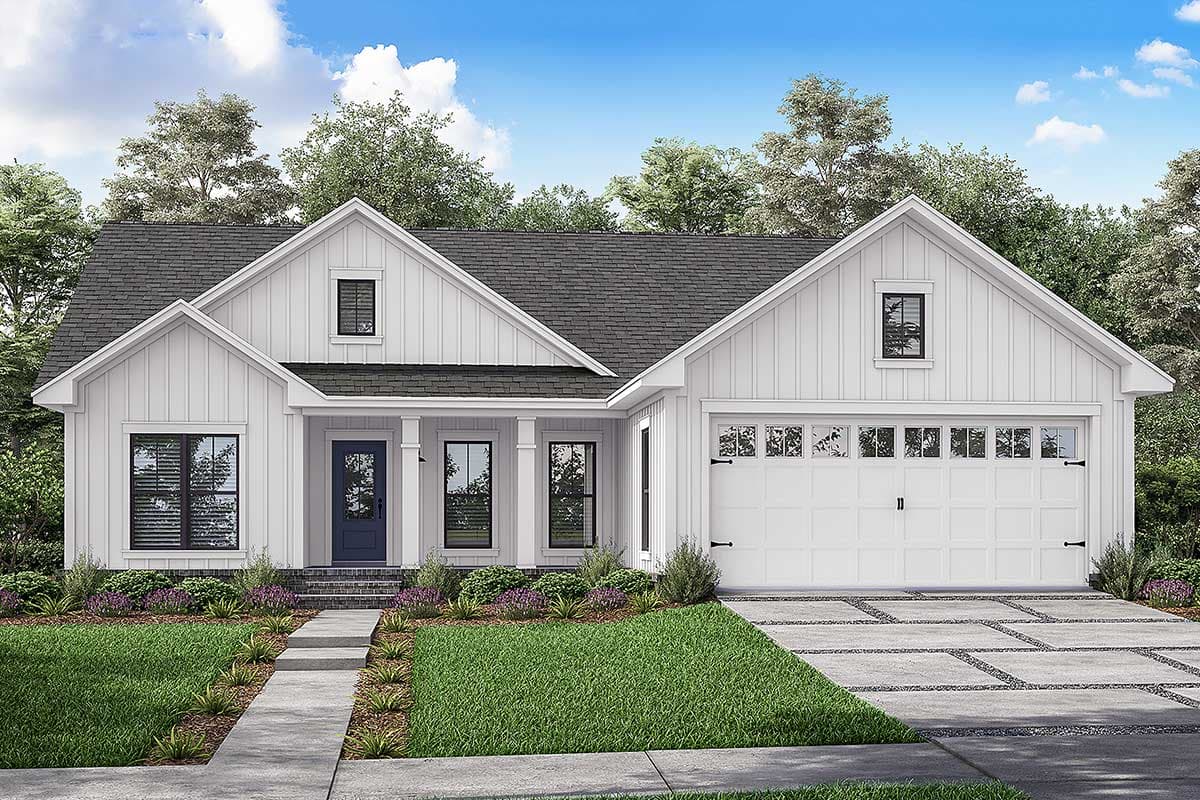
51956HZ
Plan Number
starting at
$1,345
1,260
Sq. Ft.
2
Bed
2
Bath
1
Story
2
Cars

Hide
Exclusive
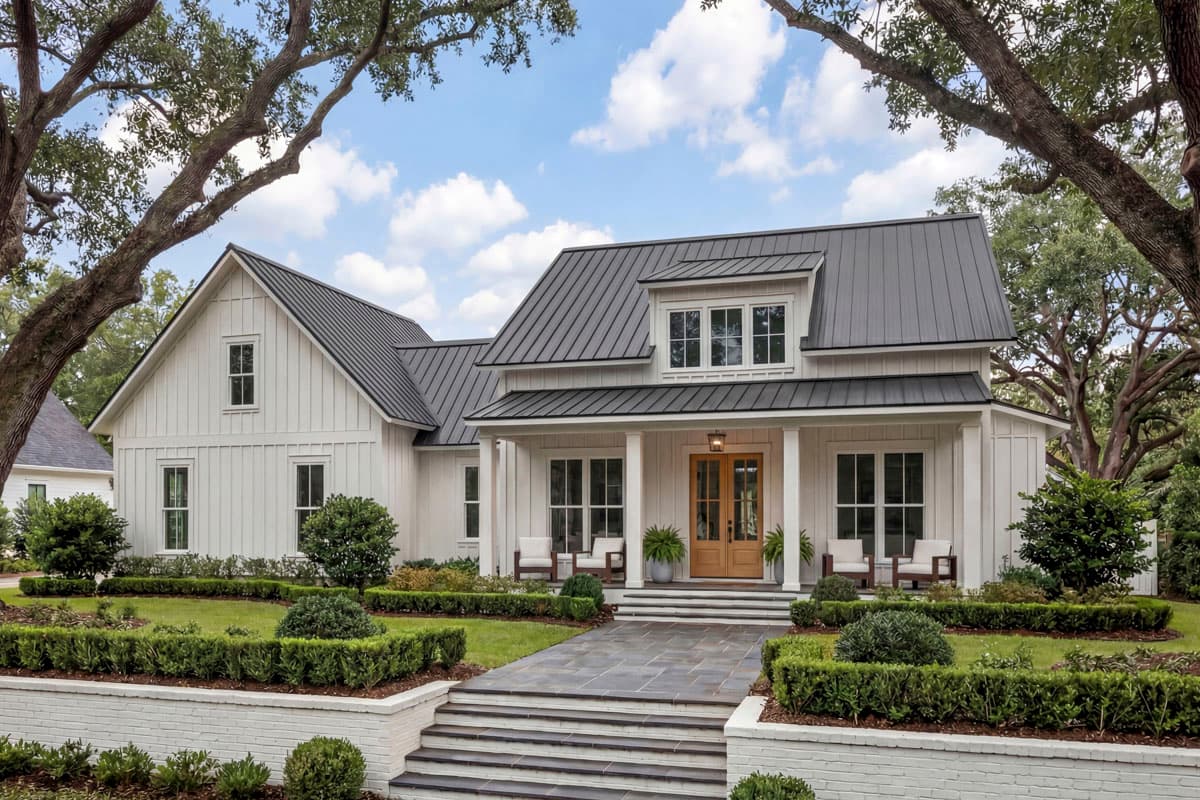
421012HFC
Plan Number
starting at
$1,095
1,362
Sq. Ft.
2 - 3
Bed
2
Bath
1
Story
Hide
Exclusive
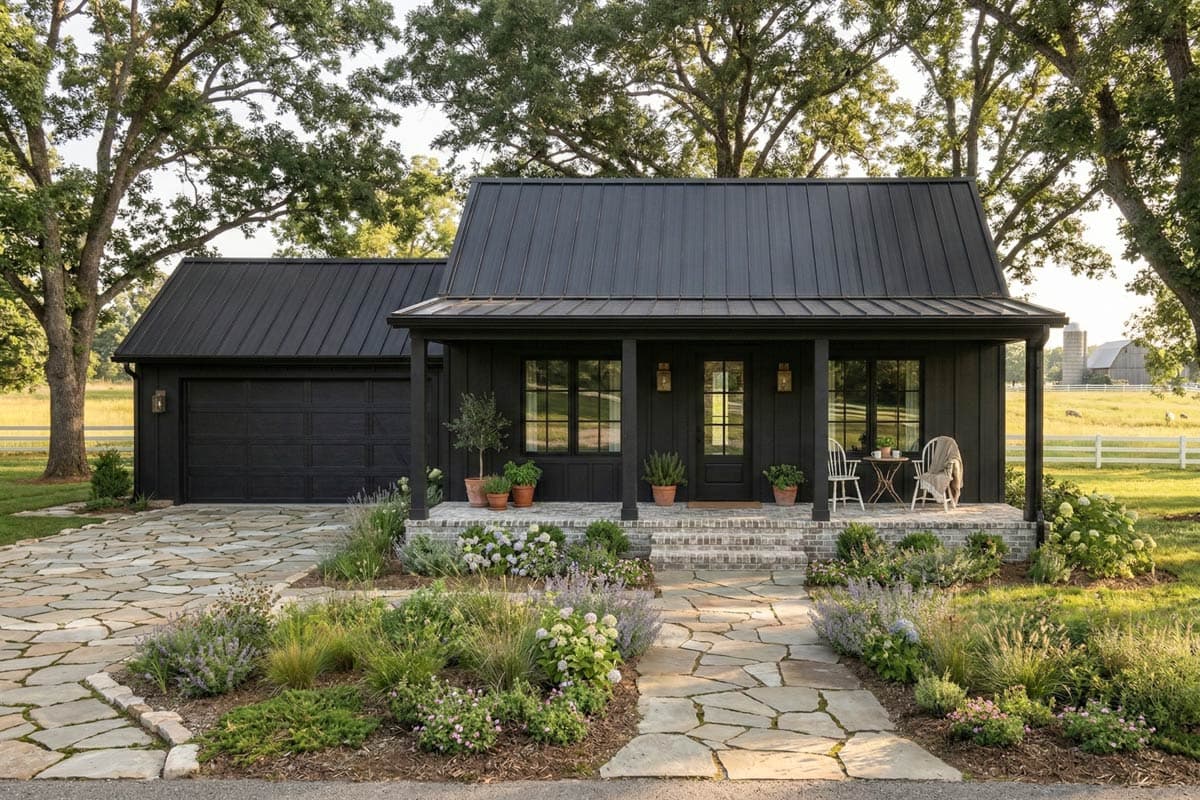
420159WNT
Plan Number
starting at
$995
952
Sq. Ft.
2
Bed
1
Bath
1
Story
2
Cars
Hide
51935HZ
Plan Number
starting at
$1,445
2,195
Sq. Ft.
3
Bed
2.5
Bath
1
Story
2
Cars
Hide
Exclusive
420134WNT
Plan Number
starting at
$995
952
Sq. Ft.
2
Bed
1
Bath
1
Story
16909WG
Plan Number
starting at
$1,095
1,486
Sq. Ft.
3
Bed
2
Bath
1
Story
3
Cars
270037AF
Plan Number
starting at
$1,195
1,378
Sq. Ft.
3
Bed
2
Bath
1
Story
Hide
56541SM
Plan Number
starting at
$1,345
2,768
Sq. Ft.
4
Bed
3.5 - 4.5
Bath
1
Story
2
Cars
51815HZ
Plan Number
starting at
$1,345
1,292
Sq. Ft.
3
Bed
2
Bath
1
Story
1
Cars
51826HZ
Plan Number
starting at
$1,395
1,521
Sq. Ft.
3
Bed
2
Bath
1
Story
2
Cars
51819HZ
Plan Number
starting at
$1,345
1,416
Sq. Ft.
3
Bed
2
Bath
1
Story
2
Cars
Hide
Exclusive
420161WNT
Plan Number
starting at
$1,195
1,596
Sq. Ft.
3 - 4
Bed
2
Bath
1
Story
Cottage House Plans FAQs
Filter
Clear All
Search for a keyword
Total Heated Area (Sq. Ft.)
Bedrooms
Bathrooms
Plan Type
Footprint
Floors
Styles
Number of Vehicles
Garage Type
Garage Location

Bedroom and Bath Options

Kitchen and Dining

Laundry Location

Additional Rooms

Outdoor Features
Foundation
Special Features
Exterior Walls
Collections
Lot Features