Start Your Journey
Find Your Plan
Customize Your Plan
Estimate Your Costs
Support
Professional Partners
1,570 plans
Trending
Stand-Alone Garages
Detached Garage Plans

Hide
270098AF
Plan Number
starting at
$995
873
Sq. Ft.
2
Bed
1
Bath
2
Story
3
Cars
62636DJ
Plan Number
starting at
$699
0
Sq. Ft.
0
Bed
0
Bath
1
Story
3
Cars
25833GE
Plan Number
starting at
$875
498
Sq. Ft.
1
Bed
1
Bath
2
Story
3
Cars

Hide
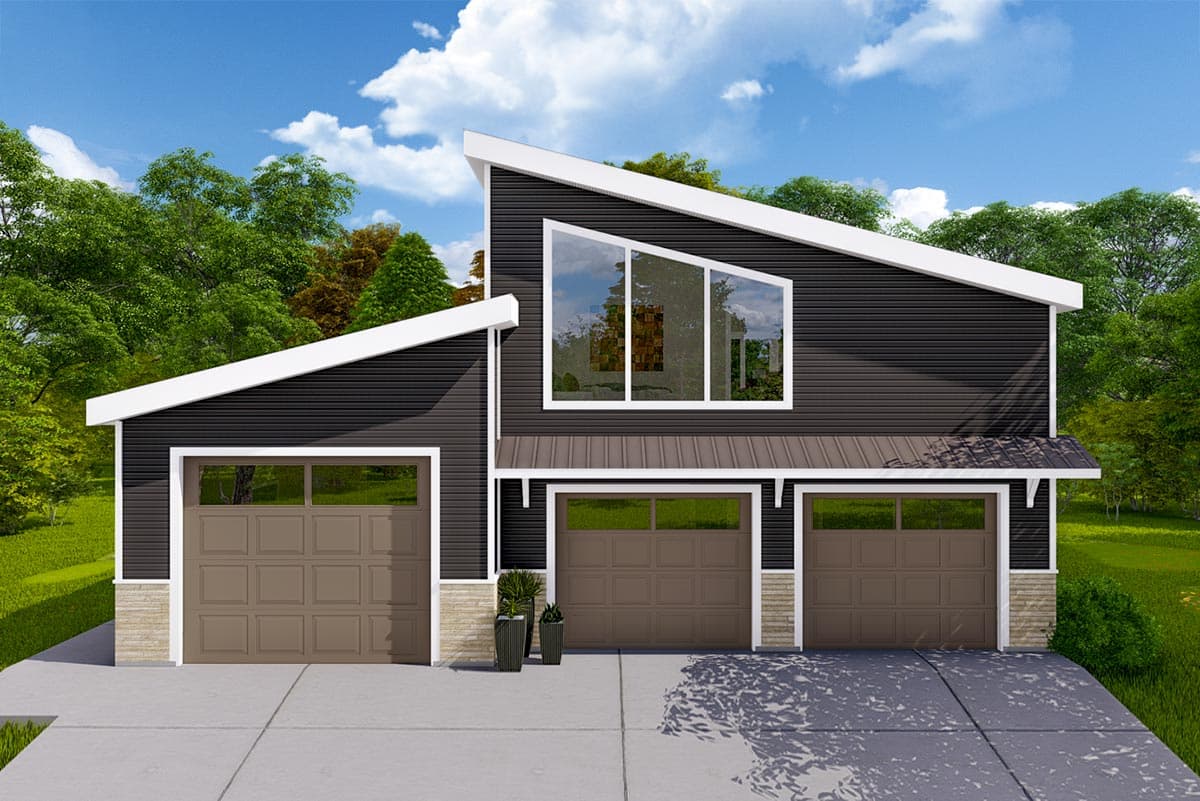
50220PH
Plan Number
starting at
$1,095
640
Sq. Ft.
1
Bed
1
Bath
2
Story
2
Cars
Hide
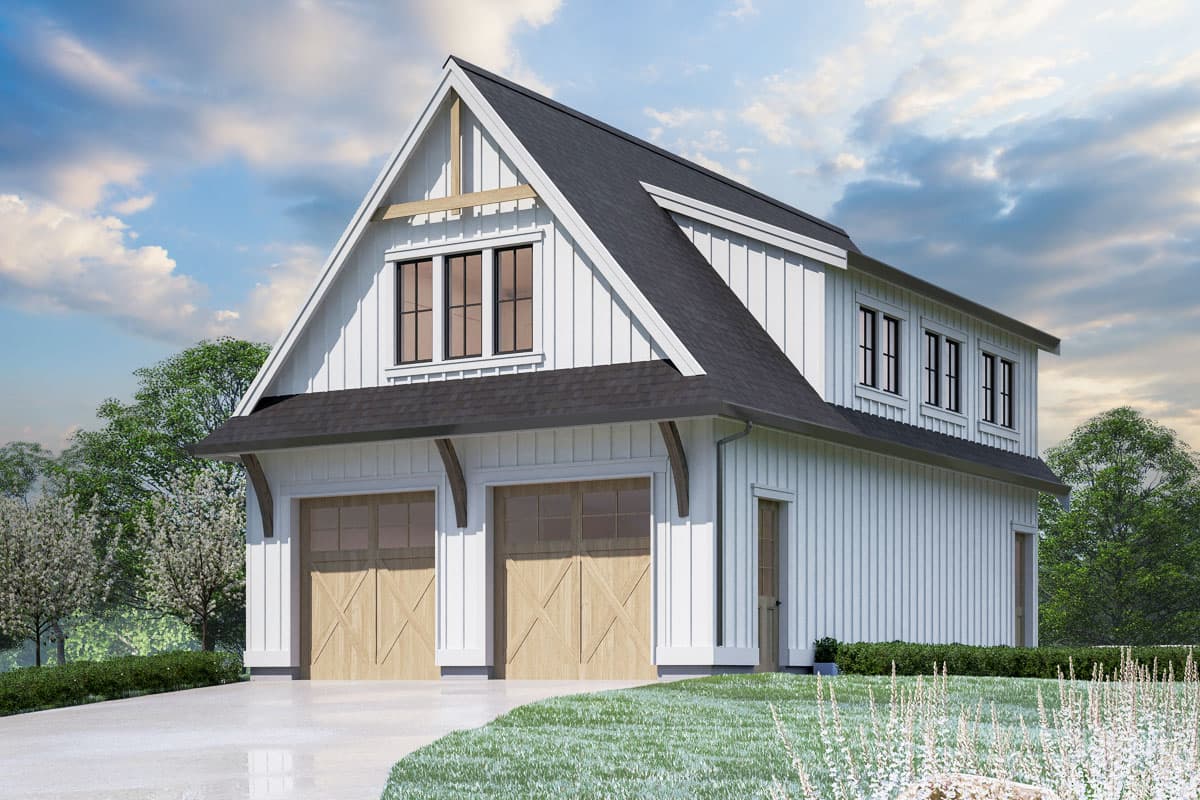
270101AF
Plan Number
starting at
$995
890
Sq. Ft.
2
Bed
1
Bath
2
Story
4
Cars
Hide
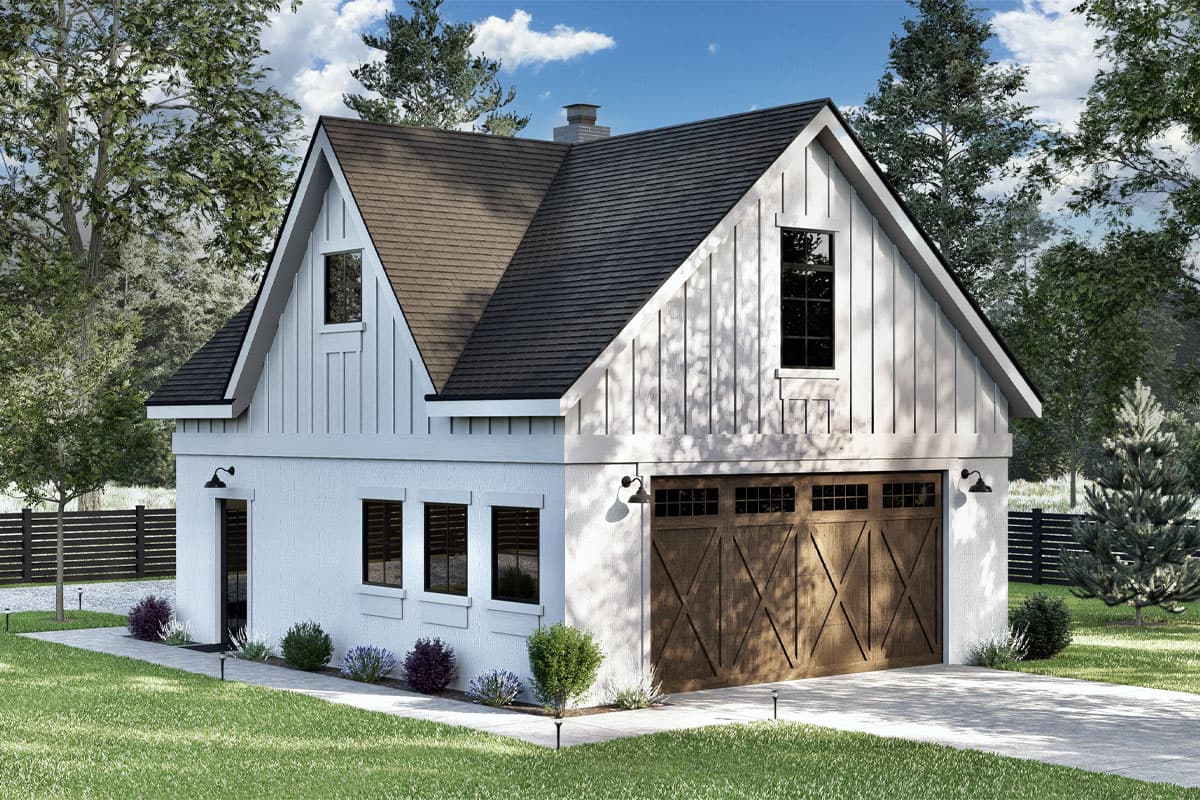
520027RKY
Plan Number
starting at
$800
575
Sq. Ft.
1
Bed
1
Bath
2
Story
2
Cars
Hide
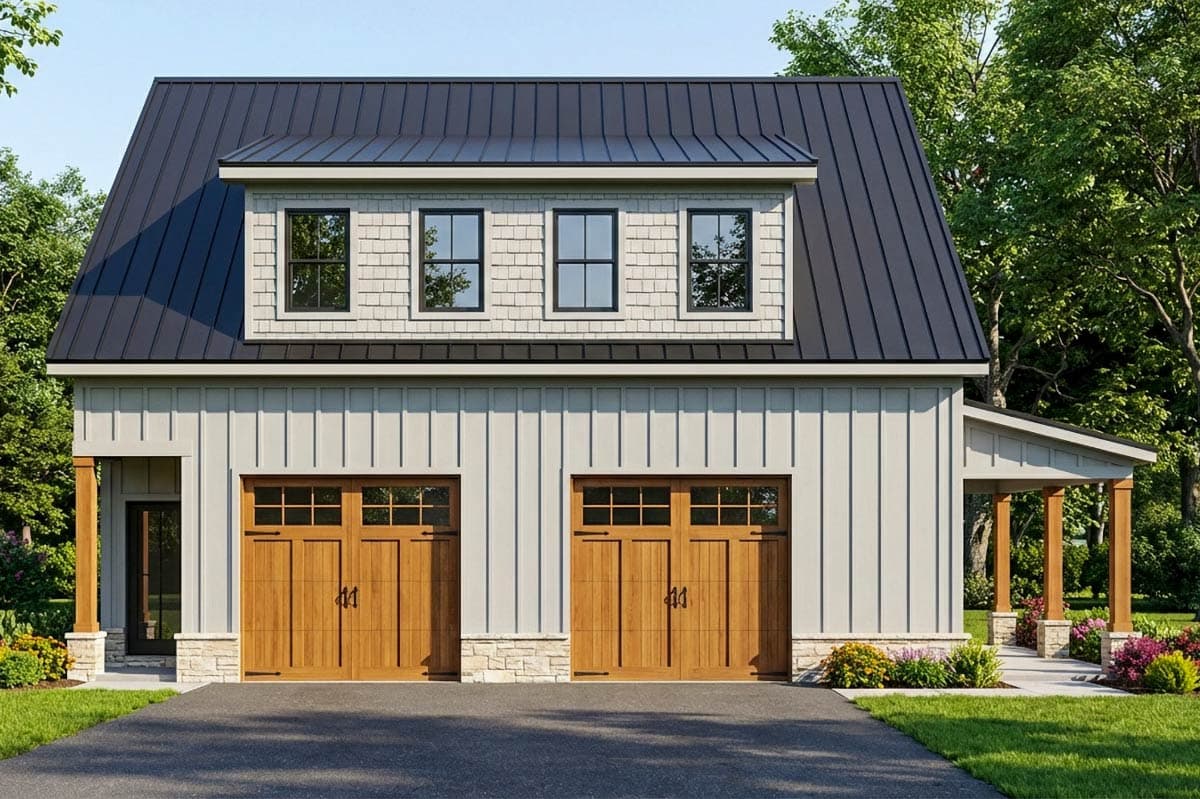
750017LDG
Plan Number
starting at
$750
1,165
Sq. Ft.
3
Bed
1.5
Bath
2
Story
2
Cars

Hide
720143DA
Plan Number
starting at
$615
0
Sq. Ft.
0
Bed
0
Bath
1
Story
4
Cars
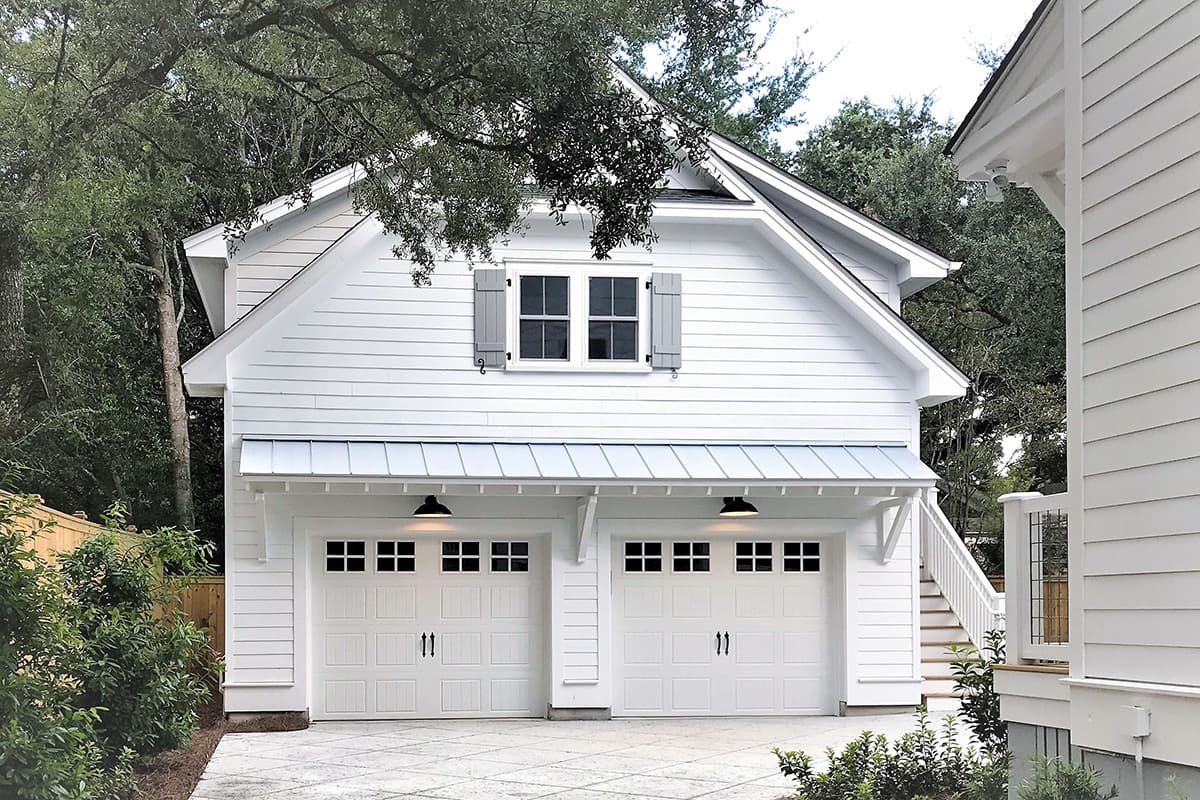
Hide
765010TWN
Plan Number
starting at
$975
650
Sq. Ft.
1
Bed
1
Bath
2
Story
2
Cars
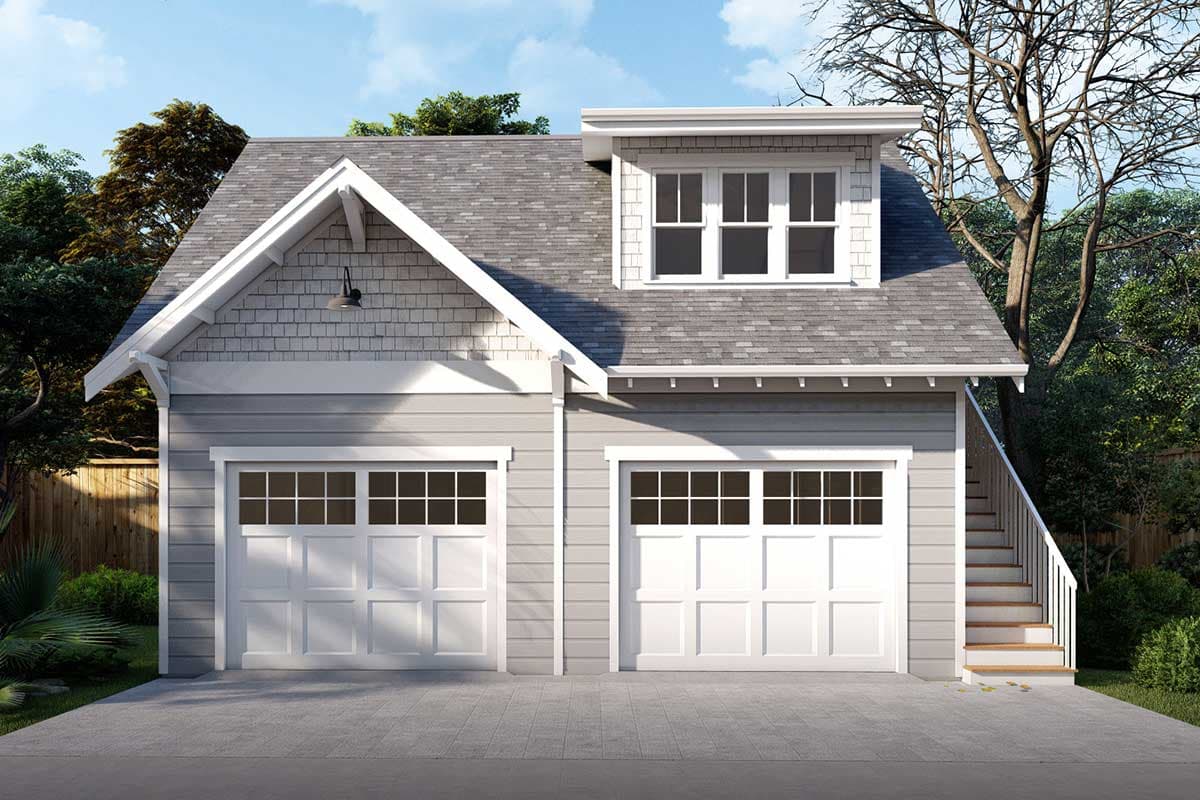
Hide
50213PH
Plan Number
starting at
$1,095
572
Sq. Ft.
1
Bed
1
Bath
2
Story
2
Cars

Hide
62843DJ
Plan Number
starting at
$599
0
Sq. Ft.
0
Bed
0
Bath
1
Story
2
Cars

Hide
68746VR
Plan Number
starting at
$775
0
Sq. Ft.
0
Bed
0
Bath
1
Story
2
Cars
61398UT
Plan Number
starting at
$700
1,207
Sq. Ft.
1
Bed
1.5
Bath
2
Story
3
Cars
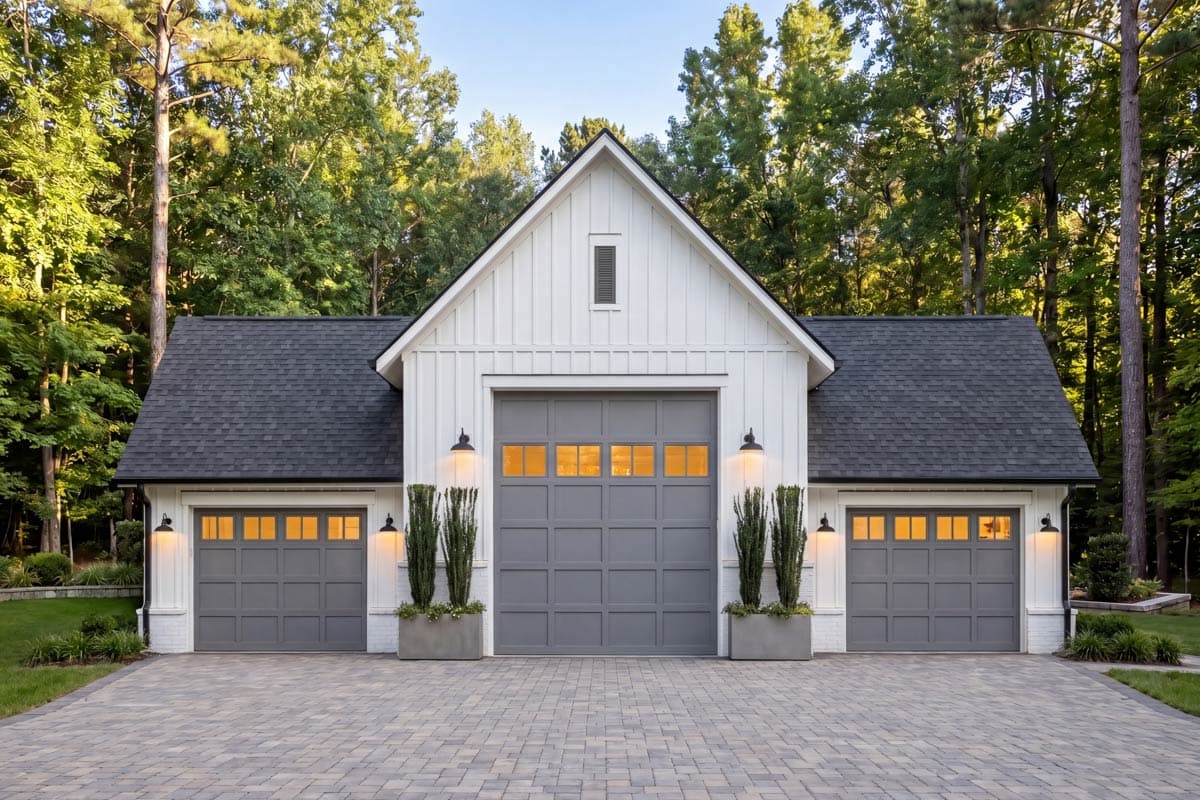
Hide
52040HZ
Plan Number
starting at
$795
0
Sq. Ft.
0
Bed
0
Bath
1
Story
3
Cars
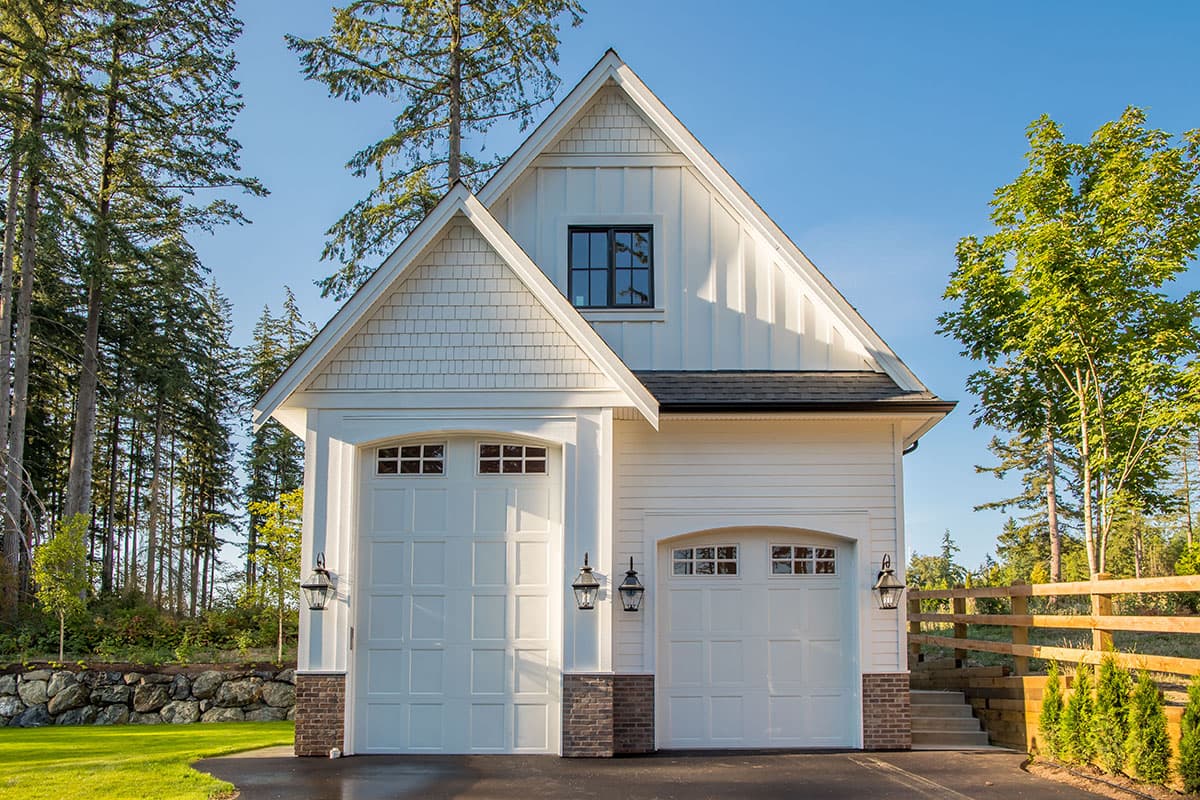
Hide
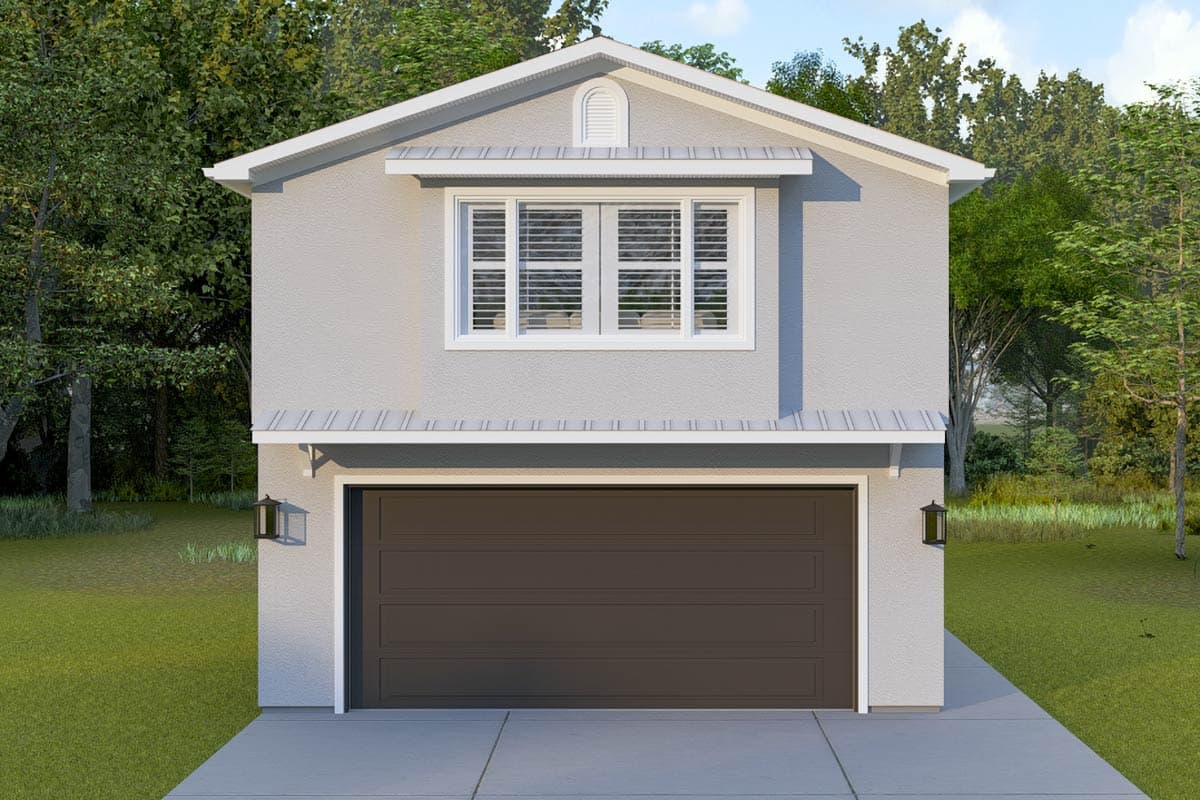
270022AF
Plan Number
starting at
$995
909
Sq. Ft.
2
Bed
1
Bath
2
Story
2
Cars
Hide
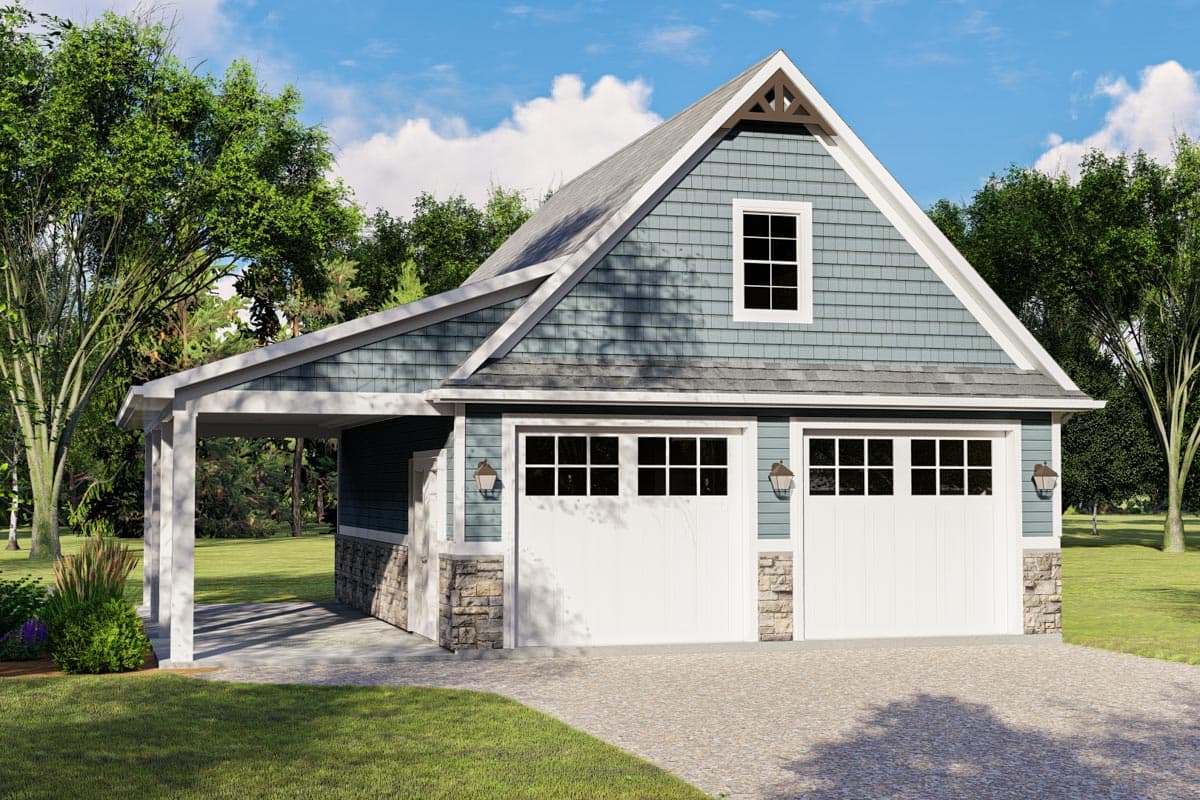
61718UT
Plan Number
starting at
$700
616
Sq. Ft.
1
Bed
1.5
Bath
2
Story
2
Cars
Hide
135019GRA
Plan Number
starting at
$800
0
Sq. Ft.
0
Bed
0
Bath
2
Story
2
Cars

Hide
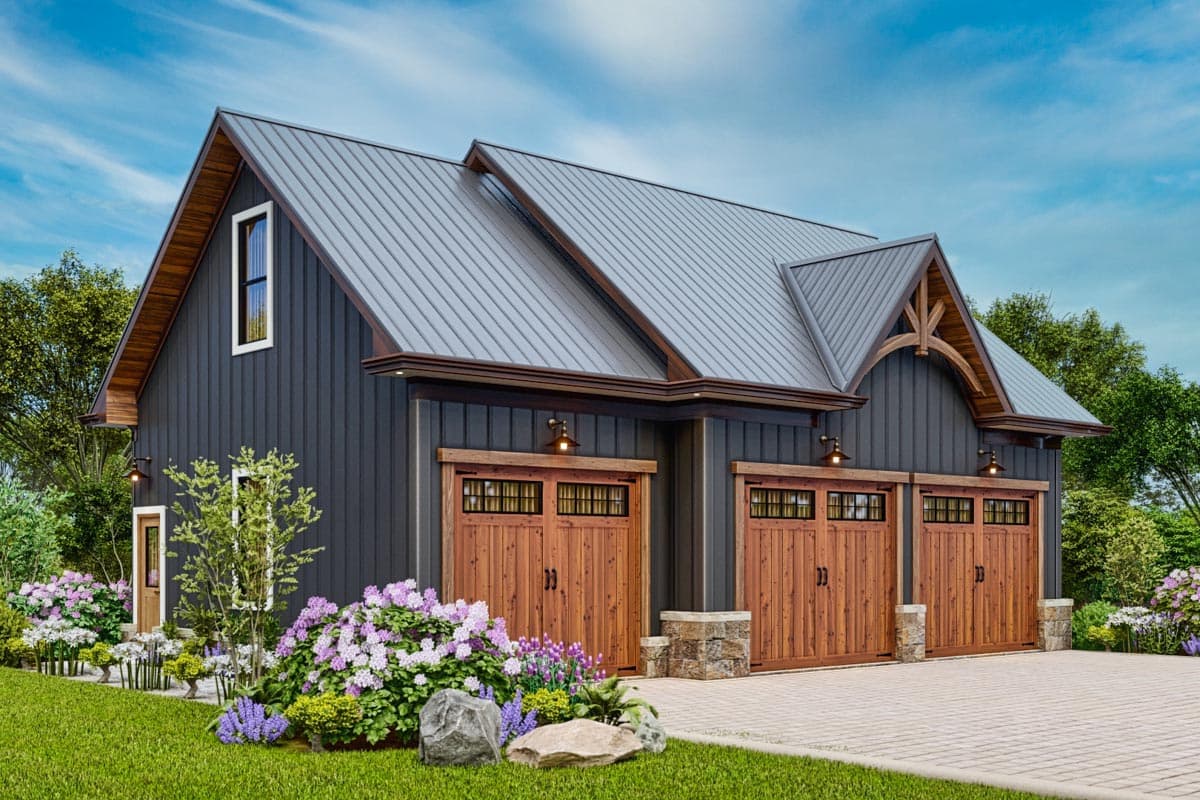
62887DJ
Plan Number
starting at
$899
867
Sq. Ft.
0
Bed
0
Bath
2
Story
4
Cars
Hide
25803GE
Plan Number
starting at
$850
665
Sq. Ft.
1
Bed
1
Bath
2
Story
3
Cars

Hide
22724DR
Plan Number
starting at
$660
0
Sq. Ft.
0
Bed
0
Bath
2
Story
2
Cars

Hide
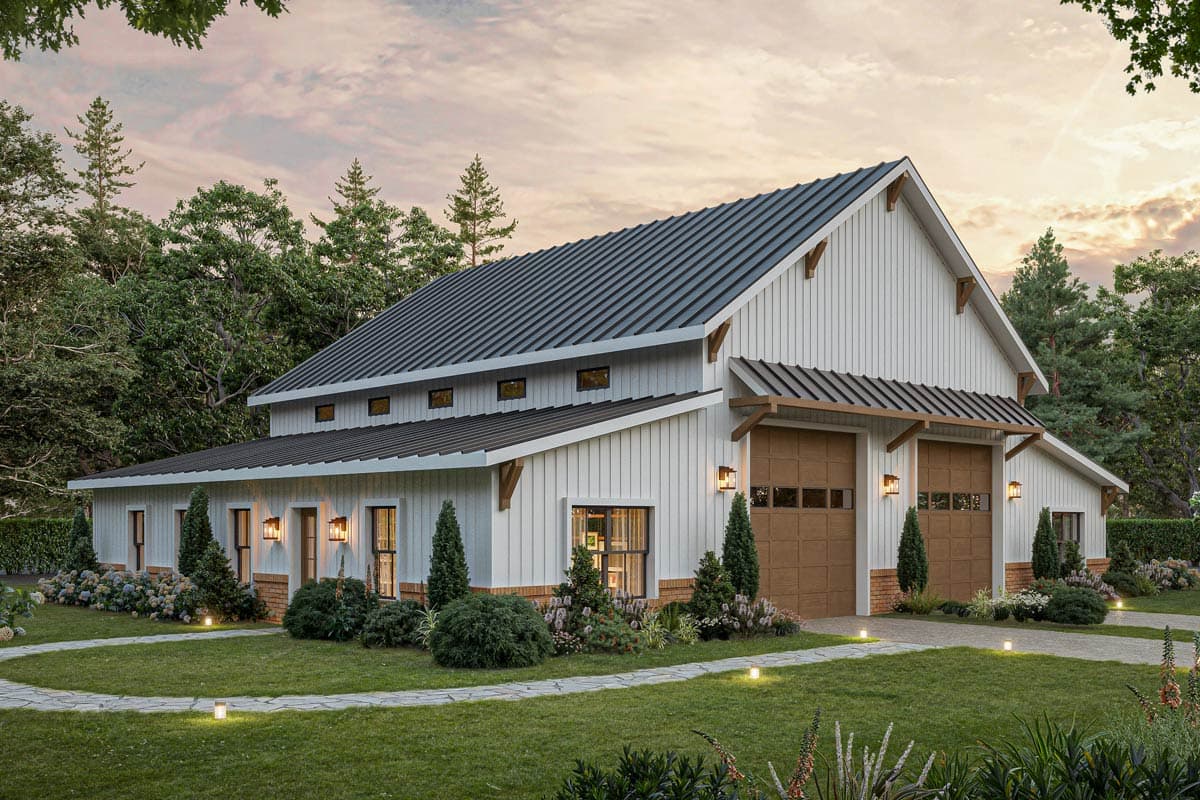
62940DJ
Plan Number
starting at
$899
0
Sq. Ft.
0
Bed
0
Bath
1
Story
5
Cars
Hide
810053RBT
Plan Number
starting at
$995
1,027
Sq. Ft.
1
Bed
2
Bath
1
Story
4
Cars

Hide
62335DJ
Plan Number
starting at
$899
765
Sq. Ft.
1
Bed
1
Bath
2
Story
3
Cars
Detached Garage Plans FAQs
Filter
Clear All
Search for a keyword
Total Heated Area (Sq. Ft.)
Bedrooms
Bathrooms
Plan Type
Footprint
Floors
Styles
Number of Vehicles
Garage Type
Garage Location

Bedroom and Bath Options

Kitchen and Dining

Laundry Location

Additional Rooms

Outdoor Features
Foundation
Special Features
Exterior Walls
Collections
Lot Features