Start Your Journey
Find Your Plan
Customize Your Plan
Estimate Your Costs
Support
Professional Partners
12,963 plans
Trending
Single-Family Homes
2 Floors
Two Story House Plans
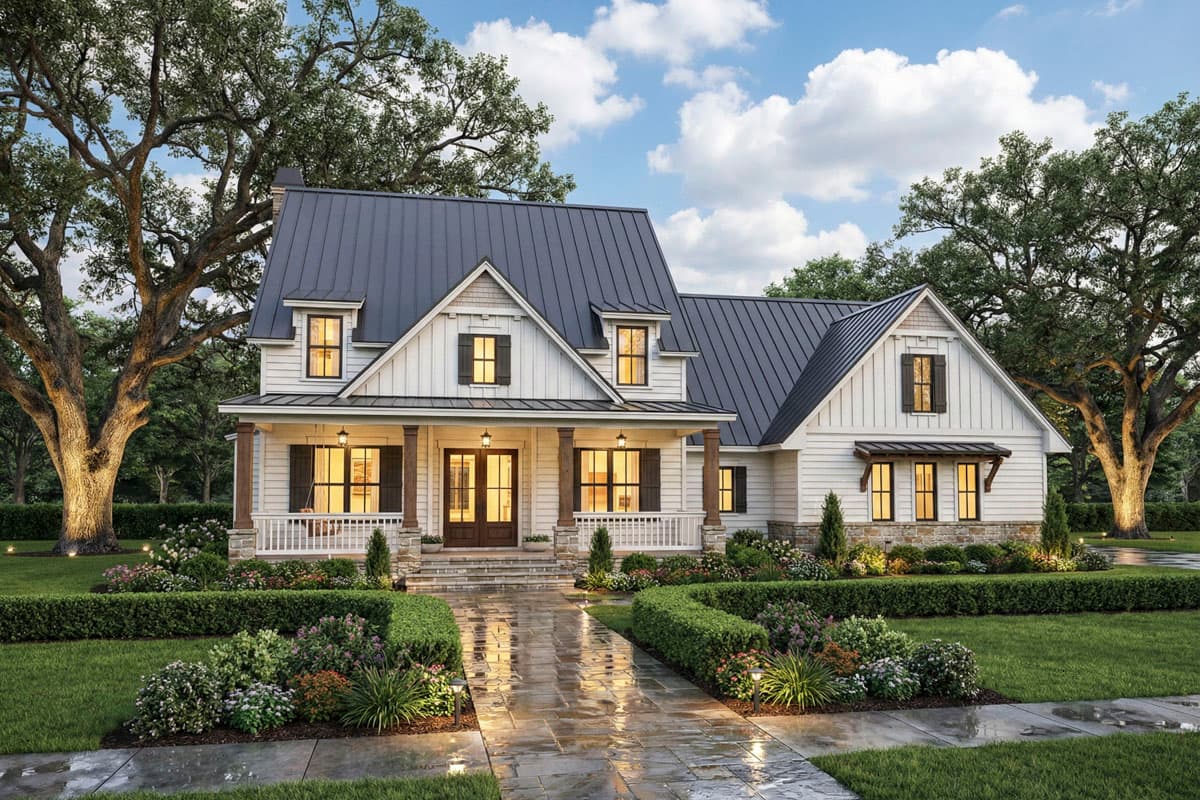
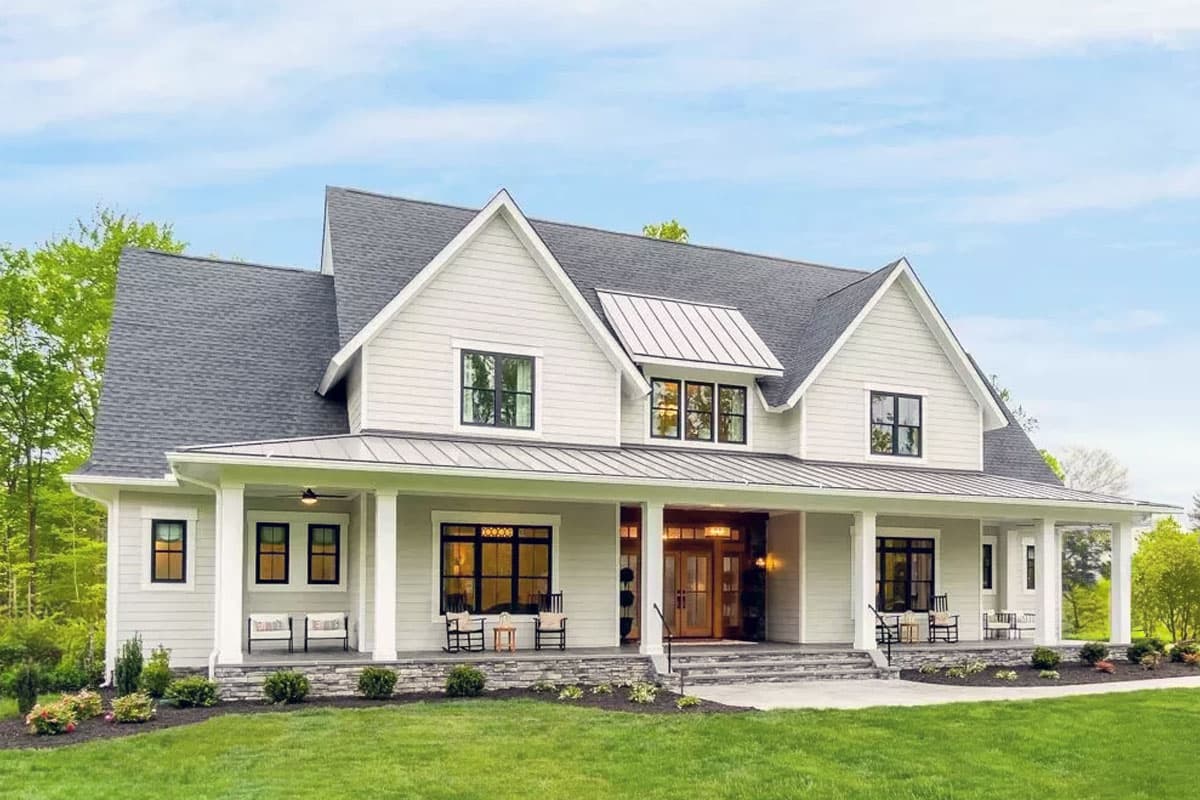
16919WG
Plan Number
starting at
$1,545
$1,313.25
2,526
Sq. Ft.
3 - 5
Bed
2.5 - 4.5
Bath
2
Story
3
Cars
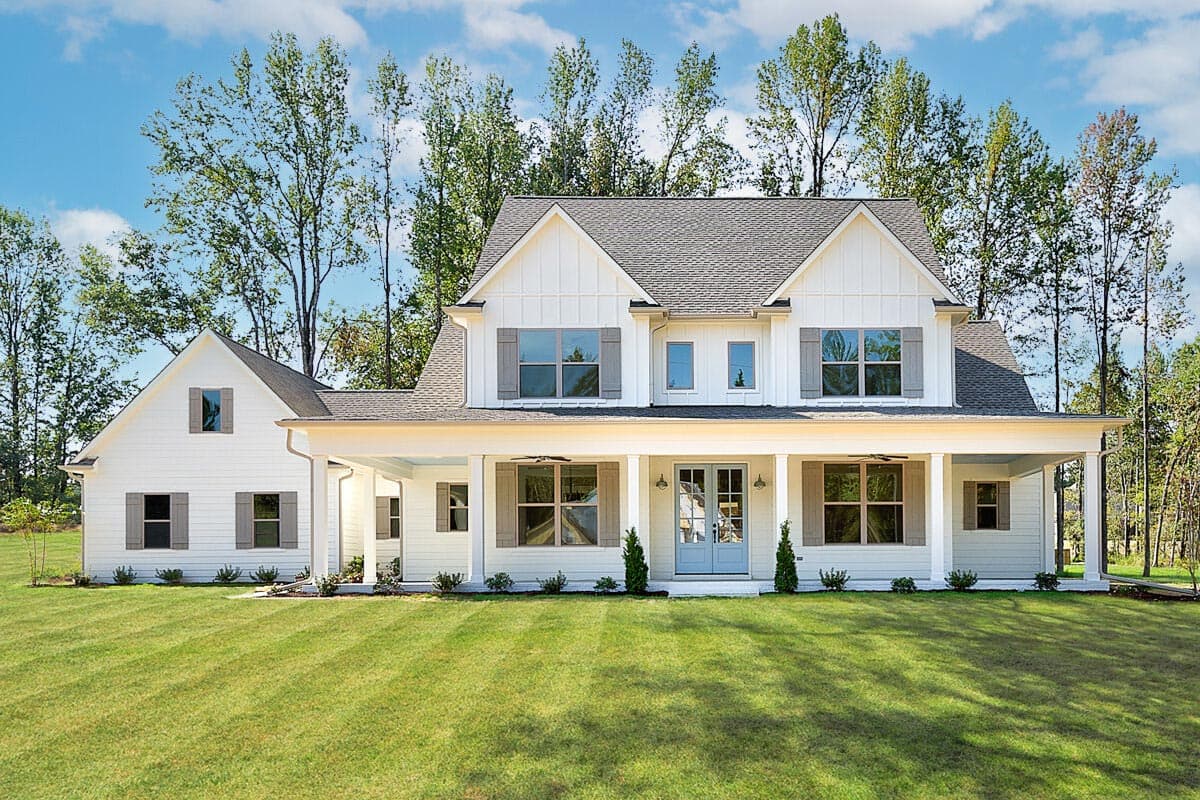
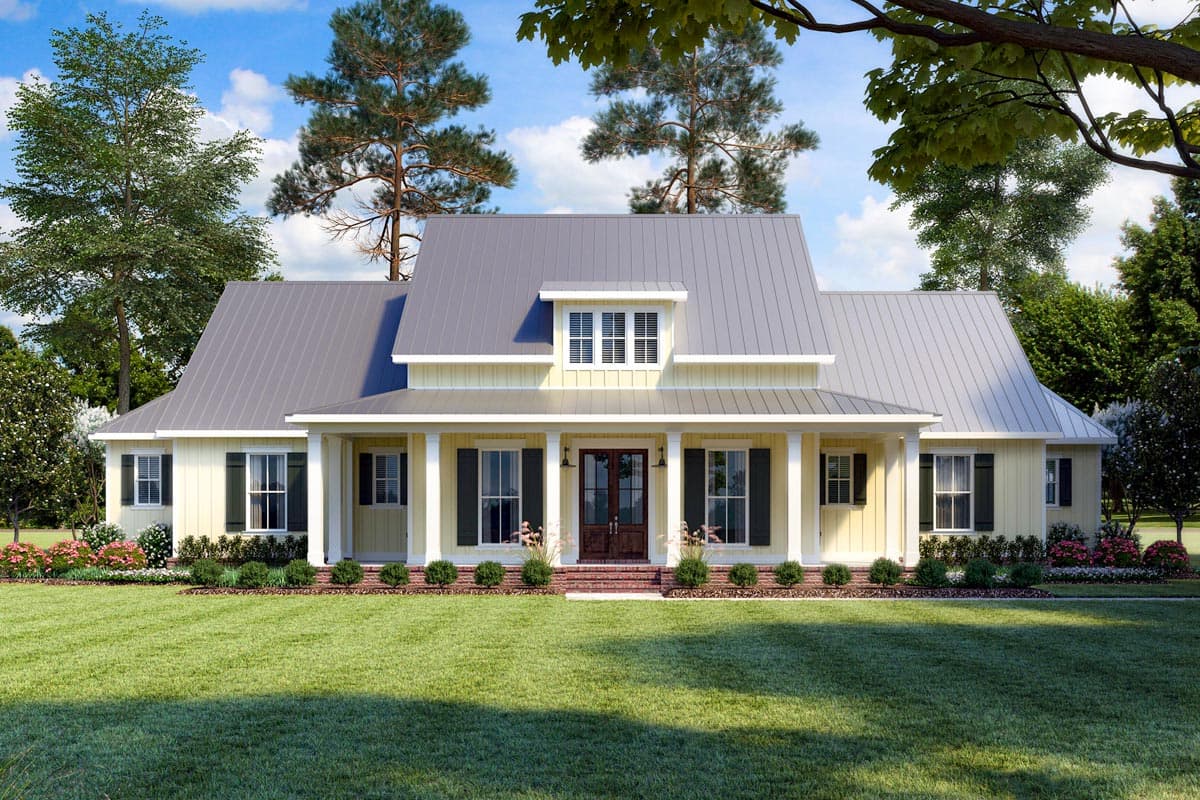
52269WM
Plan Number
starting at
$1,185
2,796
Sq. Ft.
3 - 4
Bed
4
Bath
2
Story
3
Cars
Hide
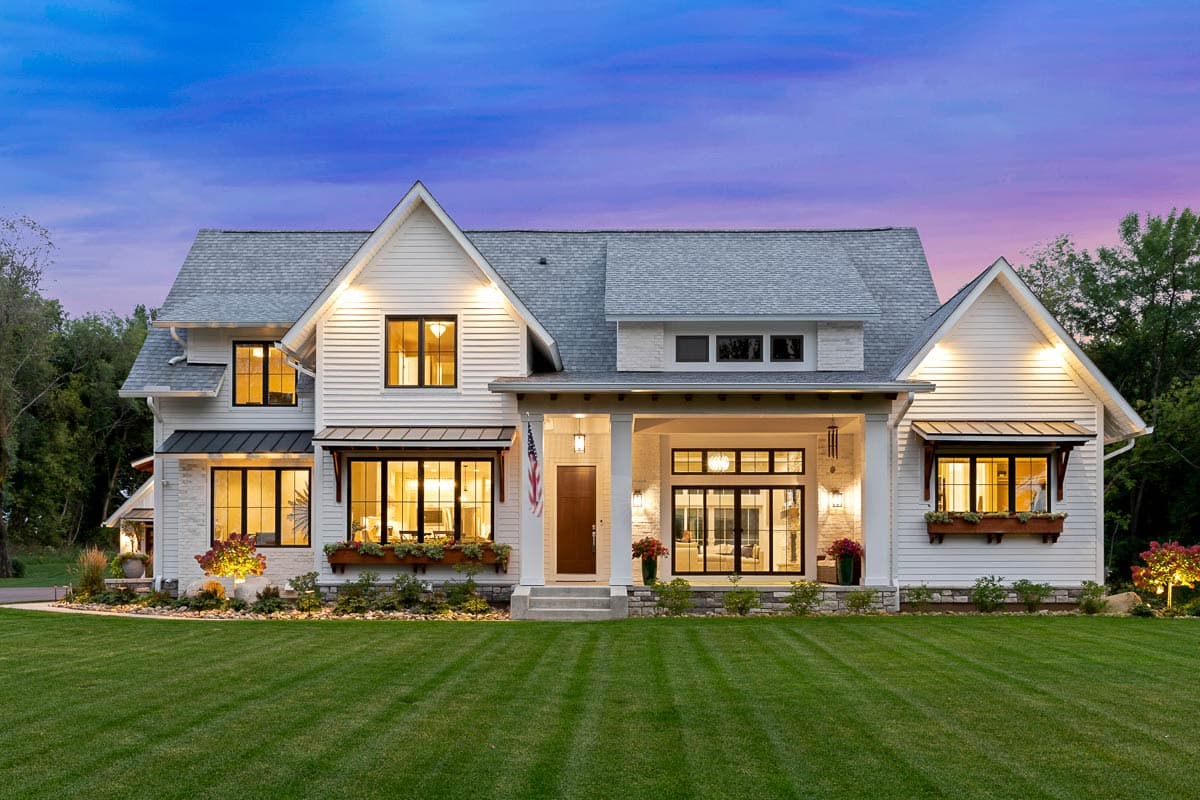
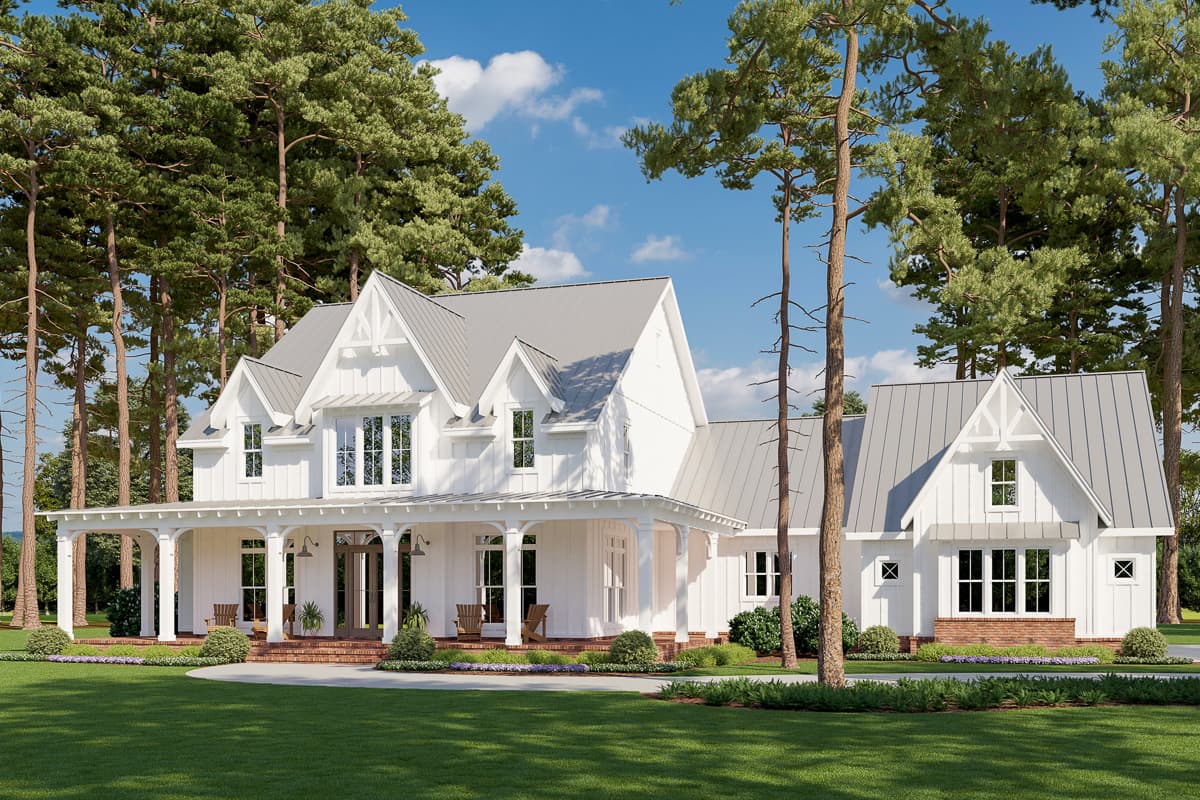
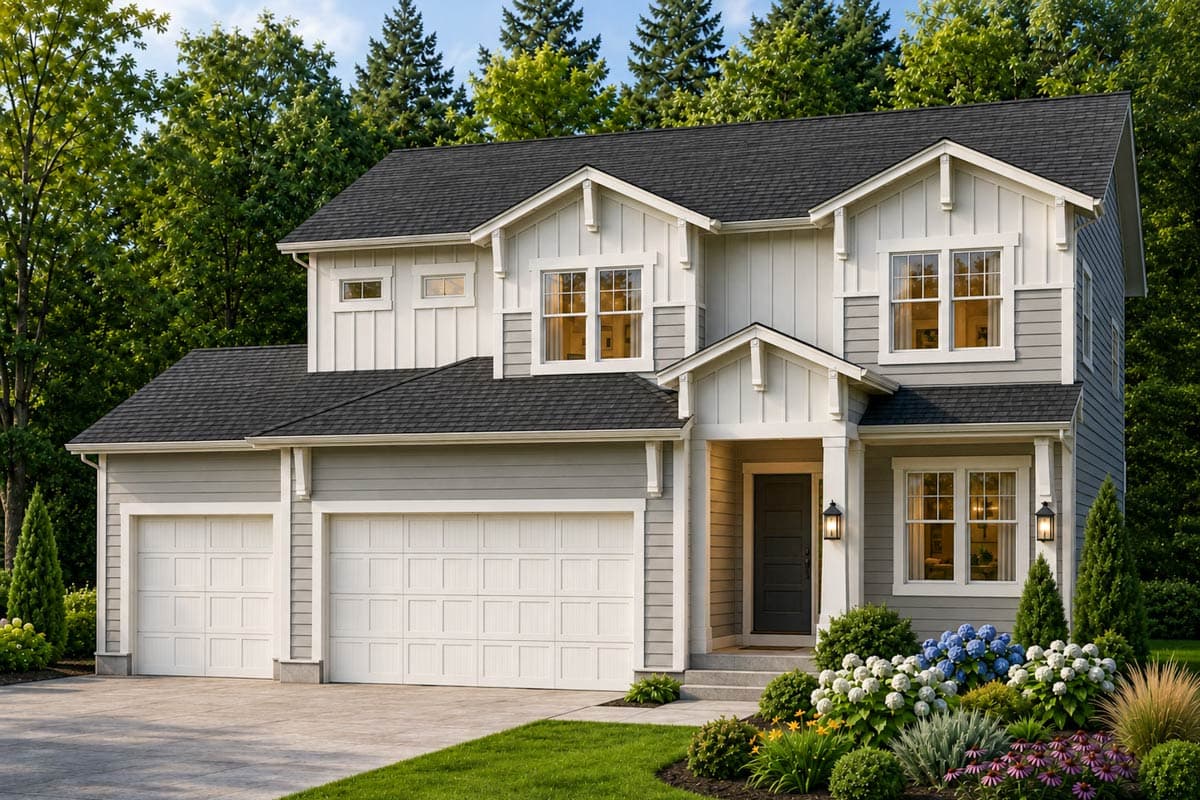
42151DB
Plan Number
starting at
$1,255
$1,066.75
1,560
Sq. Ft.
3
Bed
2.5
Bath
2
Story
2
Cars
Hide
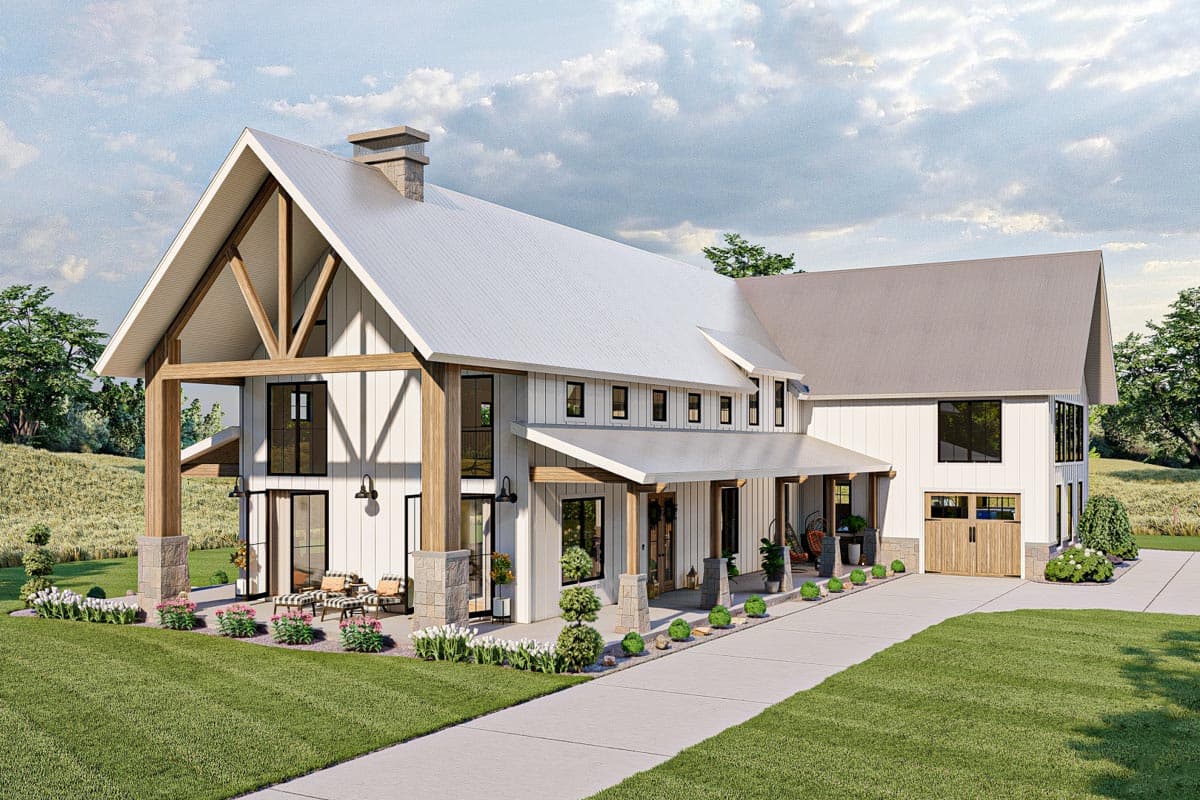
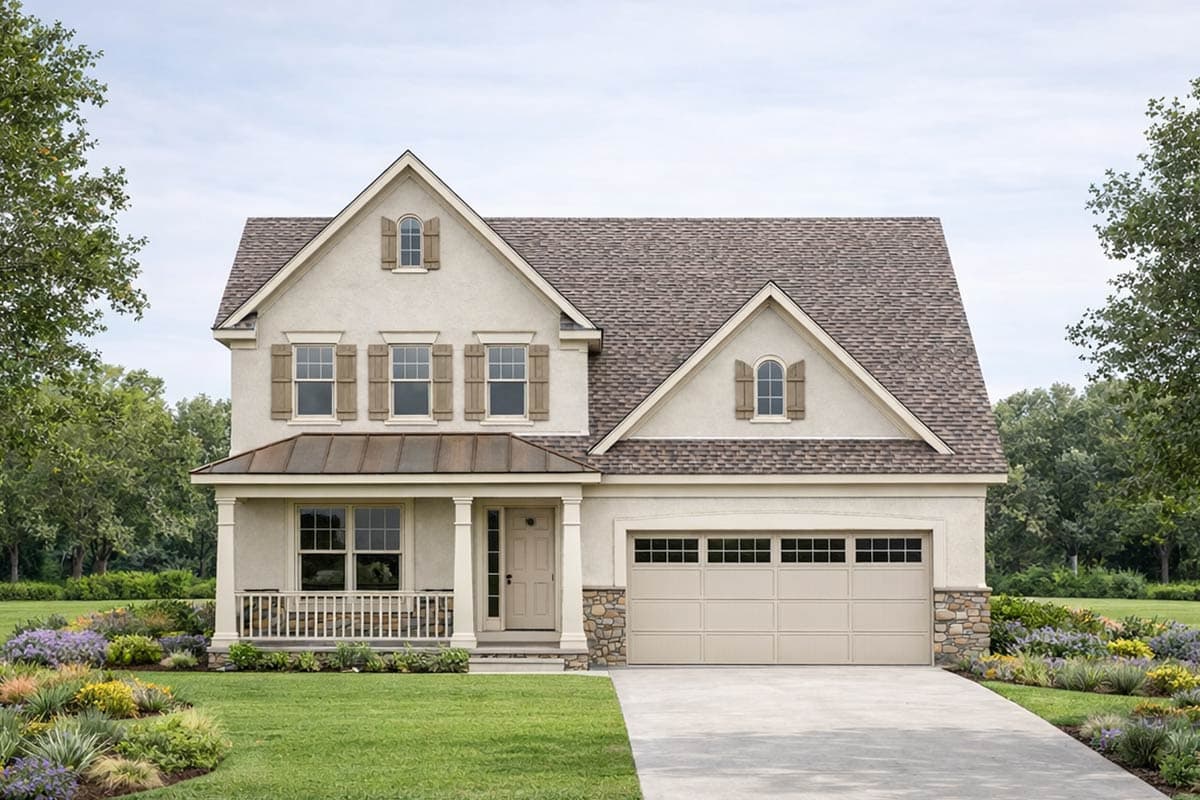
849089PGE
Plan Number
starting at
$1,378
$1,171.30
2,312
Sq. Ft.
3 - 4
Bed
2.5 - 3.5
Bath
2
Story
3
Cars
52285WM
Plan Number
starting at
$1,105
1,938
Sq. Ft.
4
Bed
3
Bath
2
Story
2
Cars
4122WM
Plan Number
starting at
$1,155
2,252
Sq. Ft.
3 - 4
Bed
3
Bath
2
Story
3
Cars
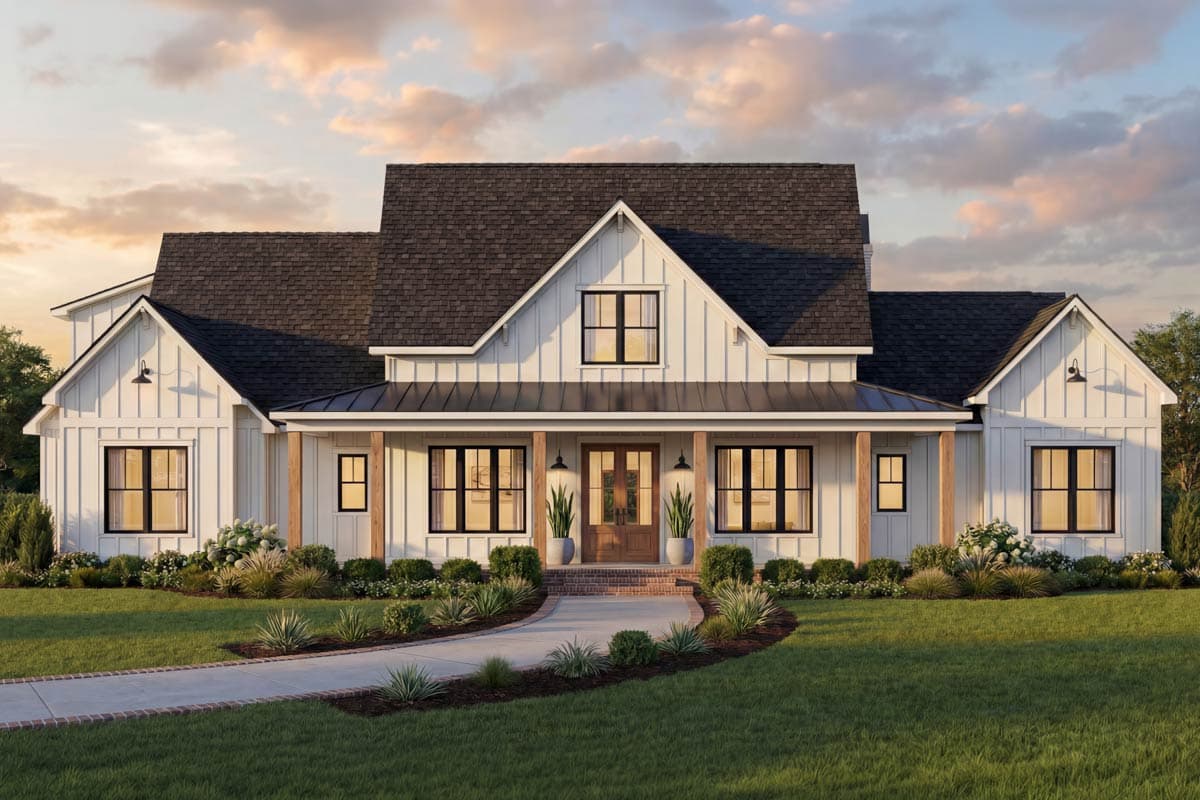
14662RK
Plan Number
starting at
$2,050
2,886
Sq. Ft.
4 - 5
Bed
4.5
Bath
2
Story
3
Cars
Hide
56536SM
Plan Number
starting at
$1,295
$1,100.75
2,291
Sq. Ft.
3
Bed
2.5
Bath
2
Story
2
Cars

Hide
135184GRA
Plan Number
starting at
$1,450
$1,232.50
4,601
Sq. Ft.
3
Bed
3.5
Bath
2
Story
4
Cars
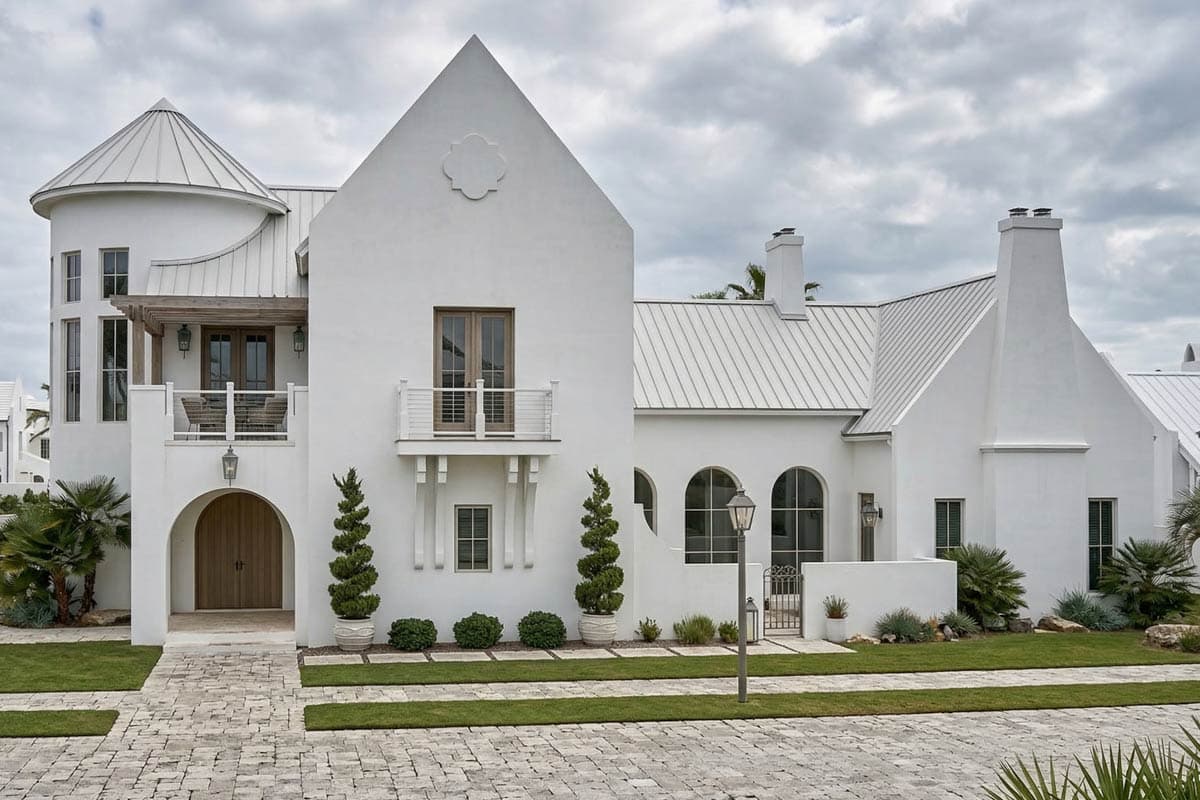
56439SM
Plan Number
starting at
$1,295
$1,100.75
2,315
Sq. Ft.
3 - 4
Bed
2.5 - 3.5
Bath
2
Story
2
Cars
Hide
623628DJ
Plan Number
starting at
$2,199
$1,869.15
4,431
Sq. Ft.
4
Bed
4.5
Bath
2
Story
2
Cars
14689RK
Plan Number
starting at
$2,050
3,952
Sq. Ft.
4
Bed
4
Bath
2
Story
3
Cars

Hide
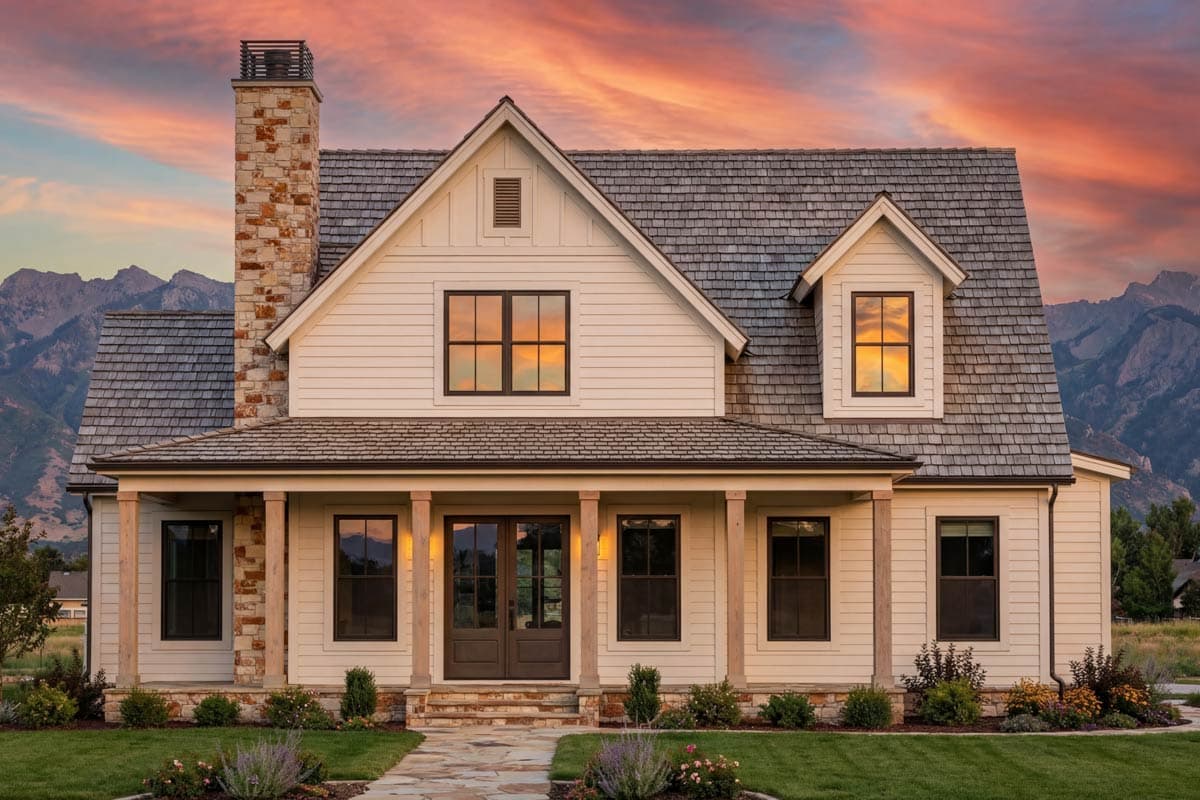
818198JSS
Plan Number
starting at
$2,535
$2,154.75
5,244
Sq. Ft.
4 - 5
Bed
5.5
Bath
2
Story
5
Cars
Hide
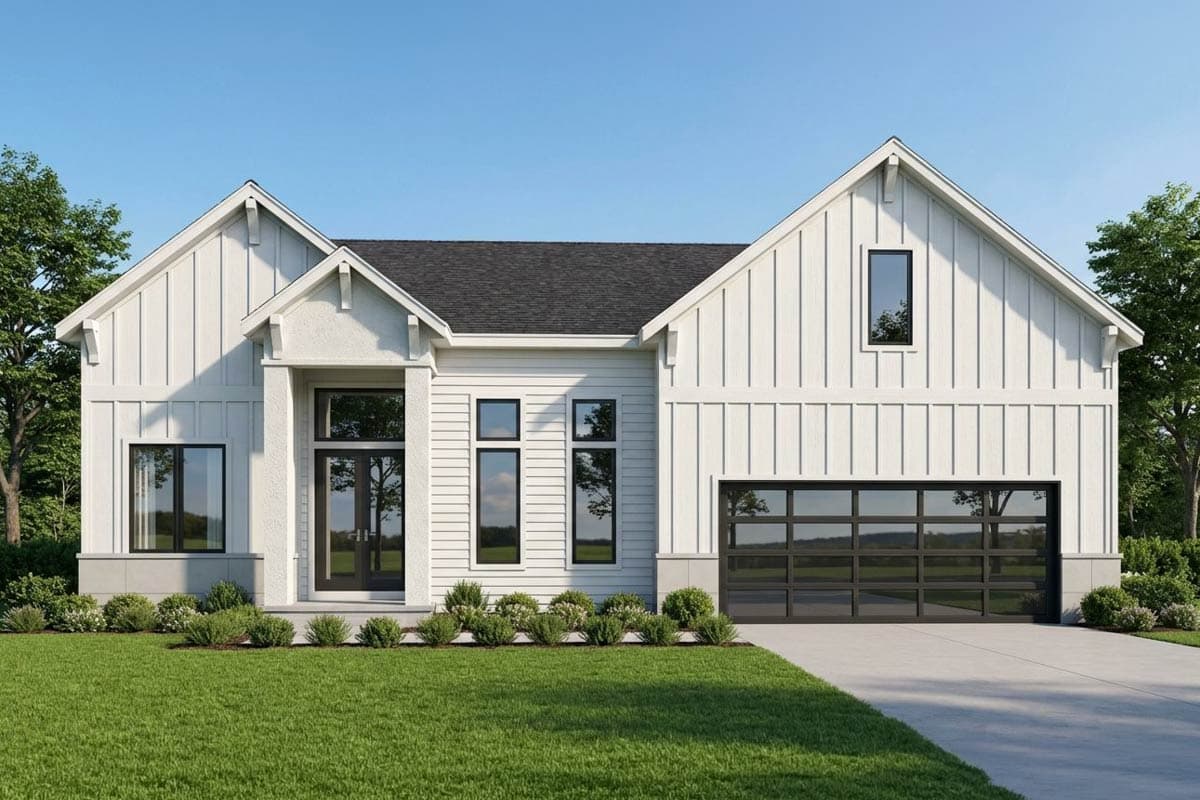
818142JSS
Plan Number
starting at
$1,265
$1,075.25
1,993
Sq. Ft.
3 - 4
Bed
2.5
Bath
2
Story
2
Cars
Hide
750030LDG
Plan Number
starting at
$1,250
$1,062.50
2,465
Sq. Ft.
3
Bed
2.5
Bath
2
Story
2
Cars
135075GRA
Plan Number
starting at
$1,250
$1,062.50
2,311
Sq. Ft.
3
Bed
2.5
Bath
2
Story
2
Cars
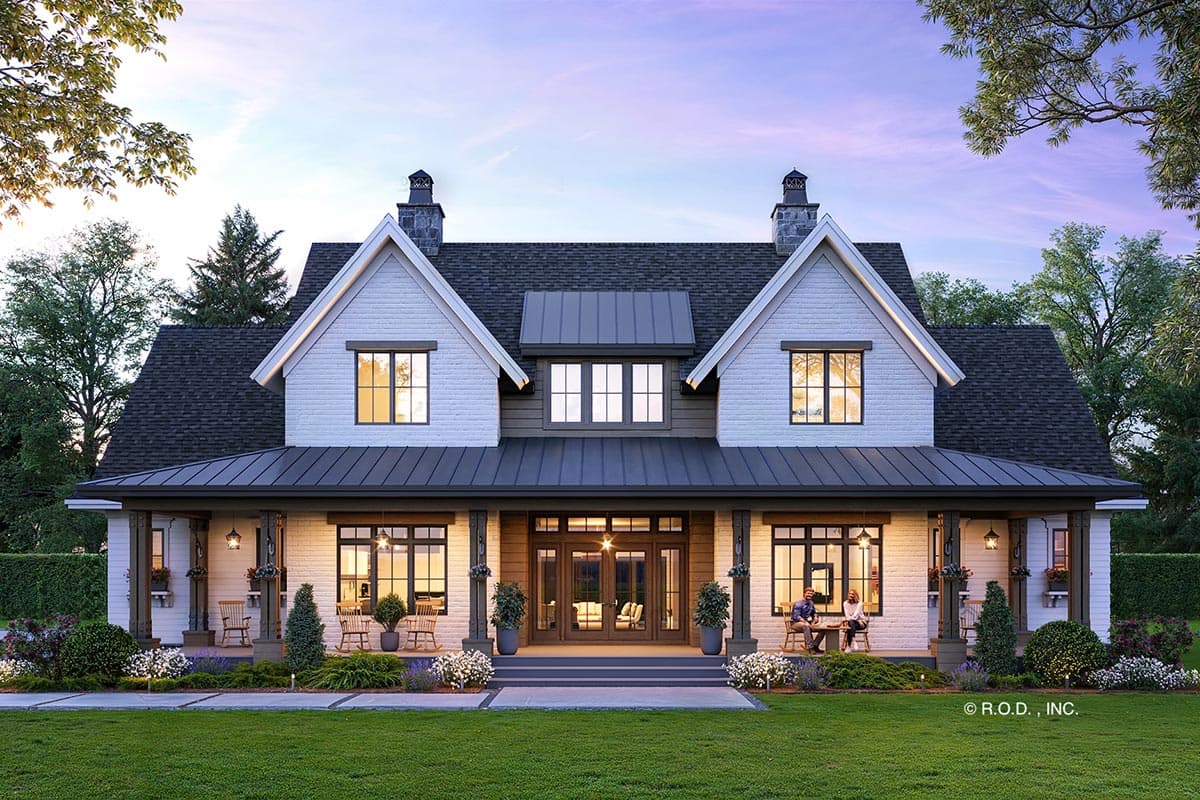
56453SM
Plan Number
starting at
$1,295
$1,100.75
2,435
Sq. Ft.
3 - 4
Bed
2.5 - 3.5
Bath
2
Story
2
Cars
Hide
14770RK
Plan Number
starting at
$2,050
3,482
Sq. Ft.
4
Bed
3.5 - 4.5
Bath
2
Story
3
Cars
56481SM
Plan Number
starting at
$2,445
$2,078.25
4,103
Sq. Ft.
4
Bed
4.5+
Bath
2
Story
3
Cars
Two Story House Plans FAQs
Filter
Clear All
Search for a keyword
Total Heated Area (Sq. Ft.)
Bedrooms
Bathrooms
Plan Type
Footprint
Floors
Styles
Number of Vehicles
Garage Type
Garage Location

Bedroom and Bath Options

Kitchen and Dining

Laundry Location

Additional Rooms

Outdoor Features
Foundation
Special Features
Exterior Walls
Collections
Lot Features