Start Your Journey
Find Your Plan
Customize Your Plan
Estimate Your Costs
Support
Professional Partners
423 plans
Trending
Stand-Alone Garages
Garage Plans with Workshop

Hide
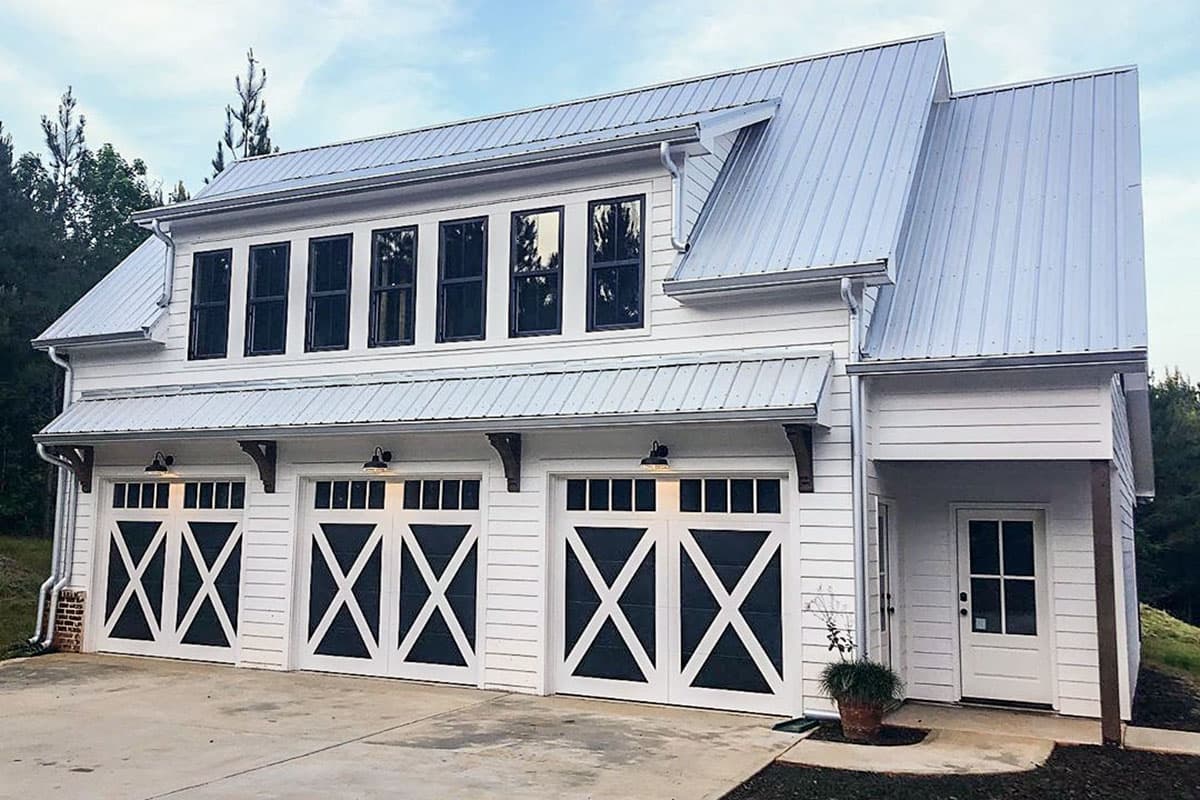
270098AF
Plan Number
starting at
$995
873
Sq. Ft.
2
Bed
1
Bath
2
Story
3
Cars
25833GE
Plan Number
starting at
$875
498
Sq. Ft.
1
Bed
1
Bath
1
Story
3
Cars
Hide
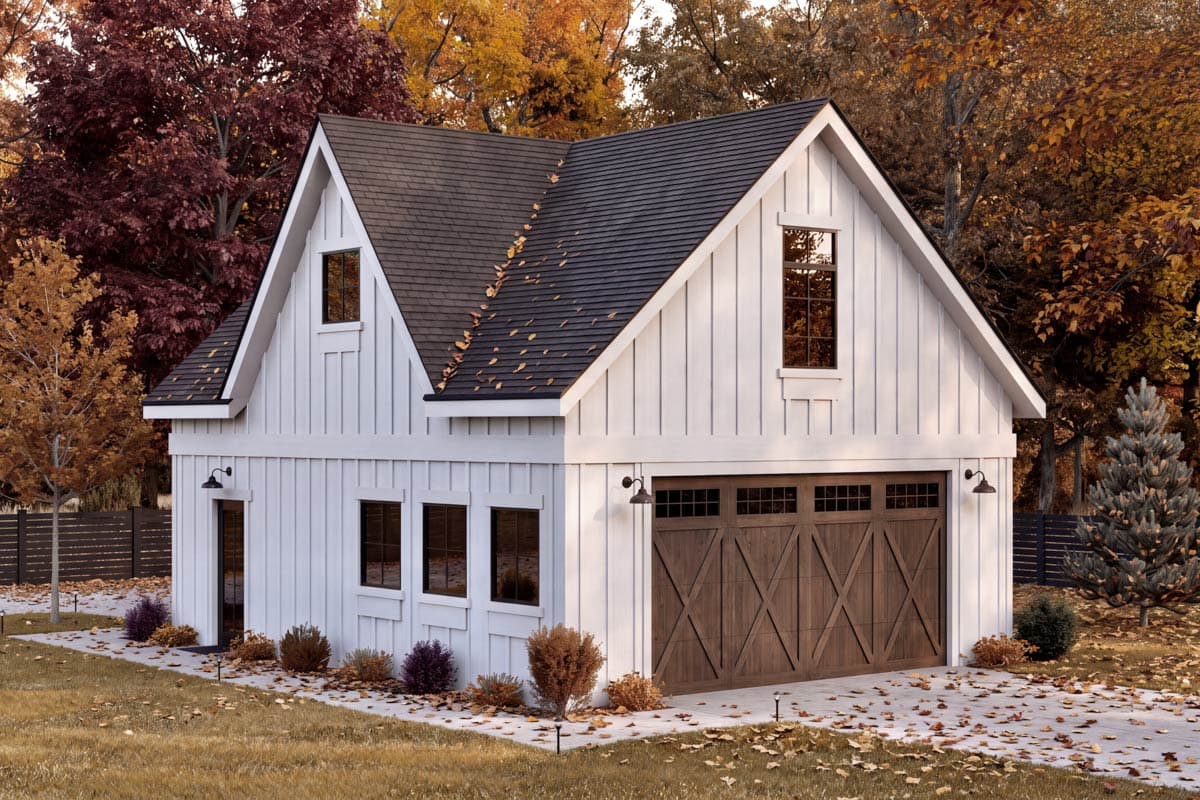
520027RKY
Plan Number
starting at
$800
575
Sq. Ft.
1
Bed
1
Bath
2
Story
2
Cars

Hide
720143DA
Plan Number
starting at
$615
0
Sq. Ft.
0
Bed
0
Bath
1
Story
4
Cars
Hide
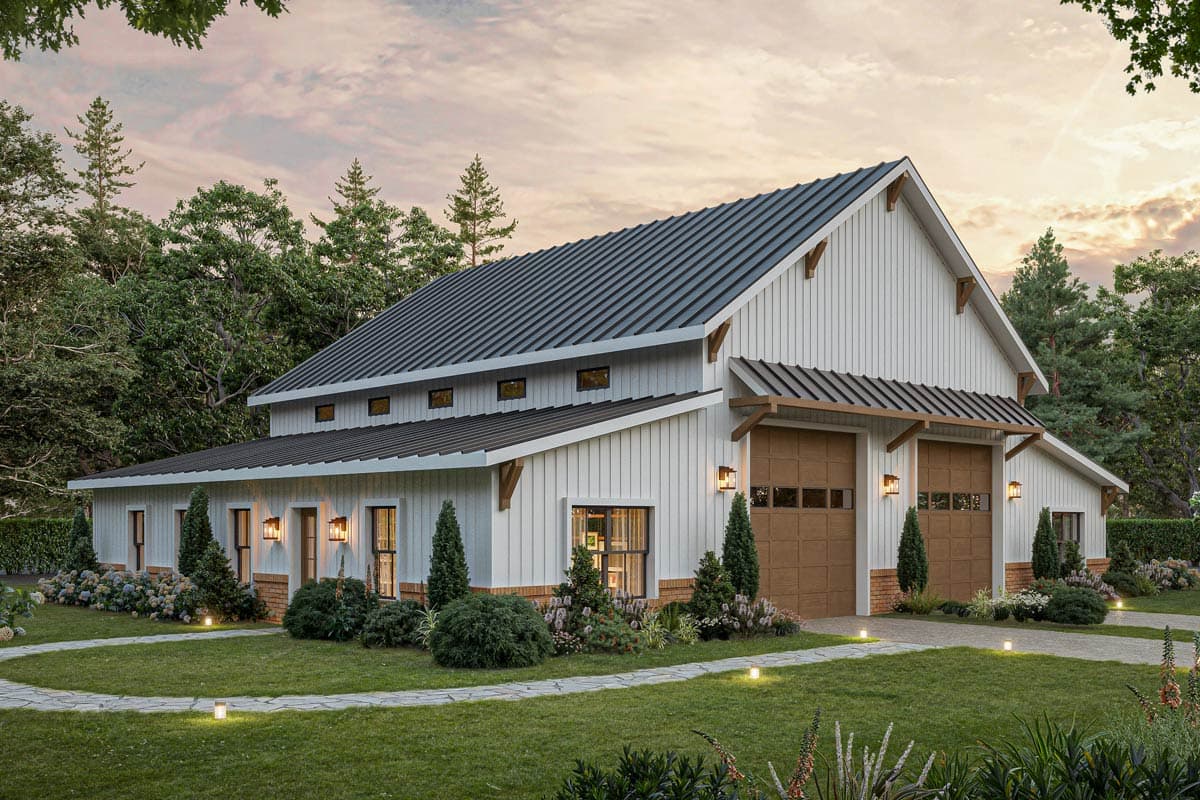
810053RBT
Plan Number
starting at
$995
1,027
Sq. Ft.
1
Bed
2
Bath
1
Story
4
Cars

Hide
62843DJ
Plan Number
starting at
$599
0
Sq. Ft.
0
Bed
0
Bath
1
Story
2
Cars

Hide
62887DJ
Plan Number
starting at
$899
867
Sq. Ft.
0
Bed
0
Bath
2
Story
4
Cars

Hide
62940DJ
Plan Number
starting at
$899
0
Sq. Ft.
0
Bed
0
Bath
1
Story
5
Cars
Hide
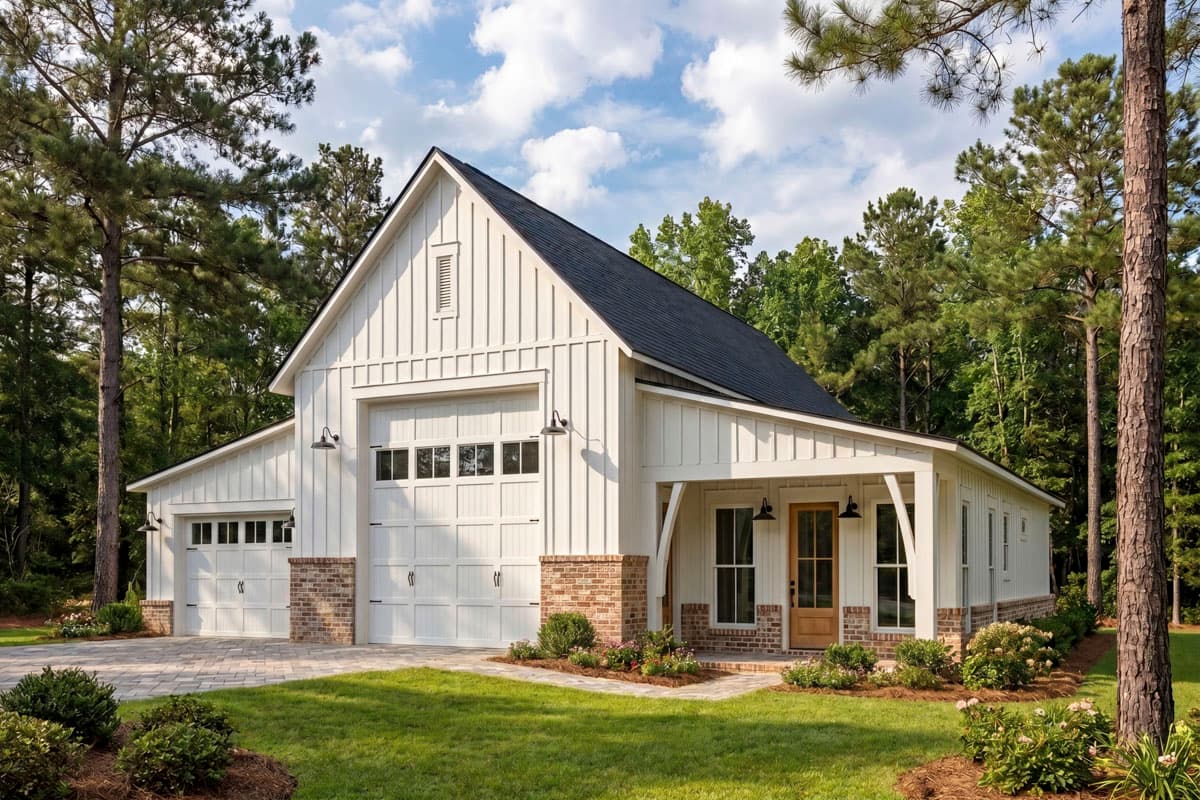
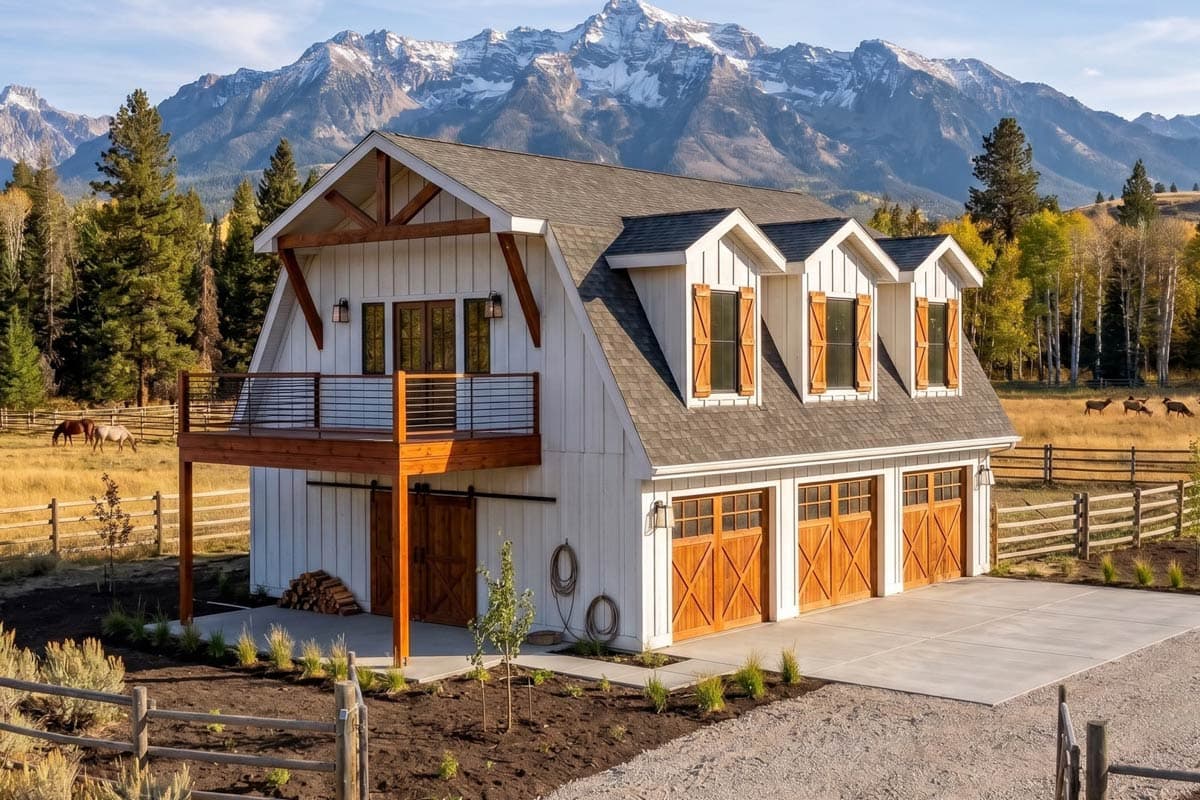
52052HZ
Plan Number
starting at
$1,345
630
Sq. Ft.
1
Bed
1
Bath
1
Story
2
Cars
Hide
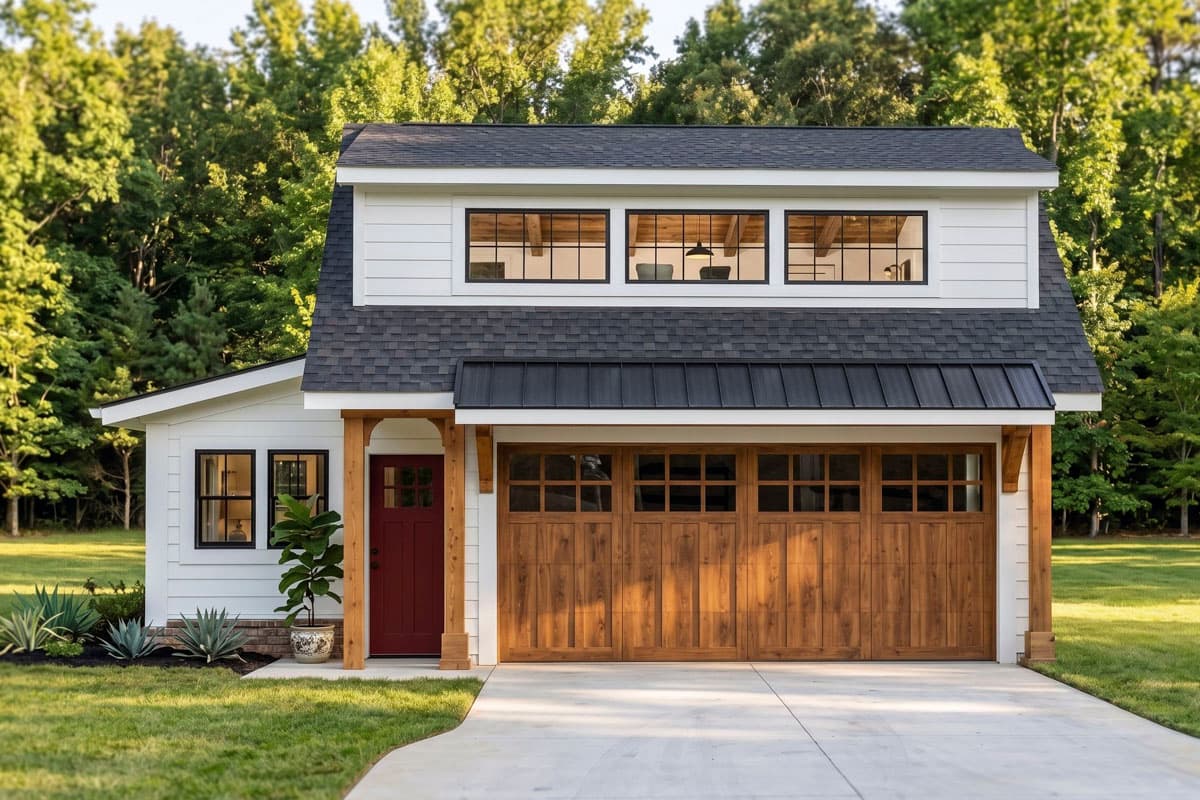
62766DJ
Plan Number
starting at
$799
774
Sq. Ft.
1
Bed
1
Bath
2
Story
3
Cars
Hide
135443GRA
Plan Number
starting at
$600
319
Sq. Ft.
0
Bed
0
Bath
2
Story
2
Cars
36057DK
Plan Number
starting at
$1,495
1,212
Sq. Ft.
1
Bed
1.5
Bath
2
Story
3
Cars

Hide
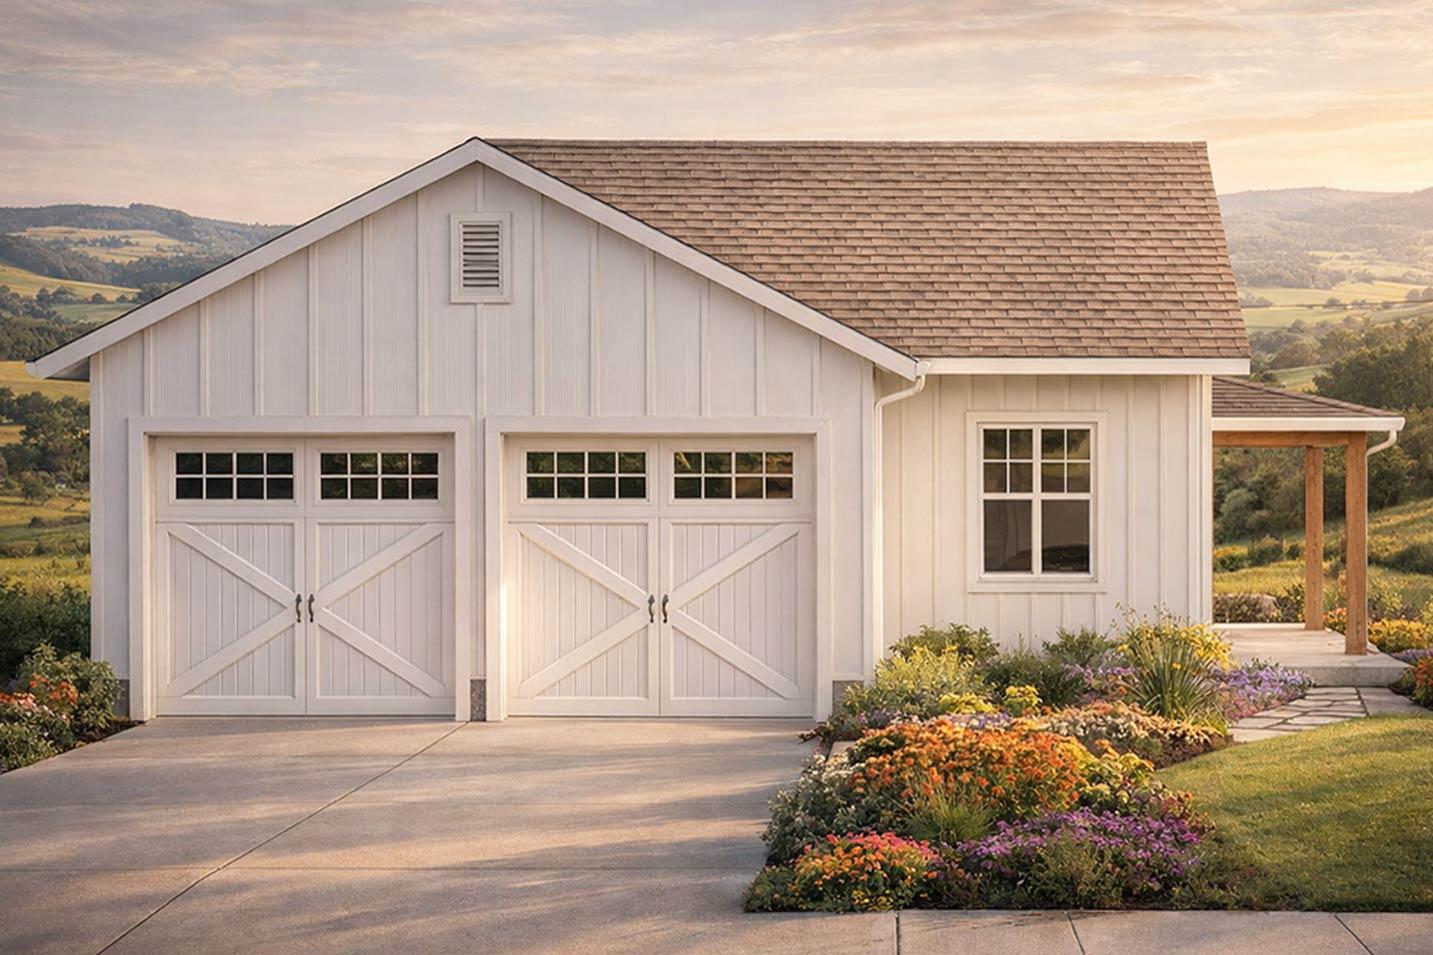
680324VR
Plan Number
starting at
$1,675
1,062
Sq. Ft.
0
Bed
0
Bath
2
Story
3
Cars
Hide
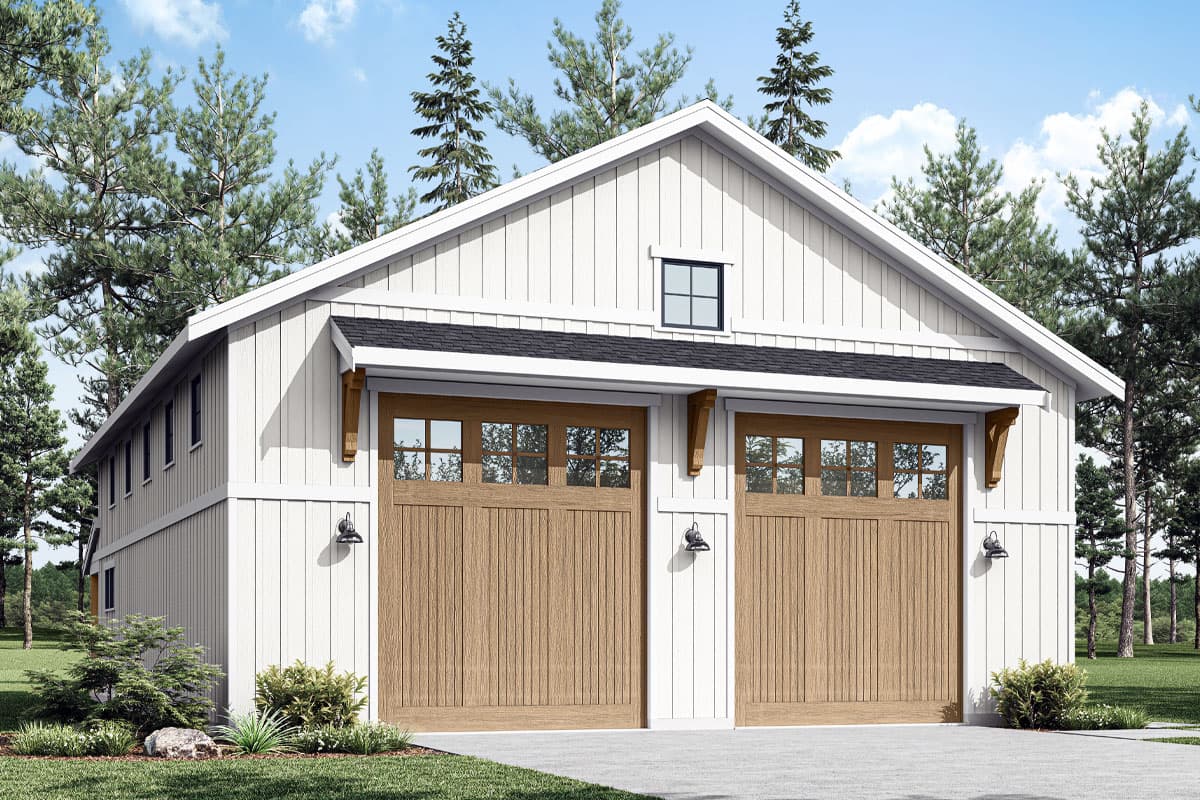
720177DA
Plan Number
starting at
$615
300
Sq. Ft.
0
Bed
1
Bath
1
Story
2
Cars
Hide
280220JWD
Plan Number
starting at
$1,250
725
Sq. Ft.
1
Bed
1
Bath
1
Story
4
Cars

Hide
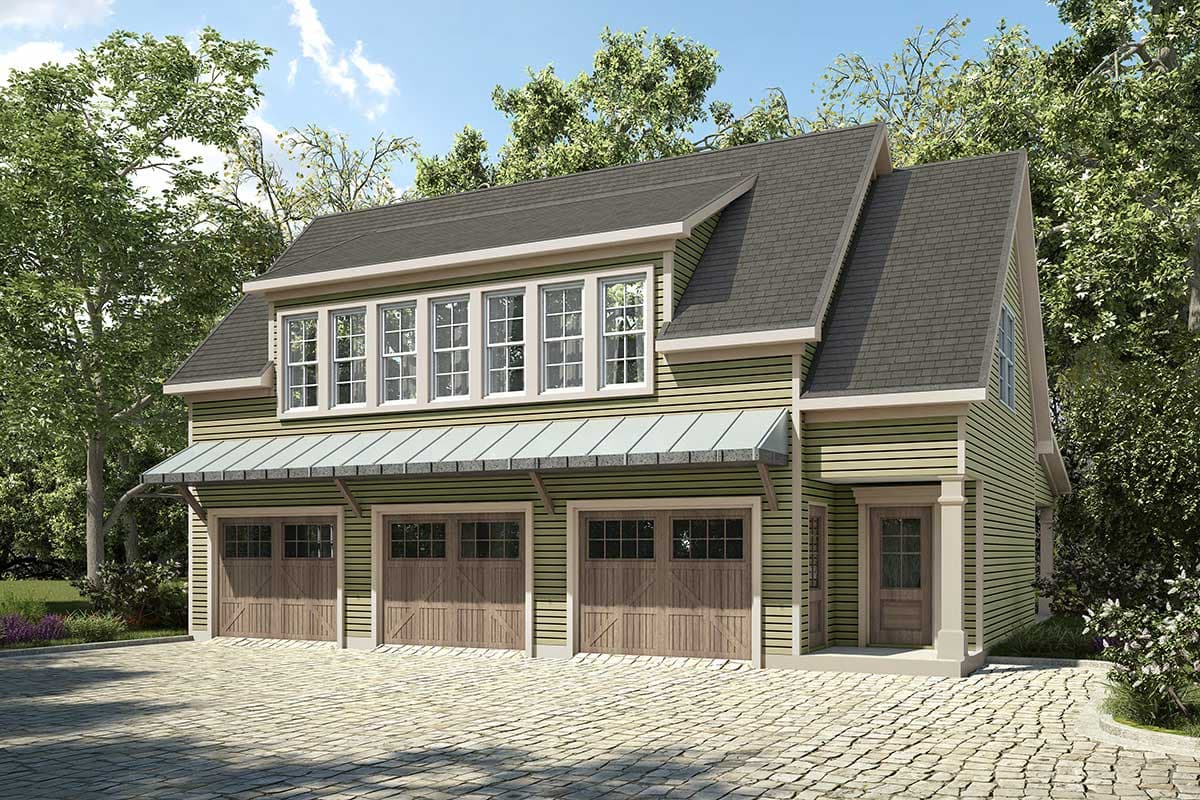
22724DR
Plan Number
starting at
$660
0
Sq. Ft.
0
Bed
0
Bath
2
Story
2
Cars
Hide
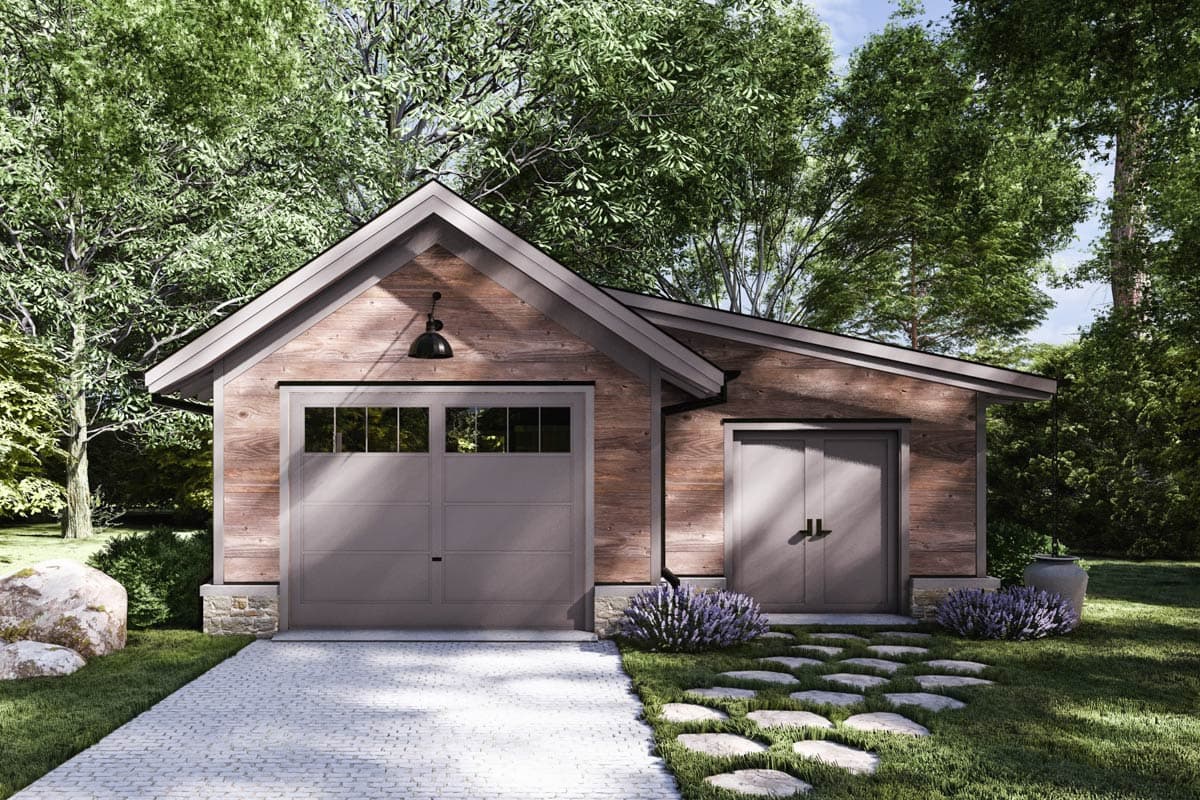
360076DK
Plan Number
starting at
$1,495
1,315
Sq. Ft.
2
Bed
1.5
Bath
2
Story
3
Cars
Hide
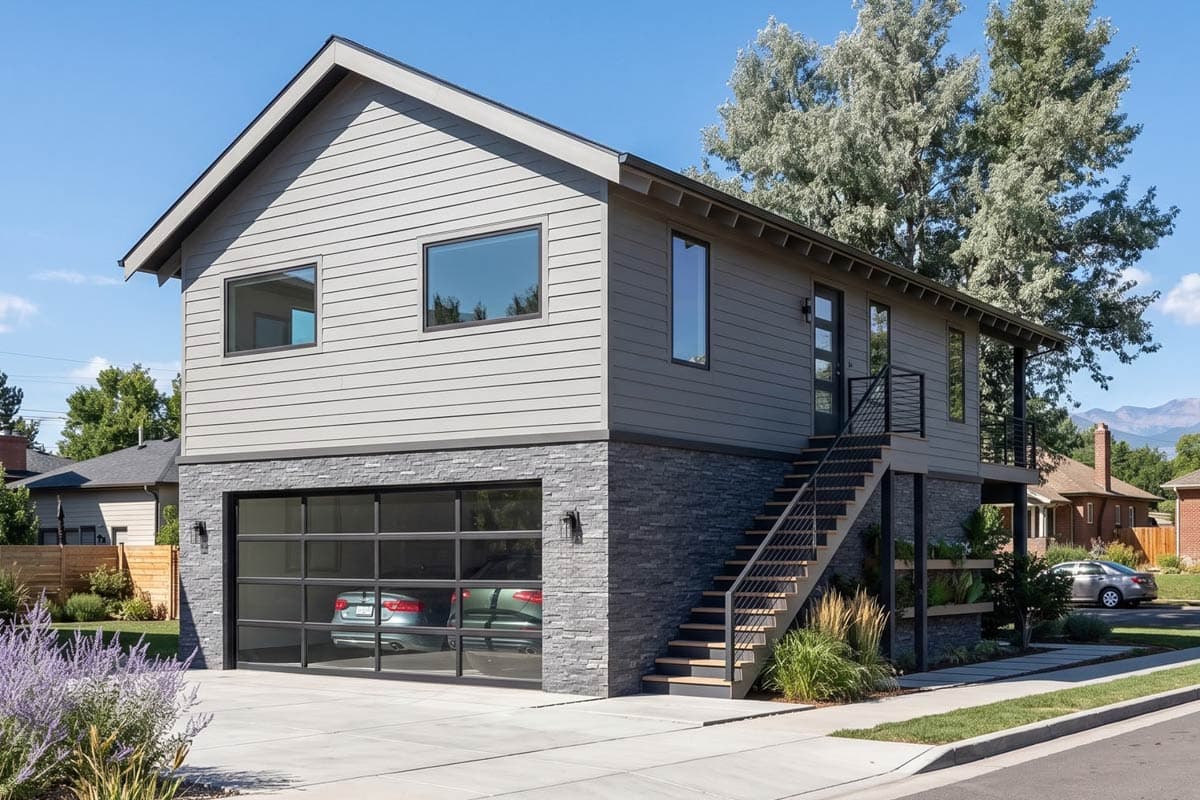
865023SHW
Plan Number
starting at
$400
0
Sq. Ft.
0
Bed
0.5
Bath
1
Story
1
Cars
Hide
62382DJ
Plan Number
starting at
$1,199
915
Sq. Ft.
2
Bed
1
Bath
2
Story
2
Cars

Hide
Exclusive
421026HFC
Plan Number
starting at
$495
0
Sq. Ft.
0
Bed
0
Bath
1
Story
2
Cars

Hide
280135JWD
Plan Number
starting at
$1,250
582
Sq. Ft.
0
Bed
1
Bath
2
Story
2
Cars

Hide
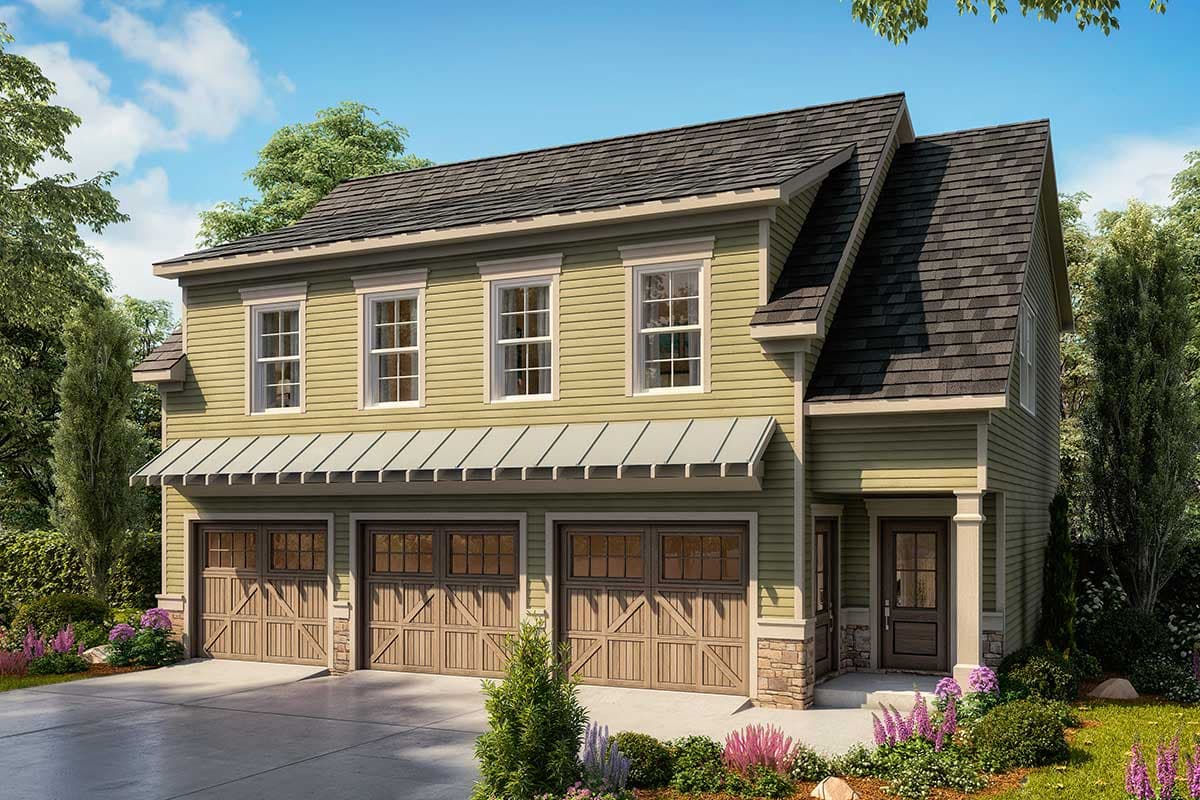
62308DJ
Plan Number
starting at
$699
0
Sq. Ft.
0
Bed
0
Bath
1
Story
2
Cars
Hide
360063DK
Plan Number
starting at
$1,495
1,221
Sq. Ft.
2
Bed
2.5
Bath
2
Story
3
Cars
Garage Plans with Workshop FAQs
Filter
Clear All
Search for a keyword
Total Heated Area (Sq. Ft.)
Bedrooms
Bathrooms
Plan Type
Footprint
Floors
Styles
Number of Vehicles
Garage Type
Garage Location

Bedroom and Bath Options

Kitchen and Dining

Laundry Location

Additional Rooms

Outdoor Features
Foundation
Special Features
Exterior Walls
Collections
Lot Features