Start Your Journey
Find Your Plan
Customize Your Plan
Estimate Your Costs
Support
Professional Partners
435 plans
Trending
Safe Room
House Plans with Safe Rooms
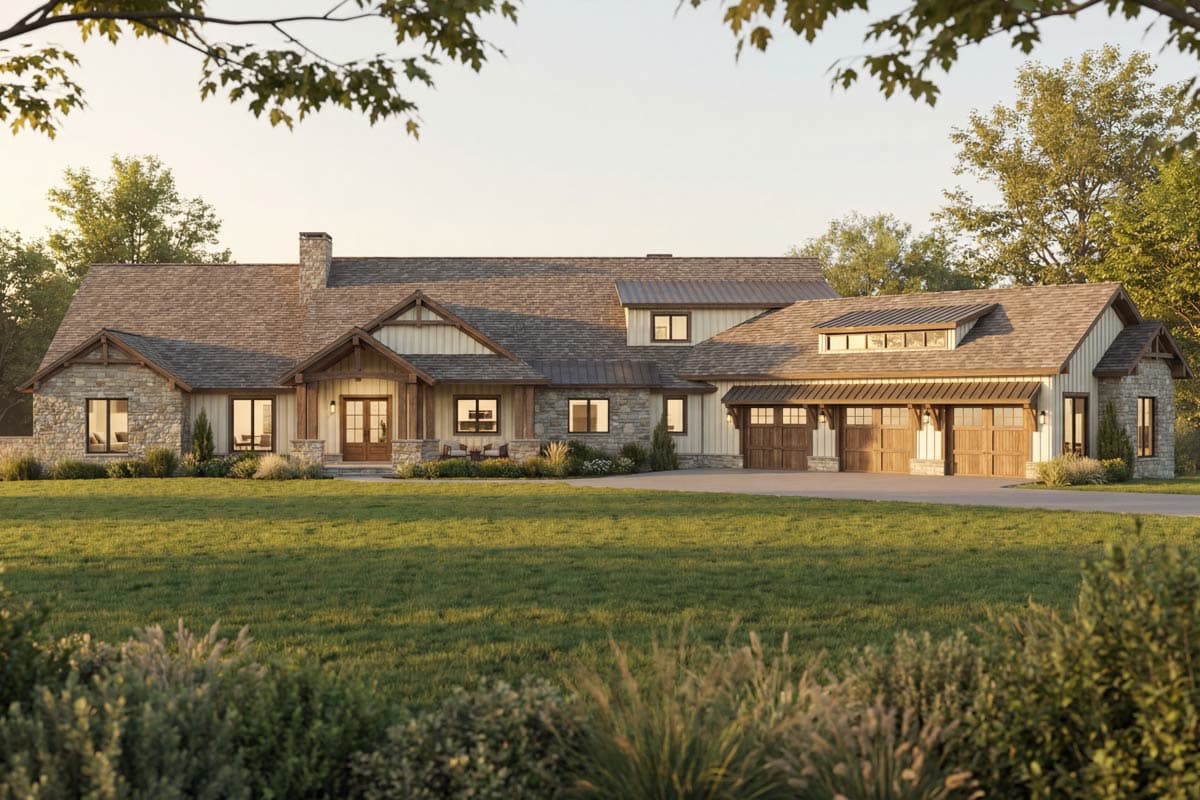
Hide
70966MK
Plan Number
starting at
$3,250
$2,762.50
6,762
Sq. Ft.
4
Bed
4.5+
Bath
2
Story
6
Cars

Hide
135184GRA
Plan Number
starting at
$1,450
$1,232.50
4,601
Sq. Ft.
3
Bed
3.5
Bath
2
Story
4
Cars
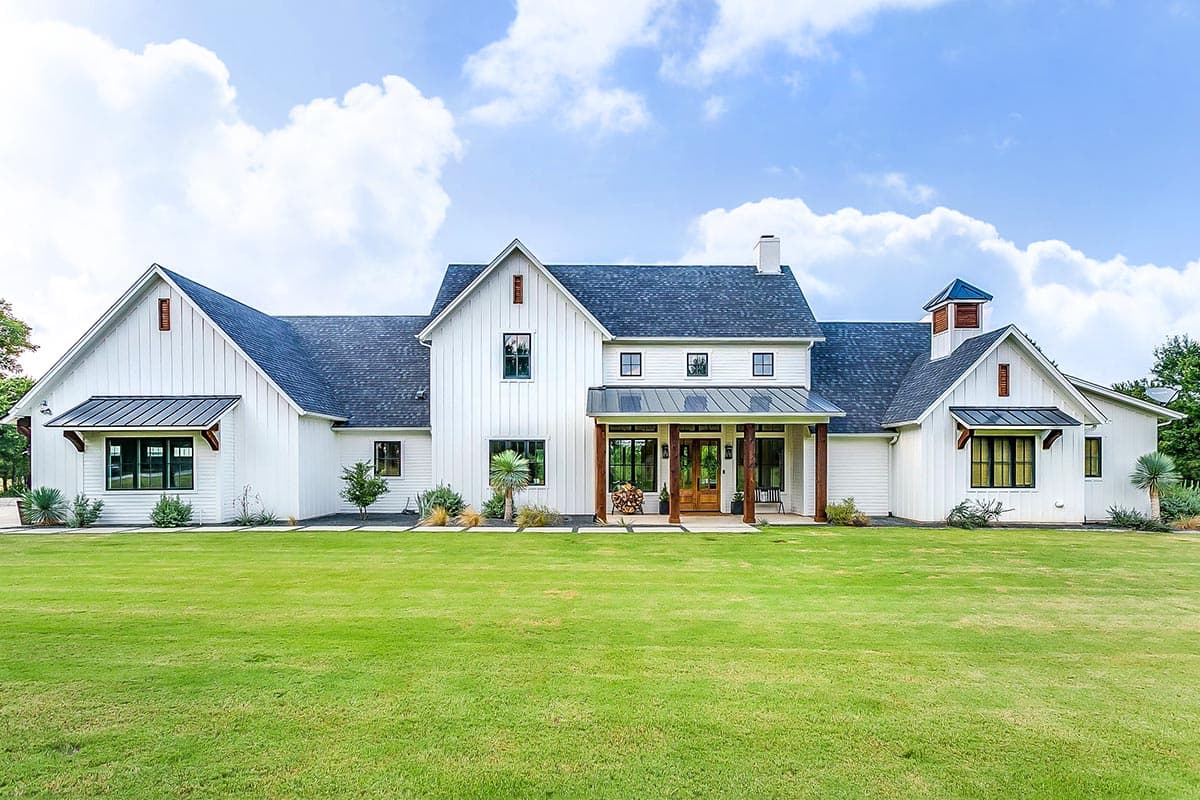
56539SM
Plan Number
starting at
$1,345
$1,143.25
2,951
Sq. Ft.
4 - 5
Bed
3.5 - 4.5
Bath
1
Story
3
Cars
Hide
Exclusive
915050CHP
Plan Number
starting at
$1,395
3,156
Sq. Ft.
3 - 4
Bed
4.5
Bath
2
Story
3
Cars
62358DJ
Plan Number
starting at
$1,899
$1,614.15
3,013
Sq. Ft.
2 - 4
Bed
2 - 4
Bath
1
Story
2
Cars
Hide
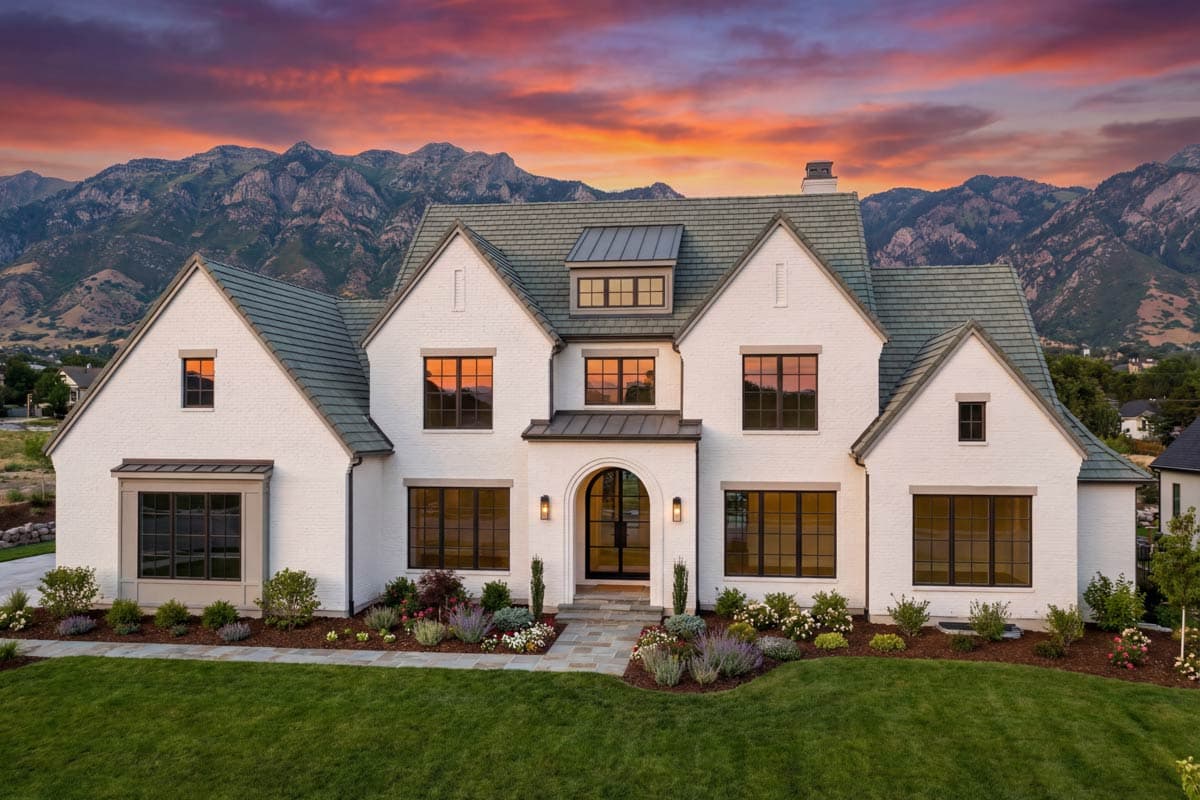
818094JSS
Plan Number
starting at
$2,535
$2,154.75
5,562
Sq. Ft.
4
Bed
4.5+
Bath
2
Story
3
Cars
Hide
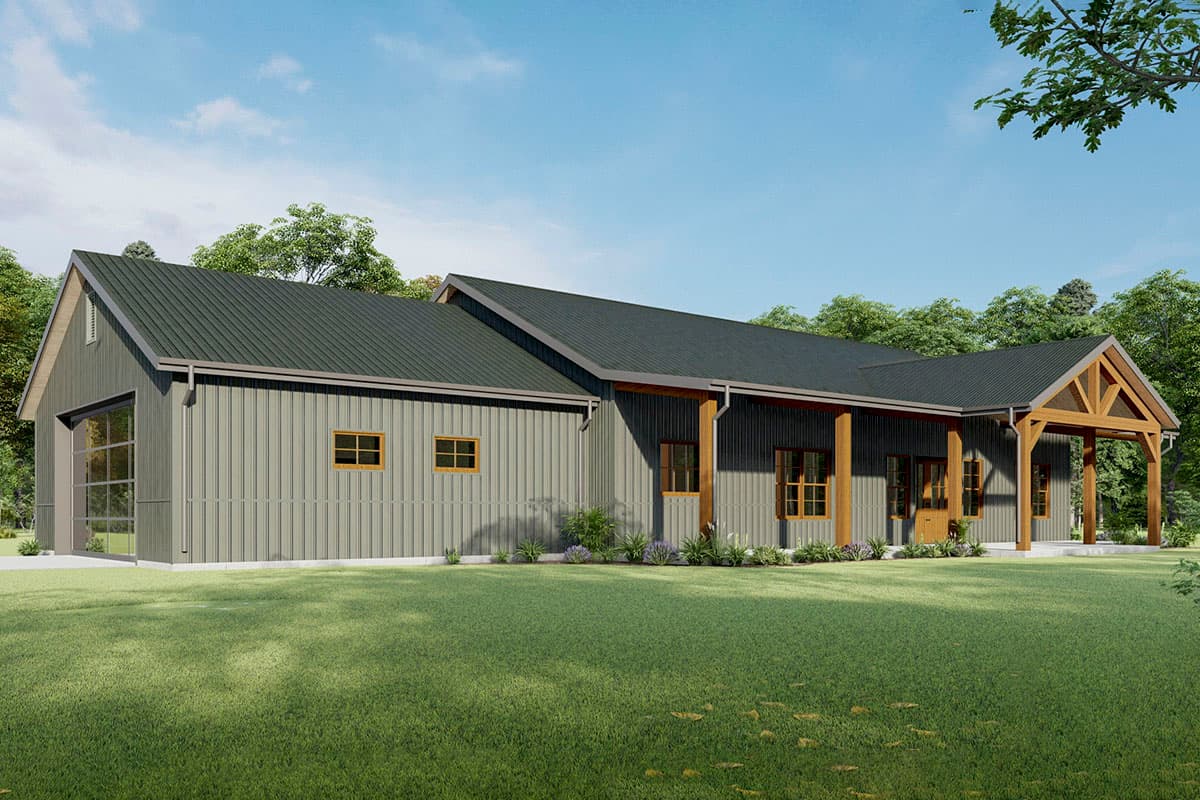
777036MTL
Plan Number
starting at
$1,750
$1,487.50
1,925
Sq. Ft.
3
Bed
2.5
Bath
1
Story
2
Cars

Hide
Exclusive
85404MS
Plan Number
starting at
$1,739
1,899
Sq. Ft.
3
Bed
2.5
Bath
1
Story
5
Cars
25797GE
Plan Number
starting at
$2,495
$2,120.75
2,845
Sq. Ft.
3
Bed
3.5
Bath
1
Story
2
Cars
Hide
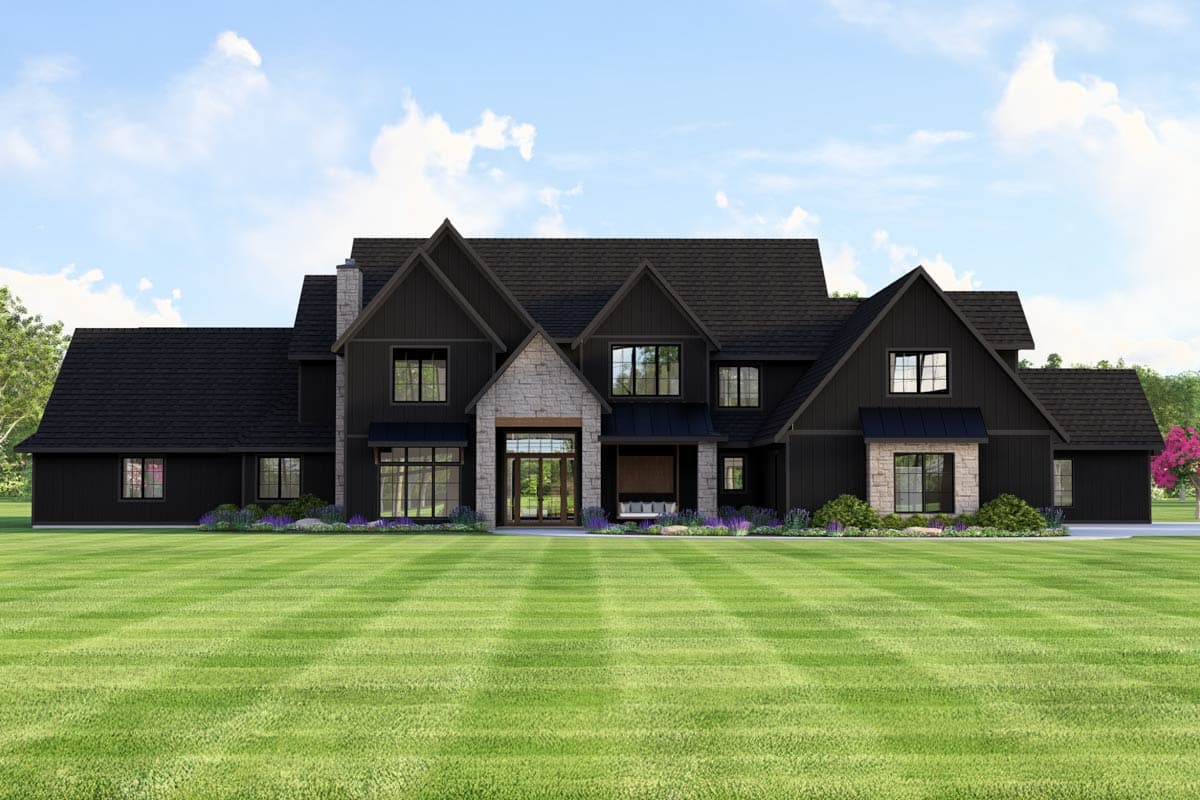
135404GRA
Plan Number
starting at
$1,750
$1,487.50
5,576
Sq. Ft.
4
Bed
4.5
Bath
2
Story
3
Cars
Hide
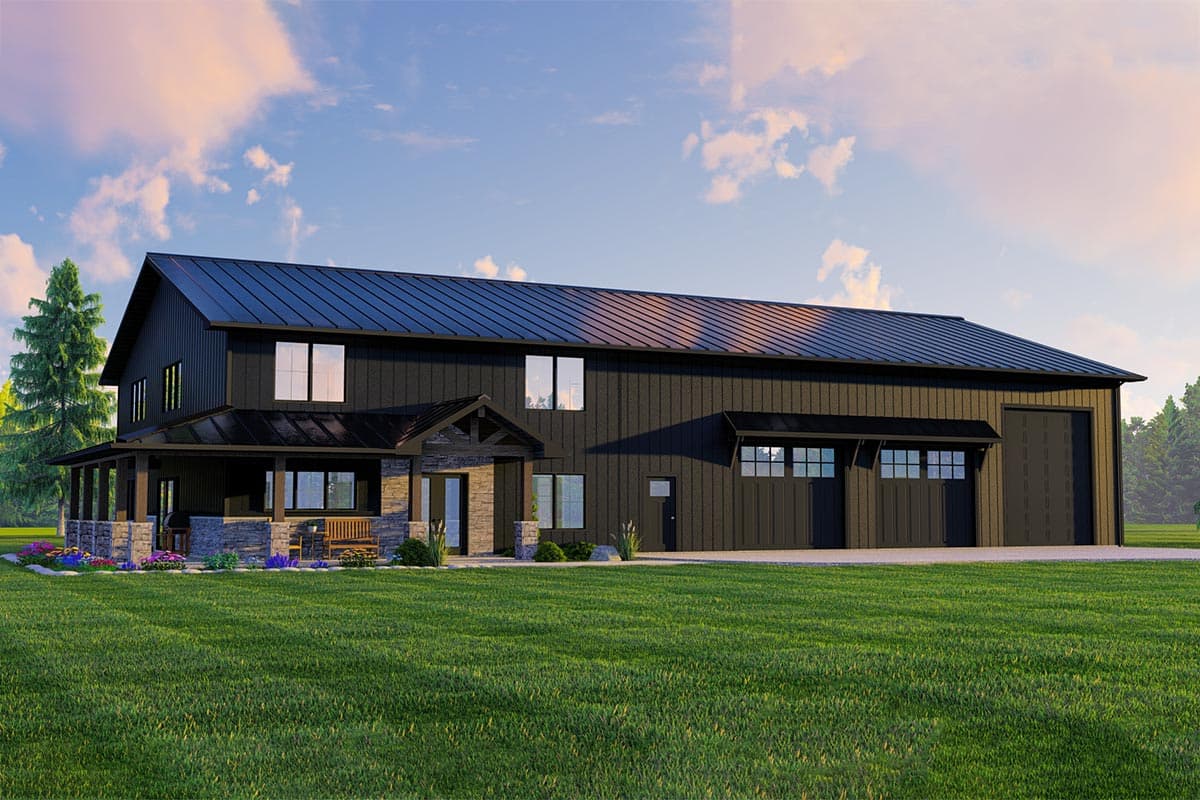
135108GRA
Plan Number
starting at
$1,450
$1,232.50
3,055
Sq. Ft.
3
Bed
2.5+
Bath
2
Story
6
Cars

Hide
135085GRA
Plan Number
starting at
$1,250
$1,062.50
1,896
Sq. Ft.
3
Bed
2
Bath
1
Story
4
Cars
51801HZ
Plan Number
starting at
$1,495
$1,270.75
2,652
Sq. Ft.
3 - 4
Bed
2.5 - 3.5
Bath
1
Story
2
Cars
56505SM
Plan Number
starting at
$1,845
$1,568.25
3,585
Sq. Ft.
4
Bed
3.5
Bath
1
Story
3
Cars

Hide
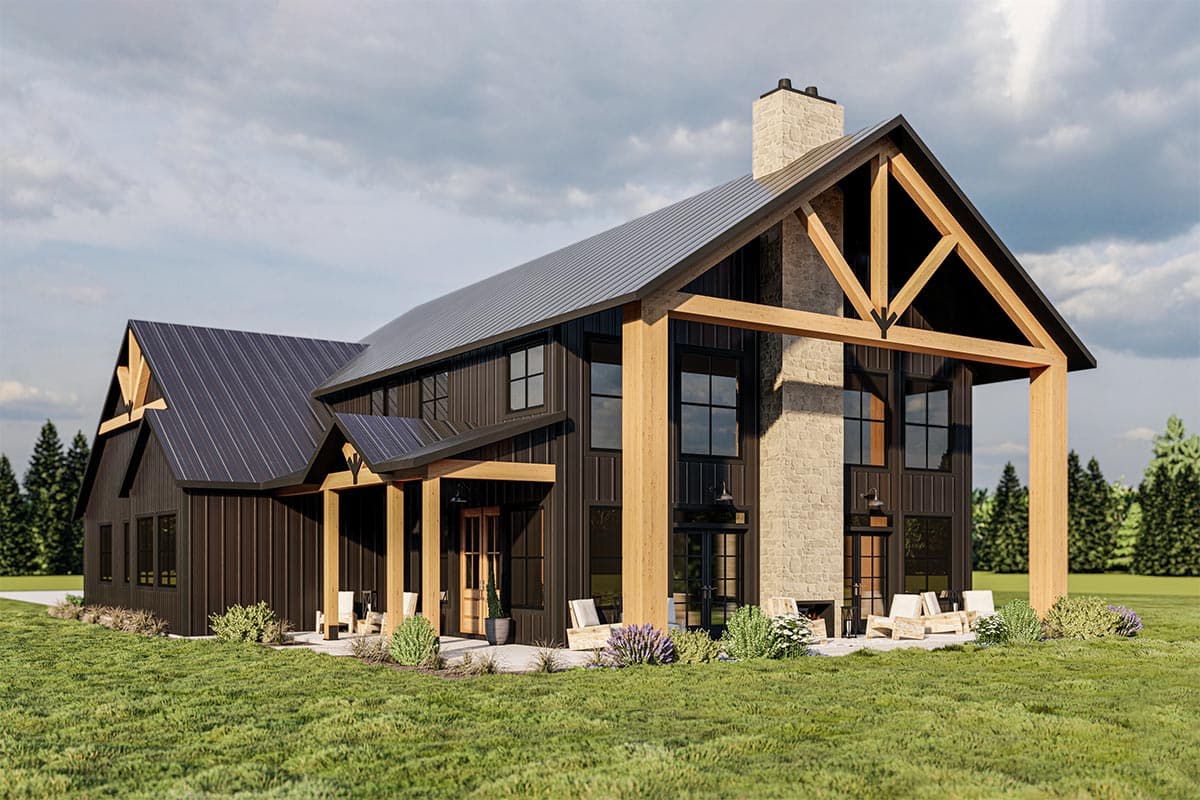
405096FDC
Plan Number
starting at
$1,999
$1,699.15
3,795
Sq. Ft.
3
Bed
2.5
Bath
1
Story
3
Cars
Hide
Exclusive
400006FTY
Plan Number
starting at
$1,600
2,948
Sq. Ft.
3
Bed
2.5
Bath
2
Story
2
Cars
62884DJ
Plan Number
starting at
$1,899
$1,614.15
3,161
Sq. Ft.
4 - 5
Bed
3.5 - 4.5
Bath
2
Story
3
Cars
Filter
Clear All
Search for a keyword
Total Heated Area (Sq. Ft.)
Bedrooms
Bathrooms
Plan Type
Footprint
Floors
Styles
Number of Vehicles
Garage Type
Garage Location

Bedroom and Bath Options

Kitchen and Dining

Laundry Location

Additional Rooms

Outdoor Features
Foundation
Special Features
Exterior Walls
Collections
Lot Features