Start Your Journey
Find Your Plan
Customize Your Plan
Estimate Your Costs
Support
Professional Partners
6,827 plans
Trending
Craftsman
Craftsman House Plans
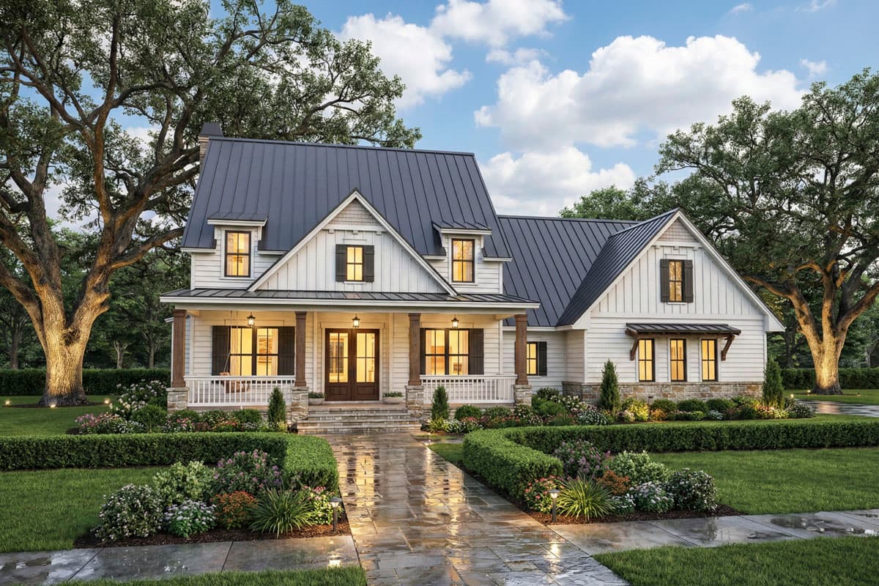
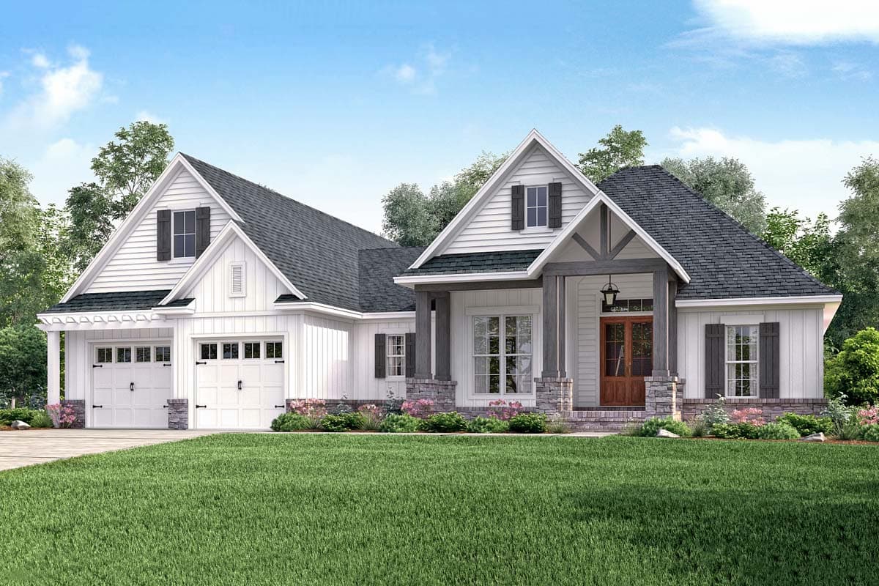
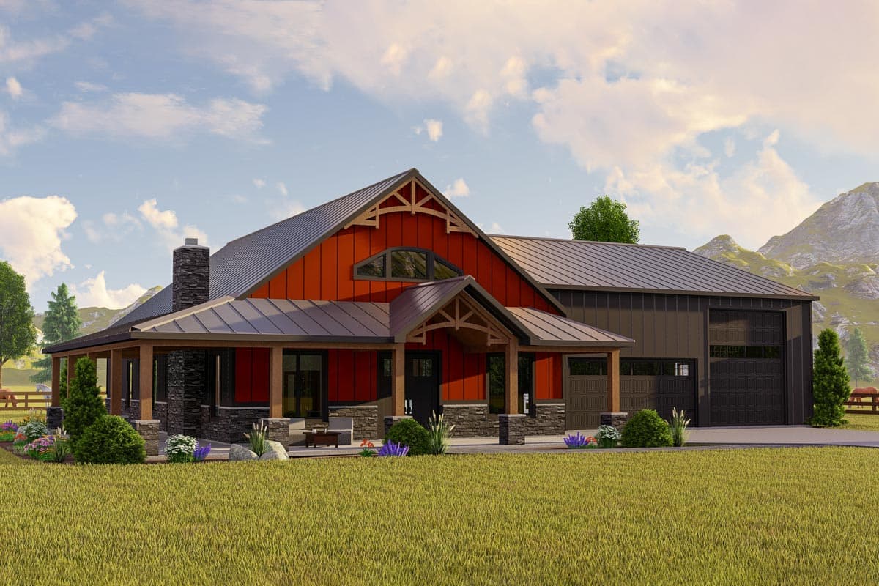
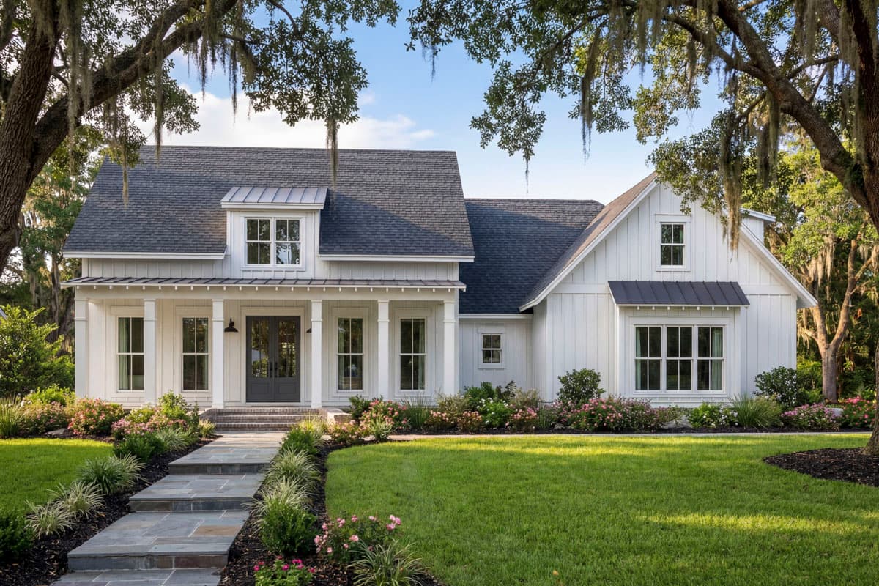
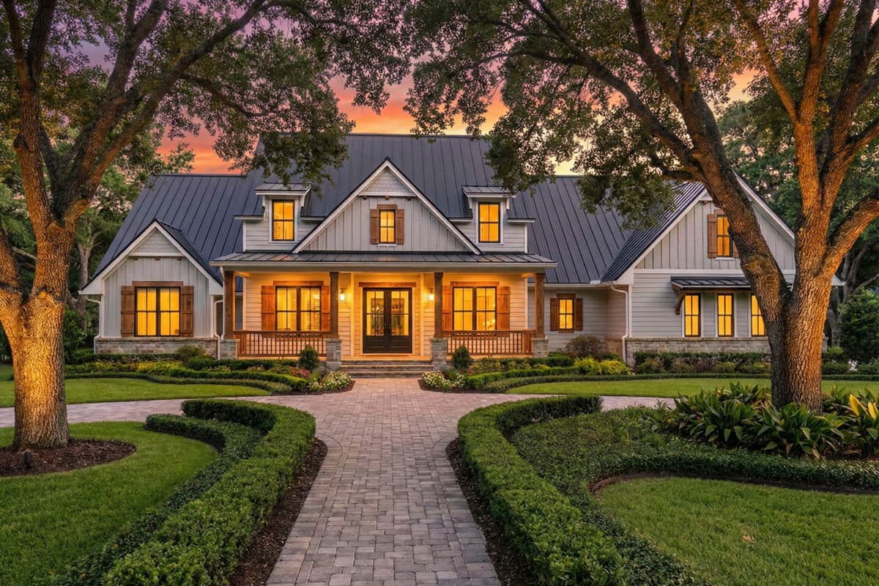
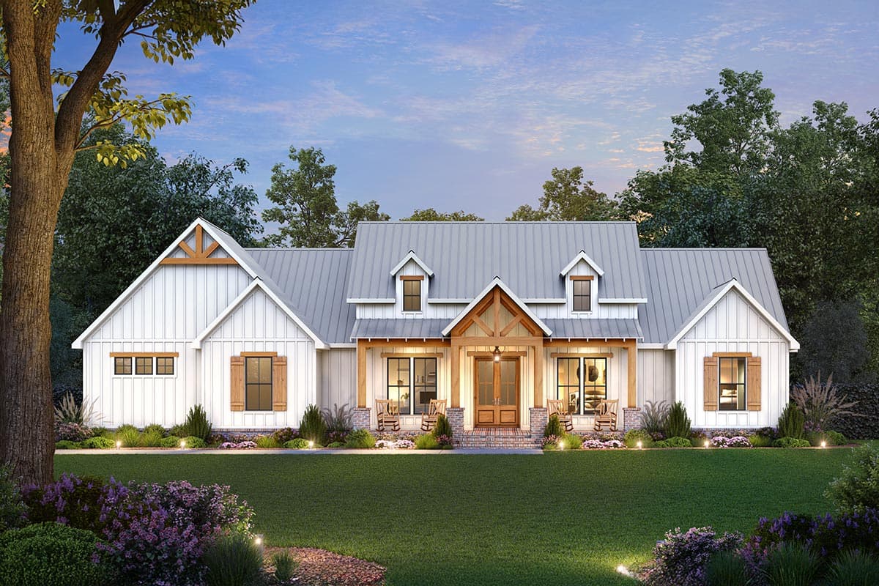
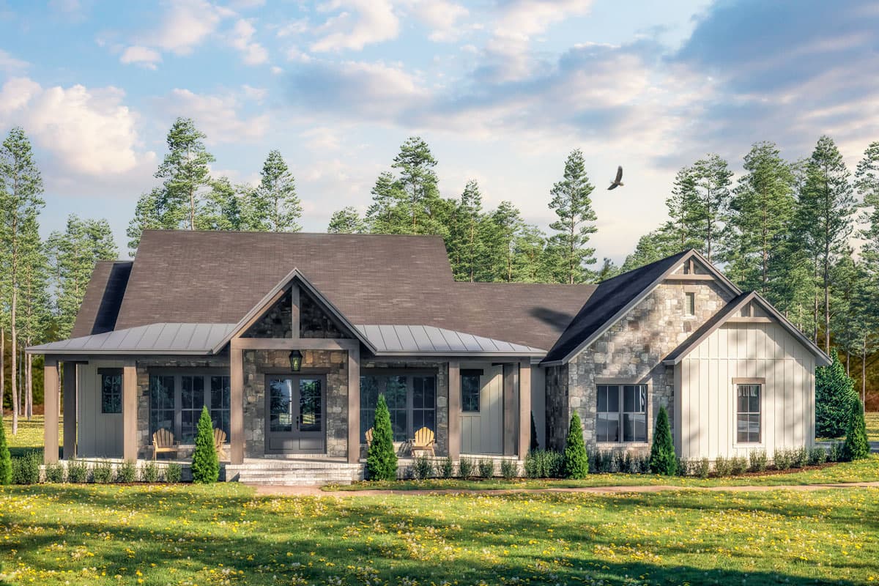
Welcome to Architectural Designs' collection of Craftsman house plans and discover the timeless appeal of this classic American style. Craftsman style house plans are known for their low-pitched, gabled roofs with wide overhangs and exposed rafters. You’ll love the inviting porches with tapered columns and the use of natural materials like wood and stone.
Our Craftsman home plans perfectly blend traditional charm and modern convenience. Whether you’re interested in cozy bungalows or spacious two-story designs, we have options to suit any need. E...
Hide
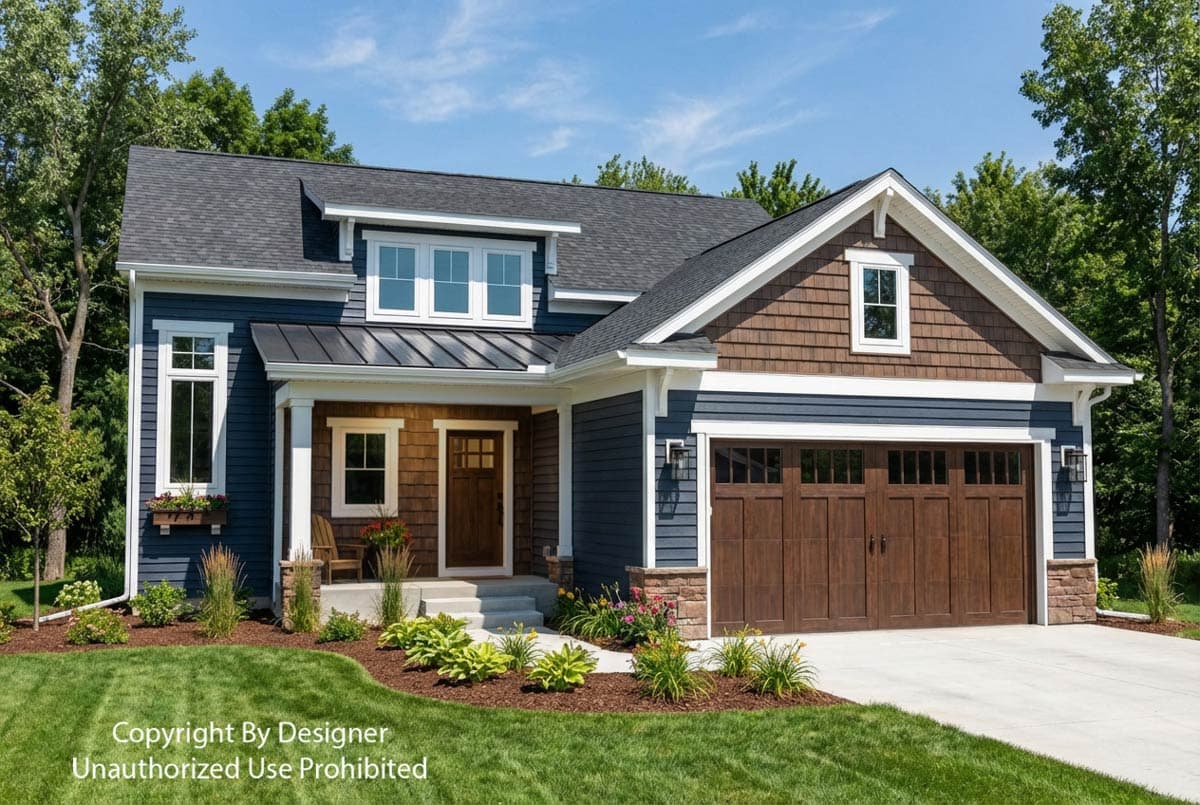
140068RK
Plan Number
starting at
$2,050
2,124
Sq. Ft.
3
Bed
3.5
Bath
2
Story
2
Cars
56547SM
Plan Number
starting at
$1,845
3,877
Sq. Ft.
4
Bed
3.5 - 4.5
Bath
1
Story
3
Cars
16919WG
Plan Number
starting at
$1,545
2,526
Sq. Ft.
3 - 5
Bed
2.5 - 4.5
Bath
2
Story
3
Cars
Hide
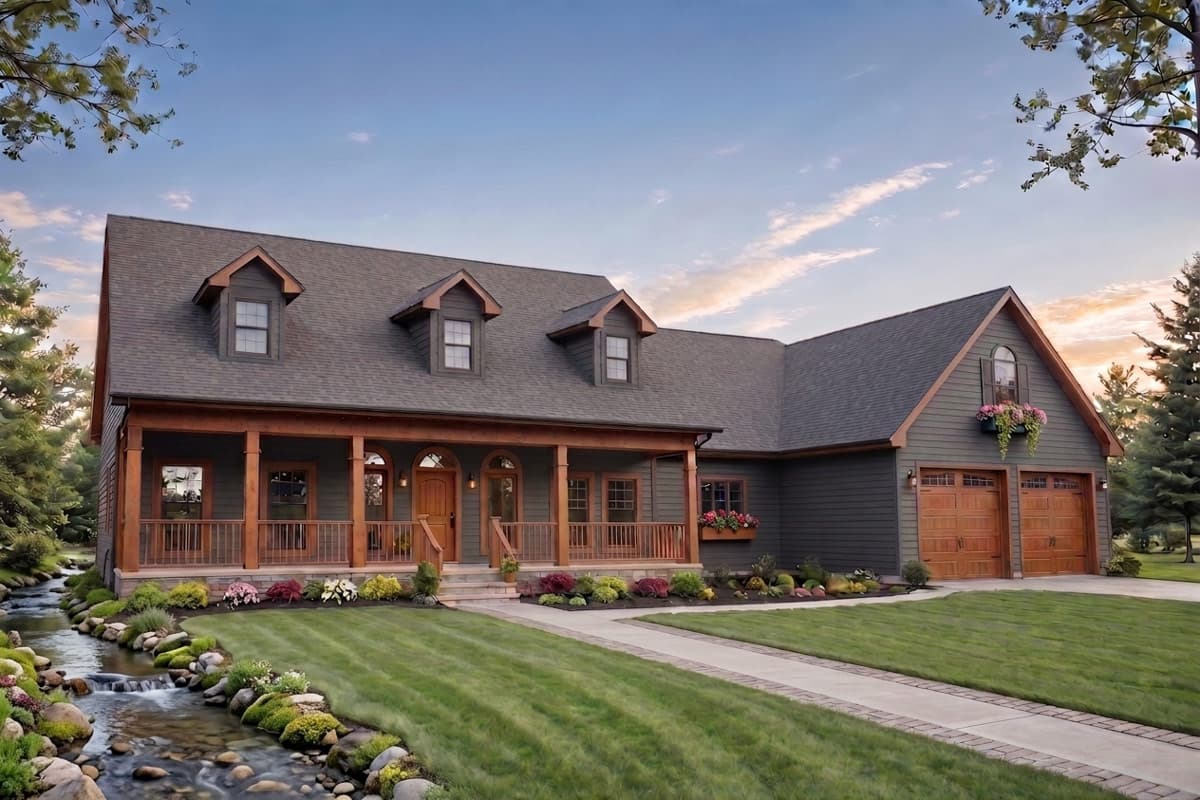
51382MM
Plan Number
starting at
$1,300
1,799
Sq. Ft.
3
Bed
2.5+
Bath
1
Story
2
Cars

Hide
56553SM
Plan Number
starting at
$1,245
1,677
Sq. Ft.
3
Bed
2
Bath
1
Story
2
Cars
51793HZ
Plan Number
starting at
$1,445
2,373
Sq. Ft.
3 - 5
Bed
2.5 - 3.5
Bath
1
Story
3
Cars
51971HZ
Plan Number
starting at
$1,395
1,690
Sq. Ft.
3
Bed
2
Bath
1
Story
2
Cars
51755HZ
Plan Number
starting at
$1,445
2,073
Sq. Ft.
3 - 4
Bed
2 - 3
Bath
1
Story
2
Cars

Hide
Exclusive
421012HFC
Plan Number
starting at
$1,095
1,362
Sq. Ft.
2 - 3
Bed
2
Bath
1
Story
Hide
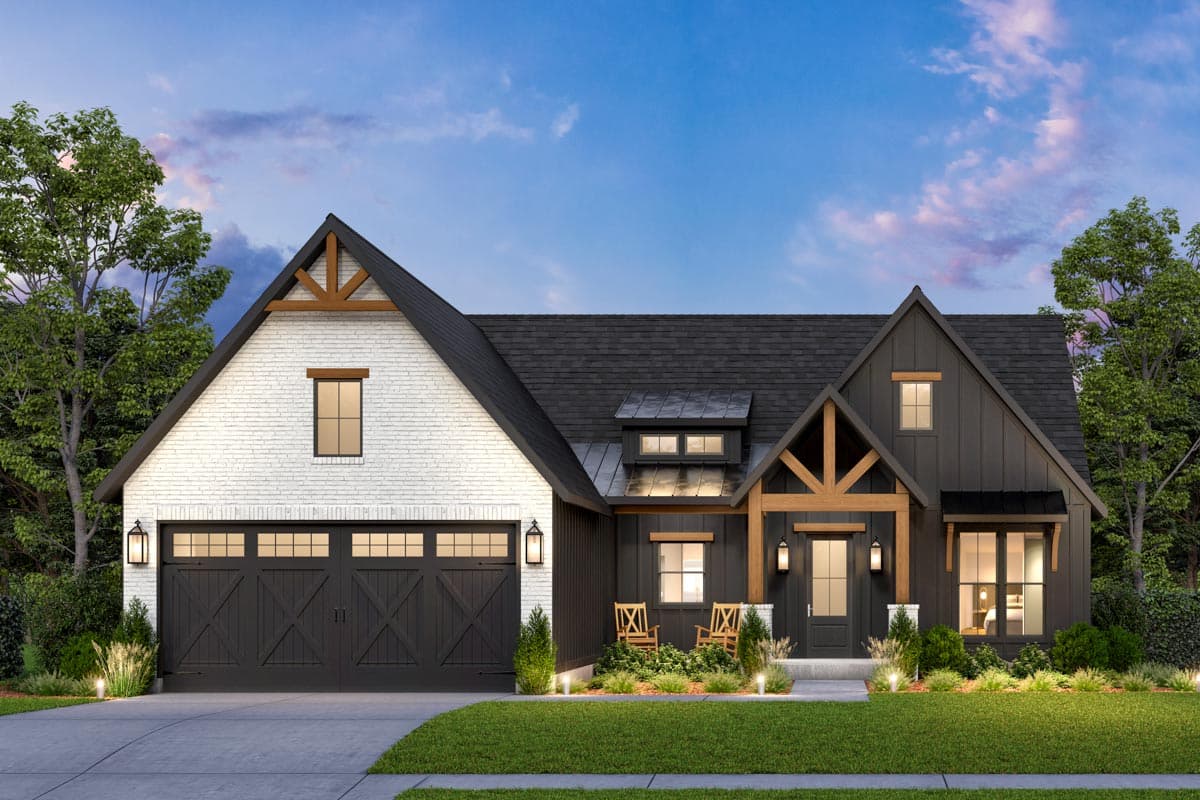
56551SM
Plan Number
starting at
$1,245
1,939
Sq. Ft.
3 - 4
Bed
2
Bath
1
Story
2
Cars
56557SM
Plan Number
starting at
$1,295
2,367
Sq. Ft.
4
Bed
3
Bath
1
Story
2
Cars
51766HZ
Plan Number
starting at
$1,645
2,304
Sq. Ft.
3 - 4
Bed
2.5 - 3.5
Bath
1
Story
3
Cars
16925WG
Plan Number
starting at
$1,545
2,510
Sq. Ft.
3
Bed
2.5
Bath
1
Story
3
Cars
Hide
56550SM
Plan Number
starting at
$1,295
2,343
Sq. Ft.
4
Bed
3.5
Bath
1
Story
2
Cars
56508SM
Plan Number
starting at
$1,295
2,326
Sq. Ft.
4
Bed
2.5
Bath
1
Story
2
Cars
Hide
51935HZ
Plan Number
starting at
$1,445
2,195
Sq. Ft.
3
Bed
2.5
Bath
1
Story
2
Cars
16909WG
Plan Number
starting at
$1,095
1,486
Sq. Ft.
3
Bed
2
Bath
1
Story
3
Cars
Craftsman House Plans FAQs
Filter
Clear All
Search for a keyword
Total Heated Area (Sq. Ft.)
Bedrooms
Bathrooms
Plan Type
Footprint
Floors
Styles
Number of Vehicles
Garage Type
Garage Location

Bedroom and Bath Options

Kitchen and Dining

Laundry Location

Additional Rooms

Outdoor Features
Foundation
Special Features
Exterior Walls
Collections
Lot Features