Start Your Journey
Find Your Plan
Customize Your Plan
Estimate Your Costs
Support
Professional Partners
2,827 plans
Trending
Farmhouse
Farmhouse Plans
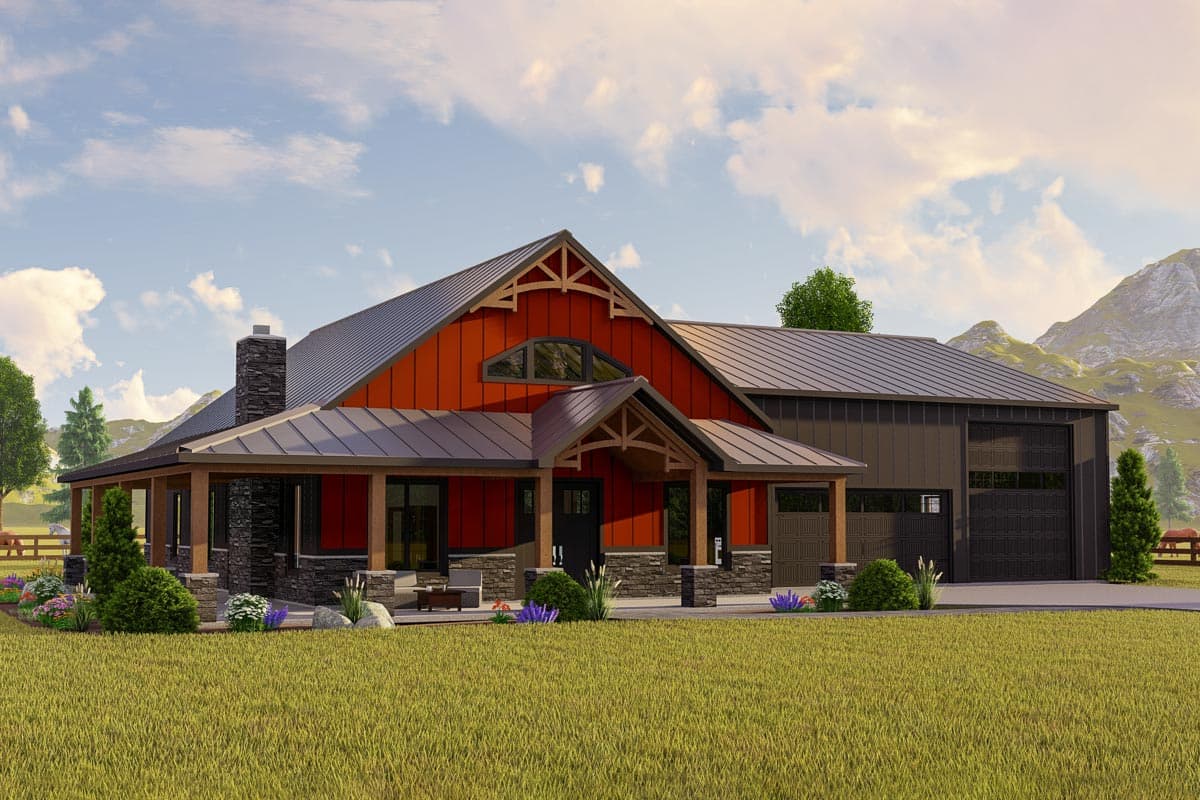
56521SM
Plan Number
starting at
$1,445
3,127
Sq. Ft.
4
Bed
3.5
Bath
1
Story
3
Cars
16919WG
Plan Number
starting at
$1,545
2,526
Sq. Ft.
3 - 5
Bed
2.5 - 4.5
Bath
2
Story
3
Cars
Hide
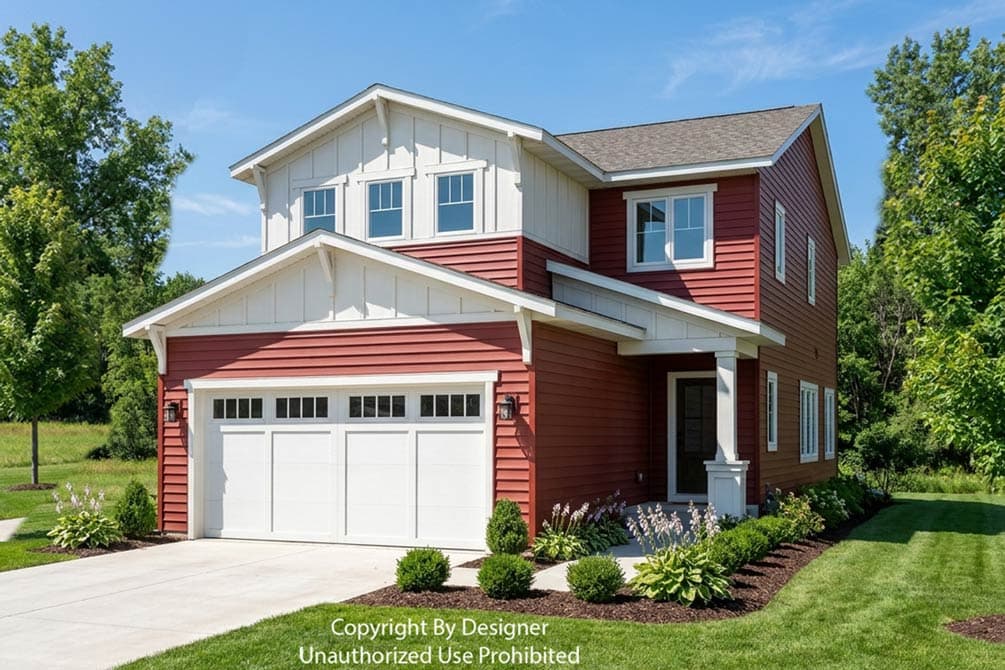
140072RK
Plan Number
starting at
$1,725
1,900
Sq. Ft.
3
Bed
2.5
Bath
2
Story
2
Cars
52269WM
Plan Number
starting at
$1,185
2,796
Sq. Ft.
3 - 4
Bed
4
Bath
2
Story
3
Cars
51758HZ
Plan Number
starting at
$1,445
2,282
Sq. Ft.
3 - 4
Bed
2.5 - 3.5
Bath
1
Story
3
Cars

Hide
56549SM
Plan Number
starting at
$1,445
3,292
Sq. Ft.
4 - 5
Bed
3.5+
Bath
1
Story
3
Cars
52285WM
Plan Number
starting at
$1,105
1,938
Sq. Ft.
4
Bed
3
Bath
2
Story
2
Cars
Hide
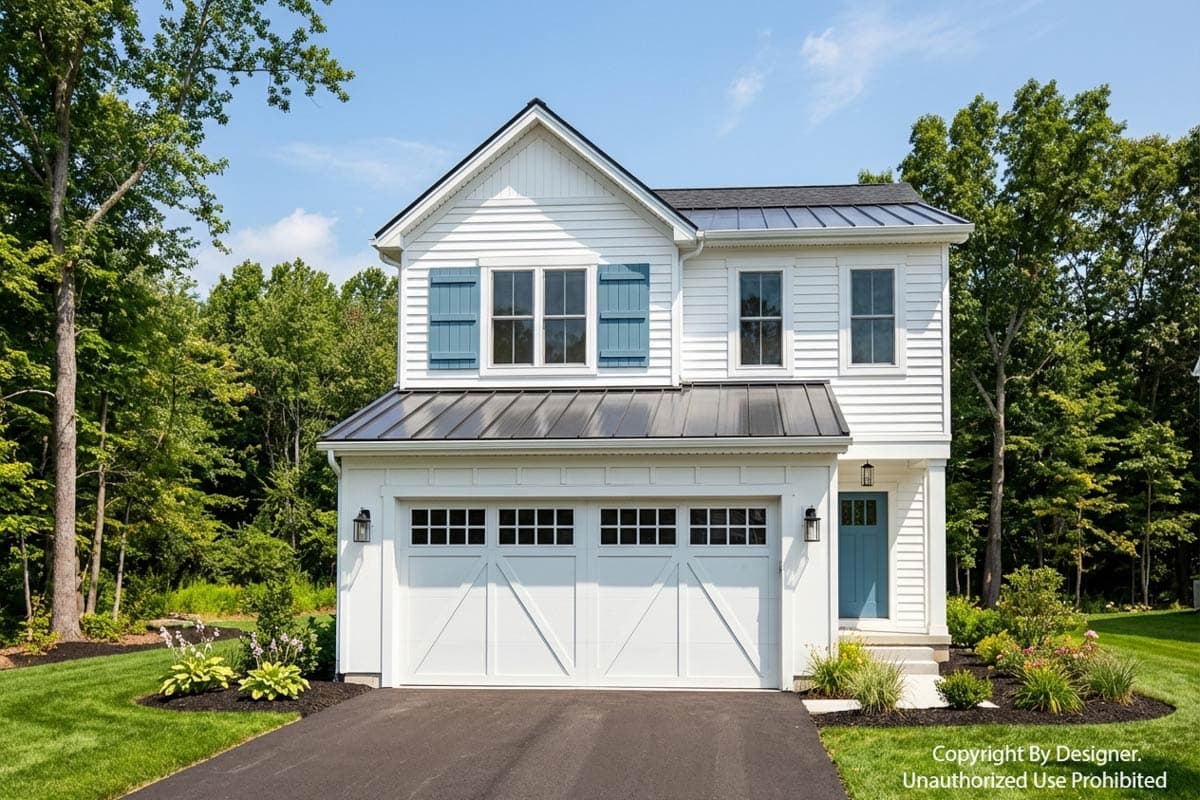
140051RK
Plan Number
starting at
$1,725
1,877
Sq. Ft.
3
Bed
2.5
Bath
2
Story
2
Cars
Hide
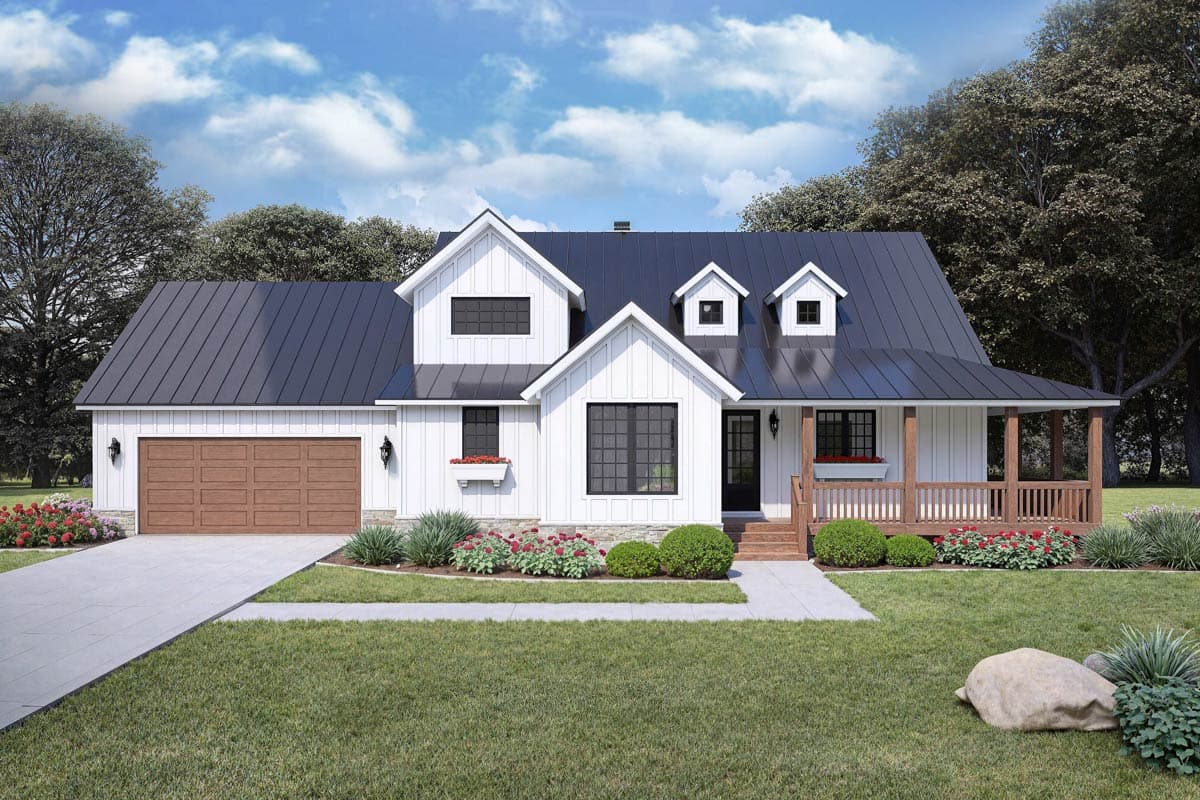
680679VR
Plan Number
starting at
$1,550
2,321
Sq. Ft.
4
Bed
3.5
Bath
2
Story
2
Cars
51772HZ
Plan Number
starting at
$1,495
1,988
Sq. Ft.
3 - 4
Bed
2 - 3
Bath
1
Story
2
Cars
4122WM
Plan Number
starting at
$1,155
2,252
Sq. Ft.
3 - 4
Bed
3
Bath
2
Story
3
Cars
51754HZ
Plan Number
starting at
$1,495
2,686
Sq. Ft.
4 - 5
Bed
2.5 - 3.5
Bath
1
Story
3
Cars

Hide
56554SM
Plan Number
starting at
$1,245
1,673
Sq. Ft.
3 - 4
Bed
2.5 - 3.5
Bath
1
Story
3
Cars
16916WG
Plan Number
starting at
$1,295
1,988
Sq. Ft.
3 - 4
Bed
2.5 - 3.5
Bath
1
Story
3
Cars
14662RK
Plan Number
starting at
$2,050
2,886
Sq. Ft.
4 - 5
Bed
4.5
Bath
2
Story
3
Cars
51956HZ
Plan Number
starting at
$1,345
1,260
Sq. Ft.
2
Bed
2
Bath
1
Story
2
Cars

Hide
Exclusive
421033HFC
Plan Number
starting at
$1,595
3,344
Sq. Ft.
3
Bed
3.5
Bath
1
Story
3
Cars
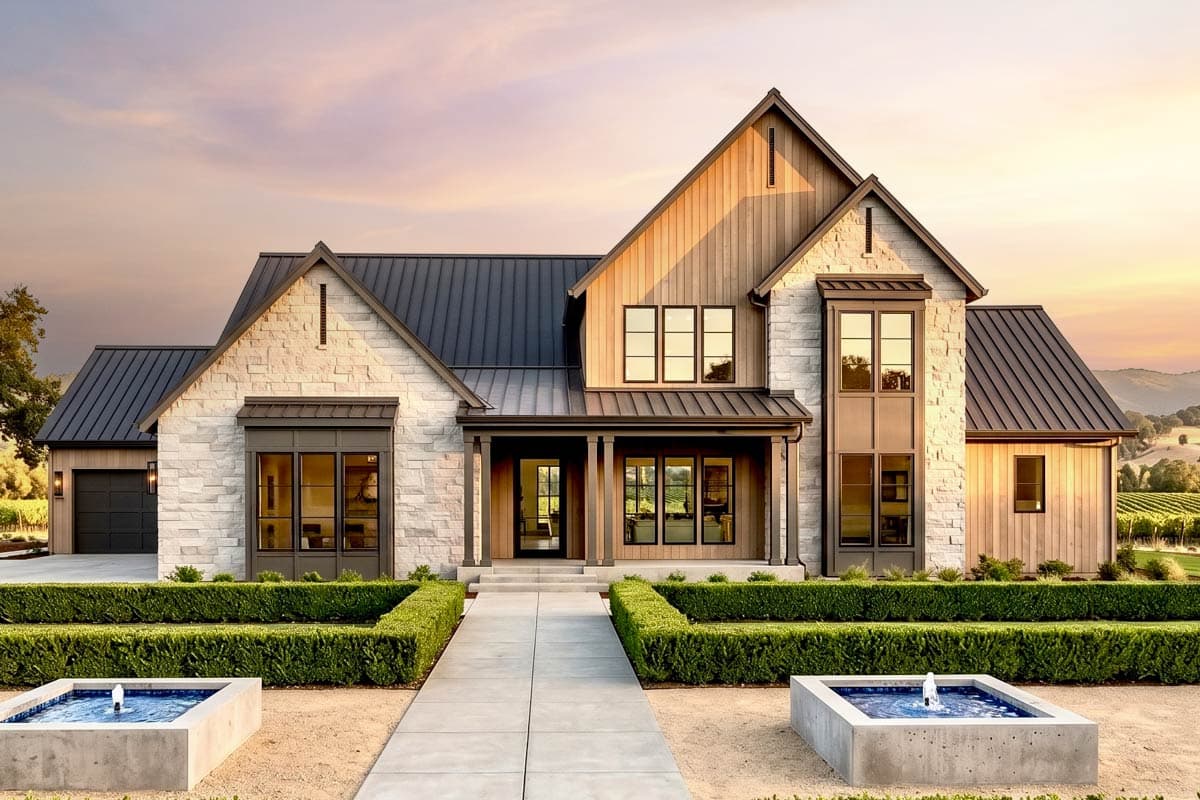
Hide
Exclusive
820016WSF
Plan Number
starting at
$1,795
3,611
Sq. Ft.
4
Bed
3.5
Bath
2
Story
3
Cars
56460SM
Plan Number
starting at
$1,625
3,095
Sq. Ft.
4 - 5
Bed
3.5+
Bath
1
Story
3
Cars

Hide
52030HZ
Plan Number
starting at
$1,445
2,191
Sq. Ft.
3
Bed
3.5
Bath
1
Story
2
Cars
Farmhouse Plans FAQs
Filter
Clear All
Search for a keyword
Total Heated Area (Sq. Ft.)
Bedrooms
Bathrooms
Plan Type
Footprint
Floors
Styles
Number of Vehicles
Garage Type
Garage Location

Bedroom and Bath Options

Kitchen and Dining

Laundry Location

Additional Rooms

Outdoor Features
Foundation
Special Features
Exterior Walls
Collections
Lot Features