Start Your Journey
Find Your Plan
Customize Your Plan
Estimate Your Costs
Support
Professional Partners
4,825 plans
Trending
Northwest
Northwest House Plans
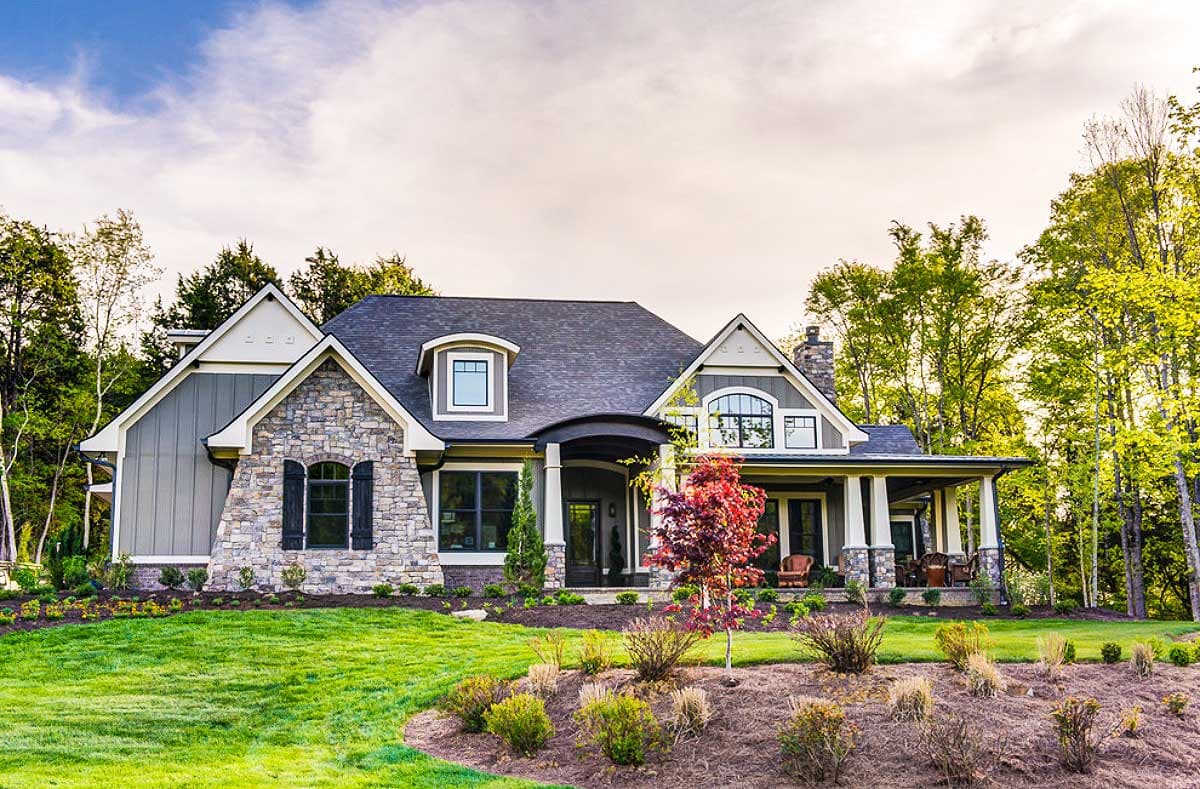
95058RW
Plan Number
starting at
$1,750
2,682
Sq. Ft.
2 - 5
Bed
3.5+ - 4.5+
Bath
1
Story
3
Cars
62636DJ
Plan Number
starting at
$699
0
Sq. Ft.
0
Bed
0
Bath
1
Story
3
Cars
Hide
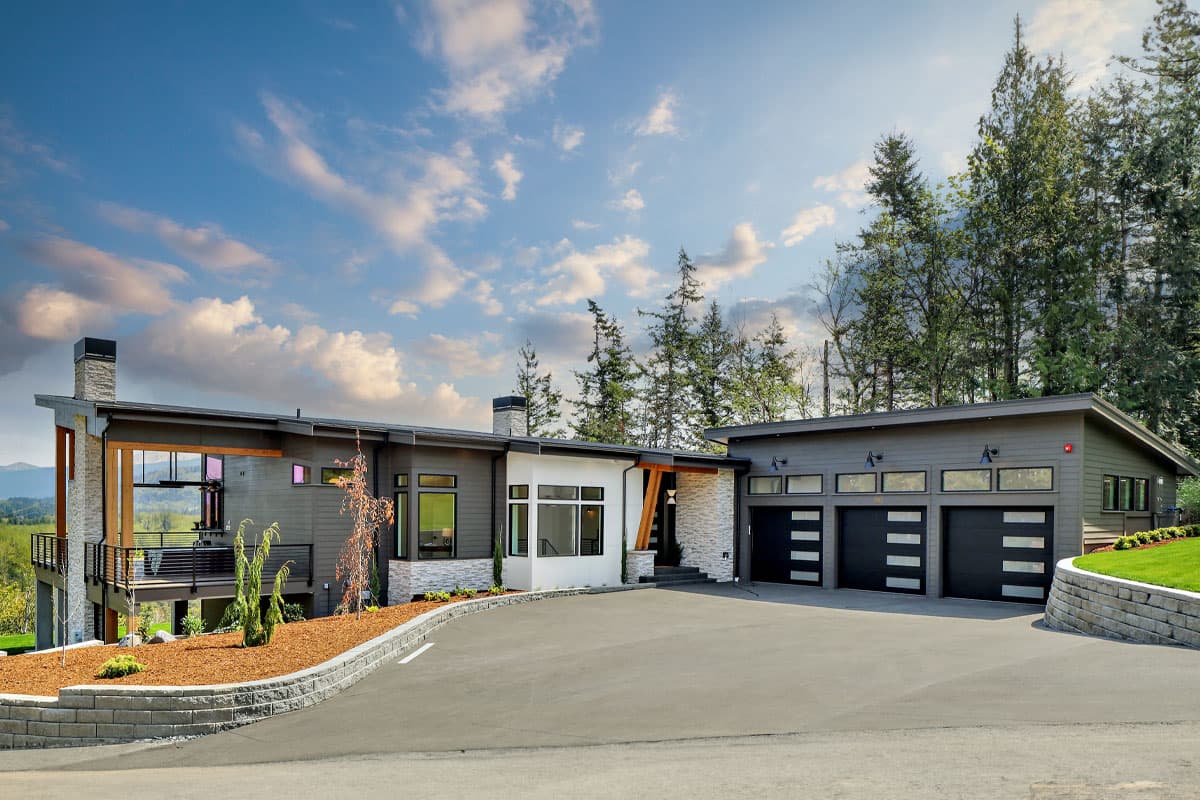
280151JWD
Plan Number
starting at
$2,150
3,986
Sq. Ft.
4
Bed
2.5
Bath
1
Story
3
Cars
16887WG
Plan Number
starting at
$1,295
1,879
Sq. Ft.
3
Bed
2
Bath
1
Story
2
Cars
Hide
Exclusive
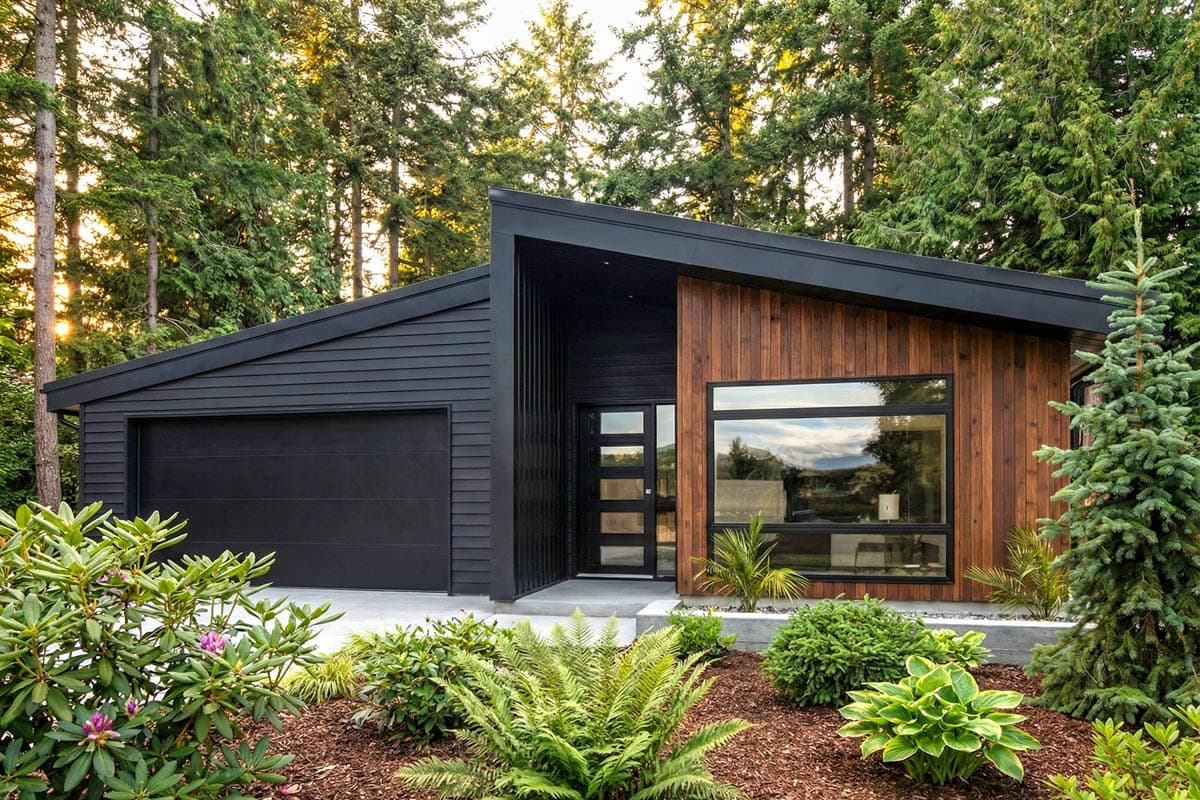
420097WNT
Plan Number
starting at
$1,195
1,728
Sq. Ft.
3
Bed
2
Bath
1
Story
2
Cars
Hide
Exclusive
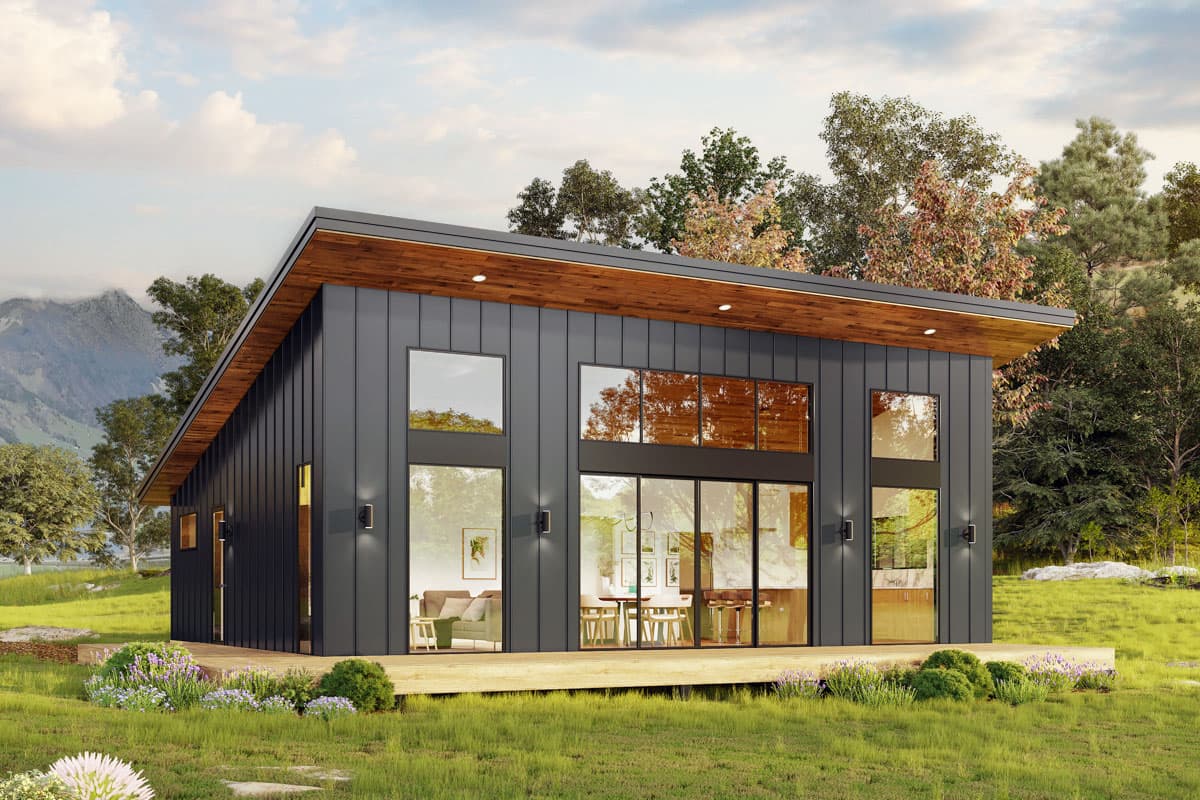
337000JUN
Plan Number
starting at
$995
1,008
Sq. Ft.
2
Bed
2
Bath
1
Story
51747HZ
Plan Number
starting at
$1,395
1,657
Sq. Ft.
3
Bed
2
Bath
1
Story
2
Cars

Hide
95092RW
Plan Number
starting at
$1,950
3,063
Sq. Ft.
3 - 5
Bed
2.5 - 4.5
Bath
1
Story
3
Cars
270044AF
Plan Number
starting at
$2,995
4,757
Sq. Ft.
4 - 6
Bed
4.5 - 5.5
Bath
2
Story
3
Cars
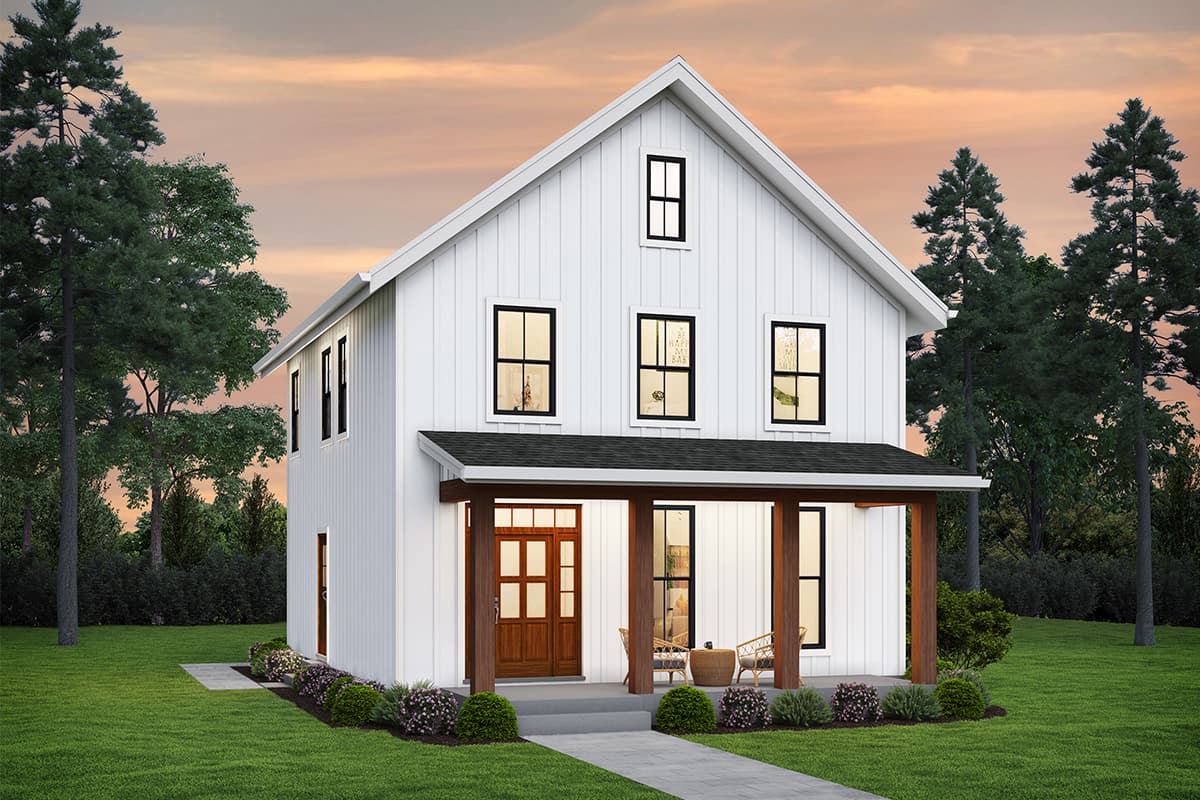
270082AF
Plan Number
starting at
$1,395
1,662
Sq. Ft.
2 - 3
Bed
2.5
Bath
2
Story
2
Cars
Hide
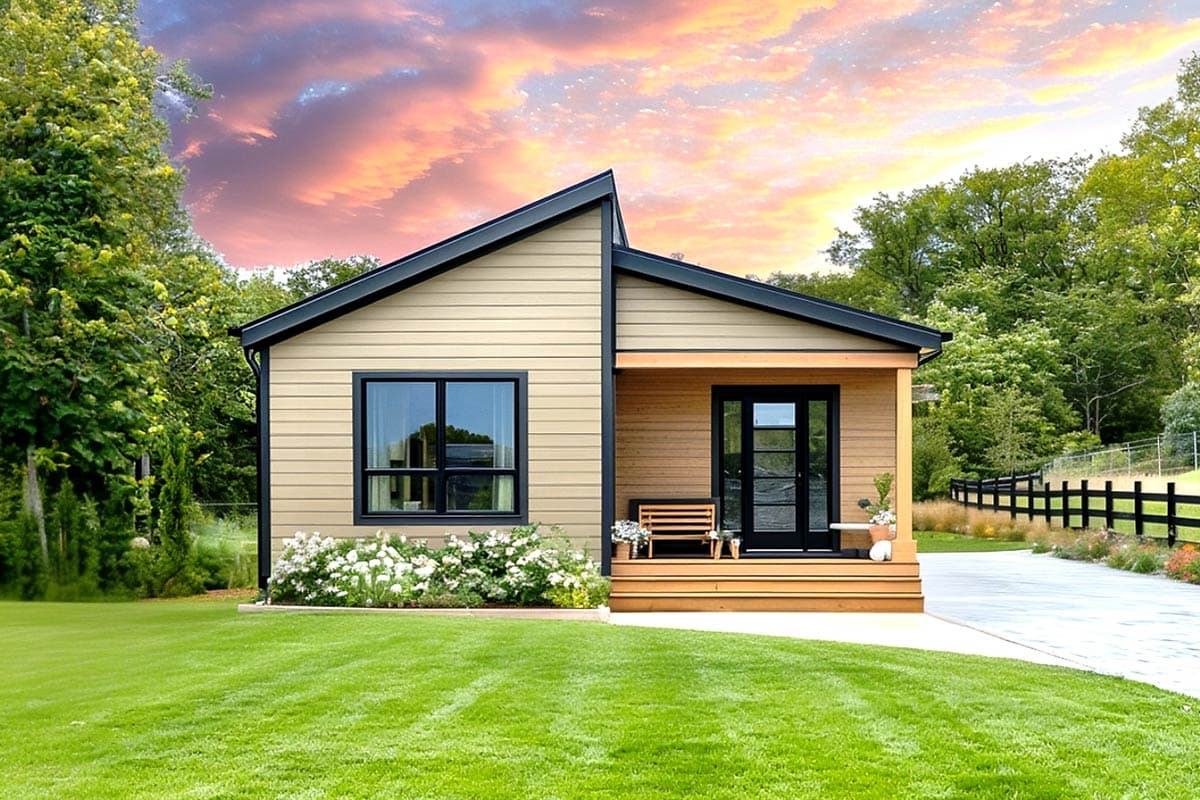
69788AM
Plan Number
starting at
$1,442
1,619
Sq. Ft.
3
Bed
2.5
Bath
2
Story
1
Cars
Hide
Exclusive
421010HFC
Plan Number
starting at
$1,095
1,200
Sq. Ft.
2 - 3
Bed
2
Bath
1
Story
69582AM
Plan Number
starting at
$2,014
2,910
Sq. Ft.
3
Bed
3
Bath
1
Story
3
Cars
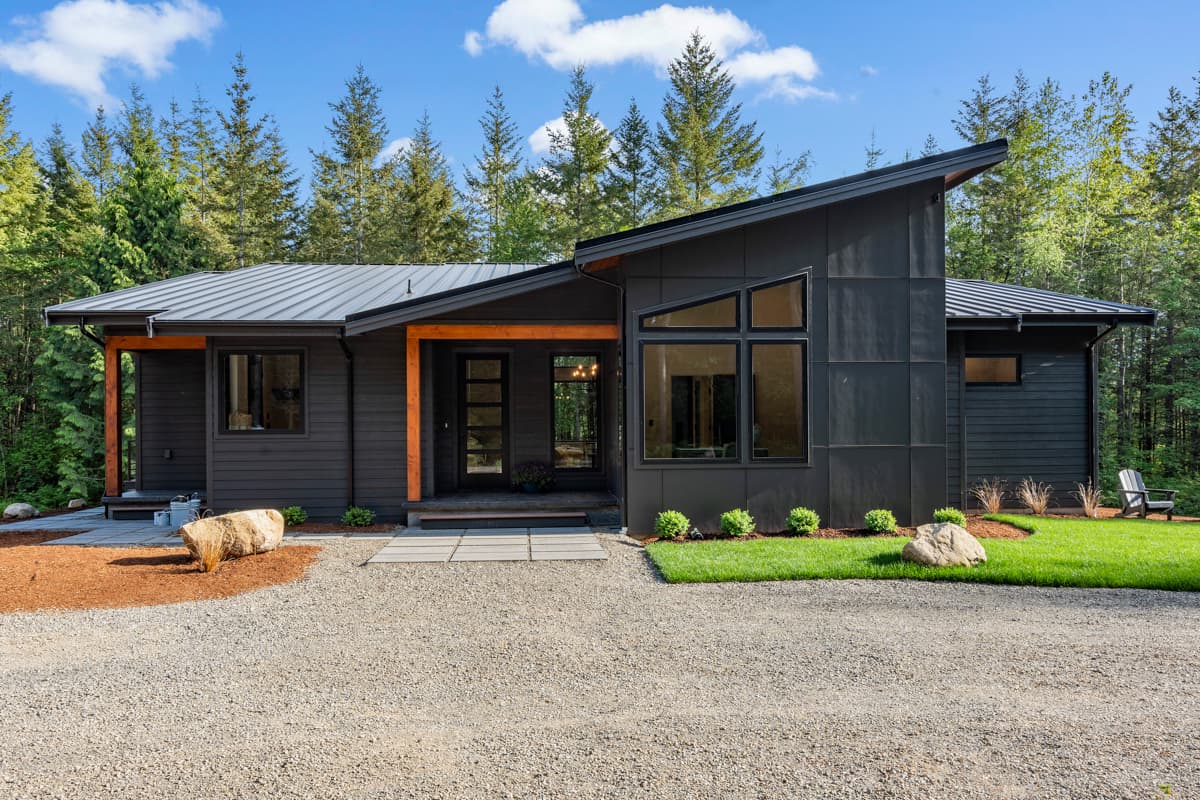
280119JWD
Plan Number
starting at
$1,250
784
Sq. Ft.
1
Bed
1
Bath
1
Story
3
Cars
Hide
280217JWD
Plan Number
starting at
$1,750
2,783
Sq. Ft.
3 - 4
Bed
3
Bath
1
Story

Hide
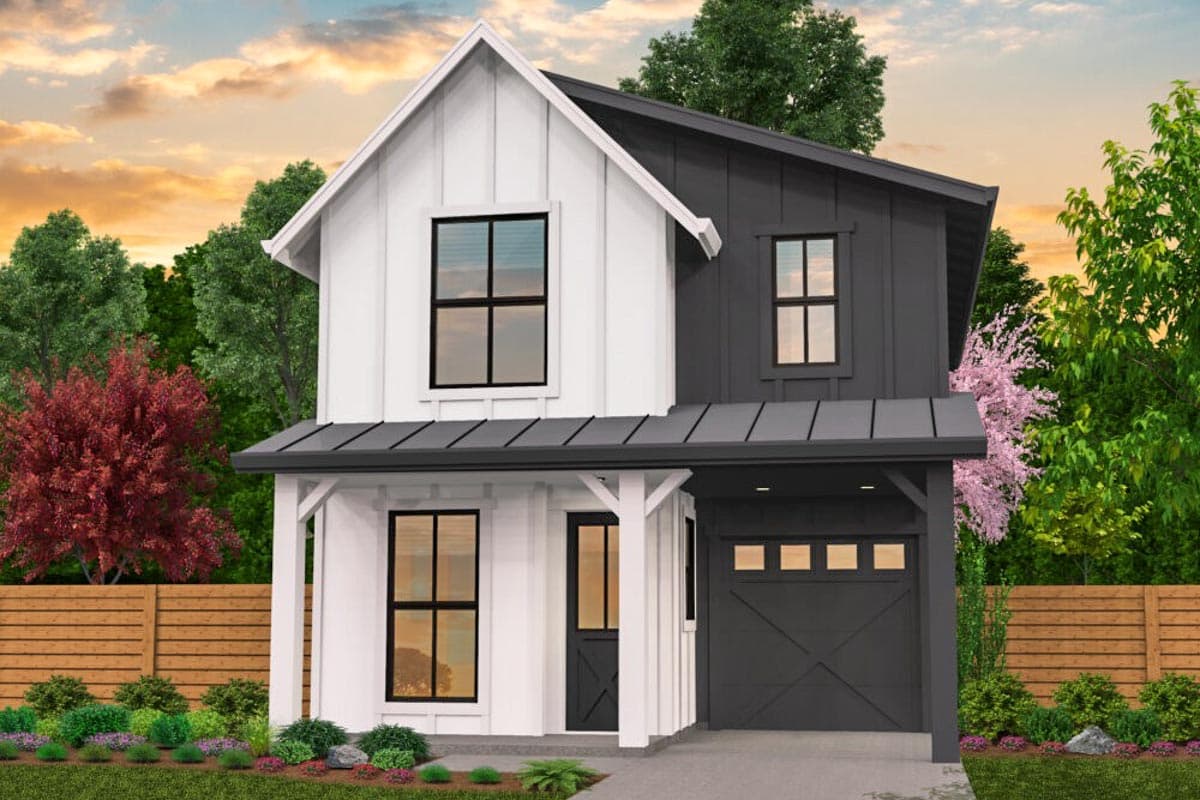
62887DJ
Plan Number
starting at
$899
867
Sq. Ft.
0
Bed
0
Bath
2
Story
4
Cars
Hide
Exclusive
85399MS
Plan Number
starting at
$1,200
1,294
Sq. Ft.
3
Bed
2.5
Bath
2
Story
1
Cars
Hide
95111RW
Plan Number
starting at
$1,950
2,984
Sq. Ft.
3 - 6
Bed
2.5 - 4.5
Bath
1
Story
3
Cars
12727MA
Plan Number
starting at
$1,040
1,064
Sq. Ft.
3
Bed
2
Bath
1
Story

Hide
Exclusive
318300MAT
Plan Number
starting at
$1,495
2,313
Sq. Ft.
3 - 6
Bed
2.5 - 3.5
Bath
2
Story
2
Cars
16896WG
Plan Number
starting at
$1,295
2,397
Sq. Ft.
3 - 4
Bed
3
Bath
1
Story
3
Cars
16862WG
Plan Number
starting at
$1,295
2,267
Sq. Ft.
3
Bed
3
Bath
2
Story
3
Cars
Northwest House Plans FAQs
Filter
Clear All
Search for a keyword
Total Heated Area (Sq. Ft.)
Bedrooms
Bathrooms
Plan Type
Footprint
Floors
Styles
Number of Vehicles
Garage Type
Garage Location

Bedroom and Bath Options

Kitchen and Dining

Laundry Location

Additional Rooms

Outdoor Features
Foundation
Special Features
Exterior Walls
Collections
Lot Features