Start Your Journey
Find Your Plan
Customize Your Plan
Estimate Your Costs
Support
Professional Partners
164 plans
Trending
Southwest
Southwest House Plans
818049JSS
Plan Number
starting at
$1,900
3,029
Sq. Ft.
4
Bed
3.5
Bath
1
Story
3
Cars

Hide
95189RW
Plan Number
starting at
$1,550
2,380
Sq. Ft.
2 - 4
Bed
2.5 - 4.5
Bath
1
Story
3
Cars

Hide
62325DJ
Plan Number
starting at
$1,399
1,499
Sq. Ft.
3
Bed
2
Bath
1
Story
2
Cars
16905WG
Plan Number
starting at
$1,545
2,828
Sq. Ft.
4
Bed
3.5
Bath
2
Story
2
Cars

Hide
370019SEN
Plan Number
starting at
$1,145
2,000
Sq. Ft.
4
Bed
2.5
Bath
1
Story
2
Cars
81384W
Plan Number
starting at
$1,295
3,163
Sq. Ft.
4
Bed
3.5
Bath
1
Story
Hide
370002SEN
Plan Number
starting at
$1,145
1,791
Sq. Ft.
2 - 3
Bed
2
Bath
1
Story
2
Cars

Hide
370026SEN
Plan Number
starting at
$1,145
2,621
Sq. Ft.
3 - 4
Bed
4.5
Bath
1
Story
2
Cars

Hide
Exclusive
100314GHR
Plan Number
starting at
$2,295
3,585
Sq. Ft.
6
Bed
4.5+
Bath
2
Story
16894WG
Plan Number
starting at
$1,295
2,352
Sq. Ft.
3
Bed
2.5
Bath
2
Story
2
Cars

Hide
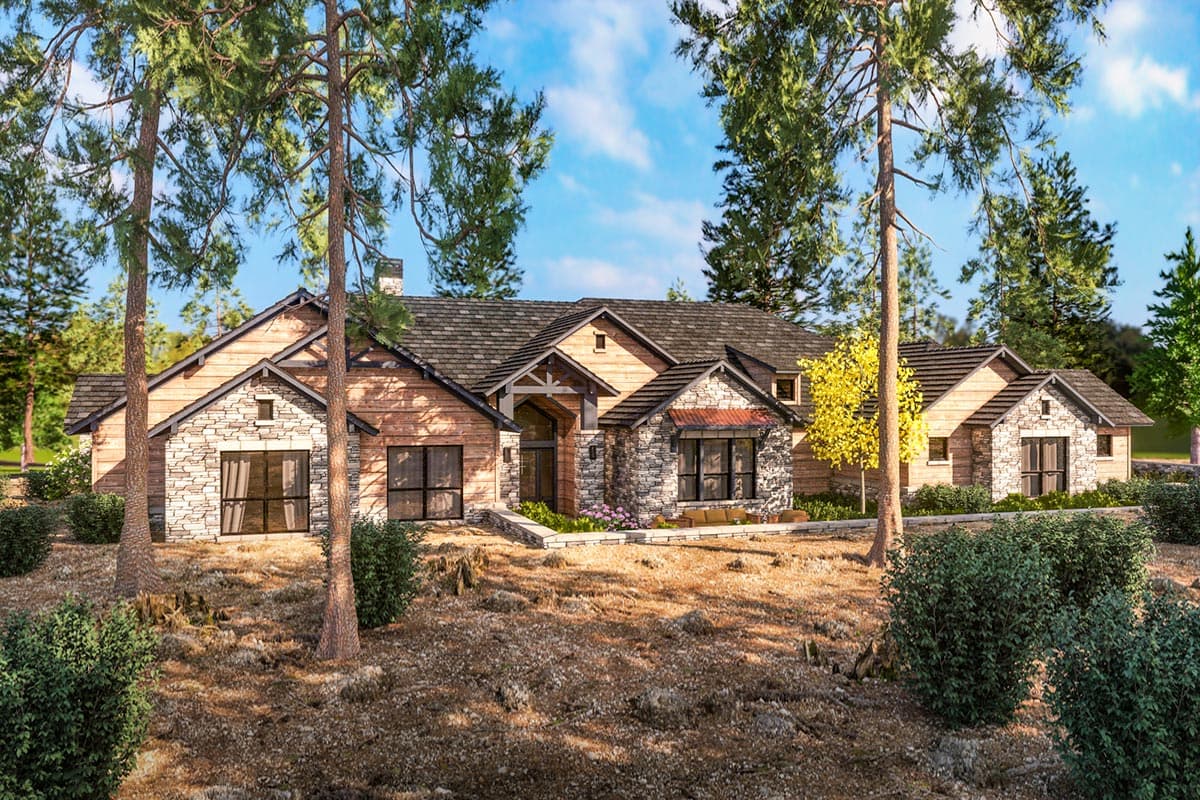
81383W
Plan Number
starting at
$1,215
2,539
Sq. Ft.
3
Bed
2.5
Bath
1
Story
2
Cars
Hide
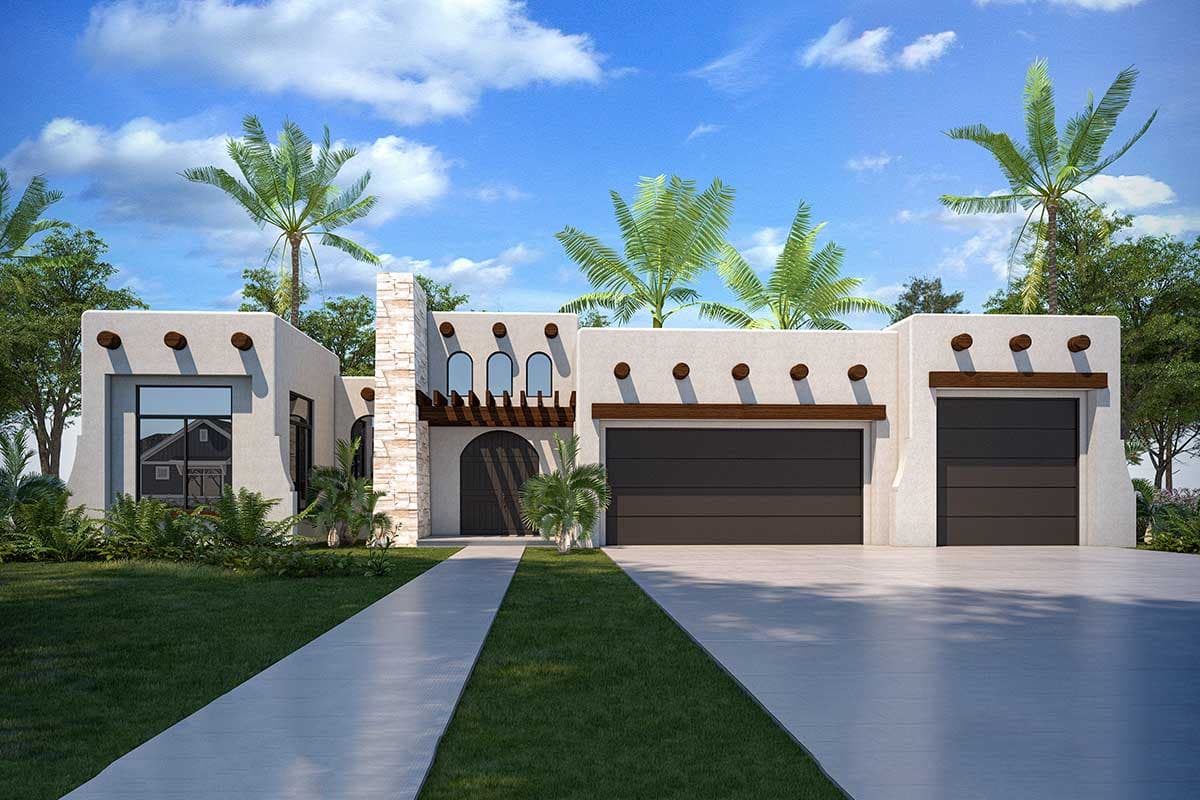
54033LK
Plan Number
starting at
$2,750
4,405
Sq. Ft.
4
Bed
4.5+
Bath
1
Story
3
Cars
Hide
370028SEN
Plan Number
starting at
$1,145
1,868
Sq. Ft.
3
Bed
2.5
Bath
1
Story
5
Cars

Hide
430030LY
Plan Number
starting at
$3,416
3,416
Sq. Ft.
3
Bed
4
Bath
2
Story
3
Cars

Hide
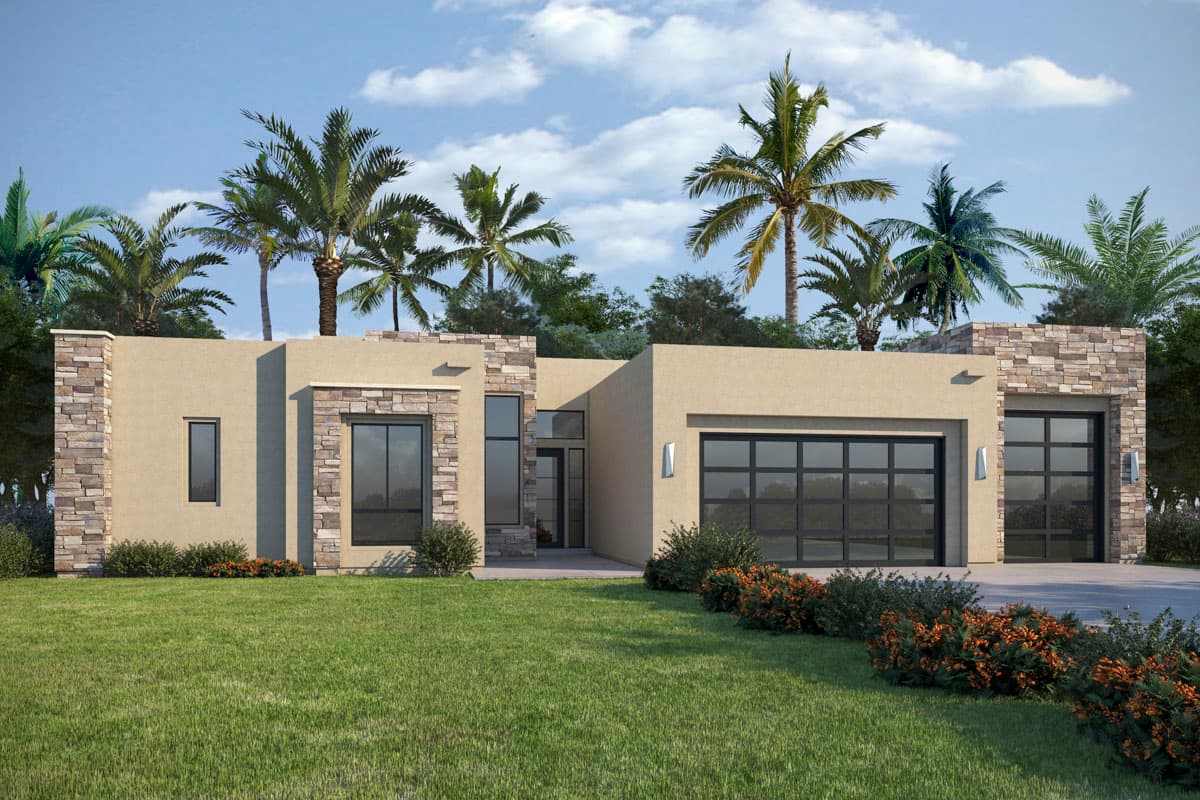
264068KMD
Plan Number
starting at
$1,704
1,728
Sq. Ft.
3
Bed
2
Bath
1
Story
2
Cars
Hide
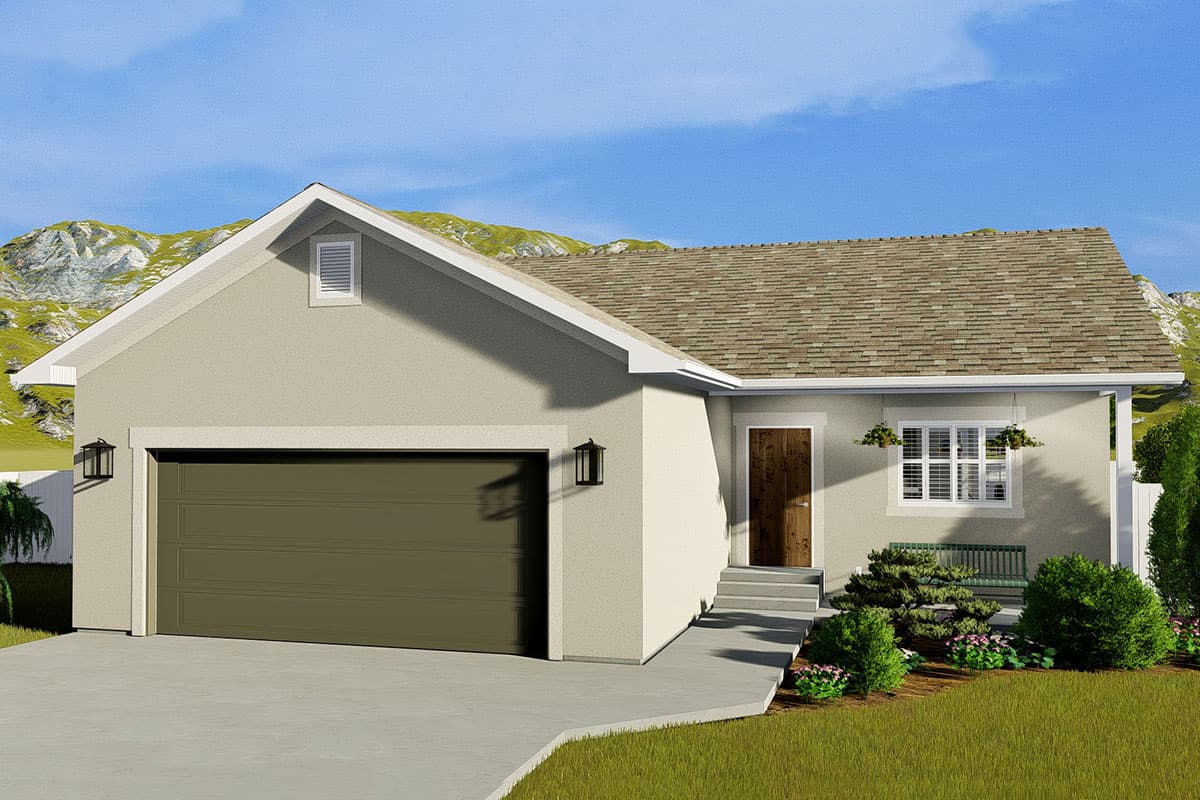
370040SEN
Plan Number
starting at
$1,145
2,192
Sq. Ft.
3 - 4
Bed
3
Bath
1
Story
3
Cars
Hide
61344UT
Plan Number
starting at
$950
1,069
Sq. Ft.
2 - 4
Bed
2 - 3
Bath
1
Story
2
Cars

Hide
370031SEN
Plan Number
starting at
$1,145
2,034
Sq. Ft.
2 - 3
Bed
2.5
Bath
1
Story
2
Cars

Hide
370030SEN
Plan Number
starting at
$1,145
2,093
Sq. Ft.
3 - 4
Bed
2.5
Bath
1
Story
3
Cars
Southwest House Plans FAQs
Filter
Clear All
Search for a keyword
Total Heated Area (Sq. Ft.)
Bedrooms
Bathrooms
Plan Type
Footprint
Floors
Styles
Number of Vehicles
Garage Type
Garage Location

Bedroom and Bath Options

Kitchen and Dining

Laundry Location

Additional Rooms

Outdoor Features
Foundation
Special Features
Exterior Walls
Collections
Lot Features