Start Your Journey
Find Your Plan
Customize Your Plan
Estimate Your Costs
Support
Professional Partners
844 plans
Trending
Prairie
Prairie House Plans

Hide
Exclusive
318300MAT
Plan Number
starting at
$1,495
2,313
Sq. Ft.
3 - 6
Bed
2.5 - 3.5
Bath
2
Story
2
Cars
290101IY
Plan Number
starting at
$2,900
$2,465
4,856
Sq. Ft.
3 - 4
Bed
2.5 - 3.5
Bath
2
Story
5
Cars
95033RW
Plan Number
starting at
$1,750
$1,487.50
2,593
Sq. Ft.
2 - 4
Bed
2.5+ - 4.5+
Bath
1
Story
3
Cars

Hide
95121RW
Plan Number
starting at
$1,750
$1,487.50
2,700
Sq. Ft.
2 - 4
Bed
2.5 - 4.5
Bath
1
Story
3
Cars
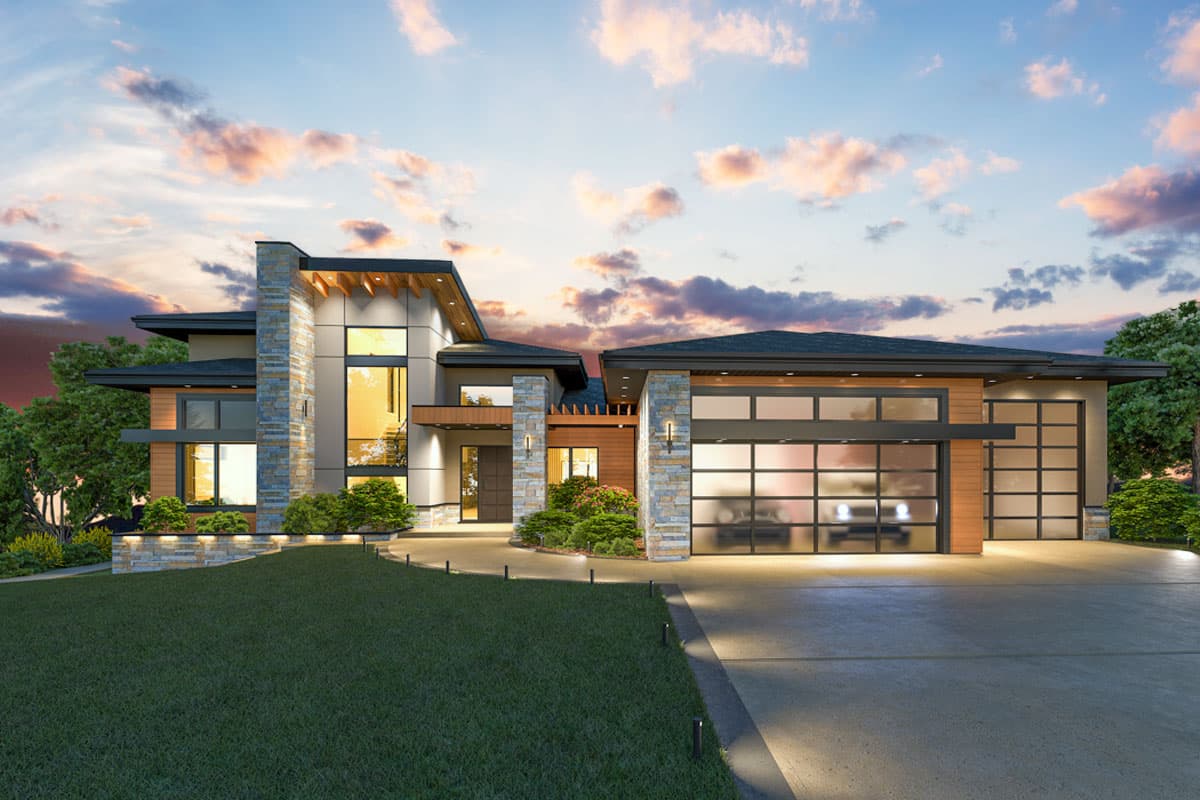
51820HZ
Plan Number
starting at
$1,445
$1,228.25
2,330
Sq. Ft.
3
Bed
2.5
Bath
1
Story
2
Cars
Hide
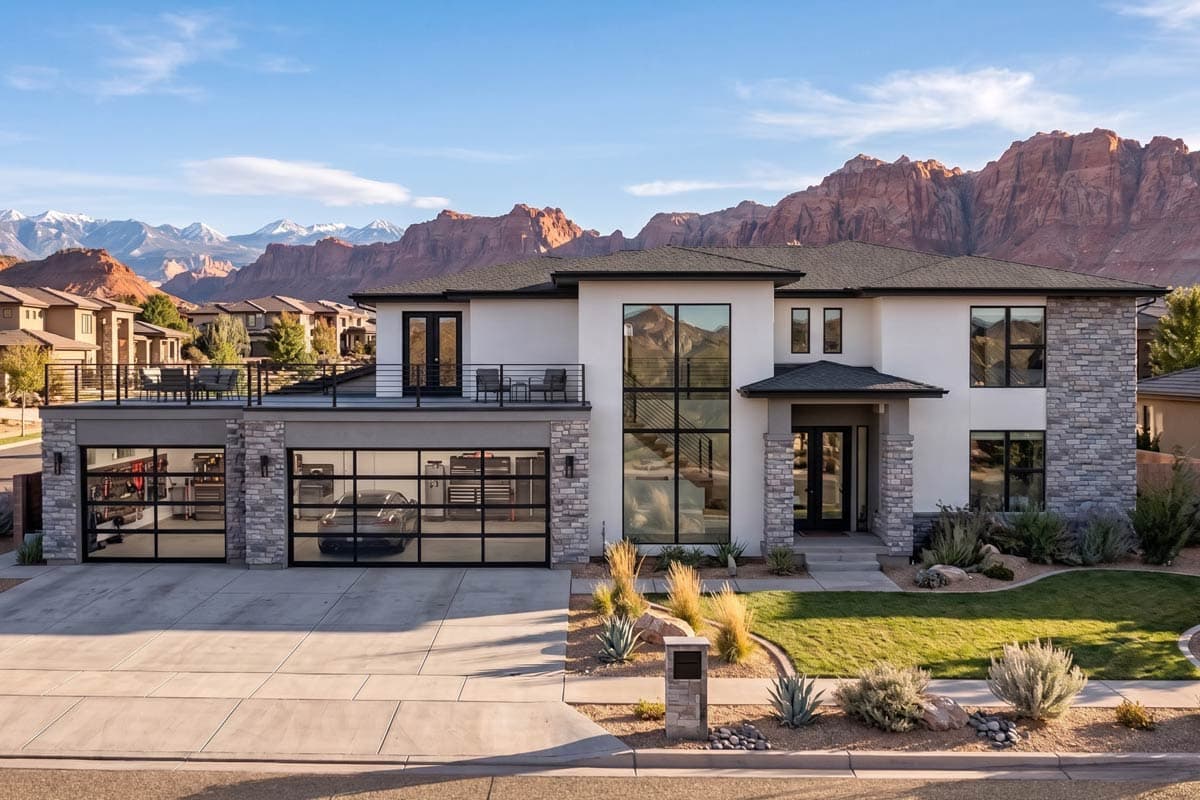
81722AB
Plan Number
starting at
$2,500
$2,125
4,507
Sq. Ft.
3 - 4
Bed
3 - 4
Bath
2
Story
3
Cars
Hide
623247DJ
Plan Number
starting at
$1,999
$1,699.15
3,923
Sq. Ft.
4
Bed
3.5
Bath
2
Story
3
Cars

Hide
67714MG
Plan Number
starting at
$2,495
4,776
Sq. Ft.
8
Bed
4.5+
Bath
2
Story

Hide
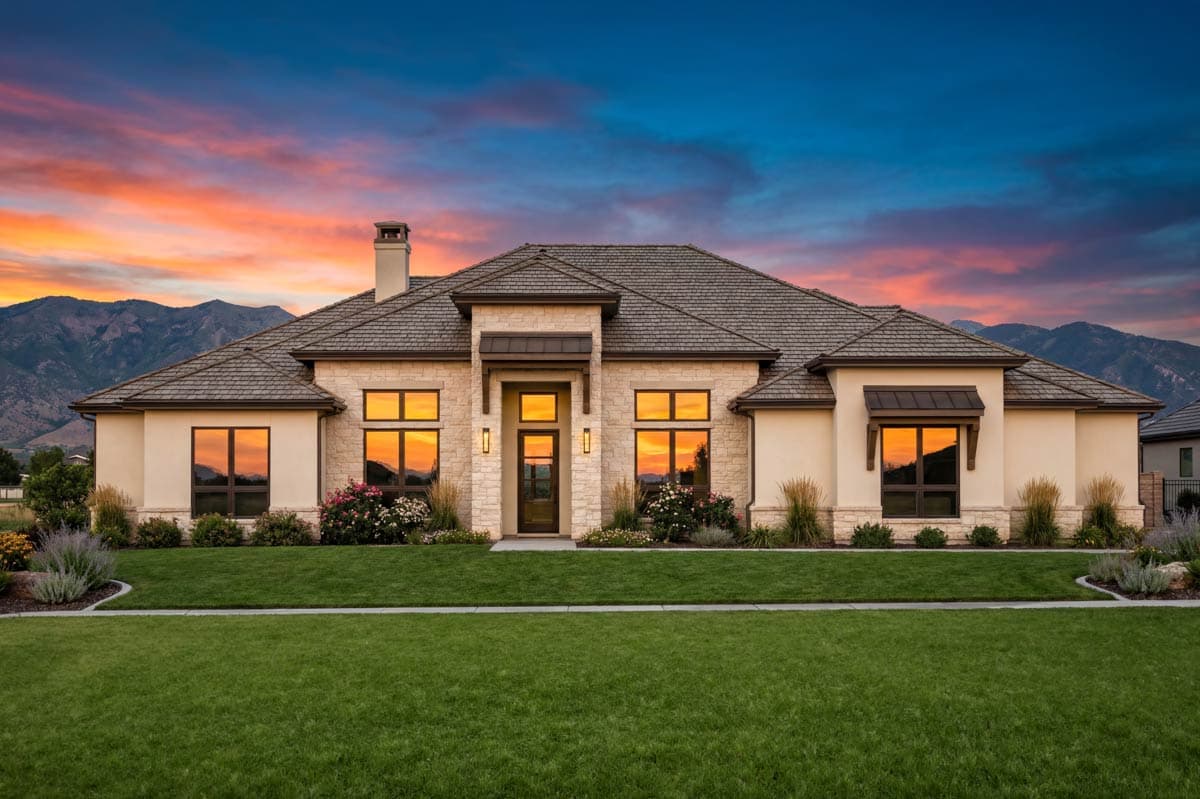
81730AB
Plan Number
starting at
$1,700
$1,445
2,826
Sq. Ft.
3 - 5
Bed
2.5 - 3.5
Bath
1
Story
3
Cars
Hide
818020JSS
Plan Number
starting at
$2,115
$1,797.75
3,621
Sq. Ft.
4
Bed
3.5
Bath
1
Story
3
Cars

Hide
Exclusive
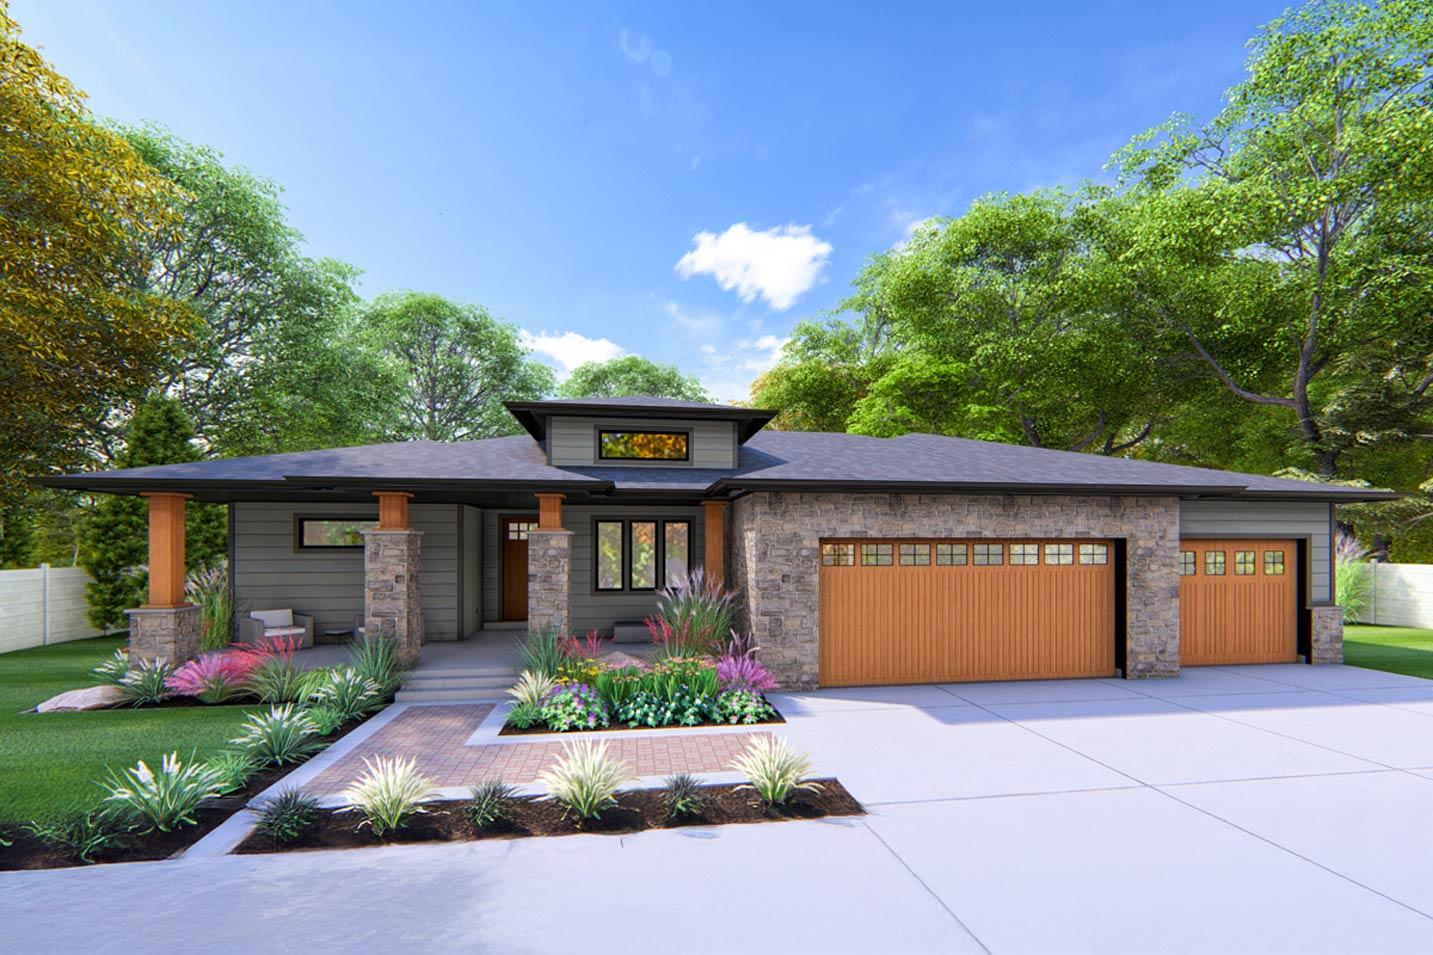
85383MS
Plan Number
starting at
$1,703
2,003
Sq. Ft.
4
Bed
2.5
Bath
2
Story
3
Cars
Hide
Exclusive
910145WHD
Plan Number
starting at
$1,795
2,152
Sq. Ft.
3 - 5
Bed
2 - 3
Bath
1
Story
3
Cars
Hide
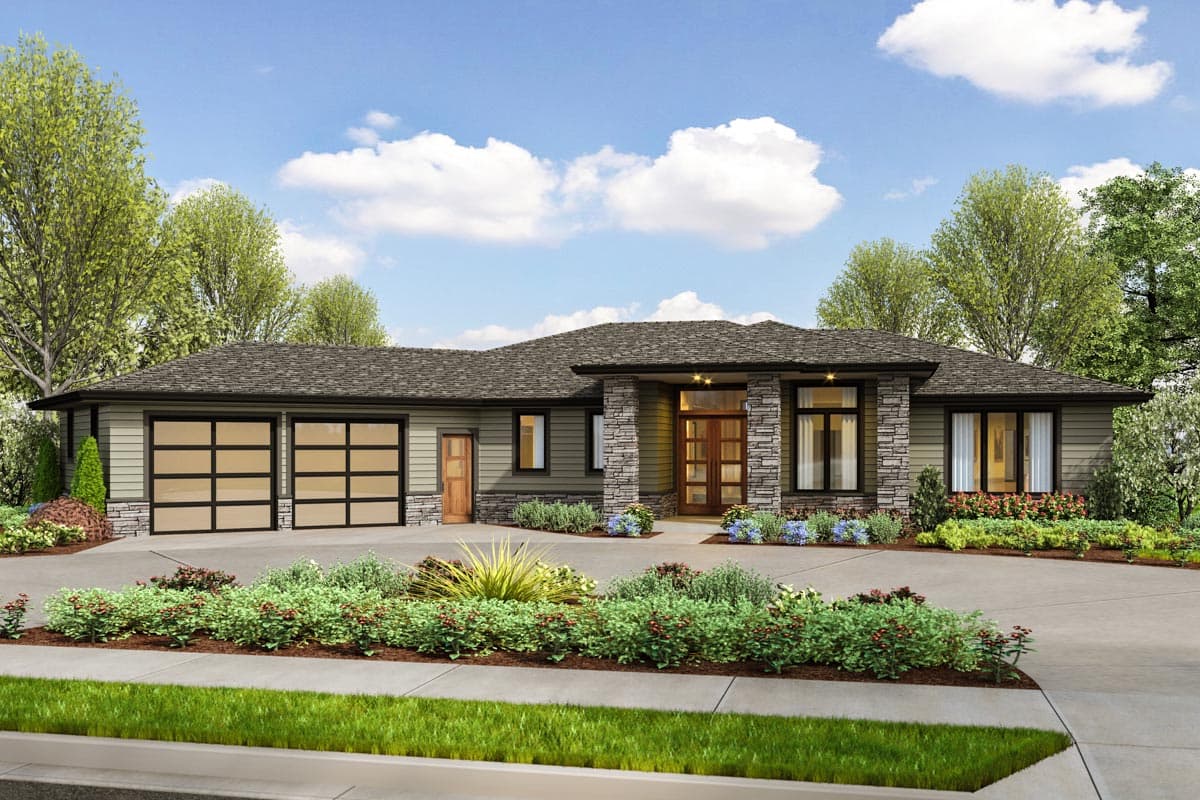
69781AM
Plan Number
starting at
$1,706
$1,450.10
2,175
Sq. Ft.
3
Bed
2.5
Bath
1
Story
2
Cars
Hide
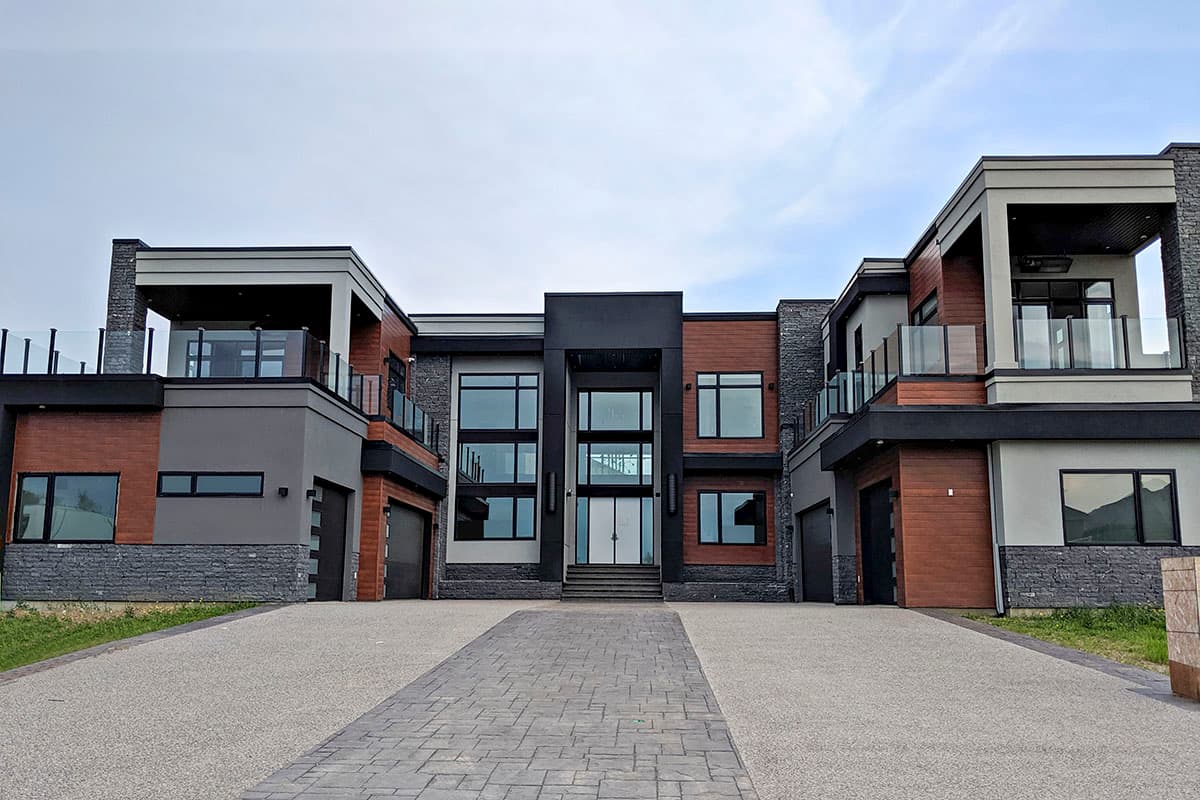
81755AB
Plan Number
starting at
$3,100
$2,635
7,654
Sq. Ft.
5 - 7
Bed
5.5+ - 6.5+
Bath
2
Story
6
Cars

Hide
Exclusive
85377MS
Plan Number
starting at
$2,200
2,896
Sq. Ft.
4
Bed
3.5
Bath
1
Story
3
Cars

Hide
Exclusive
85384MS
Plan Number
starting at
$1,100
1,163
Sq. Ft.
3
Bed
2.5
Bath
2
Story
1
Cars
Prairie House Plans FAQs
Filter
Clear All
Search for a keyword
Total Heated Area (Sq. Ft.)
Bedrooms
Bathrooms
Plan Type
Footprint
Floors
Styles
Number of Vehicles
Garage Type
Garage Location

Bedroom and Bath Options

Kitchen and Dining

Laundry Location

Additional Rooms

Outdoor Features
Foundation
Special Features
Exterior Walls
Collections
Lot Features